
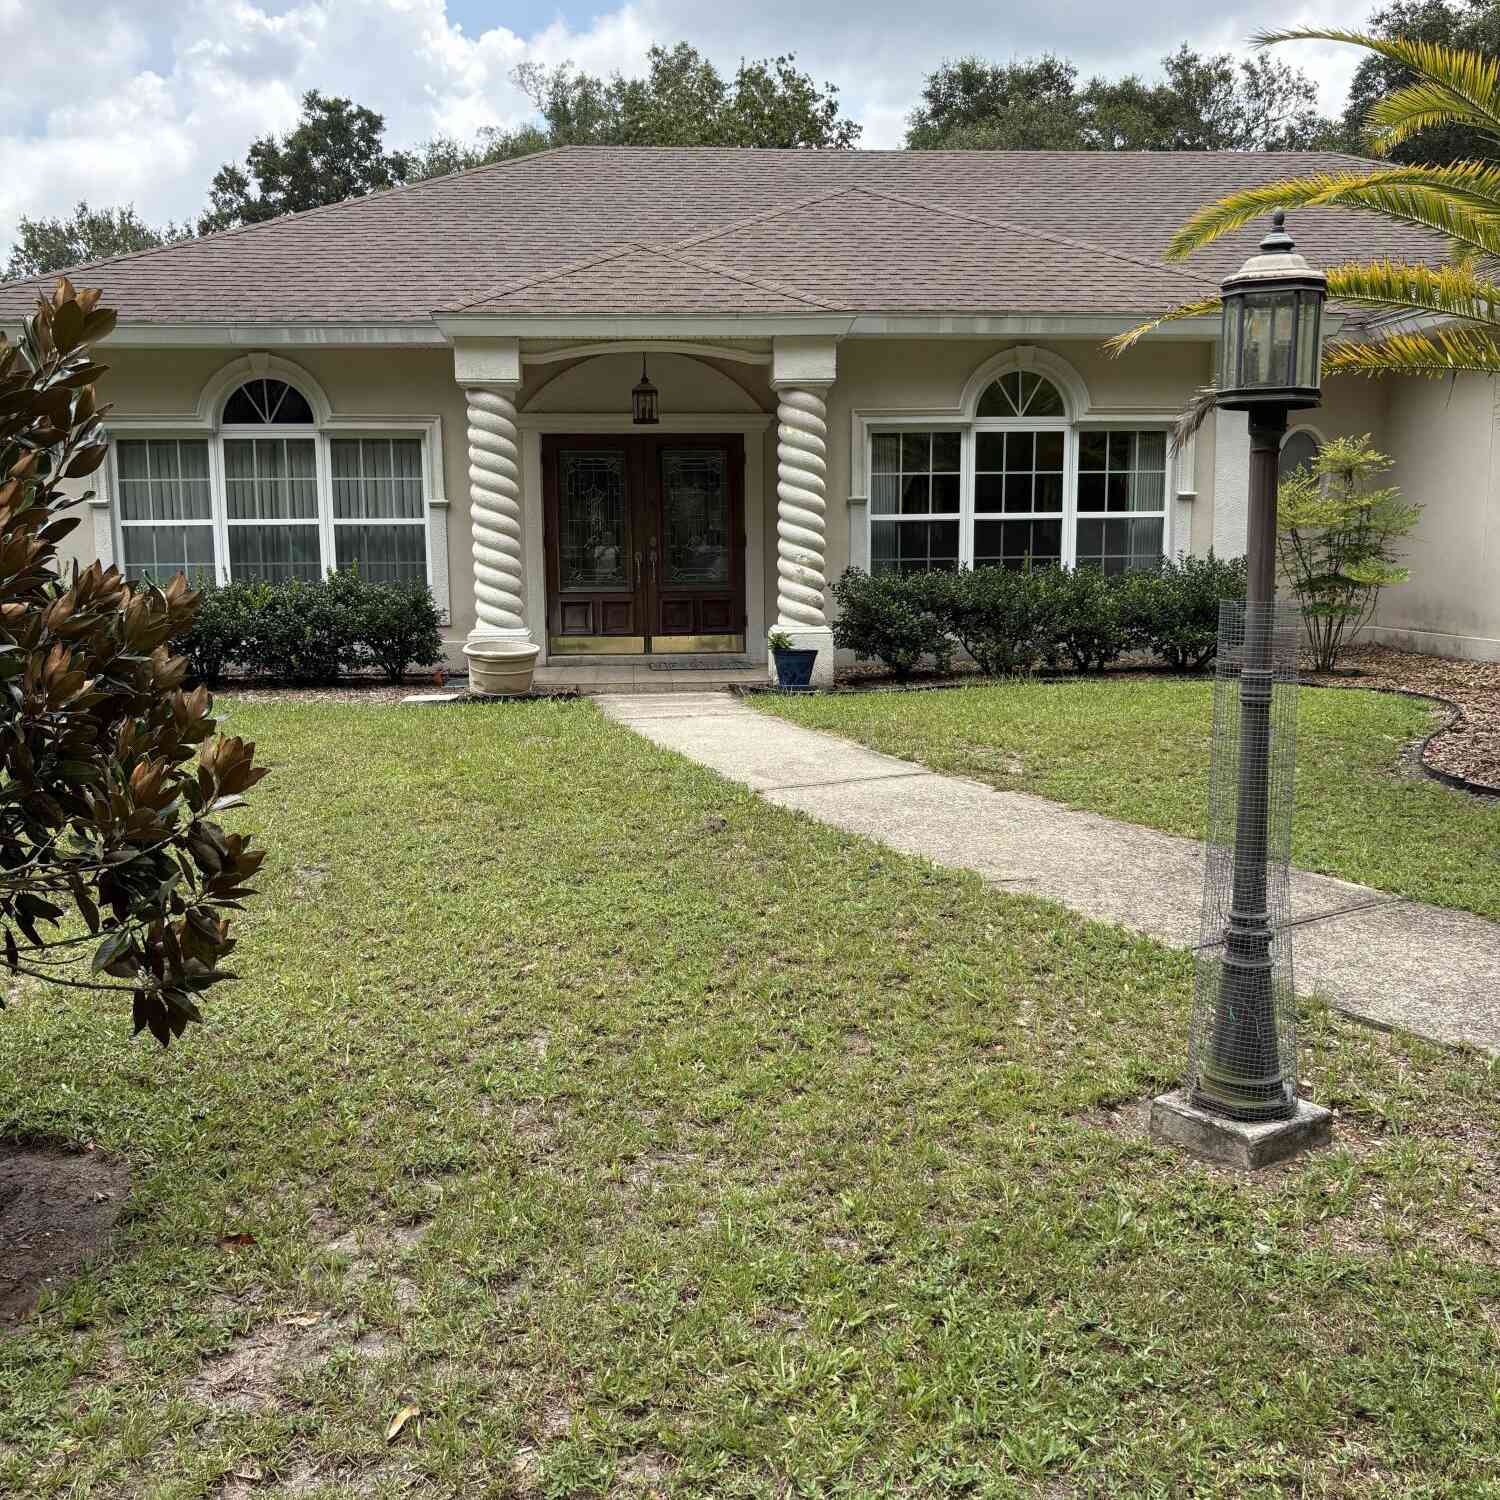
155 Blake Street
Pierson, FL 32180

 3
3
Bed
 2
2
Bath
 2,266
2,266Sqft
 2
2Acres(Lot)
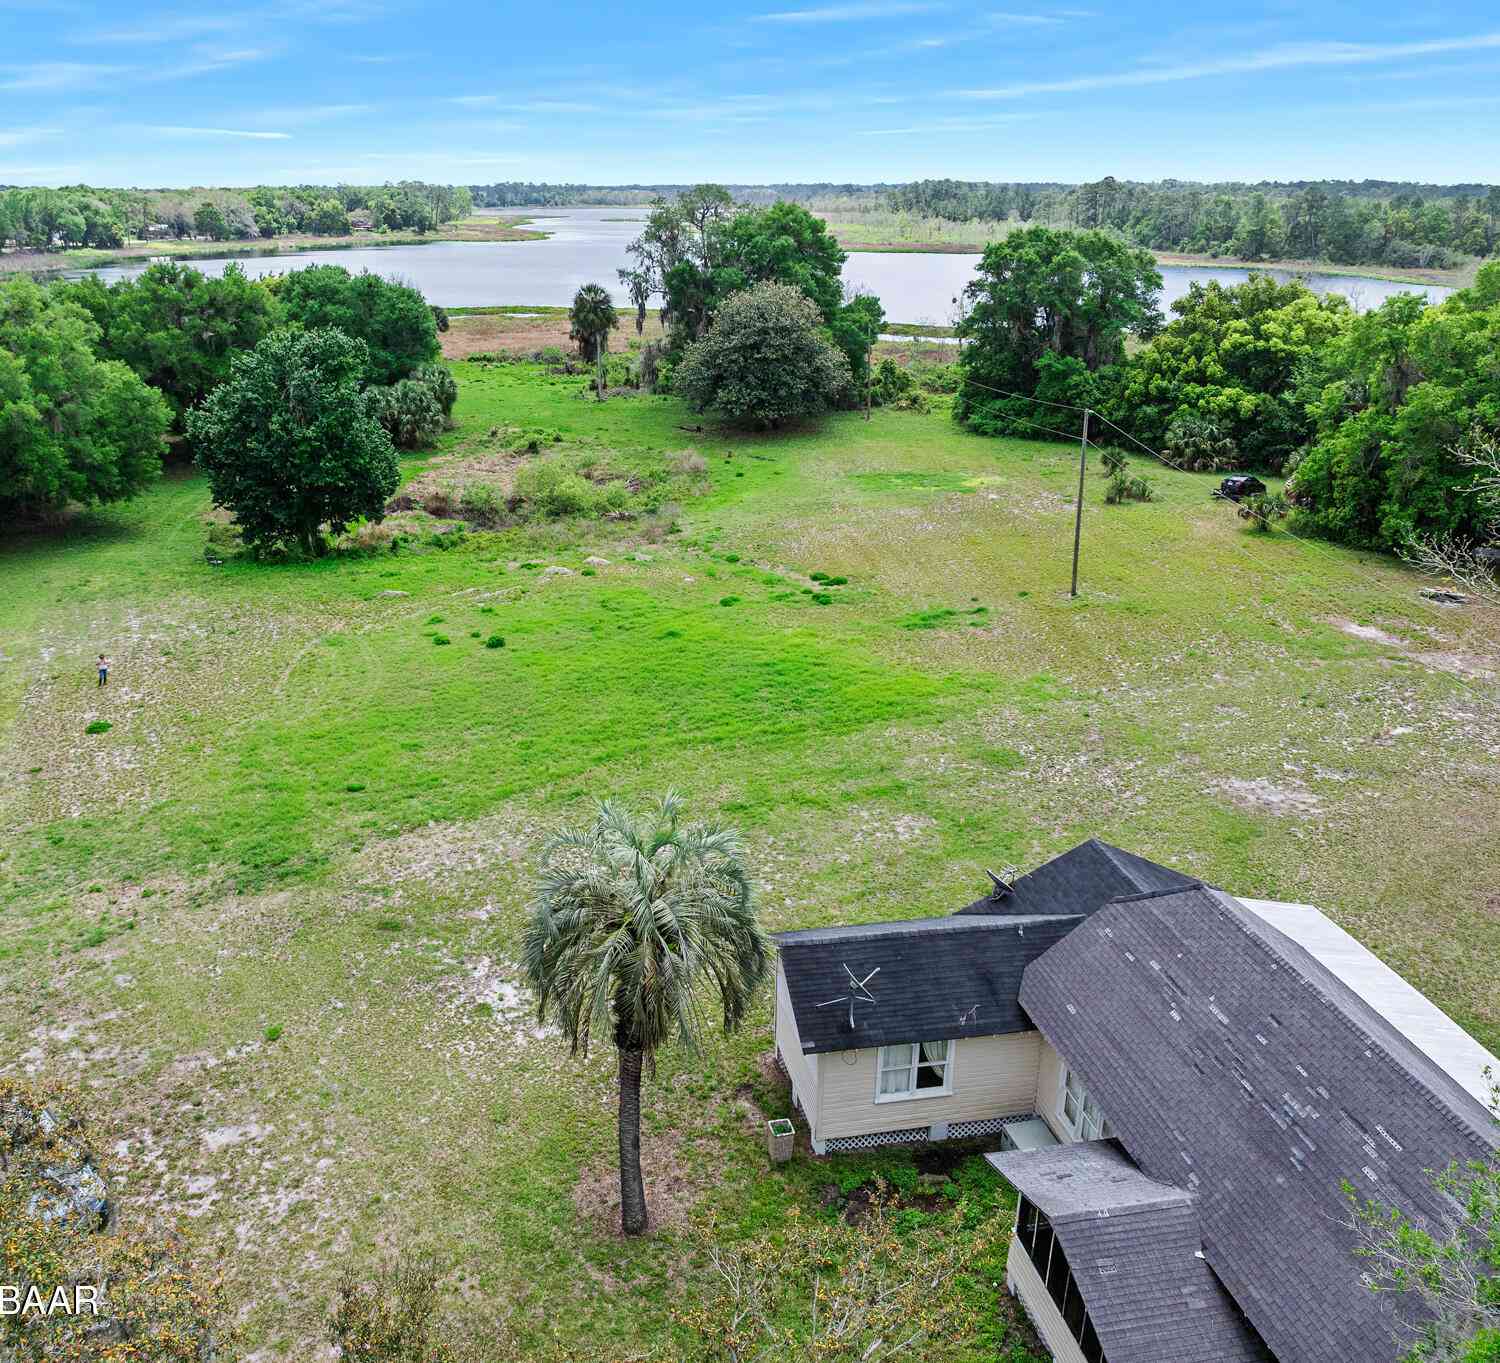
Welcome to this truly one of a kind custom home designed and built by its original owner, a former NASA engineer and his sons. This exceptional home showcases superior craftsmanship and was constructed using commercial-grade building standards and meticulous attention to detail. From the huge spacious primary bedroom with a tray ceiling, luxurious bathroom with hydo-massage, jetted tub, tiled shower, his/her sinks and a huge closet big enough for crafting, storage AND all of your clothes! The 2 guest bedrooms share a large Jack & Jill bathroom. The home flows from the garage to the spacious, gorgeous kitchen with exquisite cabinetry, a large island and granite countertops. Most of the appliances are newer. There is a double oven, gas stove top. Separate laundry room with washer/gas

 Property Details
 Map
Map
 Map
Map
What's Nearby
Nearby Areas
 Features
-
Bedroom Information
Total Bedrooms: 3Bathroom Information
Total Baths: 2 Full Baths: 2Water/Sewer
Sewer: Septic TankRoom Information
Other Rooms: 5 -
Flooring Information
Carpet, Tile -
Roofing Information
Shingle -
Interior Features
Breakfast Nook, Built-in Features, Ceiling Fan(s), Entrance Foyer, Jack and Jill Bath, Kitchen Island, Open Floorplan, Pantry, Primary Bathroom -Tub with Separate Shower, Split Bedrooms, Walk-In Closet(s) Roof: Shingle Appliances: Washer, Refrigerator, Microwave, Gas Cooktop, Electric Water Heater, Electric Oven, Dryer, Double Oven, Disposal, Dishwasher Laundry Features: Gas Dryer Hookup, In Unit, Washer Hookup -
Heating & Cooling
Heating: Central Cooling: Central Air, Electric WaterSource: Public -
Fireplace
Fireplace: Yes Number of Fireplaces: 1 Fireplace Features: 1
-
Building Information
Year Built: 2004 Construction Materials: Block, Stucco Security System: Security System Owned, Smoke Detector(s) Roof: Shingle Foundation Details: Block, Slab -
Exterior Features
CourtyardFoundation Details: Block, SlabPorch: Front Porch, Glass Enclosed -
Road Types
PavedCity Street -
Fencing
Chain Link -
Laundry Features
Gas Dryer Hookup, In Unit, Washer HookupPatio And Porch
Front Porch, Glass EnclosedFencing
Chain Link
-
Lot Information
Lot Description: Cleared, Many Trees Lot Size Area: 2 Acres Lot Square Feet: 87,120 Stories: 1 Main Square Feet: 2266Property Information
Property Type: Residential Sub Type: Single Family Residence Style: Ranch SQ ft (Living Area): 2,266 Subdivision: Hansens Sub MLS Area Minor: 44 - Ormond N of 40, S Tomoka River, E of US1 Source Neighborhood: Hansens Sub Construction Materials: Block, Stucco Property Age: 22
-
Listing Price Information
Listing Id: 1229290 ist Price: $395,000 List Price Tot SqFt: $174 Listing Terms Cash, Conventional, FHA, USDA Loan, VA Loan -
Listing Information
Possession: Close Of Escrow
-
Tax Information
Parcel Number: 4834-08-00-0050 Annual Tax: $1,646 Tax Year: 2025 Taxes: LOTS 5 & 6 HANSENS SUB MB 45 PGS 186-187 INC PER OR 4529 PG 0445 PER OR 6359 PGS 2217-2218 PER OR 8068 PG 2083 PER OR 8840 PG 0419
-
Virtual Tour
Parking Information
# of Garage Spaces: 2 Has Garage: Yes Circular Driveway, Garage, Garage Door Opener, RV Access/Parking
-
School Information
Elementary School: PiersonElementary School District:Junior High School: T Dewitt TaylorSenior High School: T Dewitt Taylor -
Utility Information
Propane, Cable Available, Electricity Available, Electricity Connected, Water Available, Water Connected -
Location Information
Direction: from I95, exit Hwy 40 W (Ormond), at the redlight in Pierson (Dunkin Donuts) turn R onto Hwy 17. Approx 3-4 miles, turn R onto 2nd Ave, turn L onto Blake St, house on the R
How much is this property worth?
Curious about this home's true market value? Use our free Home Evaluation Tool to instantly get a personalized Comparative Market Analysis (CMA) report. Make smarter, data-driven decisions before you buy.

Nearby Home Value
| Address | Estimate | Bed | Bath | Sq. Ft | Lot Size |
|---|---|---|---|---|---|
| 350 Fox Hollow Farms Road, Pierson, FL, 32180 | $2,500,000 | 5 | 6 | 3,632 | 10.01 Acres |
| 350 Fox Hollow Farms Rd, Pierson, FL, 32180 | $2,500,000 | 5 | 6 | 6,450 | 10 Acres |
| 876 Shaw Lake Road, Pierson, FL, 32180 | $479,000 | 3 | 2 | 1,467 | 9.89 Acres |
| 141 N Pine Street, Pierson, FL, 32180 | $500,000 | 2 | 1 | 1,072 | 40 Acres |
| 141 N Pine Street, Pierson, FL, 32180 | $500,000 | 2 | 1 | 1,072 | 40 Acres |
| 163 E Orange Avenue, Pierson, FL, 32180 | $274,900 | 4 | 2 | 1,605 | 1.30 Acres |
| 110 N Volusia Avenue, Pierson, FL, 32180 | $349,900 | 4 | 2 | 1,428 | 0.97 Acre |
| 876 Menton Road, Pierson, FL, 32180 | $775,000 | 5 | 2 | 2,000 | 3.50 Acres |
| 420 Roberts Road, Pierson, FL, 32180 | $1,299,000 | 7 | 4 | 3,685 | 6.47 Acres |
| 1116 Emporia Road, Pierson, FL, 32180 | $299,000 | 3 | 2 | 1,242 | 2.50 Acres |
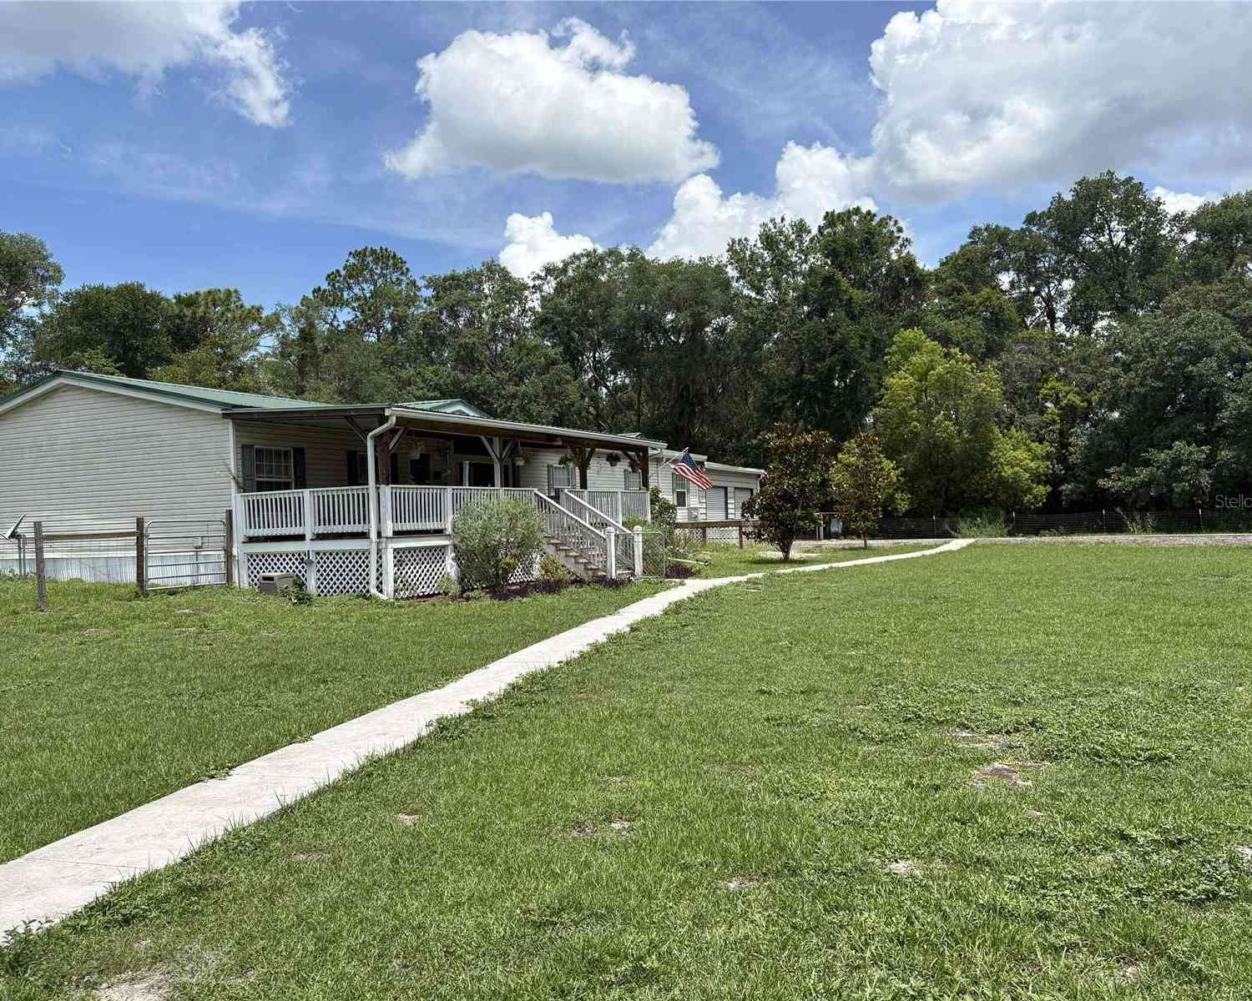
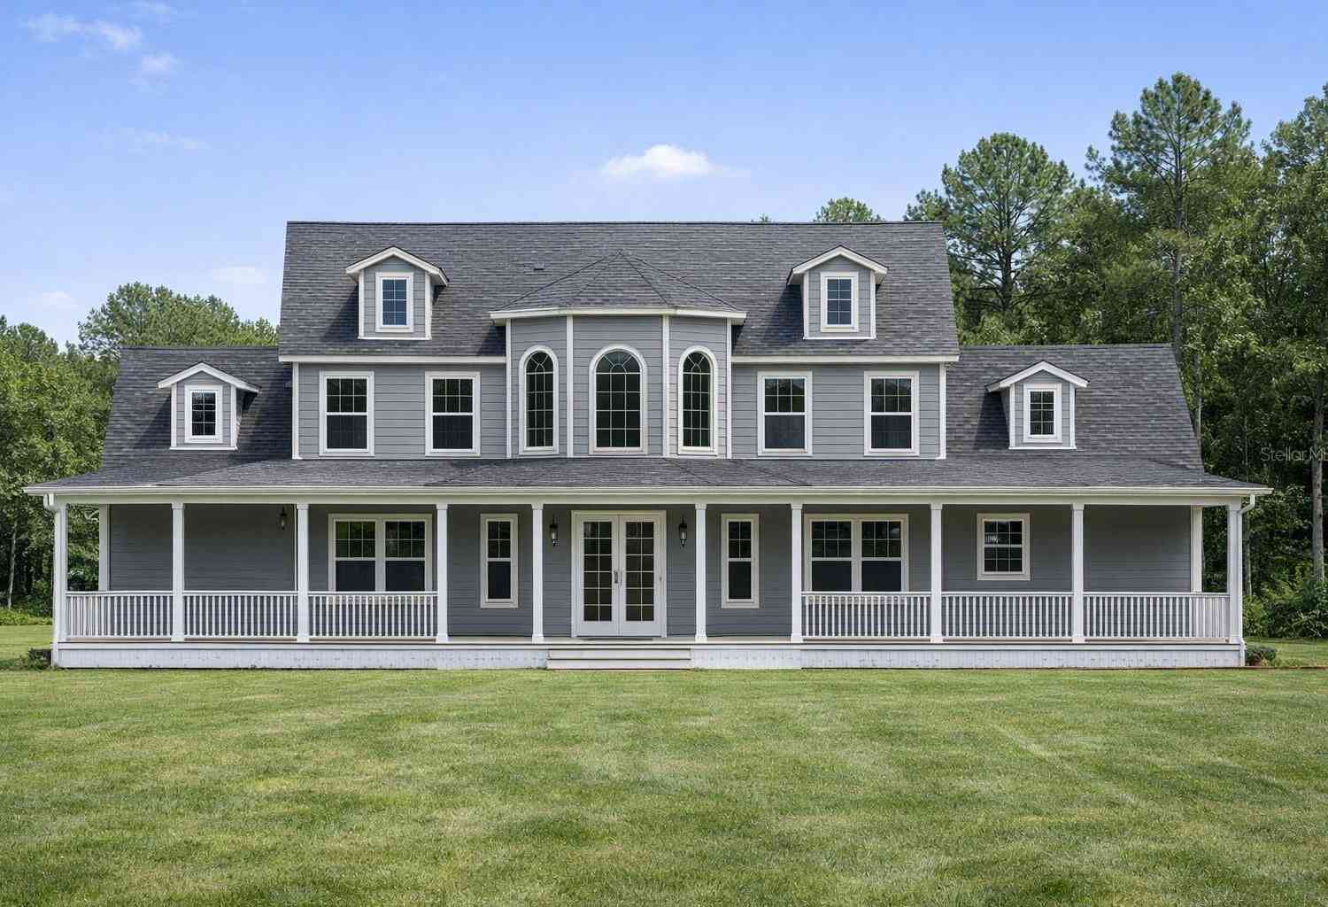
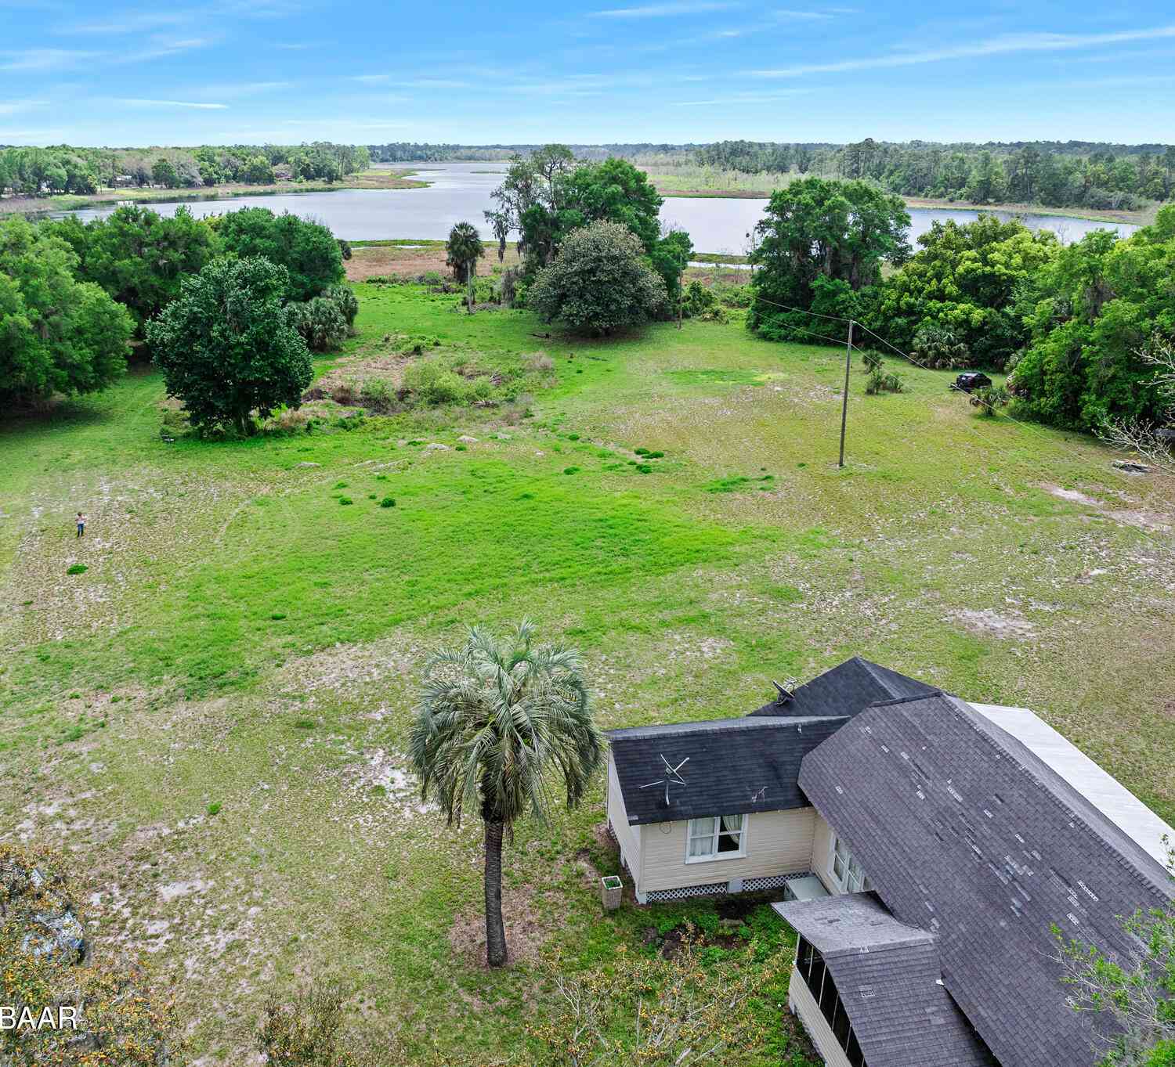
Similar Homes To 155 Blake Street
Nearby For Sale


ByOwner last updated this listing 09/01/2026 @ 03:08
More Cities with for Sale by Owner Homes
- Pierson Homes For Sale By Owner
- Astor Homes For Sale By Owner
- Seville Homes For Sale By Owner
- DeLeon Springs Homes For Sale By Owner
- De Leon Springs Homes For Sale By Owner
- Crescent City Homes For Sale By Owner
- Georgetown Homes For Sale By Owner
- Deland Homes For Sale By Owner
- Paisley Homes For Sale By Owner
- Altoona Homes For Sale By Owner
- SALT SPRINGS Homes For Sale By Owner
- Pomona Park Homes For Sale By Owner
- Bunnell Homes For Sale By Owner
- Lake Helen Homes For Sale By Owner
- Orange City Homes For Sale By Owner
- Welaka Homes For Sale By Owner
- Port Orange Homes For Sale By Owner
- Ormond Beach Homes For Sale By Owner
- Umatilla Homes For Sale By Owner
- San Mateo Homes For Sale By Owner
Homes around $395,000









Verify Your Email
Please enter the 6-digit verification code
sent to your email address.
Verify Your Phone Number
Please enter the 6-digit verification code
sent to your mobile phone.