
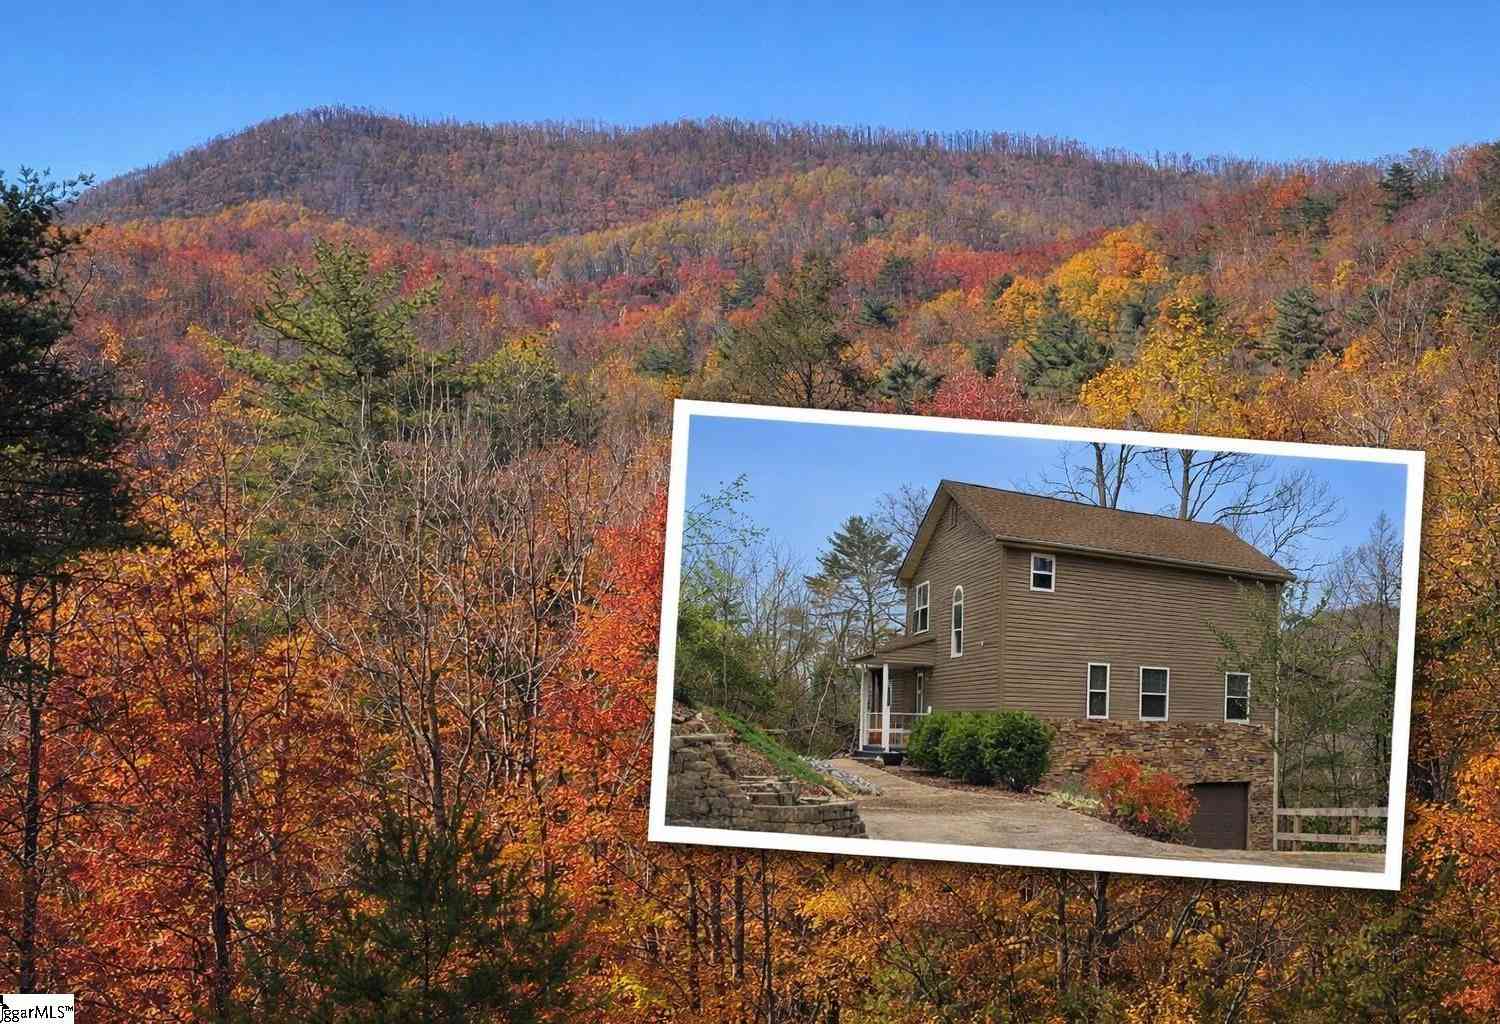
209 Falcon Crest
Pickens, SC 29671

 3
3
Bed
 3.5
3.5
Bath
 3,000
3,000Sqft
71,438.40Sqft(Lot)
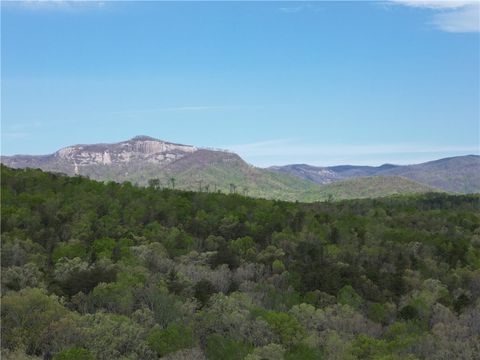
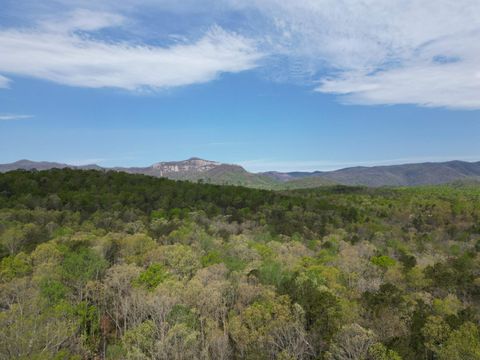
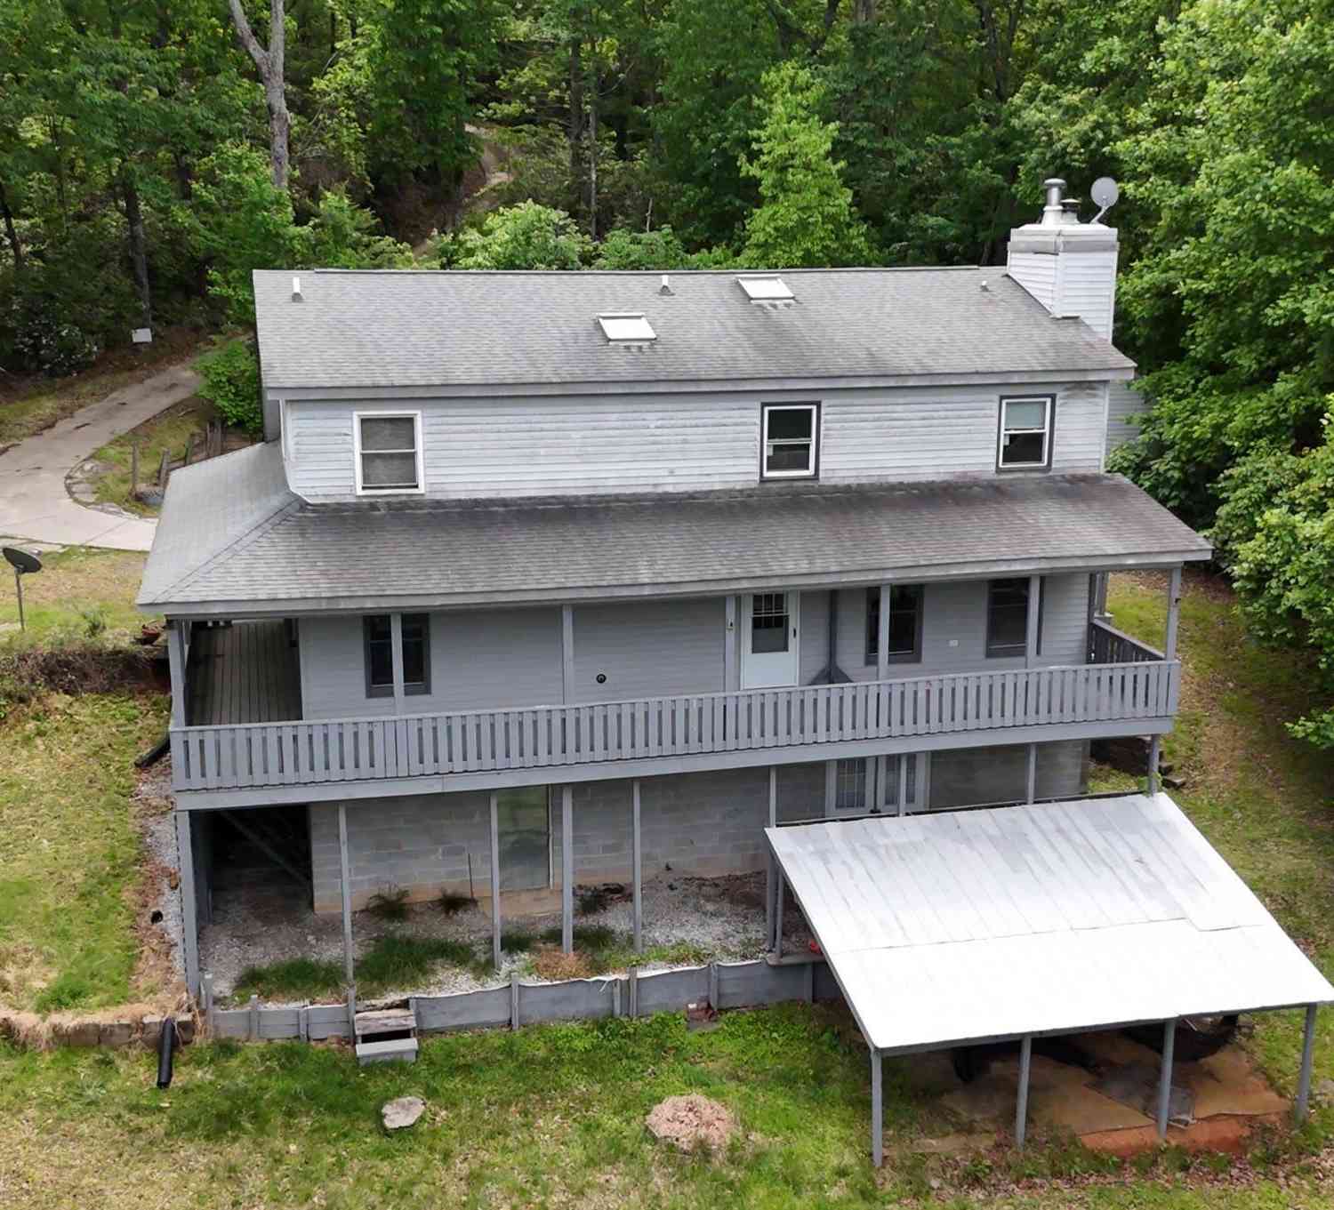
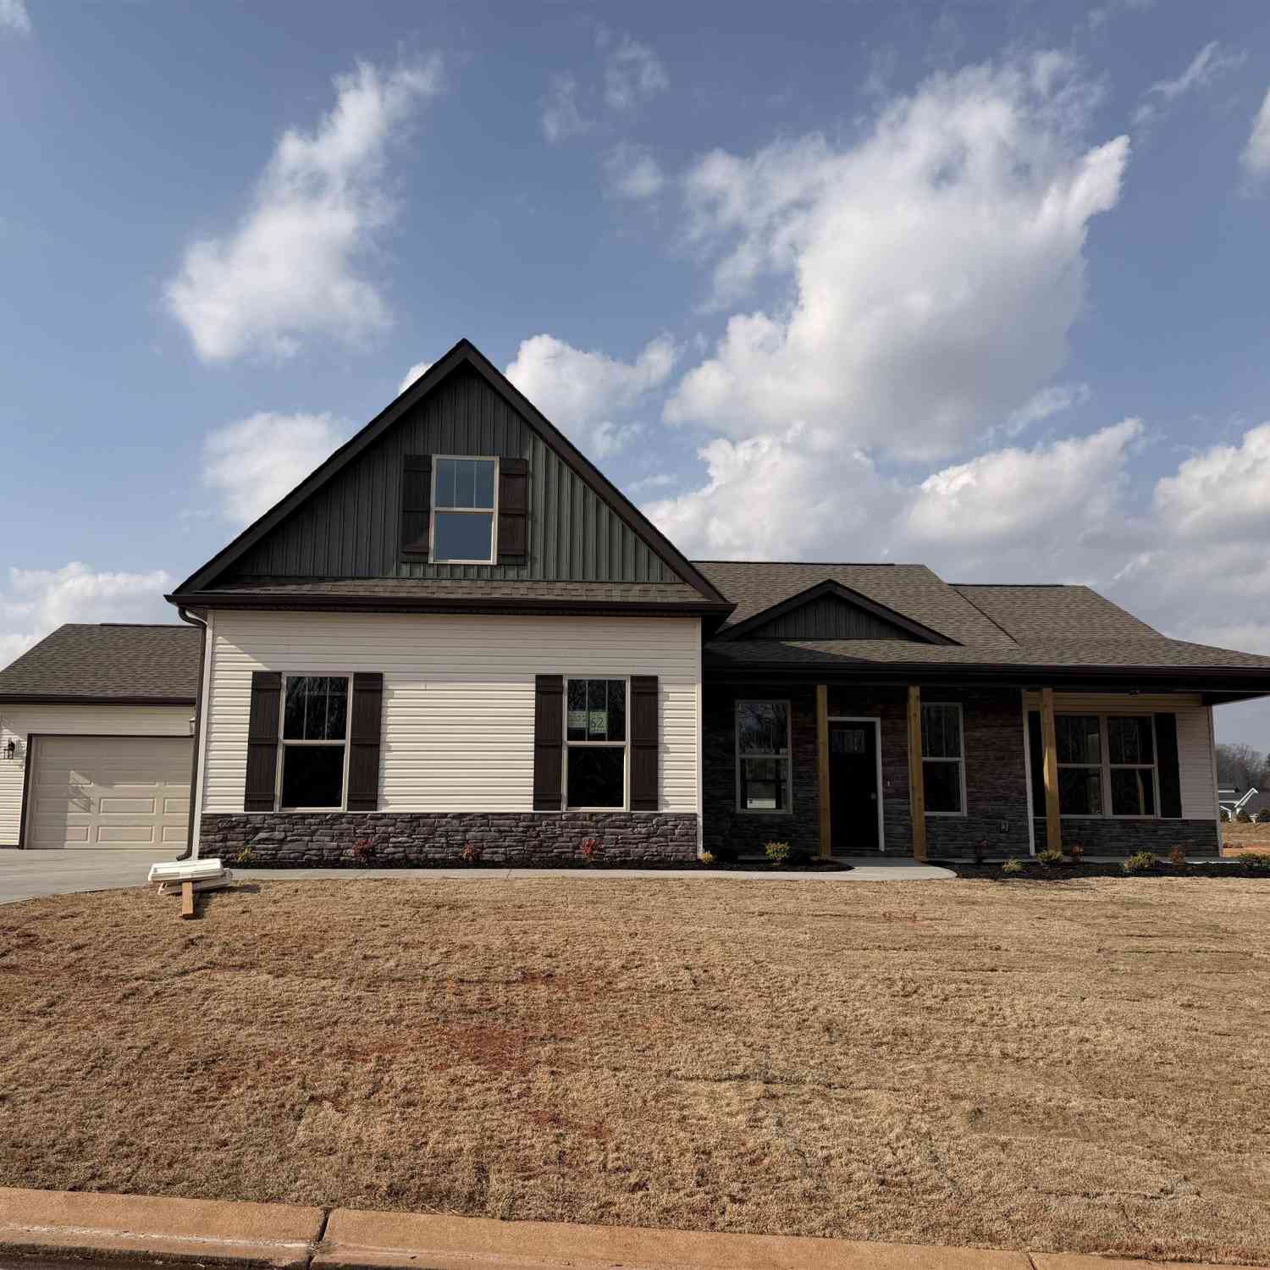
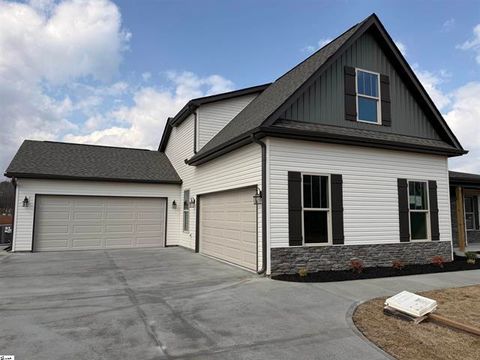
Mountain views will capture your attention, but what sets this home apart is the way its three distinct living areas give everyone space of their own. Not every family is looking for the same floor plan. Some need space for an aging parent, an adult child, extended family, or guests who stay for more than a night or two. Others simply appreciate the ability to be together without living on top of one another. The current owners purchased this home for exactly that reason. Located in The Rock at Jocassee, the home was designed so the living areas, porches, and bedrooms all take advantage of the long-range mountain views. The main level is where everyday life happens, with vaulted ceilings, a stone fireplace, granite countertops, stainless appliances, an open kitchen and living area, a pri

 Property Details
 Map
Map
 Map
Map
What's Nearby
Nearby Areas
 Features
-
Bedroom Information
Total Bedrooms: 3 Main Bedrooms: 3 Main Bedrooms Size: 13x16 Bedroom #2 Size: 26x13 Bedroom #3 Size: 28x19 Living Room Size: 19x13Bathroom Information
Total Baths: 3 Full Baths: 3 Half Baths: 1 -
Kitchen Information
Kitchen Size: 19x13 Breakfast Room Size: 15x13Interior Features
Attic Stairs Disappearing,Bookcase,Ceiling 9ft+,Ceiling Fan,Ceiling Cathedral/Vaulted,Ceiling Smooth,Countertops Granite,Countertops-Solid Surface,Open Floor Plan,Smoke Detector,Tub Garden,Walk In Closet,Second Living Quarters,Pantry – Closet,Radon SystemAppliances
Dishwasher,Disposal,Dryer,Stand Alone Range-Gas,Refrigerator,Washer,Microwave-Built In -
Cooling Features
Central Forced,Heat PumpHeating Source
Propane GasWater/Sewer
Water Source: Private Co-Op Sewer: Septic Water Heater.: Tankless
-
Building Information
Built Year: 2003 Total Floors: Carpet,Ceramic Tile,Wood # of Stories: 2+Basement Built: 2003 Approx Age: 21-30 Roof Type: Architectural Basement: Full Finished,Full,Walkout,Interior Access -
Exterior Features
Deck,Patio,Porch-Front,Porch-Screened,Some Storm Doors,Tilt Out Windows,Windows-Insulated -
Parking/Garage
Basement: Basement Level,Workshop,Attached Garage 1 Car,Driveway Parking Parking Type: Attached Garage Garage Total Capacity: 1
-
Lot Information
Lot Size: 1 - 2 Acres Approx # of Acres: 1.64 Lot Description: Mountain View,Mountain,Wooded -
Property Information
Subdivision: The Rock at Jocassee City: Pickens Type: Single Family Class: Residential
-
Listing Price Information
Original List Price: $481,150
-
Tax Information
Tax ID Number: 4175-01-46-0959
-
Parking Information
Parking / Garage: Basement Level,Workshop,Attached Garage 1 Car,Driveway Parking Parking Type: Attached Garage -
Homeowners Association Information
HOA: Y
-
School Information
Elementary School: Ambler Junior High School: Pickens Senior High School: Pickens
How much is this property worth?
Curious about this home's true market value? Use our free Home Evaluation Tool to instantly get a personalized Comparative Market Analysis (CMA) report. Make smarter, data-driven decisions before you buy.

Nearby Home Value
| Address | Estimate | Bed | Bath | Sq. Ft | Lot Size |
|---|---|---|---|---|---|
| 149 April Valley Lane, Pickens, SC, 29671 | $3,199,000 | 5 | 4 | -- | |
| 149 April Valley, Pickens, SC, 29671 | $3,199,000 | 5 | 4 | 3,200 | 3,200 SqFt |
| 990 Mt Tabor Church, Pickens, SC, 29671 | $625,000 | 3 | 2 | 1,200 | 1,200 SqFt |
| 296 Long Mountain, Pickens, SC, 29671 | $499,500 | 3 | 2.5 | 2,000 | 2,000 SqFt |
| 296 Long Mountain Road, Pickens, SC, 29671 | $499,500 | 3 | 3 | -- | |
| 329 Wash Lesley, Pickens, SC, 29671 | $499,000 | 3 | 2.5 | 1,600 | 1,600 SqFt |
| 329 Wash Lesley Road, Pickens, SC, 29671 | $499,000 | 3 | 3 | -- | |
| 3015 Pumpkintown, Pickens, SC, 29671 | $459,900 | 3 | 2 | 1,800 | 1,800 SqFt |
| 3015 Pumpkintown Highway, Pickens, SC, 29671 | $459,900 | 3 | 2 | -- | |
| 107 Bentwood Lane, Pickens, SC, 29671 | $525,000 | 4 | 3 | -- |
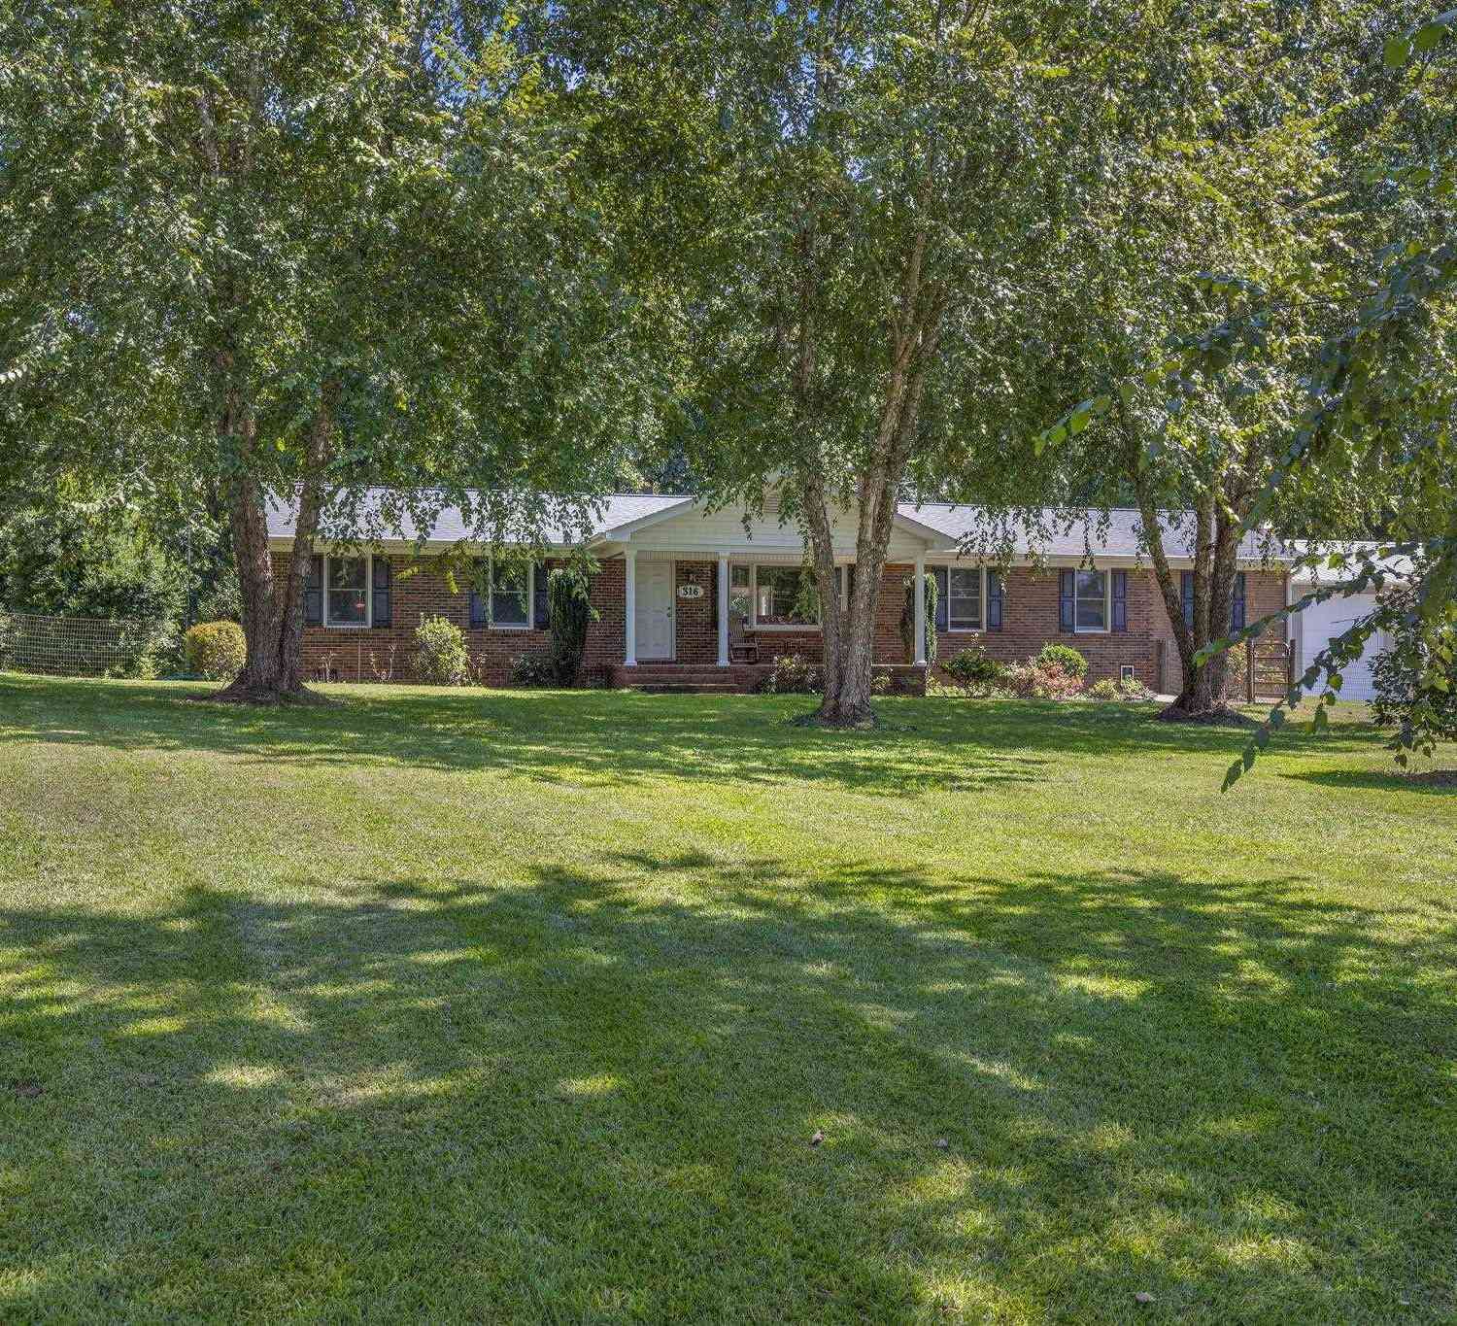
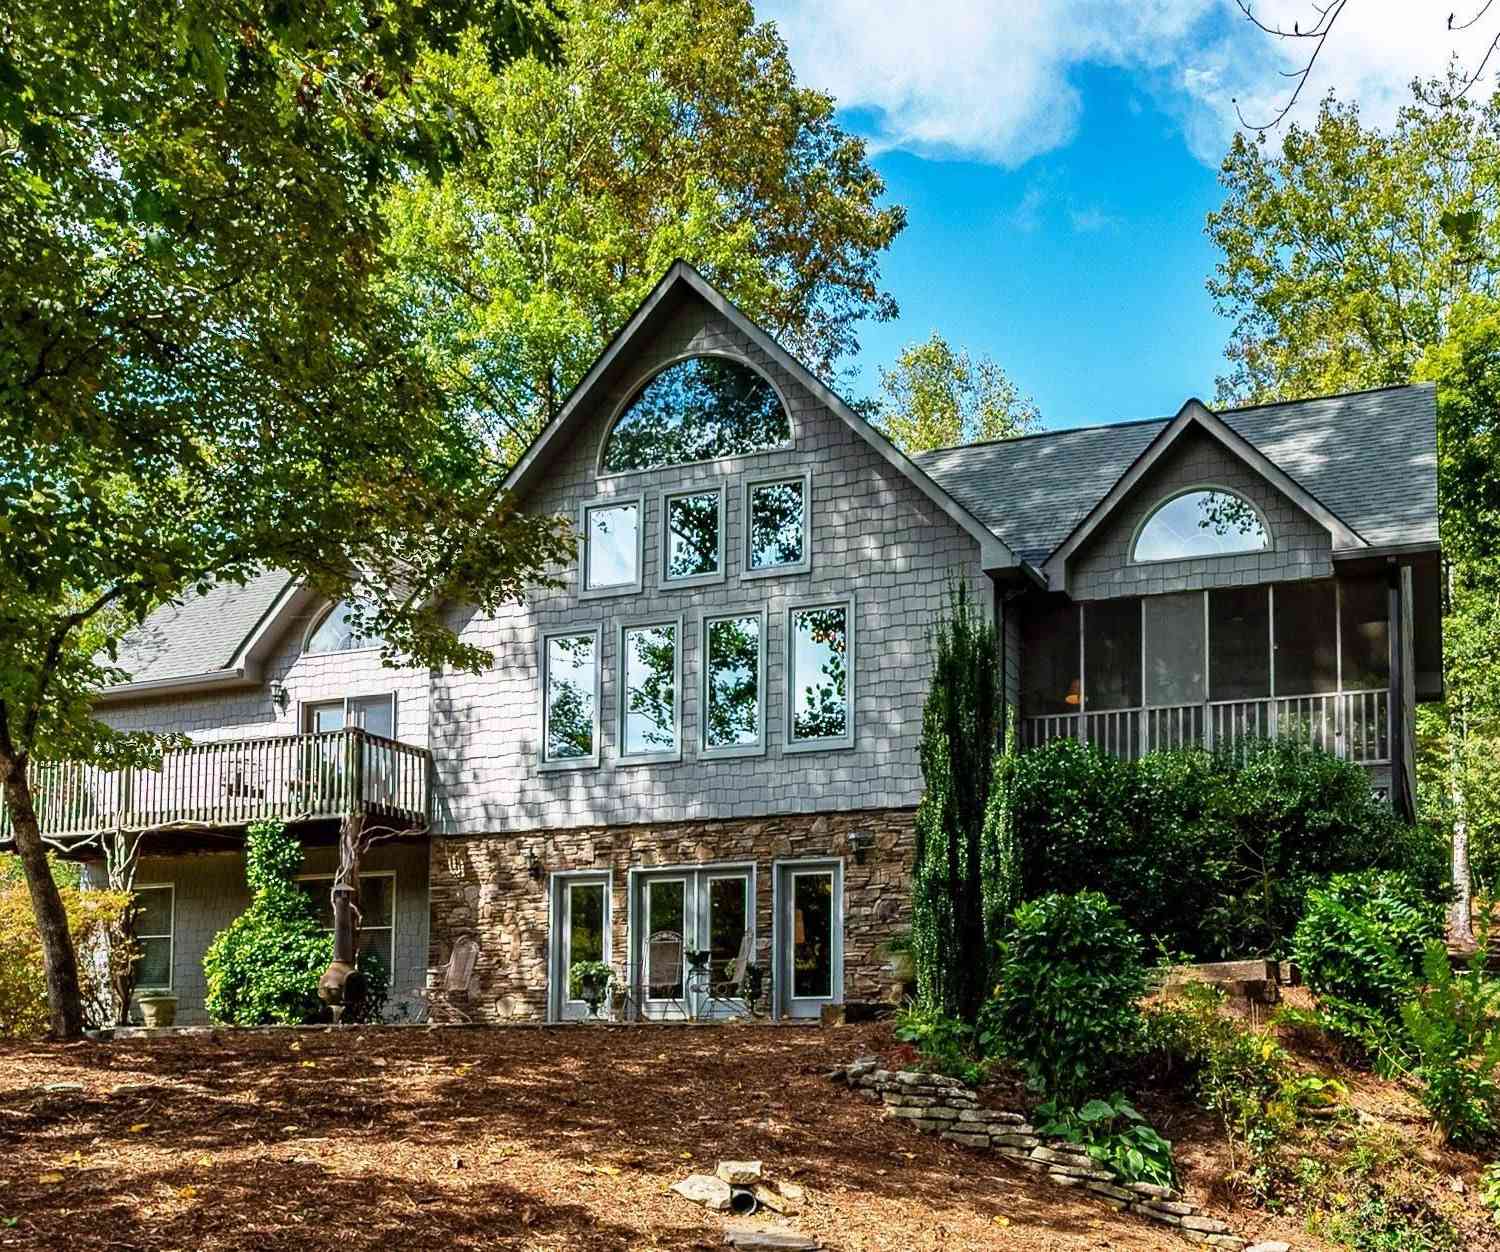
Similar Homes To 209 Falcon Crest
Nearby For Sale




Information is provided exclusively for consumers' personal, non-commercial use, that it may not be used for any purpose other than to identify prospective properties consumers my be interested in purchasing, the data is deemed reliable but is not guaranteed accurate by the MLS. The MLS may at is discretion, require use of other disclaimers as necessary to protect participants and/or the MLS from liability.
ByOwner last updated this listing 08/18/2026 @ 16:58
More Cities with for Sale by Owner Homes
- Pickens Homes For Sale By Owner
- Sunset Homes For Sale By Owner
- Liberty Homes For Sale By Owner
- Six Mile Homes For Sale By Owner
- Easley Homes For Sale By Owner
- Norris Homes For Sale By Owner
- Central Homes For Sale By Owner
- Salem Homes For Sale By Owner
- Cleveland Homes For Sale By Owner
- Tamassee Homes For Sale By Owner
- Clemson Homes For Sale By Owner
- Powdersville Homes For Sale By Owner
- Marietta Homes For Sale By Owner
- Pendleton Homes For Sale By Owner
- Cedar Mountain Homes For Sale By Owner
- Travelers Rest Homes For Sale By Owner
- Piedmont Homes For Sale By Owner
- Greenville Homes For Sale By Owner
- Rosman Homes For Sale By Owner
- Seneca Homes For Sale By Owner
Homes around $481,150






Verify Your Email
Please enter the 6-digit verification code
sent to your email address.