

111 Mountain View Drive
Pickens, SC 29671

 3
3
Bed
 4
4
Bath
 1.76
1.76Acres(Lot)
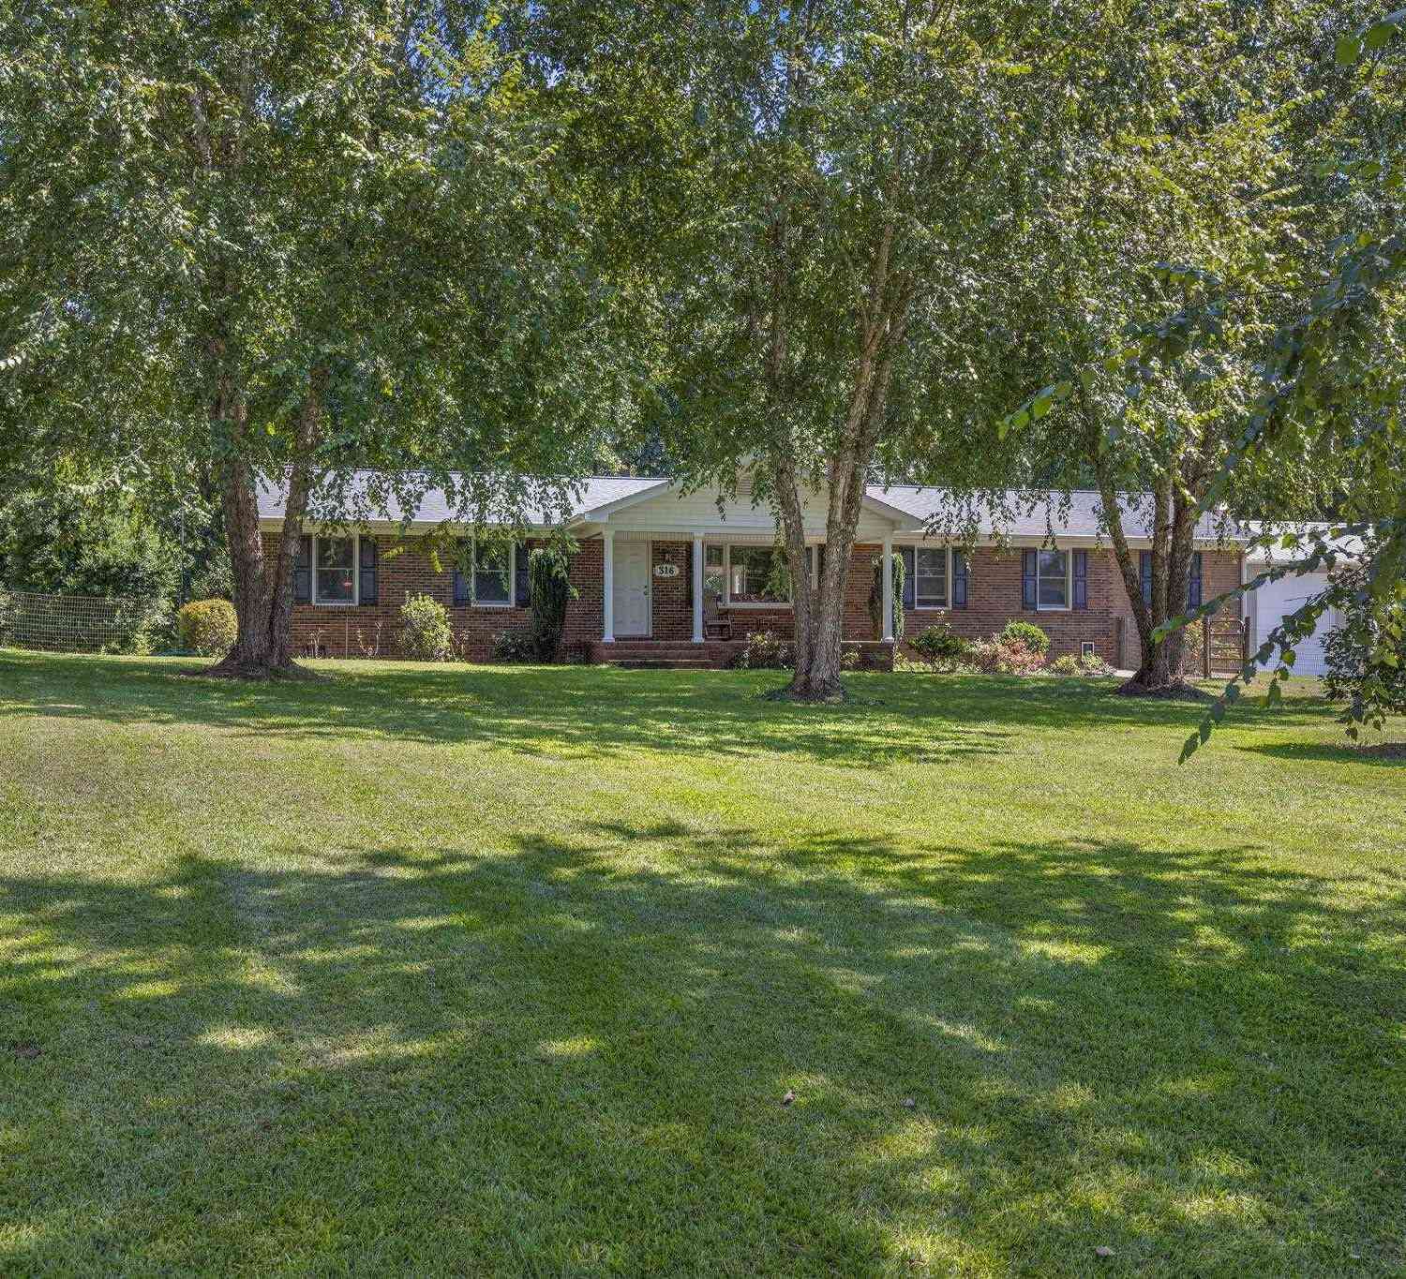
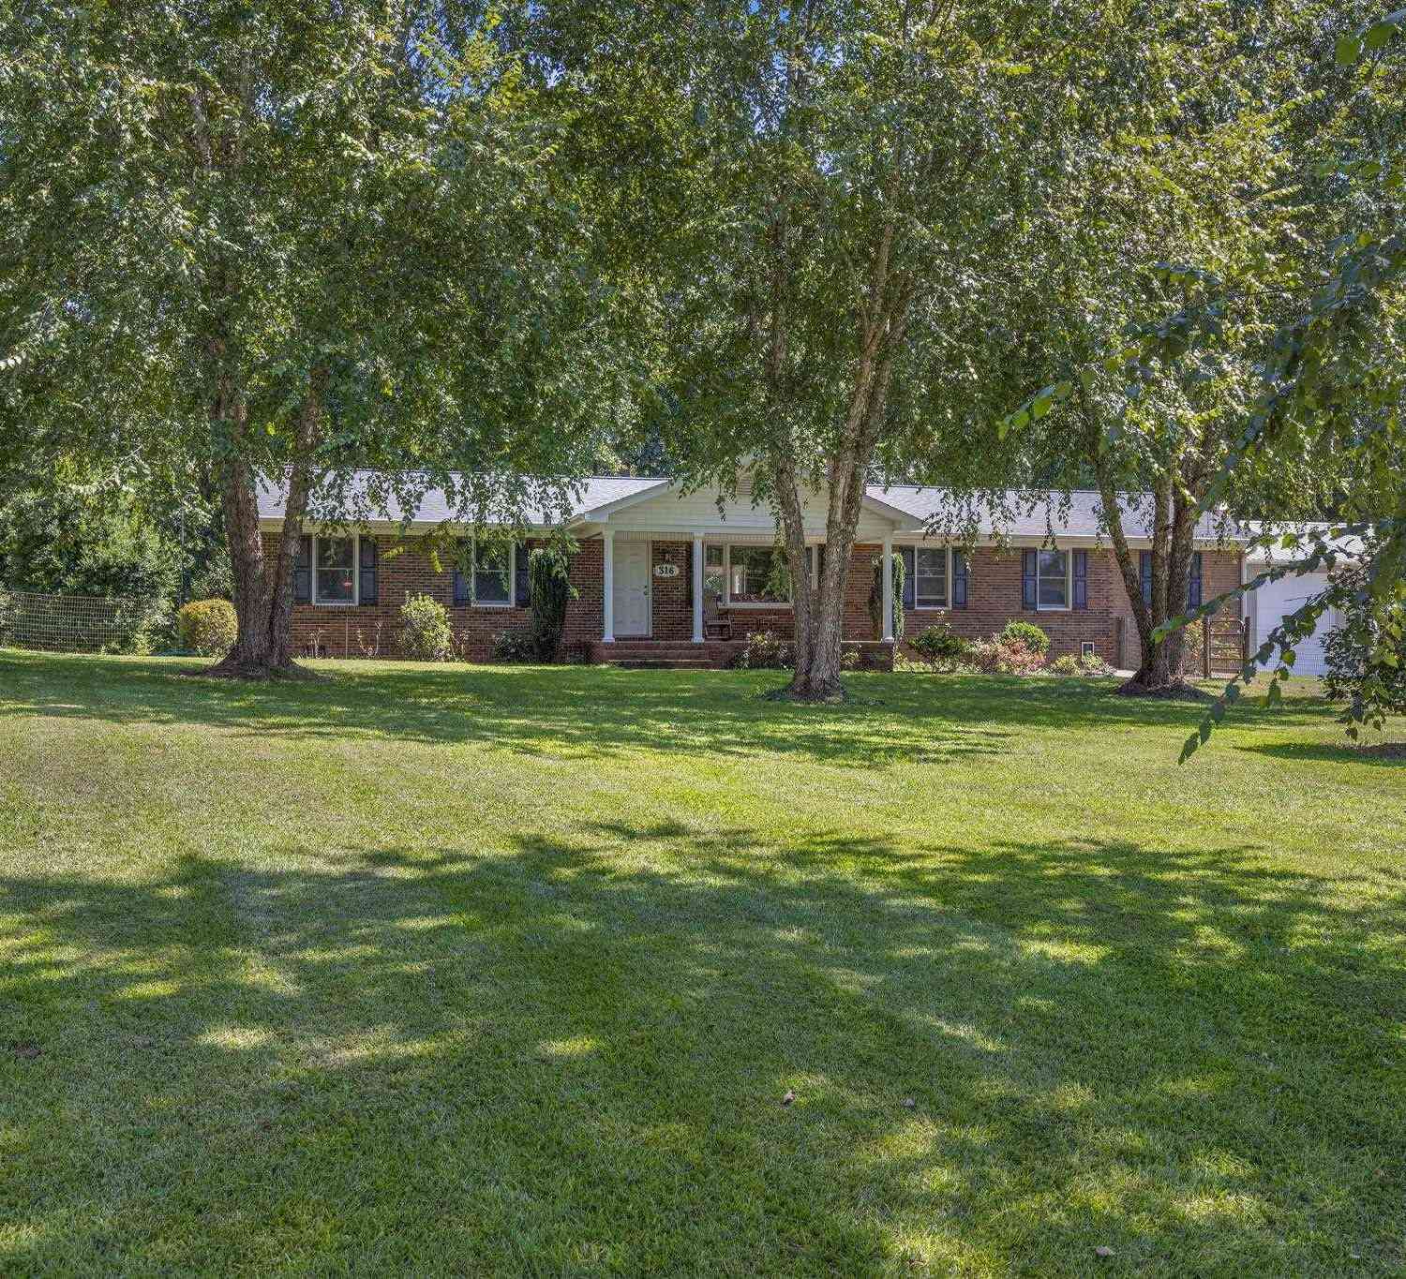
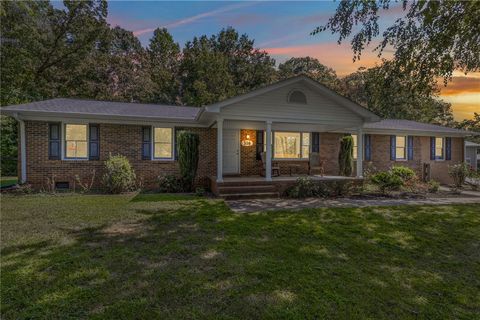
Welcome to the prestigious 111 Mountain View Drive. A 1950s ranch that was built to last tucked away in Downtown Easley. 1.75+ Acres | 3 Bedrooms, 3 Full Baths + Half Bath | Attached Garage | Basement & Attic Storage Some homes are just newer versions of the last one. This is not that kind of home. Built in the 1950s with real 2x6/2x8 framing, this ranch was constructed at a time & to a standard that's genuinely hard to find today & it shows the moment you turn down the long private driveway. The setting that matters - Set back from a quiet, sought-after downtown Easley street on just over 1.75 acres, the home is reached by a driveway that winds under a canopy of mature trees before opening up to reveal the house & its established landscaping. It's the kind of privacy and space that's near

 Property Details
 Map
Map
 Map
Map
What's Nearby
Nearby Areas
 Features
-
Bedroom Information
Total beds: 3Bathroom Information
Total Baths: 4 Full Baths: 3 Half Baths: 1Room Information
Rooms Total: 9 Has Basement: Yes Basement: Interior Entry, Unfinished, Walk-Out Access, Sump Pump -
Flooring Information
Carpet, Hardwood, Tile, Vinyl -
Roofing Information
Shingle -
Interior Features
Bookcases, Built-in Features, Ceiling Fan(s), Master Downstairs Roof: Shingle Appliances: Dishwasher, Gas Oven, Gas Range, Gas Water Heater, Microwave, Refrigerator Laundry Features: Laundry Room, Washer Hookup, Electric Dryer Hookup, Sink Window Features: Storm Window(s), Insulated Windows, Plantation Shutters -
Heating & Cooling
Has Heating: Yes Heating: Central, Electric Has Cooling: Yes Cooling: Ceiling Fan(s), Central Air, Electric, Attic Fan
-
Building Information
Construction Materials: Stone, Wood Siding Stories: 1 Patio And Porch Features: Porch, Front Porch, Screened Private Pool: No
-
Lot Information
Main Square Feet: 1.76 Acres Lot Size Acres: 1.76 Lot Description: Level
-
Listing Price Information
Listing Price: $695000
-
Tax Information
Parcel Number: 5019-12-96-0665
-
Parking Information
Paved, Attached, Garage, Circular Driveway, Driveway, Garage Door OpenerGarage Information
Has Garage: Yes Has Attached Garage: Yes Garage Space: 2
-
School Information
Elementary School: East End ElemJunior High School: Richard H Gettys MiddleSenior High School: Easley High -
Utility Information
Cable Available -
Location Information
Direction: Hwy 123 to Hwy 93 towards Downtown Easley. Right at the old Masonic Temple on North B St. Continue to Left on Augusta. Left on Mountain View. Home is on the right. WaterSource: Public Security Features: Smoke Detector(s)
How much is this property worth?
Curious about this home's true market value? Use our free Home Evaluation Tool to instantly get a personalized Comparative Market Analysis (CMA) report. Make smarter, data-driven decisions before you buy.

Nearby Home Value
| Address | Estimate | Bed | Bath | Sq. Ft | Lot Size |
|---|---|---|---|---|---|
| 149 April Valley Lane, Pickens, SC, 29671 | $3,199,000 | 5 | 4 | -- | |
| 149 April Valley, Pickens, SC, 29671 | $3,199,000 | 5 | 4 | 3,200 | 3,200 SqFt |
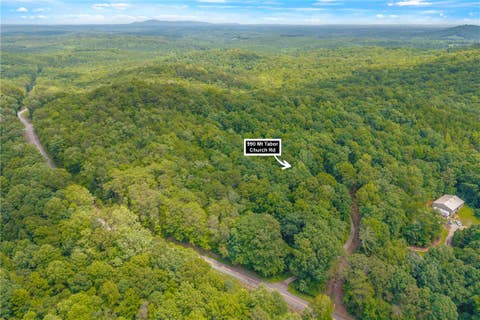
| 990 Mt Tabor Church, Pickens, SC, 29671 | $625,000 | 3 | 2 | 1,200 | 1,200 SqFt |
| 296 Long Mountain, Pickens, SC, 29671 | $479,000 | 3 | 2.5 | 2,000 | 2,000 SqFt |
| 296 Long Mountain Road, Pickens, SC, 29671 | $499,500 | 3 | 3 | -- | |
| 329 Wash Lesley, Pickens, SC, 29671 | $499,000 | 3 | 2.5 | 1,600 | 1,600 SqFt |
| 329 Wash Lesley Road, Pickens, SC, 29671 | $499,000 | 3 | 3 | -- | |
| 3015 Pumpkintown, Pickens, SC, 29671 | $459,900 | 3 | 2 | 1,800 | 1,800 SqFt |
| 3015 Pumpkintown Highway, Pickens, SC, 29671 | $459,900 | 3 | 2 | -- | |
| 107 Bentwood Lane, Pickens, SC, 29671 | $525,000 | 4 | 3 | -- |
Similar Homes To 111 Mountain View Drive
Nearby For Sale




This information is deemed reliable, but not guaranteed. Neither the Western Upstate Association of REALTORS® , Inc. or Western Upstate Multiple Listing Service of South Carolina, Inc., nor the listing broker, nor their agents or subagents are responsible for the accuracy of the information. The buyer is responsible for verifying all information. This information is provided by the Western Upstate Association of REALTORS® , Inc. and Western Upstate Multiple Listing Service of South Carolina, Inc. for use by its members and is not intended for the use for any other purpose. Copyright © 2026 Western Upstate Association of REALTORS®, Inc. All Rights Reserved.
ByOwner last updated this listing 08/24/2026 @ 05:04
More Cities with for Sale by Owner Homes
- Pickens Homes For Sale By Owner
- Sunset Homes For Sale By Owner
- Liberty Homes For Sale By Owner
- Six Mile Homes For Sale By Owner
- Easley Homes For Sale By Owner
- Norris Homes For Sale By Owner
- Central Homes For Sale By Owner
- Salem Homes For Sale By Owner
- Cleveland Homes For Sale By Owner
- Tamassee Homes For Sale By Owner
- Clemson Homes For Sale By Owner
- Powdersville Homes For Sale By Owner
- Marietta Homes For Sale By Owner
- Pendleton Homes For Sale By Owner
- Cedar Mountain Homes For Sale By Owner
- Travelers Rest Homes For Sale By Owner
- Piedmont Homes For Sale By Owner
- Greenville Homes For Sale By Owner
- Rosman Homes For Sale By Owner
- Seneca Homes For Sale By Owner
Homes around $695,000



Verify Your Email
Please enter the 6-digit verification code
sent to your email address.