

MLS: #PAPH2658396, Listed By: Tim Owen, Compass Pennsylvania, LLC, Source:Bright MLS
6915 Clearview Street
PHILADELPHIA, PA 19119

 4
4
Bed
 3
3
Bath
 2,586
2,586Sqft
 0.14
0.14Acre(Lot)
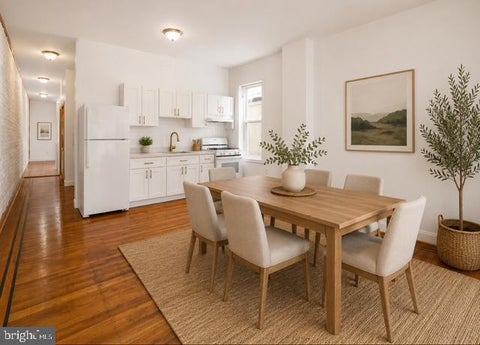
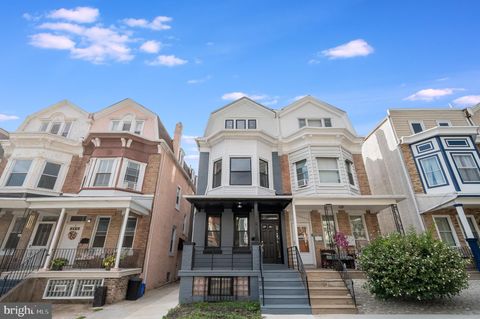
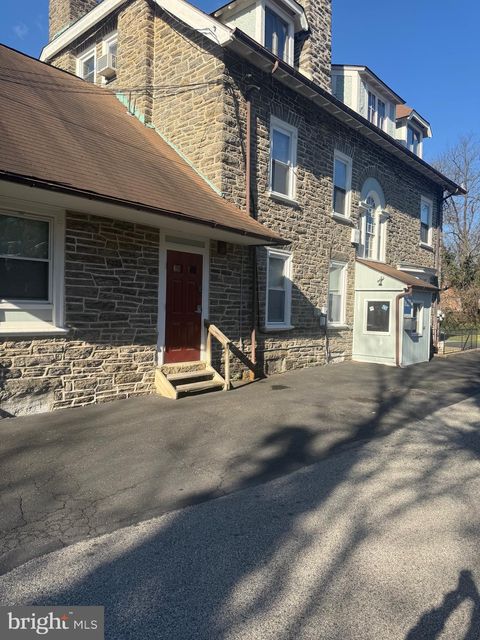
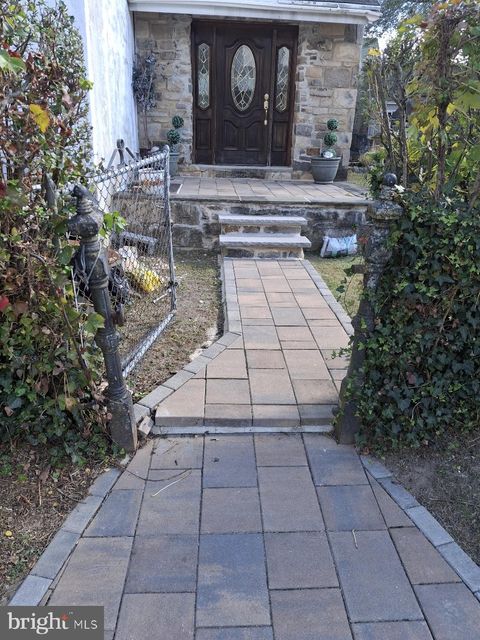
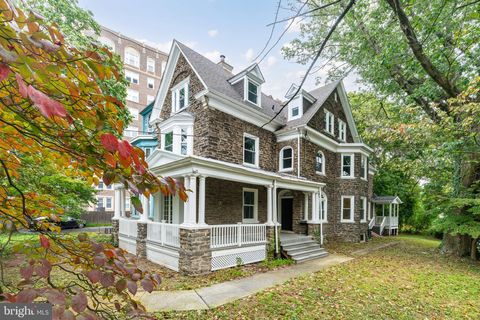
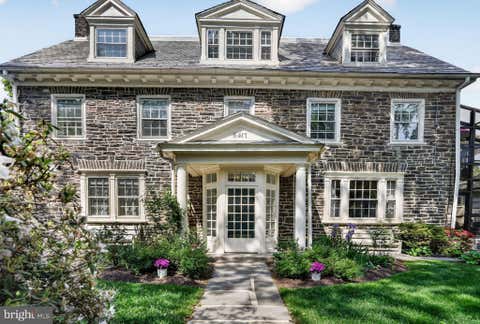
A rare offering, this Ashton S. Tourison Sr. detached Colonial is being offered for sale for only the 3rd time since its construction circa 1925 & was previously owned by Tourison's daughter. Located on sought after, sycamore tree lined Clearview Street, where homes rarely become available, in the historic Sedgwick Farms section of always desirable Mt. Airy, this residence is part of 1 of Philadelphia's most significant planned residential communities. Born in Mt. Airy, Ashton S. Tourison Sr. (1851–1944) purchased 125 acres in 1904 & together w/ his 4 sons formed the Ye Sedgwick Farms Company in 1908 to create what would become 1 of Philadelphia's finest planned residential neighborhoods, Sedgwick Farms. Tourison's philosophy was to build "stone built homes, planned on an architectural ide

 Property Details
 Map
Map
 Map
Map
What's Nearby
Nearby Areas
 Features
-
Bedroom Information
Total beds: 4Bathroom Information
Total Baths: 3 Full Baths: 2 Half Baths: 1Room Information
Has Basement: Yes Basement: Exterior Entry, Walk-Out Access, Full, Interior Entry -
Flooring Information
Hardwood, Wood, Ceramic Tile, Marble -
Roofing Information
Shingle -
Interior Features
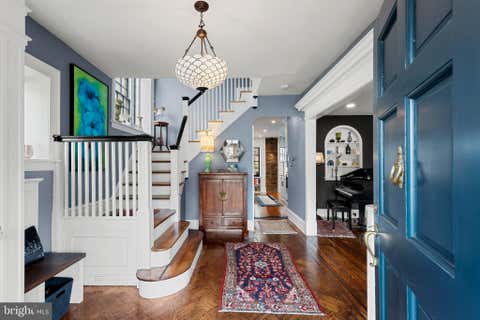
Pantry, Built-in Features, Crown Molding Roof: Shingle Appliances: Oven, Gas Water Heater, Cooktop, Dishwasher, Disposal, Dryer, Refrigerator, Washer, Water Heater, Microwave, ENERGY STAR Qualified Appliances Laundry Features: Laundry Room Window Features: Storm Window(s), Screens -
Heating & Cooling
Has Heating: Yes Heating: Fireplace Insert, Natural Gas, Hot Water Has Cooling: Yes Cooling: Central Air, Zoned, ENERGY STAR Qualified Equipment, Electric
-
Building Information
Year Built: 1925 Building Area Total: 2586 Construction Materials: Stone Patio And Porch Features: Porch Pool Features: None Private Pool: No View: Garden -
Exterior Features
Exterior Features: Lighting
-
Lot Information
Lot Dimensions: 54.00 x 115.00 Lot Size Acres: 0.14 Lot Size Source: Assessor Lot Size Square Feet: 6210 Lot Description: Front Yard, Level, Private, Cleared, Back YardProperty Information
Subdivision: MT AIRY (EAST) Source Property Type: Residential Postal Code Plus 4: 1928 Property SubType: Single Family Residence Levels: Two Property Age: 101
-
Listing Price Information
Listing Price: $824900
-
Tax Information
Parcel Number: 222214900 Tax Lot: 1040 Tax Year: 2026 Annual Tax: $5631
-
Parking Information
On StreetHomeowners Association InformationAssociation Amenities: Playground Community Features: Sidewalks
-
Location Information
Direction: Germantown Avenue to East Sedgwick Street. Right on Clearview. Home is on the Left at 6915 Clearview. WaterSource: Public Security Features: Smoke Detector(s), Carbon Monoxide Detector(s), Security System
How much is this property worth?
Curious about this home's true market value? Use our free Home Evaluation Tool to instantly get a personalized Comparative Market Analysis (CMA) report. Make smarter, data-driven decisions before you buy.

Nearby Home Value
| Address | Estimate | Bed | Bath | Sq. Ft | Lot Size |
|---|---|---|---|---|---|
| 6610 Ardleigh Street, Philadelphia, PA, 19119 | $598,500 | 4 | 3 | 2,172 | 2,172 SqFt |
| 820 E Vernon Road, Philadelphia, PA, 19119 | $699,900 | 10 | 5 | 7,095 | 7,095 SqFt |
| 358 E Upsal Street, Philadelphia, PA, 19119 | $155,000 | 3 | 1 | 960 | 960 SqFt |
| 725 E Vernon Road, Philadelphia, PA, 19119 | $686,000 | 5 | 5 | 3,540 | 3,540 SqFt |
| 102 E Cliveden Street, Philadelphia, PA, 19119 | $579,900 | 5 | 3 | 3,451 | 3,451 SqFt |
| 6430 Germantown Avenue, Philadelphia, PA, 19119 | $945,000 | 9 | 1 | 9,290 | 9,290 SqFt |
| 6671 Musgrave Street, Philadelphia, PA, 19119 | $260,000 | 3 | 2 | 1,144 | 1,144 SqFt |
| 50 W Upsal Street, Philadelphia, PA, 19119 | $1,599,000 | 5 | 4 | 4,184 | 4,184 SqFt |
| 438 E Sedgwick Street, Philadelphia, PA, 19119 | $1,500,000 | 6 | 7 | 6,907 | 6,907 SqFt |
| 615 E Mt. Pleasant Ave, Philadelphia, PA, 19119 | $1,399,000 | 6 | 7 | 5,100 | 5,100 SqFt |
Similar Homes To 6915 Clearview Street
Nearby For Sale
The data relating to real estate for sale on this website appears in part through the BRIGHT Internet Data Exchange program, a voluntary cooperative exchange of property listing data between licensed real estate brokerage firms in which ByOwner participates, and is provided by BRIGHT through a licensing agreement. The information provided by this website is for the personal, non-commercial use of consumers and may not be used for any purpose other than to identify prospective properties consumers may be interested in purchasing. Some properties which appear for sale on this website may no longer be available because they are under contract, have closed or are no longer being offered for sale. Information Deemed Reliable But Not Guaranteed. Copyright © 2026 Bright MLS. All rights reserved.
ByOwner last updated this listing 08/15/2026 @ 03:24
More Cities with for Sale by Owner Homes
- Philadelphia Homes For Sale By Owner
- Huntingdon Valley Homes For Sale By Owner
- Feasterville Trevose Homes For Sale By Owner
- Bensalem Homes For Sale By Owner
- Holland Homes For Sale By Owner
- Southampton Homes For Sale By Owner
- Jenkintown Homes For Sale By Owner
- Edgewater Park Homes For Sale By Owner
- Delanco Homes For Sale By Owner
- Croydon Homes For Sale By Owner
- Willow Grove Homes For Sale By Owner
- Abington Homes For Sale By Owner
- Cheltenham Homes For Sale By Owner
- Fort Washington Homes For Sale By Owner
- Hatboro Homes For Sale By Owner
- Beverly Homes For Sale By Owner
- Richboro Homes For Sale By Owner
- Langhorne Homes For Sale By Owner
- Warminster Homes For Sale By Owner
- Riverton Homes For Sale By Owner
Homes around $824,900









Verify Your Email
Please enter the 6-digit verification code
sent to your email address.