
10416 7th St
Pettus, TX 78146

 3
3
Bed
 2
2
Bath
 2,035
2,035Sqft
 0.69
0.69Acre(Lot)
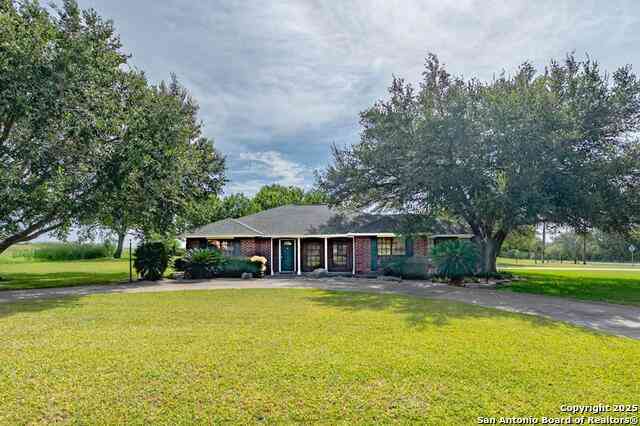
Located West of Pettus , this beautiful home sits on 2 lots, is landscaped , has mature oak trees and a lush yard. A circle drive in front welcomes your guest while the concrete drive to the side garage includes extra parking for an RV. The split floor plan is centered with spacious living room complete with high ceilings and a wood burning fireplace. The dining area provides the room needed for those holiday gatherings and is steps away from the kitchen and breakfast area. An array of windows allows a serene view of the shaded yard while cooking or enjoying an intimate dinner for two. Thoughtful design is reflected in the primary suite with garden tub and shower. The 2 car attached garage is complete with a storage and separate workroom. This home is supplied utilities from the local Mu

 Property Details
 Map
Map
 Map
Map
 Features
-
Bedroom Information
Total Bedrooms: 3 Master Bedroom Dimensions: 17 x 13 Master Bedroom Width: 13 Master Bedroom: Split,DownStairs Bedroom 2 Dimensions: 13 x 13 Bedroom 3 Dimensions: 13 x 13Bathroom Information
-
Kitchen Information
Dining Room Dimension: 12 x 12 Kitchen Room Dimension: 13 x 12Room Information
Living Room Size: 20 x 17 Dining Room Size: 12 x 12Interior Features
Utility Room Inside -
Flooring Information
Carpeting,Ceramic TileHeating & Cooling
Heating: Central Cooling: One Central
-
Building Information
Year Built: 1998 Construction: Pre-Owned -
Exterior Features
Patio Slab,Other - See Remarks,Sprinkler SystemPool Information
Pool Type: None
-
Lot Information
Lot Dimensions: .688 Lot Size: 0.688 Main Square Feet: 2,035 -
Property Information
SQ ft: 2,035 Subdivision: N/A
-
Listing Price Information
Original List Price: $299,000 -
Listing Information
Possession: Closing/Funding
-
Tax Information
Tax Year: 2024 Parcel Number: 10446, 10447 Taxes: 4287.6
-
Virtual Tour
-
School Information
Elementary School: Pettus Elementary School Junior High School: Pettus Secondary School Senior High School: Pettus High School School District: Pettus ISD -
Fire Place Information
Fire Place:1
How much is this property worth?
Curious about this home's true market value? Use our free Home Evaluation Tool to instantly get a personalized Comparative Market Analysis (CMA) report. Make smarter, data-driven decisions before you buy.

Nearby Home Value
| Address | Estimate | Bed | Bath | Sq. Ft | Lot Size |
|---|---|---|---|---|---|
| 519 Fm 623, Pettus, TX, 78146 | $299,000 | 4 | 5 | 3,860 | -- |
| 519 Fm 623, Pettus, TX, 78146 | $299,000 | 4 | 4 | 3,962 | 0.88 Acre |
The data relating to real estate for sale on this web site comes in part from the Broker Reciprocity Program of SABOR MLS. Real estate listings held by brokerage firms other than Byowner are marked with the Broker Reciprocity logo and detailed information about them includes the name of the listing brokers. Information deemed reliable but not guaranteed. Copyright 2026 SABOR MLS. All rights reserved.
ByOwner last updated this listing 09/01/2026 @ 13:52
More Cities with for Sale by Owner Homes
- Tuleta Homes For Sale By Owner
- Pawnee Homes For Sale By Owner
- Kenedy Homes For Sale By Owner
- Beeville Homes For Sale By Owner
- Runge Homes For Sale By Owner
- Karnes City Homes For Sale By Owner
- Nordheim Homes For Sale By Owner
- Hobson Homes For Sale By Owner
- Goliad Homes For Sale By Owner
- Skidmore Homes For Sale By Owner
- Falls City Homes For Sale By Owner
- Three Rivers Homes For Sale By Owner
- George West Homes For Sale By Owner
- Campbellton Homes For Sale By Owner
- Yorktown Homes For Sale By Owner
- Gillett Homes For Sale By Owner
- Poth Homes For Sale By Owner
- Mathis Homes For Sale By Owner
- Sandia Homes For Sale By Owner
- Meyersville Homes For Sale By Owner





Verify Your Email
Please enter the 6-digit verification code
sent to your email address.
Verify Your Phone Number
Please enter the 6-digit verification code
sent to your mobile phone.