

137 Shady Oak Drive
Perry, GA 31069

 4
4
Bed
 3
3
Bath
 2,838
2,838Sqft
 0.11
0.11Acre(Lot)
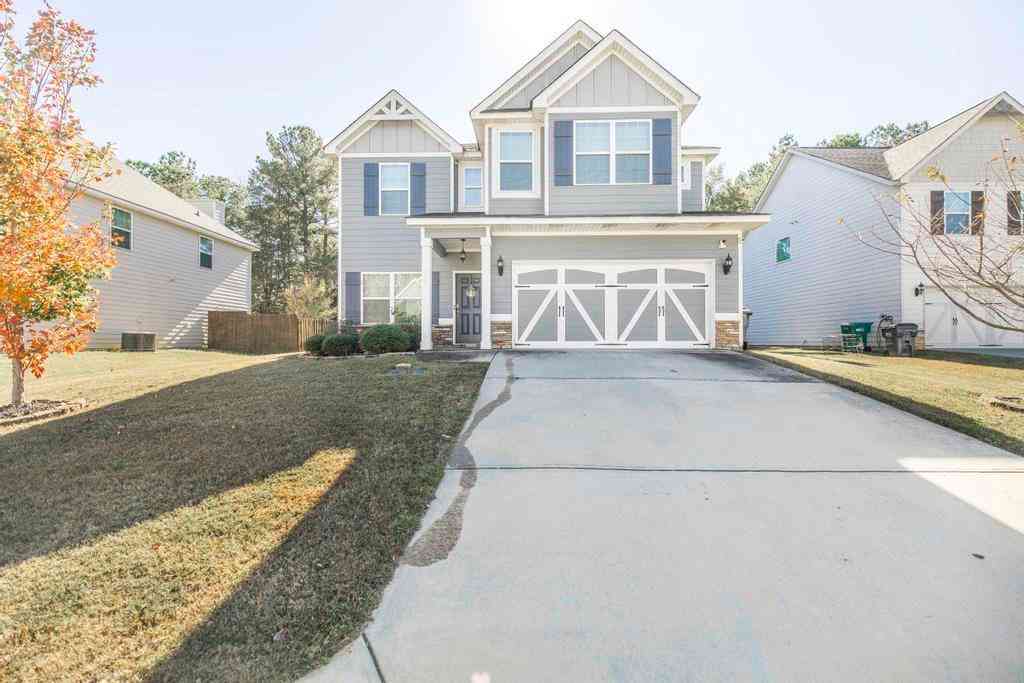
Welcome to easy living in this beautifully designed home located in an active 55+ community built for comfort, connection, and lifestyle. Offering 3 bedrooms, 3 bathrooms, and a versatile flex room, this thoughtfully designed home provides the perfect balance of comfort and functionality. Whether you need a home office, hobby room, library, or additional space for guests, the flex room can easily adapt to your lifestyle. The open floor plan features wide hallways and smooth transitions throughout, creating a comfortable and accessible flow from room to room. At the heart of the home, the spacious kitchen offers a large island, abundant counter space, and a gas range, making it ideal for both everyday living and entertaining. Just off the main living area, the stunning four season sun

 Property Details
 Map
Map
 Map
Map
What's Nearby
Nearby Areas
 Features
-
Bedroom Information
Total Bedrooms: 4 Bedrooms On Upper Level: 1 Bedrooms On Lower Level: 0 Main Bedrooms: 3 Room Type: Bonus Room,Sun Room Window Features: Double Pane WindowsBathroom Information
Total Baths: 3 Full Baths: 3 Half Baths: 0 Full Baths Main: 2 Baths Full Lower: 0 Baths Full Upper: 1Water/Sewer
Water Source: Public Sewer: Public Sewer -
Kitchen Information
Kitchen: Breakfast Area,Breakfast Bar,Pantry,Solid Surface Counters Dining Room: Separate RoomInterior Features
Master On Main Level,Soaking Tub,Split Bedroom Plan Flooring: VinylAppliances
Dishwasher,Disposal,Microwave,Oven/Range (Combo)Utilities
Other -
Cooling Features
Ceiling Fan(s),Central Air,ElectricHeating Source
Central,ElectricFireplace
Number of Fireplaces: 1 Fireplace Features: Gas Log
-
Building Information
Built Year: 2019 Roof Type: Composition Basement: None Levels: One and One Half Property Age: 7 -
Foundation
Slab -
Laundry Features
Common AreaPatio And Porch
Patio,PorchConstruction Materials
Stone,Vinyl SidingProperty Condition
Resale
-
Lot Information
Lot Size (Acr): 0.11 Land Lot: 15 Lot Size Source: Public Records Lot Features: Other -
Property Information
Property Type: Residential Property Sub Type: Single Family Residence Structure Type: House Subdivision: Live Oaks@Houston Springs City: Perry State: GA Directions: From Perry Parkway turn left onto Airport Rd, go straight at stop sign, right onto Fairway Oaks Dr. right onto Shady Oak Drive. Property Status: Active
-
Listing Price Information
Original List Price: $445,000
-
Tax Information
Annual Tax: $4849 Tax Year: 2025 Tax Lot: 3 -
Home Warranty
Home Warranty Paid: No
-
Parking Information
Parking: 2 Parking Features: Attached,Garage,Garage Door Opener -
Homeowners Association Information
Association: Yes Annual Association Fee: 3900 Calculated Total Monthly Association Fees: 3900 Association Fee Includes: Swimming,Tennis Community Features: Clubhouse,Pool,Tennis Court(s)
-
School Information
Elementary School: Tucker High School: Perry Middle School: Perry Source Neighborhood: Live Oaks@Houston Springs
How much is this property worth?
Curious about this home's true market value? Use our free Home Evaluation Tool to instantly get a personalized Comparative Market Analysis (CMA) report. Make smarter, data-driven decisions before you buy.

Nearby Home Value
| Address | Estimate | Bed | Bath | Sq. Ft | Lot Size |
|---|---|---|---|---|---|
| 222 Cattle Drive, Perry, GA, 31069 | $307,250 | 5 | 3 | 2,511 | 2,511 SqFt |
| 224 Cattle Drive, Perry, GA, 31069 | $295,610 | 4 | 2 | 1,864 | 1,864 SqFt |
| 223 Cattle Drive, Perry, GA, 31069 | $300,950 | 5 | 3 | -- | |
| 219 Cattle Drive, Perry, GA, 31069 | $257,745 | 3 | 2 | 1,714 | 1,714 SqFt |
| 227 Cattle Drive, Perry, GA, 31069 | $314,350 | 5 | 4 | -- | |
| 1603 Boutwell Road, Perry, GA, 31069 | $1,450,000 | 5 | 5 | -- | |
| 1603 Boutwell Road, Perry, GA, 31069 | $1,450,000 | 5 | 5 | 2,922 | 2,922 SqFt |
| 110 Pridgen Pass, Perry, GA, 31069 | $644,080 | 4 | 4 | 3,320 | 3,320 SqFt |
| 112 Pridgen Pass, Perry, GA, 31069 | $534,664 | 4 | 3 | 2,756 | 2,756 SqFt |
| 114 Pridgen Pass, Perry, GA, 31069 | $629,850 | 5 | 3 | 3,230 | 3,230 SqFt |
Similar Homes To 137 Shady Oak Drive
Nearby For Sale



The data relating to real estate for sale on this web site comes in part from the Broker Reciprocity Program of Georgia MLS. Real estate listings held by brokerage firms other than Byowner are marked with the Broker Reciprocity logo and detailed information about them includes the name of the listing brokers. Information deemed reliable but not guaranteed. Copyright 2026 Georgia MLS. All rights reserved.
ByOwner last updated this listing 07/25/2026 @ 03:38
More Cities with for Sale by Owner Homes
- Perry Homes For Sale By Owner
- Kathleen Homes For Sale By Owner
- Elko Homes For Sale By Owner
- Bonaire Homes For Sale By Owner
- Warner Robins Homes For Sale By Owner
- Fort Valley Homes For Sale By Owner
- Centerville Homes For Sale By Owner
- Byron Homes For Sale By Owner
- Unadilla Homes For Sale By Owner
- Knoxville Homes For Sale By Owner
- Hawkinsville Homes For Sale By Owner
- Montezuma Homes For Sale By Owner
- Oglethorpe Homes For Sale By Owner
- Cochran Homes For Sale By Owner
- Byromville Homes For Sale By Owner
- Lizella Homes For Sale By Owner
- Roberta Homes For Sale By Owner
- Vienna Homes For Sale By Owner
- Macon Homes For Sale By Owner
- Dry Branch Homes For Sale By Owner
Homes around $445,000








Verify Your Email
Please enter the 6-digit verification code
sent to your email address.