
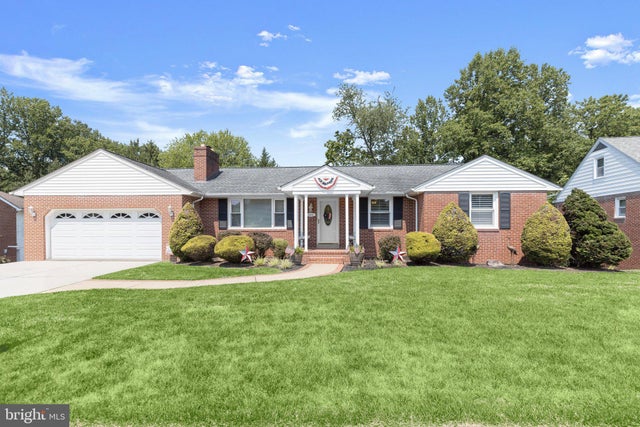
MLS: #MDBC2166524, Listed By: Debra Rettberg, Northrop Realty, Source:Bright MLS
4311 Falls Park Road
PERRY HALL, MD 21128

 3
3
Bed
 3
3
Bath
 2,766
2,766Sqft
 0.27
0.27Acre(Lot)
OPEN HOUSE CANCELED****house under contract open house canceled****** One-of-a-Kind Rancher with Two Attached Garages, Flexible Living Space, and Exceptional Updates The moment you arrive, you'll appreciate that this all-brick rancher is unlike any other home in the highly desirable Gunpowder Estates community. Offering approximately 2,500 square feet of thoughtfully designed living space, this move-in ready home features three bedrooms with the potential for a fourth, three full bathrooms, two attached garages, and an impressive list of updates that make it truly one of a kind. Rich hardwood flooring welcomes you into the inviting living room, where a classic brick wood-burning fireplace creates a warm and welcoming focal point. A graceful wide arched entry leads to the dining room, highl

 Property Details
 Map
Map
 Map
Map
What's Nearby
Nearby Areas
 Features
-
Bedroom Information
Total beds: 3Bathroom Information
Total Baths: 3 Full Baths: 3Room Information
Has Basement: Yes Basement: Finished, Exterior Entry, Walk-Out Access, Sump Pump, Unfinished, Interior Entry -
Flooring Information
Laminate, Carpet, Ceramic Tile, Hardwood -
Roofing Information
Shingle -
Interior Features
Eat-in Kitchen, Ceiling Fan(s), Recessed Lighting, Bar Roof: Shingle Appliances: Cooktop, Washer, Gas Water Heater, Dryer, Dishwasher, Exhaust Fan, Disposal, Microwave, Refrigerator, Ice Maker, Washer/Dryer Stacked, Tankless Water Heater Laundry Features: Lower Level Window Features: Window Coverings, Double Pane Windows, Screens, Window Treatments -
Heating & Cooling
Has Heating: Yes Heating: Exhaust Fan, Natural Gas, Forced Air Has Cooling: Yes Cooling: Central Air, Ceiling Fan(s), Electric
-
Building Information
Year Built: 1969 Building Area Total: 2838 Construction Materials: Brick Patio And Porch Features: Patio, Enclosed, Porch Pool Features: None Private Pool: No View: Trees/Woods, Garden -
Exterior Features
Exterior Features: Lighting
-
Lot Information
Lot Dimensions: 1.00 x Lot Size Acres: 0.27 Lot Size Source: Assessor Lot Size Square Feet: 11616 Lot Description: Wooded, Front Yard, Back YardProperty Information
Subdivision: GUNPOWDER ESTATES Source Property Type: Residential Postal Code Plus 4: 9526 Property SubType: Single Family Residence Direction Faces: East Levels: Two Property Age: 57
-
Listing Price Information
Listing Price: $629900
-
Tax Information
Parcel Number: 04111123036650 Tax Lot: 11 Tax Year: 2025 Annual Tax: $3868
-
Parking Information
Parking Total: 2 Oversized, Garage Door Opener, Concrete, Garage, Driveway, Inside Entrance, AttachedGarage Information
Has Garage: Yes Has Attached Garage: Yes Garage Space: 2
-
School Information
Elementary School:Junior High School: PERRY HALLSenior High School: PERRY HALL -
Location Information
Direction: From Honeygo Blvd, turn right onto Forge Rd. Turn left onto Gunforge Rd. Turn left onto Carlyn Rd. Turn right onto Forge Park Rd, and then turn left. WaterSource: Public Security Features: Smoke Detector(s)
How much is this property worth?
Curious about this home's true market value? Use our free Home Evaluation Tool to instantly get a personalized Comparative Market Analysis (CMA) report. Make smarter, data-driven decisions before you buy.

Nearby Home Value
| Address | Estimate | Bed | Bath | Sq. Ft | Lot Size |
|---|---|---|---|---|---|
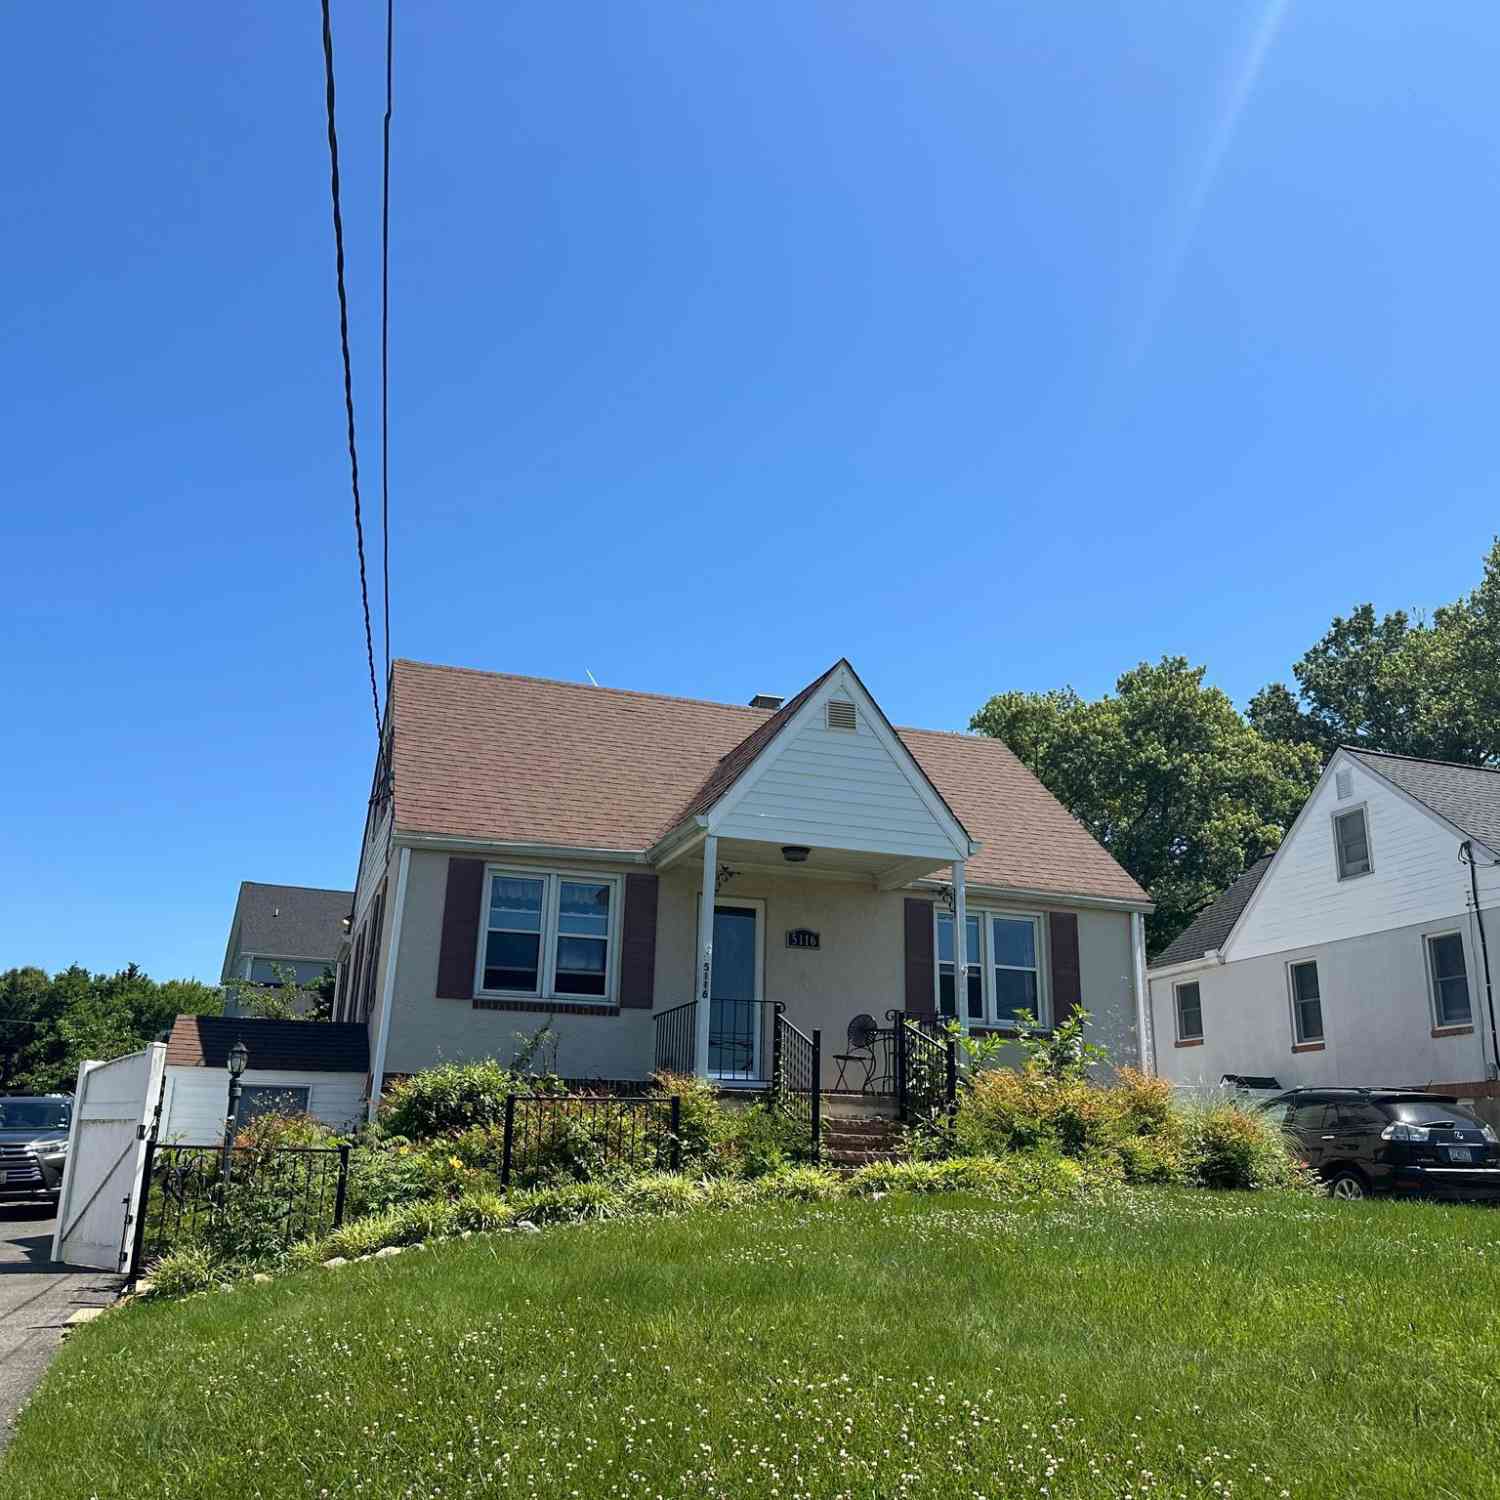
| 9424 Georgia Belle Drive, Perry Hall, MD, 21128 | $739,990 | 5 | 4 | 4,026 | 4,026 SqFt |
| 5021 Autumn Glow Way, Perry Hall, MD, 21128 | $698,000 | 4 | 3 | 4,050 | 4,050 SqFt |
| 5017 Autumn Glow Way, Perry Hall, MD, 21128 | $740,000 | 5 | 4 | 3,900 | 3,900 SqFt |
| 5116 Joppa Road, Perry Hall, MD, 21128 | $350,000 | 4 | 2 | 2,000 | 2,000 SqFt |
| 9017 Sunni Perch Court, Perry Hall, MD, 21128 | $875,000 | 5 | 5 | 4,117 | 4,117 SqFt |
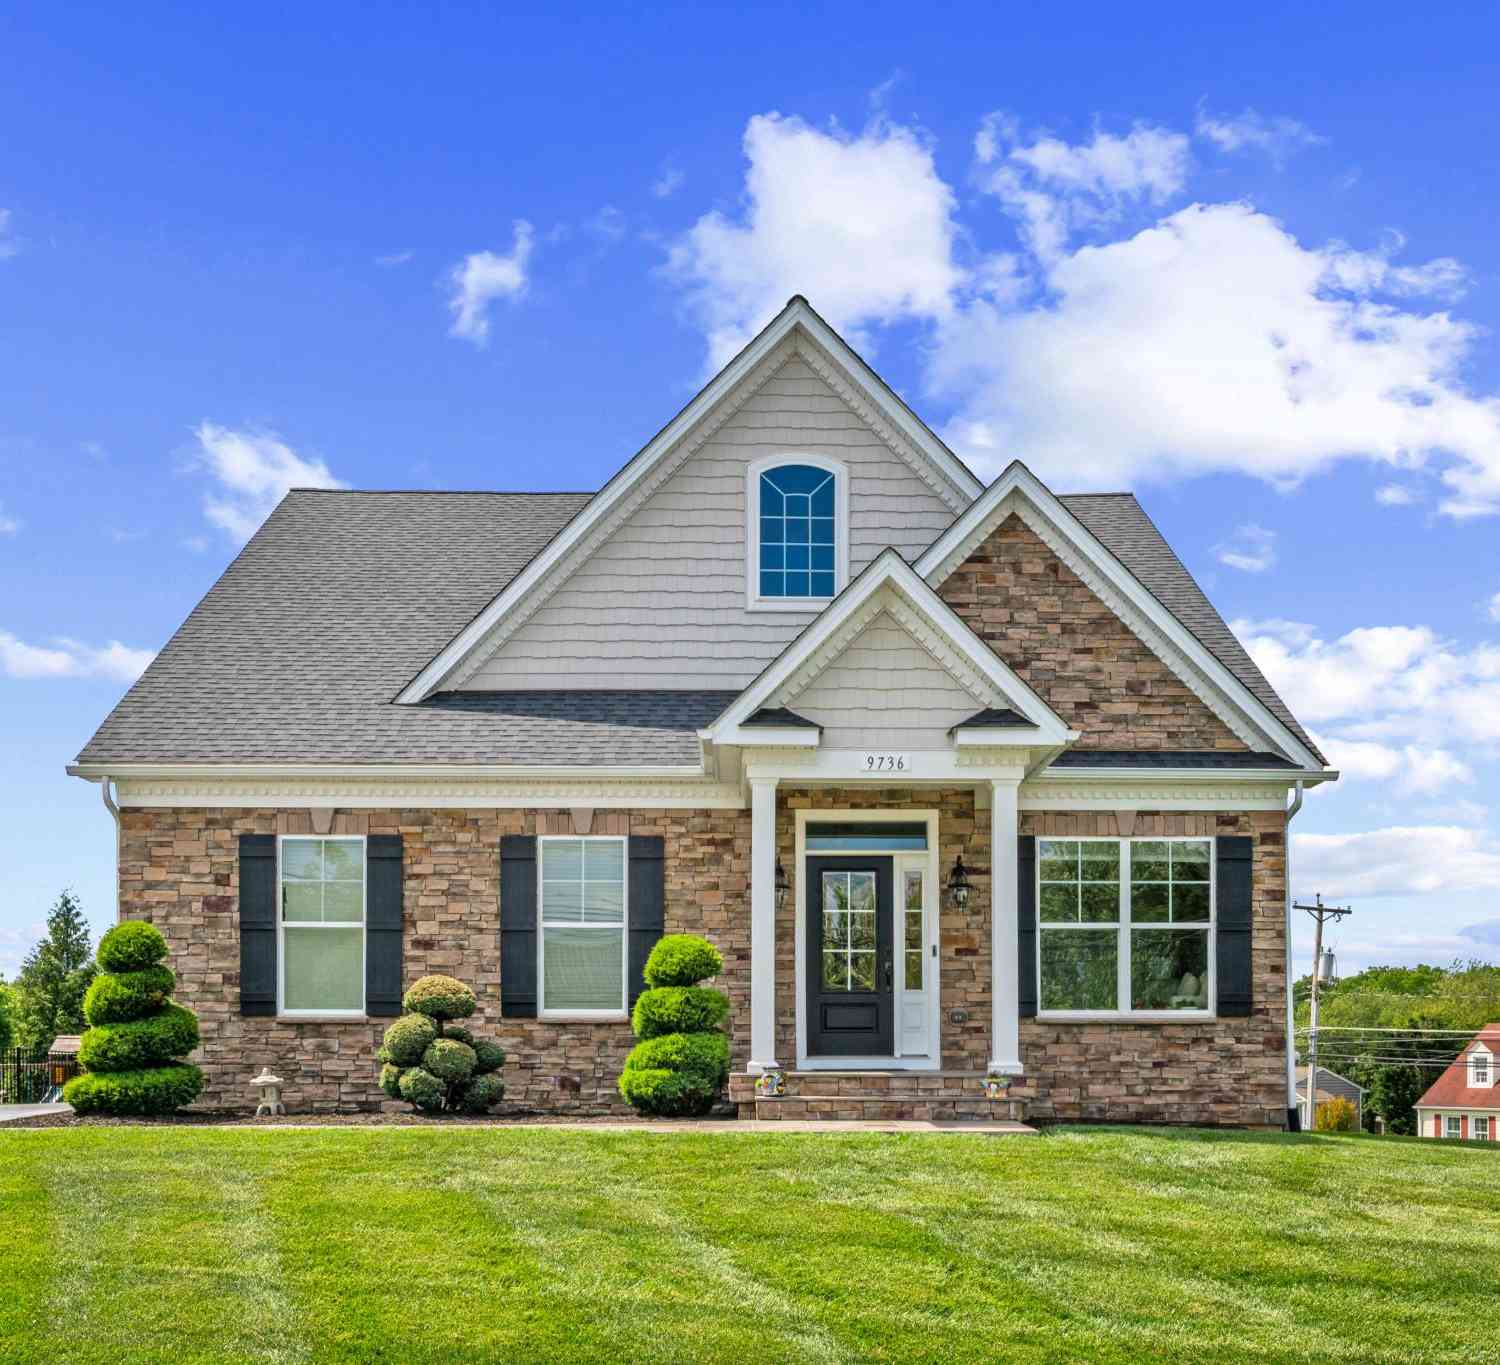
| 9736 Cross Road, Perry Hall, MD, 21128 | $634,900 | 3 | 3 | 2,092 | 2,092 SqFt |
| 17 Chatterly Court, Perry Hall, MD, 21128 | $367,500 | 3 | 2 | 2,040 | 2,040 SqFt |
| 9825 Richlyn Drive, Perry Hall, MD, 21128 | $379,000 | 3 | 2 | 1,715 | 1,715 SqFt |
| 4431 Cross Brook Drive, Perry Hall, MD, 21128 | $729,000 | 5 | 4 | 3,656 | 3,656 SqFt |
| 5008 Silver Spring Road, Perry Hall, MD, 21128 | $415,000 | 4 | 2 | 2,200 | 2,200 SqFt |
Similar Homes To 4311 Falls Park Road
Nearby For Sale

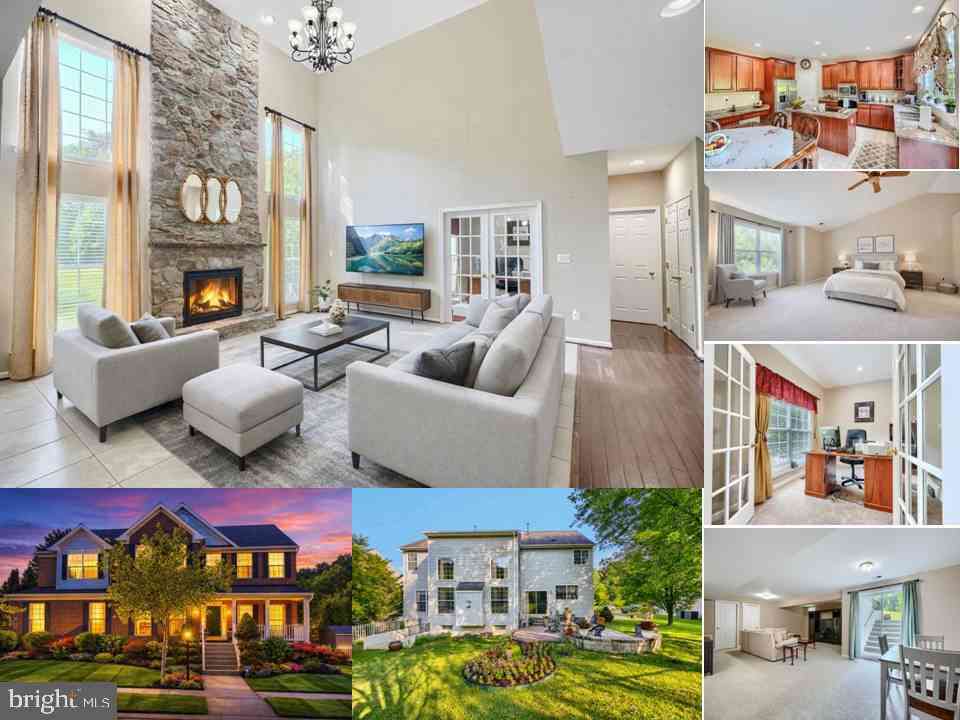
The data relating to real estate for sale on this website appears in part through the BRIGHT Internet Data Exchange program, a voluntary cooperative exchange of property listing data between licensed real estate brokerage firms in which ByOwner participates, and is provided by BRIGHT through a licensing agreement. The information provided by this website is for the personal, non-commercial use of consumers and may not be used for any purpose other than to identify prospective properties consumers may be interested in purchasing. Some properties which appear for sale on this website may no longer be available because they are under contract, have closed or are no longer being offered for sale. Information Deemed Reliable But Not Guaranteed. Copyright © 2026 Bright MLS. All rights reserved.
ByOwner last updated this listing 08/15/2026 @ 19:47
More Cities with for Sale by Owner Homes
- Perry Hall Homes For Sale By Owner
- White Marsh Homes For Sale By Owner
- Nottingham Homes For Sale By Owner
- Kingsville Homes For Sale By Owner
- Glen Arm Homes For Sale By Owner
- Middle River Homes For Sale By Owner
- Parkville Homes For Sale By Owner
- Joppa Homes For Sale By Owner
- Rosedale Homes For Sale By Owner
- Baldwin Homes For Sale By Owner
- Essex Homes For Sale By Owner
- Edgewood Homes For Sale By Owner
- Fallston Homes For Sale By Owner
- Towson Homes For Sale By Owner
- Abingdon Homes For Sale By Owner
- Lutherville Timonium Homes For Sale By Owner
- Phoenix Homes For Sale By Owner
- Dundalk Homes For Sale By Owner
- Bel Air Homes For Sale By Owner
- Sparrows Point Homes For Sale By Owner
Homes around $629,900








Verify Your Email
Please enter the 6-digit verification code
sent to your email address.