

3962 Barbury Palms
Perris, CA 92571

 3
3
Bed
 3
3
Bath
 2,068
2,068Sqft
4,356Sqft(Lot)
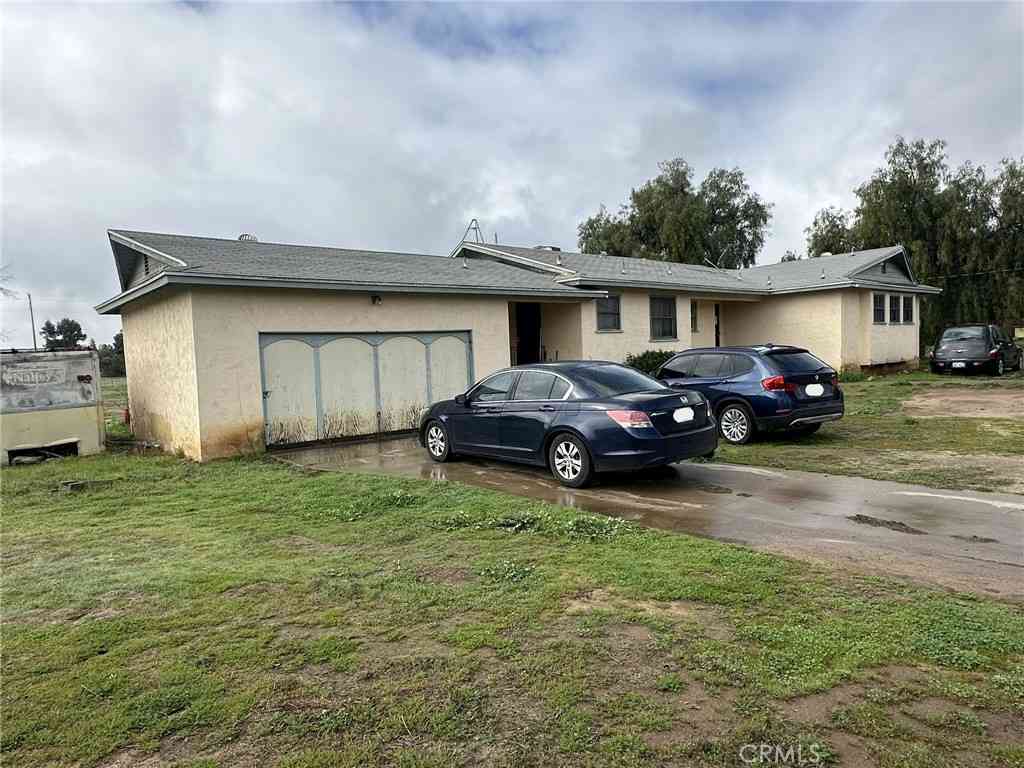
Welcome to the highly desirable Villages of Avalon community! This beautiful two-story home offers 3 bedrooms and 3 full bathrooms, providing a functional and versatile floor plan for a variety of lifestyles. Upstairs, you'll find the spacious primary suite featuring a walk-in closet and private en-suite bathroom, along with a second bedroom and an additional full bathroom. Downstairs includes a third bedroom and full bathroom, making it ideal for guests, multigenerational living, or a home office. The home also features a formal living room, family room, dining area, cozy fireplace, laundry room. Enjoy a spacious kitchen highlighted by classic tile countertops, easy-maintenance ceramic tile floors, and wood cabinets offering durability, functionality, and ample storage space. Attached 2-c

 Property Details
 Map
Map
 Map
Map
What's Nearby
Nearby Areas
 Features
-
Bedroom Information
Total beds: 3Bathroom Information
Total Baths: 3 Full Baths: 3Flooring Information
Carpet, Laminate, Tile, Vinyl -
Interior Features
EatInKitchen, MultipleStaircases, Pantry, TileCountersAppliances: Dishwasher, FreeStandingRange, GasOven, GasRange, GasWaterHeater, MicrowaveLaundry Features: WasherHookup, GasDryerHookup, LaundryRoom -
Heating & Cooling
Has Heating: Yes Heating: Central Has Cooling: Yes Cooling: CentralAir
-
Building Information
Year Built: 2003Stories: 2Pool Features: Community, AssociationPrivate Pool: NoView: NoneAssociation Fee Frequency: Monthly
-
Lot Information
Main Square Feet: 4356 Lot Size Acres: 0.1 Lot Size Source: Assessor Lot Size Square Feet: 4,356 Lot Description: BackYard,FrontYard,SprinklersInFront,Lawn,Rocks
-
Listing Price Information
Listing Price: $499999Cash, CashToExistingLoan, CashToNewLoan, Conventional, FHA, VaLoan
-
Tax Information
Parcel Number: 308242003 Tax Lot: 99
-
Virtual Tour
Parking Information
Parking Total: 2 Driveway, GarageGarage Information
Has Garage: Yes Has Attached Garage: Yes Garage Space: 2Homeowners Association Information
HOA: $105.00Association Amenities: JoggingPath, MaintenanceFrontYard, Barbecue, Playground, Pickleball, Pool, PetsAllowed, SpaHotTub, Security, TennisCourtsCommunity Features: Sidewalks, Pool
-
School Information
Elementary School: Avalon Junior High School: Lakeside Senior High School: -
Utility Information
CableAvailable, ElectricityAvailable, NaturalGasAvailable, SewerAvailable, WaterAvailable -
Location Information
Direction: Ramona Expressway and Bradley Road (located within the Villages of Avalon residential community, near Avalon Parkway and E. Rider Street). WaterSource: Public Security Features: SmokeDetectors
How much is this property worth?
Curious about this home's true market value? Use our free Home Evaluation Tool to instantly get a personalized Comparative Market Analysis (CMA) report. Make smarter, data-driven decisions before you buy.

Nearby Home Value
| Address | Estimate | Bed | Bath | Sq. Ft | Lot Size |
|---|---|---|---|---|---|
| 2121 Cottage Court, Perris, CA, 92571 | $599,000 | 5 | 3 | 2,924 | 2,924 SqFt |
| 2056 Caltha Way, Perris, CA, 92571 | $600,000 | 3 | 3 | 2,000 | 2,000 SqFt |
| 1923 Brockstone Drive, Perris, CA, 92571 | $559,990 | 4 | 3 | 2,445 | 2,445 SqFt |
| 1888 Brockstone, Perris, CA, 92571 | $559,000 | 4 | 3 | 2,177 | 2,177 SqFt |
| 3938 Barbury Palms, Perris, CA, 92571 | $549,999 | 4 | 3 | 2,252 | 2,252 SqFt |
| 3525 Cromwell Court, Perris, CA, 92571 | $560,000 | 4 | 3 | 2,445 | 2,445 SqFt |
| 3819 Saint Austell, Perris, CA, 92571 | $599,900 | 5 | 3 | 2,802 | 2,802 SqFt |
| 3948 Paseo Del Mar, Perris, CA, 92571 | $625,000 | 5 | 3 | 2,785 | 2,785 SqFt |
| 3956 Paseo Del Mar Drive, Perris, CA, 92571 | $620,000 | 5 | 3 | 3,098 | 3,098 SqFt |
| 3956 Paseo Del Mar Drive, Perris, CA, 92571 | $620,000 | 5 | 3 | 3,098 | 3,098 SqFt |
Similar Homes To 3962 Barbury Palms
Nearby For Sale




The information being provided by Miami Association of REALTORS® is for the consumer's personal, non-commercial use. Any information relating to real estate for sale referenced on this web site comes from the Internet Data Exchange (IDX) program of the Miami Association of REALTORS®. The accuracy of all information is deemed reliable but not guaranteed and should be personally verified through personal inspection by and/or with the appropriate professionals. The data contained herein is copyrighted by Miami Association of REALTORS® and is protected by all applicable copyright laws. Any unauthorized dissemination of this information is in violation of copyright laws and is strictly prohibited. Copyright 2026 Miami Association of REALTORS®. All rights reserved.
ByOwner last updated this listing 08/25/2026 @ 11:18
More Cities with for Sale by Owner Homes
- Perris Homes For Sale By Owner
- Canyon Lake Homes For Sale By Owner
- Sun City Homes For Sale By Owner
- Menifee Homes For Sale By Owner
- Moreno Valley Homes For Sale By Owner
- Lake Elsinore Homes For Sale By Owner
- Homeland Homes For Sale By Owner
- Nuevo Homes For Sale By Owner
- Wildomar Homes For Sale By Owner
- Corona Homes For Sale By Owner
- Riverside Homes For Sale By Owner
- Norco Homes For Sale By Owner
- Silverado Homes For Sale By Owner
- Trabuco Canyon Homes For Sale By Owner
- Murrieta Homes For Sale By Owner
- Rancho Santa Margarita Homes For Sale By Owner
- Colton Homes For Sale By Owner
- Winchester Homes For Sale By Owner
- Loma Linda Homes For Sale By Owner
- Grand Terrace Homes For Sale By Owner
Homes around $499,999



Verify Your Email
Please enter the 6-digit verification code
sent to your email address.