
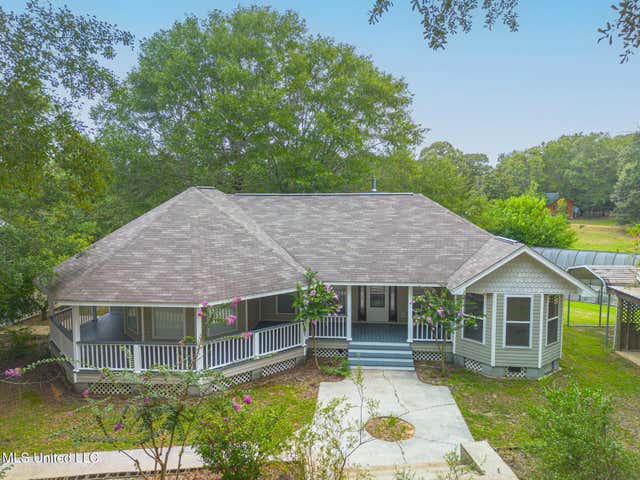
42 Boone Road
Perkinston, MS 39573

 3
3
Bed
 2
2
Bath
 10
10Acres(Lot)
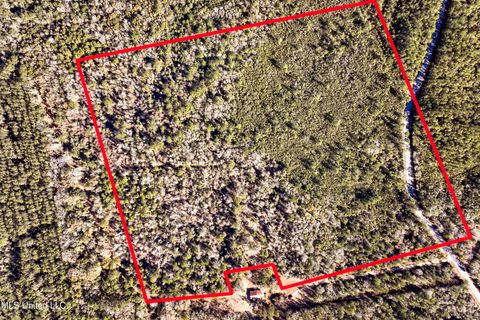
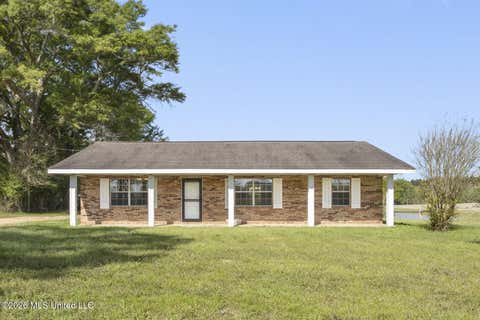
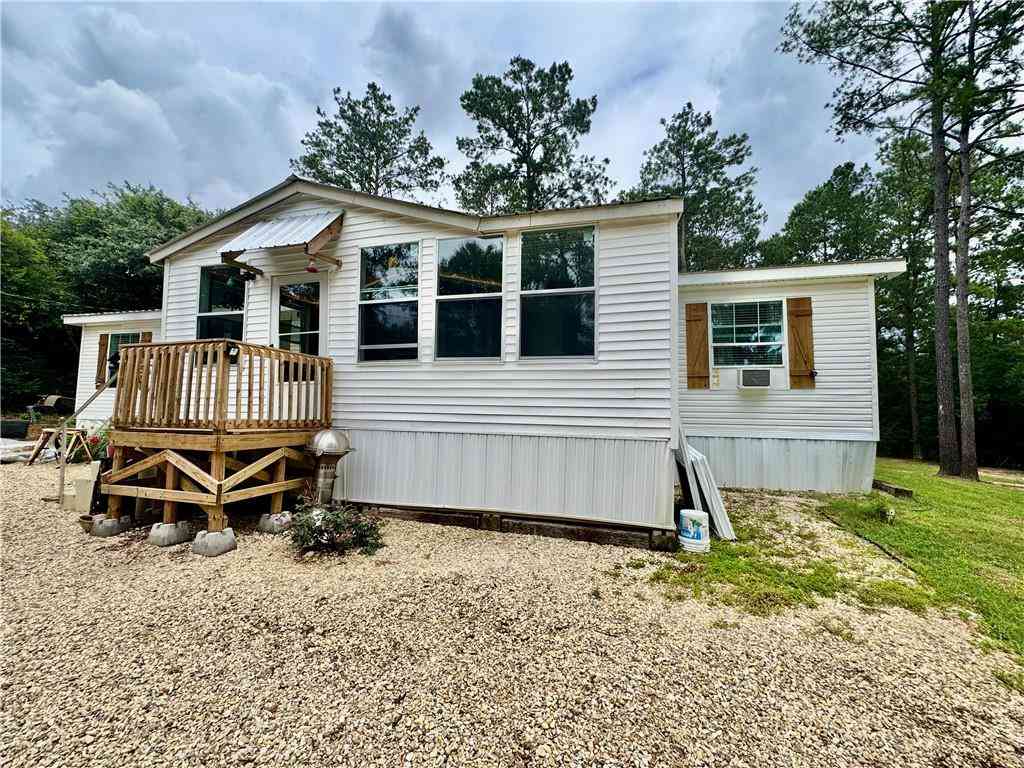
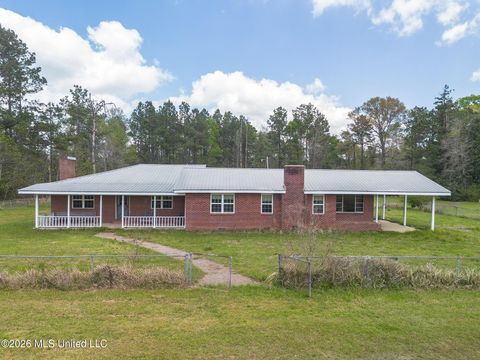
This exceptional 10-acre property offers privacy, space, and thoughtfully designed features throughout. The main residence is a beautifully updated 2,000 sq. ft. home with 3 bedrooms, 2 bathrooms, a formal dining room, and a sitting room overlooking the pond. Recent upgrades include new kitchen appliances, new luxury vinyl plank flooring throughout, fresh interior paint throughout, recessed lighting, built-in speakers and new septic just to mention a few. The kitchen features custom cabinetry with under-cabinet lighting, a movable island, new appliances, a walk-in pantry, and a breakfast nook. The spacious living room offers a custom entertainment center and a wood stove hookup (or option for a fireplace insert). Enjoy the wildlife with your morning coffee and evening sunsets from the wrap

 Property Details
 Map
Map
 Map
Map
What's Nearby
Nearby Areas
 Features
-
Bedroom Information
Total beds: 3Bathroom Information
Total Baths: 2 Full Baths: 2Room Information
Rooms Total: 4 -
Flooring Information
Vinyl, Wood -
Roofing Information
Metal, Shingle -
Interior Features
In-Law Floorplan, Built-in Features, Cathedral Ceiling(s), Ceiling Fan(s), Eat-in Kitchen, Entrance Foyer, High Ceilings, Kitchen Island, Natural Woodwork, Pantry, Recessed Lighting, Soaking Tub, Sound System, Storage, Tile Counters, Tray Ceiling(s), Walk-In Closet(s), Wired for Sound, Other, See Remarks Roof: Metal, Shingle Appliances: Dishwasher, Electric Range, Electric Water Heater Laundry Features: Electric Dryer Hookup, Laundry Room, Washer Hookup Window Features: Double Pane Windows, Window Treatments -
Heating & Cooling
Has Heating: Yes Heating: Electric, Fireplace(s), Wood Stove Has Cooling: Yes Cooling: Ceiling Fan(s), Electric
-
Building Information
Year Built: 2004 Building Area Total: 2000 Construction Materials: Metal Siding, Wood Siding Stories: 1 Patio And Porch Features: Deck, Front Porch, Rear Porch, Wrap Around Private Pool: No Water front Features: Pond View: Water -
Exterior Features
Exterior Features: Garden, Outdoor Kitchen, Private Yard, Rain Barrel/Cistern(s), Rain Gutters
-
Lot Information
Main Square Feet: 10 Acres Lot Size Acres: 10 Lot Size Square Feet: 435600 Lot Description: Cleared, Farm, Garden, WoodedProperty Information
Subdivision: Metes And Bounds Source Property Type: Residential Property SubType: Single Family Residence Levels: One Property Age: 22
-
Listing Price Information
Listing Price: $525000 Original Price: $749000 Cash, Conventional, VA Loan
-
Tax Information
Parcel Number: 146 -24-003.011 Tax Year: 2024 Annual Tax: $1573 Tax Legal Desc: COM @ NE COR OF NE1/4 OF SW1/4 AND RUN W 659.6' TO POB: W 651.6'; S 664.3'; E 650.4'; N 659.5' BACK TO POB;
-
Parking Information
Carport, Covered, Detached Carport, Storage, See Remarks, Gravel
-
School Information
Elementary School: PerkinstonJunior High School: Stone County Middle SchoolSenior High School: Stone County -
Utility Information
Electricity Available, Electricity Connected, Sewer Available, Sewer Connected, Water Available, Water Connected -
Location Information
WaterSource: Well
How much is this property worth?
Curious about this home's true market value? Use our free Home Evaluation Tool to instantly get a personalized Comparative Market Analysis (CMA) report. Make smarter, data-driven decisions before you buy.

Nearby Home Value
| Address | Estimate | Bed | Bath | Sq. Ft | Lot Size |
|---|---|---|---|---|---|
| 8400 Vestry Road, Perkinston, MS, 39573 | $380,000 | 3 | 1 | -- | |
| 10100 Vestry Road, Perkinston, MS, 39573 | $100,000 | 3 | 1 | -- | |
| 190E Burnis Havard Road, Perkinston, MS, 39573 | $99,000 | 2 | 2 | -- | |
| 124 Turp Maples Road, Perkinston, MS, 39573 | $449,000 | 2 | 2 | -- | |
| 119 Clear Lake Road, Perkinston, MS, 39573 | $399,900 | 3 | 2 | -- | |
| 28061 Dusty Lane, Perkinston, MS, 39573 | $285,000 | 3 | 2 | 1,800 | 1,800 SqFt |
| 508 Wire Road, Perkinston, MS, 39573 | $199,900 | 6 | 3 | -- | |
| 371 Price Road, Perkinston, MS, 39573 | $275,000 | 3 | 2 | -- | |
| 71 Conner Drive, Perkinston, MS, 39573 | $267,000 | 3 | 2 | -- | |
| 163 E Inda Road, Perkinston, MS, 39573 | $268,400 | 4 | 2 | -- |
Similar Homes To 42 Boone Road
Nearby For Sale



Information is deemed to be reliable but not guaranteed. Copyright © 2026 MLS United, LLC.
ByOwner last updated this listing 07/19/2026 @ 01:52
More Cities with for Sale by Owner Homes
- Perkinston Homes For Sale By Owner
- Wiggins Homes For Sale By Owner
- Saucier Homes For Sale By Owner
- Ocean Springs Homes For Sale By Owner
- Brooklyn Homes For Sale By Owner
- Purvis Homes For Sale By Owner
- Vancleave Homes For Sale By Owner
- Gulfport Homes For Sale By Owner
- Biloxi Homes For Sale By Owner
- Long Beach Homes For Sale By Owner
- Pass Christian Homes For Sale By Owner
- Poplarville Homes For Sale By Owner
- Diamondhead Homes For Sale By Owner
- Lumberton Homes For Sale By Owner
- Kiln Homes For Sale By Owner
- Lucedale Homes For Sale By Owner
- Bay Saint Louis Homes For Sale By Owner
- Carriere Homes For Sale By Owner
- Gautier Homes For Sale By Owner
- Waveland Homes For Sale By Owner
Homes around $525,000










Verify Your Email
Please enter the 6-digit verification code
sent to your email address.