
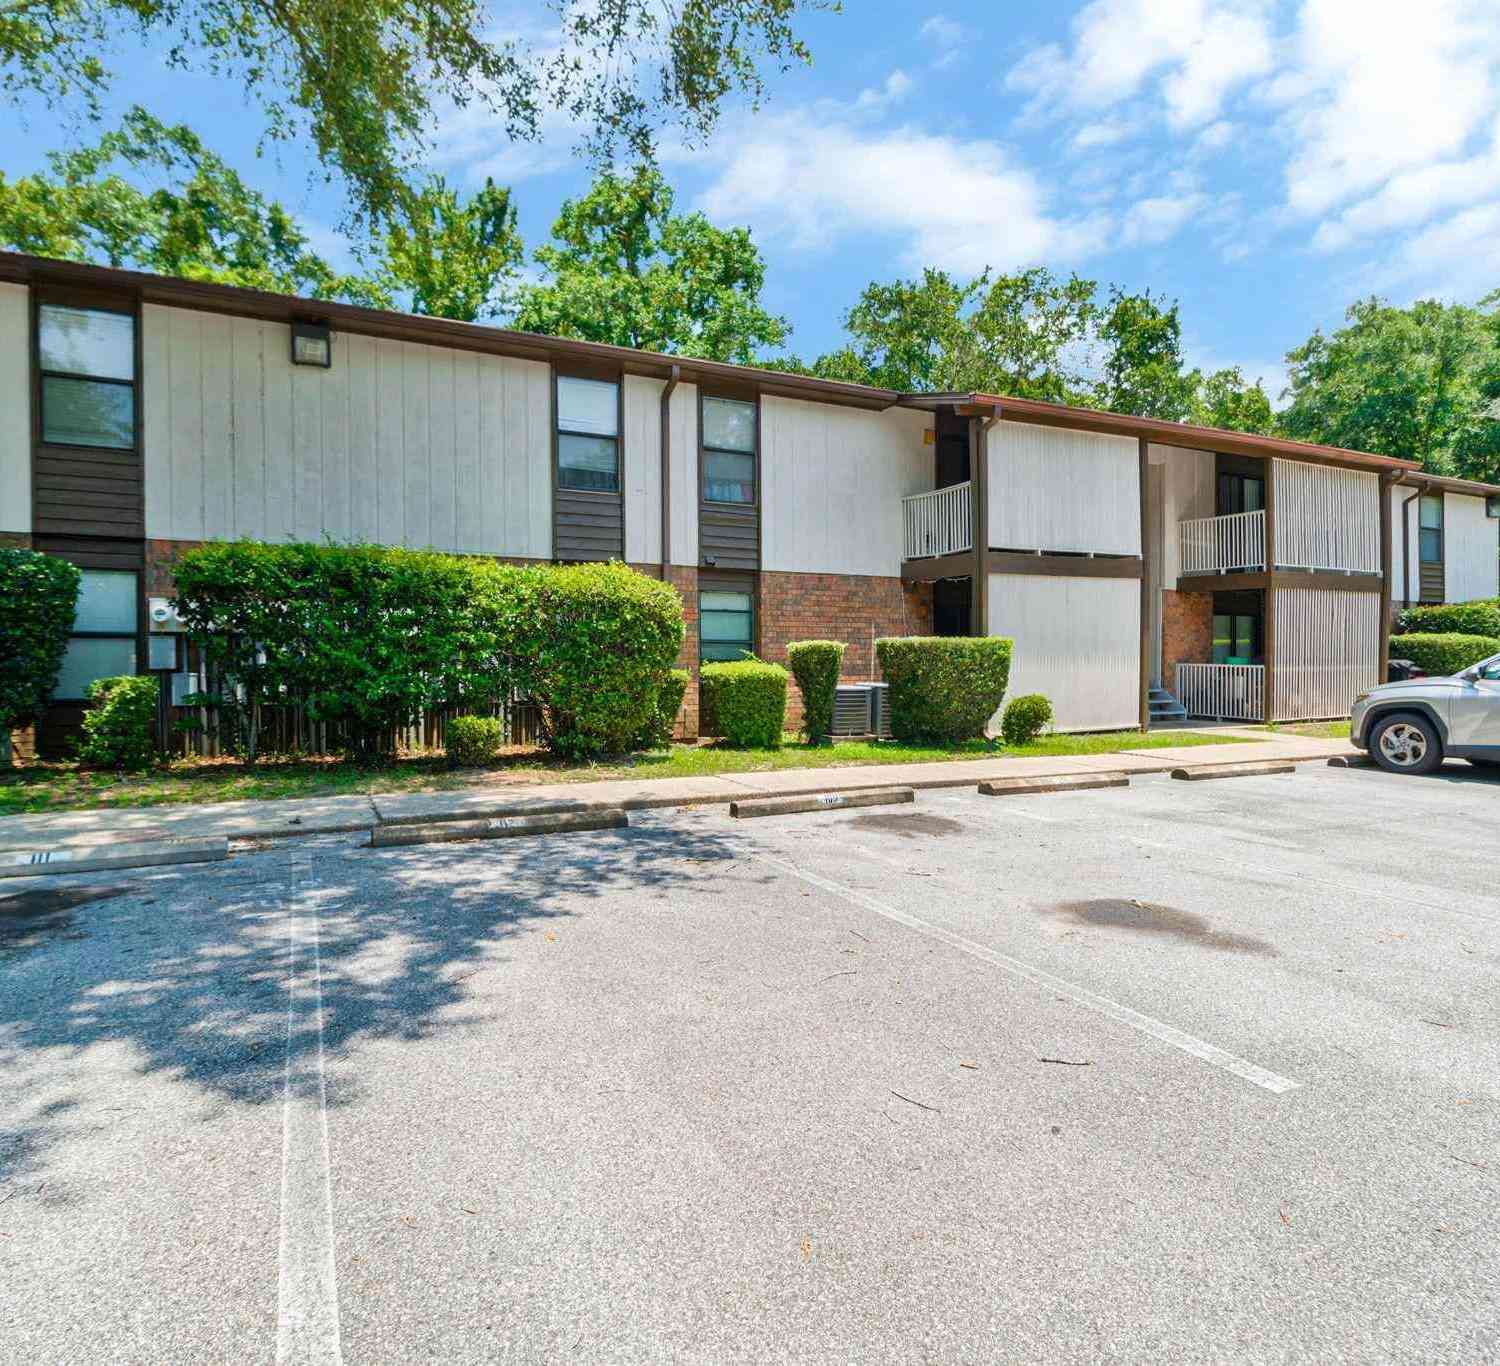
8370 Carl Dean St #112
Pensacola, FL 32514

 2
2
Bed
 2
2
Bath
 1,092
1,092Sqft
 1.73
1.73Acres(Lot)

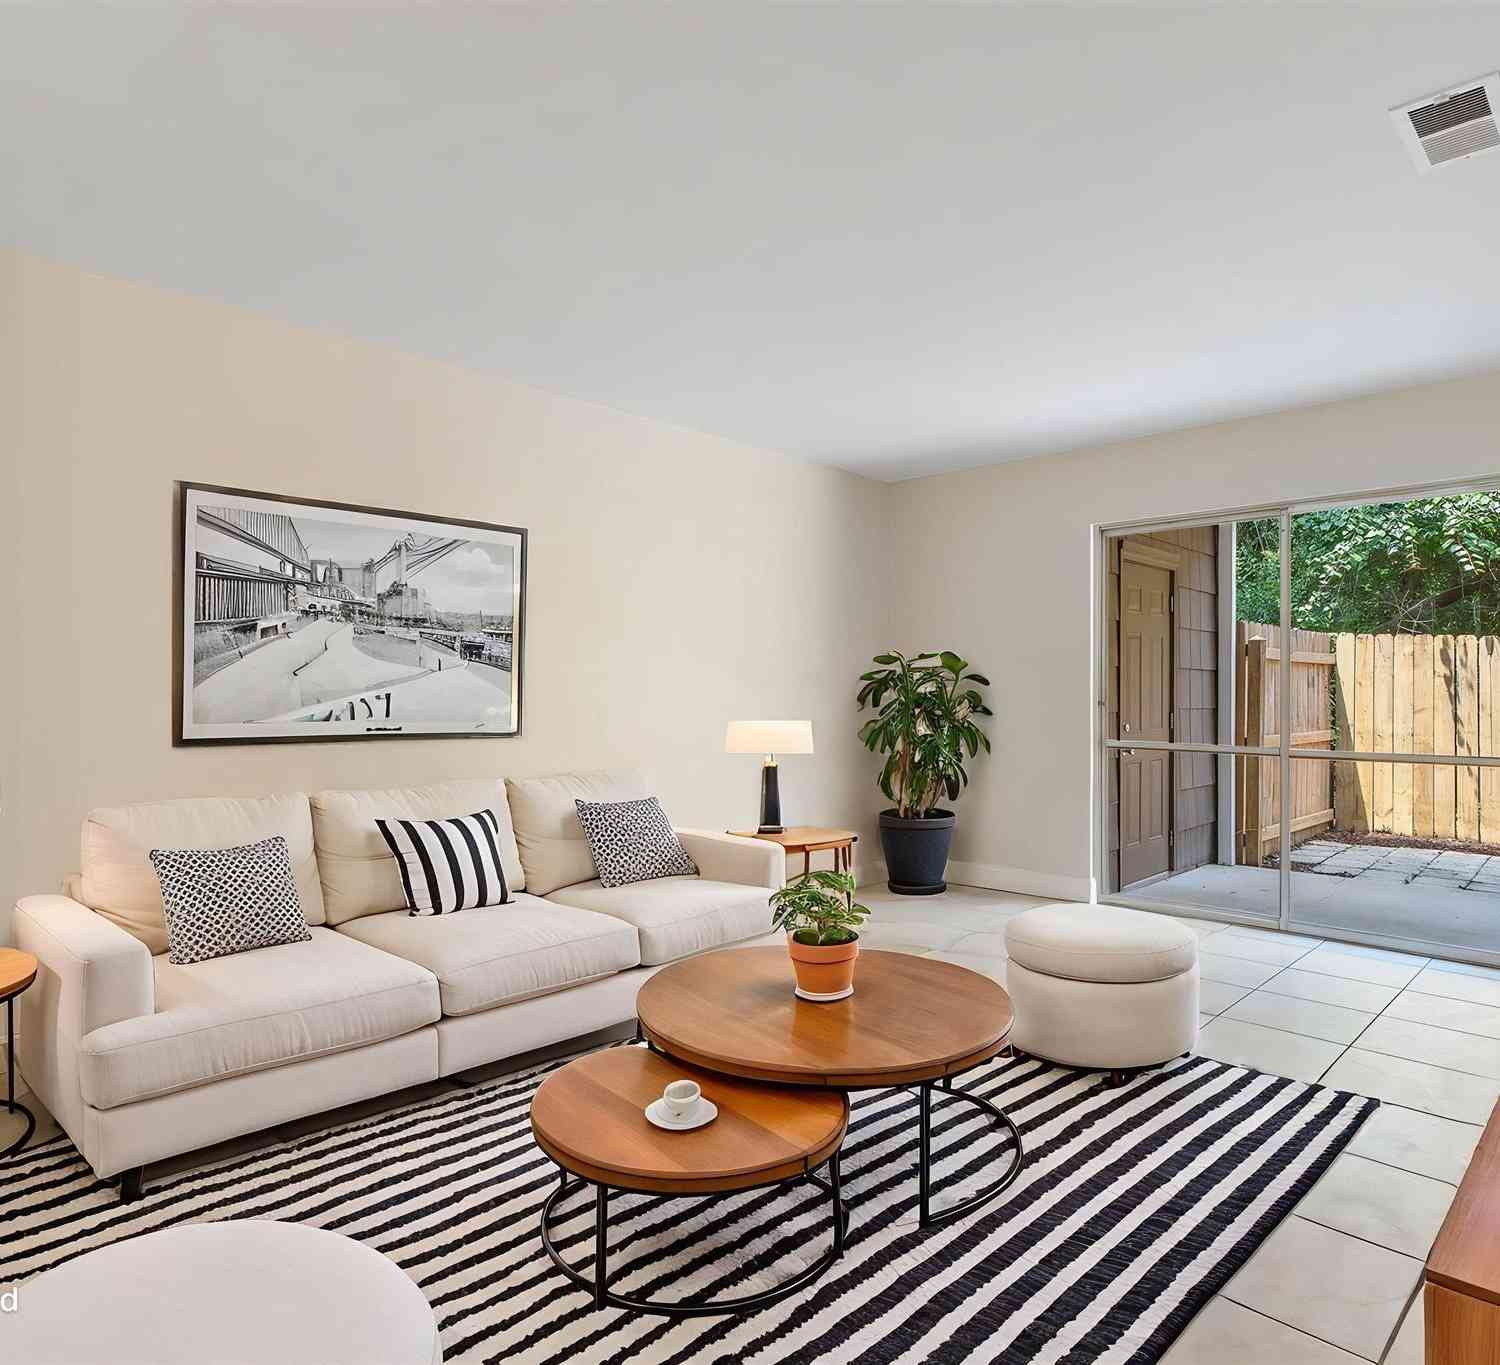
This 2 bedroom, 2 bath ground-floor condo offers an affordable opportunity to own in a convenient central Pensacola location. With a functional layout, private covered patio, and easy ground-floor access, it's an excellent option for a first-time homebuyer, someone looking for a low-maintenance second home, or an investor seeking a solid rental property. While the condo retains many of its original finishes, it has been well cared for and offers the next owner an opportunity to build equity by updating it over time. Inside, you'll find a practical floor plan with a spacious primary suite featuring a large walk-in closet, in-unit laundry, and plenty of opportunity to make the space your own through cosmetic updates over time. The location is hard to beat. Interstate 10 is just five minute

 Property Details
 Map
Map
 Map
Map
What's Nearby
Nearby Areas
 Features
-
Bedroom Information
Bedroom Dimensions: 11x11.583333333 Total beds: 2Bathroom Information
Total Baths: 2 Full Baths: 2Kitchen Information
Dining Room Dimensions: 10x13.333333333 Dining Room Remarks: Breakfast Bar, Formal Dining Room Kitchen Dimensions: 8.916666666x7.416666666 Kitchen Room Remarks: Not Updated, Laminate CountersRoom Information
Total Bedroom: 2 Living Room Dimensions: 13x9 Window Feature: Double Pane Windows, Blinds -
Flooring Information
Vinyl, Carpet -
Roofing Information
Shingle -
Interior Features
Baseboards, Ceiling Fan(s), High Speed Internet Roof: Shingle Appliances: Electric Water Heater, Dishwasher, Refrigerator Laundry Features: Inside, W/D Hookups -
Heating & Cooling
Heating: Central Cooling: Central Air, Ceiling Fan(s) WaterSource: Public
-
Building Information
Year Built: 1983 Construction Materials: Frame -
Exterior Features
Foundation Details: SlabPorch: Covered -
Pool Information
None
-
Lot Information
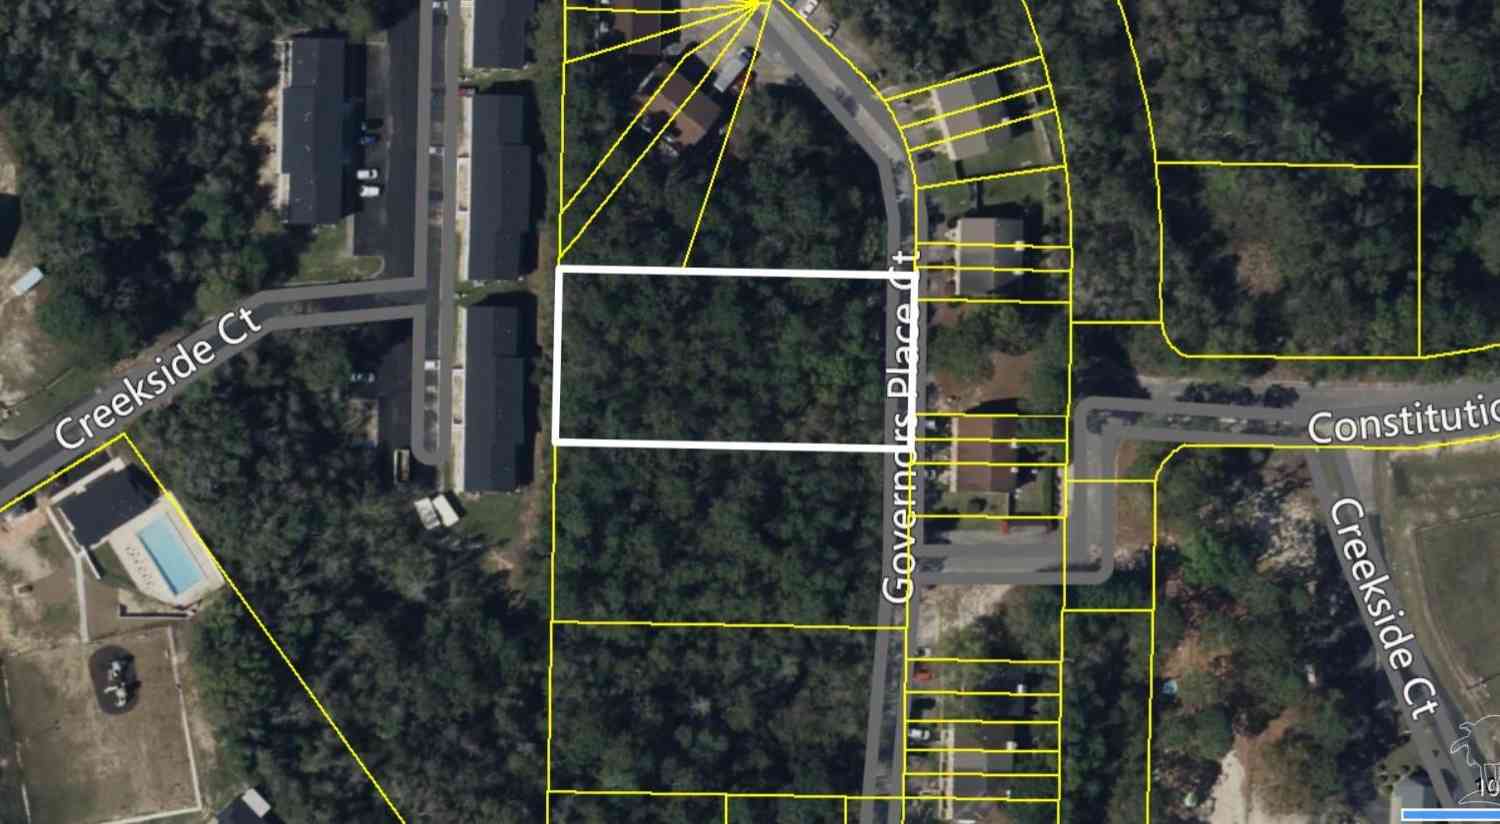
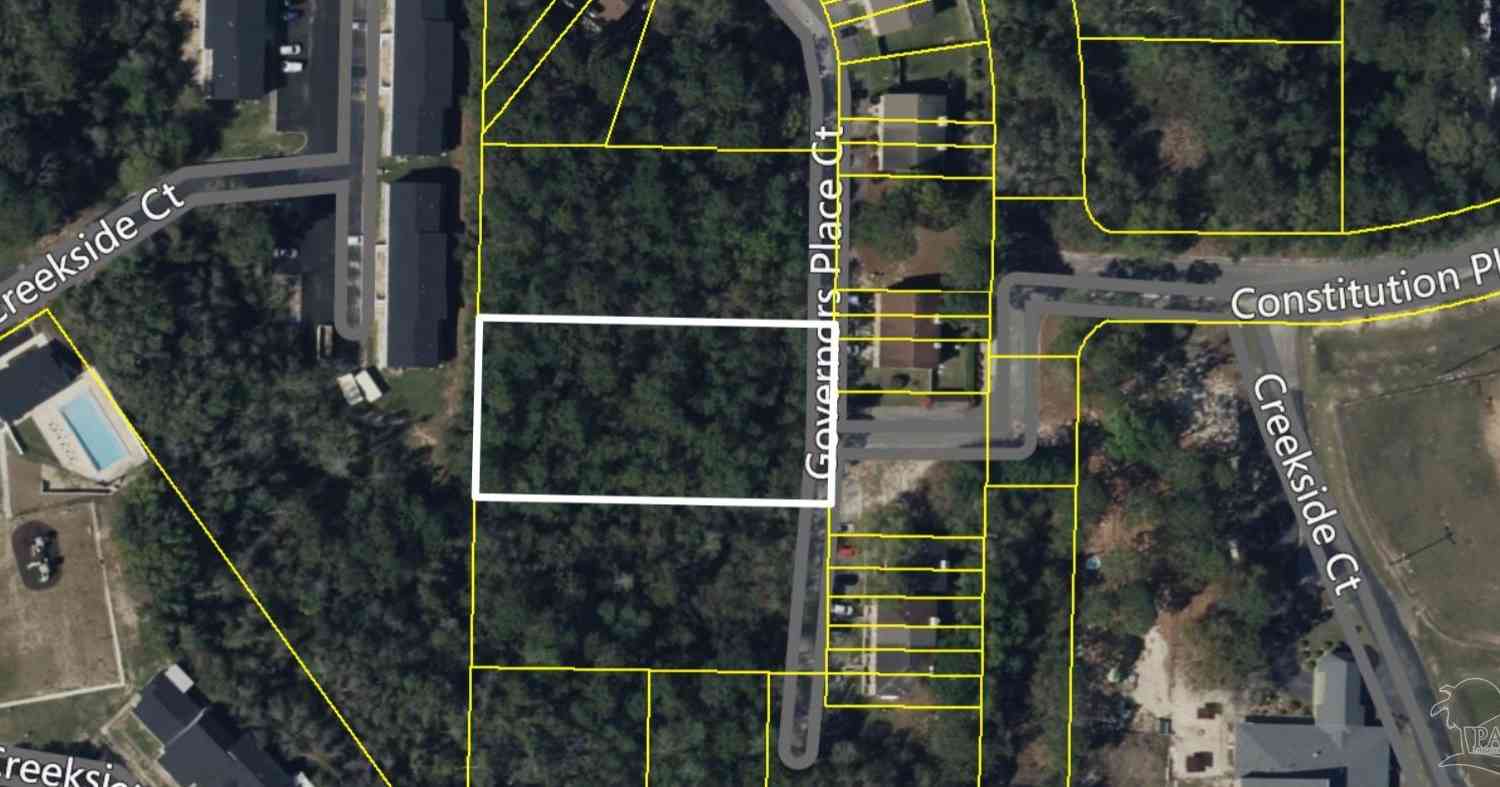
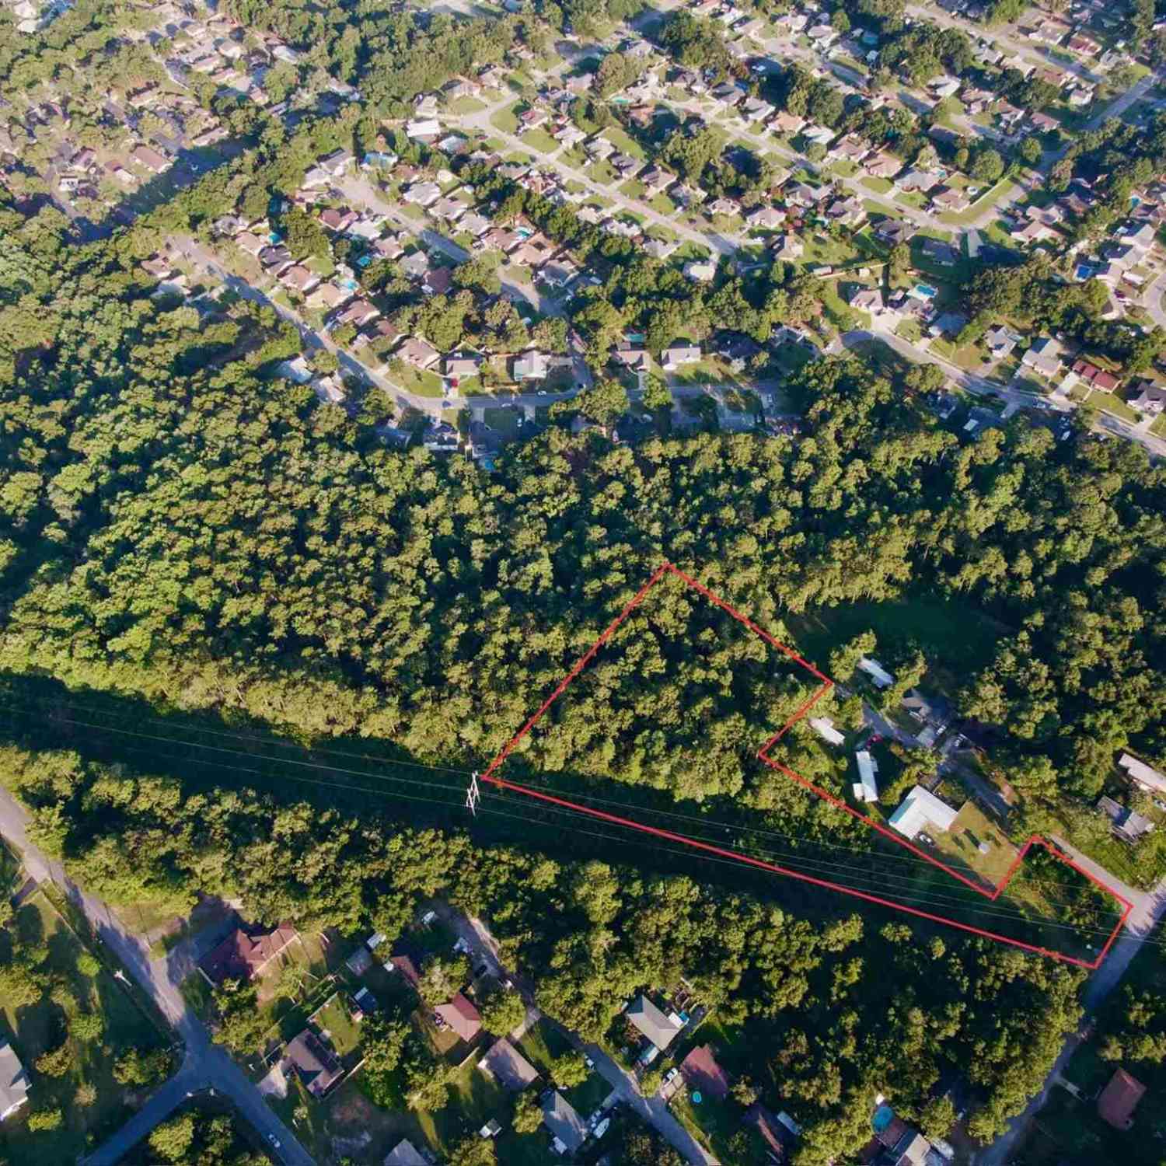
Lot Description: Interior Lot Lot Size Area: 1.73 Lot Size Units: Acres Lot Square Feet: 75,359 Lot Acres: 1.73 Main Square Feet: 1.73Property Information
Property Type: Residential Sub Type: CondoStyle: Traditional SQ ft (Living Area): 1,092 Subdivision: Oakleigh
-
Listing Price Information
Original Listing Price: $105000
-
Tax Information
Parcel Number: 171S302102007001
-
Parking Information
Parking Total: 2 Parking LotHomeowners Association InformationAssociation YN: Yes Included Fees: Association, Deed Restrictions, Maintenance Grounds, Management, Pest Control, Trash HOA: $3,600.00 Annually
-
Elementary School: Ferry PassJunior High School: FERRY PASSSenior High School: Pine Forest
-
Utility Information
Cable Available -
Location Information
Direction: From Davis, East on Olive Rd to north on Carl Dean St, turn in to the right and go to the last set and park on the right.
How much is this property worth?
Curious about this home's true market value? Use our free Home Evaluation Tool to instantly get a personalized Comparative Market Analysis (CMA) report. Make smarter, data-driven decisions before you buy.

Nearby Home Value
| Address | Estimate | Bed | Bath | Sq. Ft | Lot Size |
|---|---|---|---|---|---|
| 4670 Baybrook Dr, Pensacola, FL, 32514 | $300,000 | 3 | -- | 1,324 | 1,324 SqFt |
| 7604 Brook Forest Dr, Pensacola, FL, 32514 | $375,000 | 4 | -- | 1,878 | 1,878 SqFt |
| 8502 Punta Lora, Pensacola, FL, 32514 | $799,000 | 6 | 4 | 4,501 | 4,501 SqFt |
| 213 Wildflower Ln, Pensacola, FL, 32514 | $230,000 | 3 | 2 | 1,184 | 1,184 SqFt |
| 5200 Northpointe Pkwy, Pensacola, FL, 32514 | $299,000 | 3 | 3 | 1,916 | 1,916 SqFt |
| 4600 Baybrook Dr, Pensacola, FL, 32514 | $535,000 | 4 | 3 | 2,808 | 2,808 SqFt |
| 4603 Lennox Pl, Pensacola, FL, 32514 | $327,500 | 3 | 3 | 1,593 | 1,593 SqFt |
| 7466 Northpointe Blvd, Pensacola, FL, 32514 | $280,000 | 3 | 2 | 1,497 | 1,497 SqFt |
| 4537 Tradewinds Pl, Pensacola, FL, 32514 | $320,900 | 3 | 2 | 1,525 | 1,525 SqFt |
| 8632 Rosemont Dr, Pensacola, FL, 32514 | $865,000 | 4 | 3 | 3,871 | 3,871 SqFt |
Similar Homes To 8370 Carl Dean St #112
Nearby For Sale



Copyright © 2026 by the Multiple Listing Service of the Pensacola Association of REALTORS® This information is believed to be accurate but is not guaranteed. Subject to verification by all parties. This data is copyrighted and may not be transmitted, retransmitted, copied, framed, repurposed, or altered in any way for any other site, individual and/or purpose without the express written permission of the Multiple Listing Service of the Pensacola Association of REALTORS®. Florida recognizes single and transaction agency relationships. Information Deemed Reliable But Not Guaranteed. Any use of search facilities of data on this site, other than by a consumer looking to purchase real estate, is prohibited.
ByOwner last updated this listing 08/30/2026 @ 11:23
More Cities with for Sale by Owner Homes
- Pensacola Homes For Sale By Owner
- Gulf Breeze Homes For Sale By Owner
- Pensacola Beach Homes For Sale By Owner
- PACE Homes For Sale By Owner
- Lillian Homes For Sale By Owner
- Perdido Key Homes For Sale By Owner
- Cantonment Homes For Sale By Owner
- Seminole Homes For Sale By Owner
- Bagdad Homes For Sale By Owner
- Milton Homes For Sale By Owner
- Navarre Homes For Sale By Owner
- Orange Beach Homes For Sale By Owner
- navarre beach Homes For Sale By Owner
- Molino Homes For Sale By Owner
- Elberta Homes For Sale By Owner
- Robertsdale Homes For Sale By Owner
- Foley Homes For Sale By Owner
- Holt Homes For Sale By Owner
- Mary Esther Homes For Sale By Owner
- Summerdale Homes For Sale By Owner
Homes around $100,000



Verify Your Email
Please enter the 6-digit verification code
sent to your email address.
Verify Your Phone Number
Please enter the 6-digit verification code
sent to your mobile phone.