
601 E Burgess Rd #F8
Pensacola, FL 32504

 2
2
Bed
 2
2
Bath
 1,172
1,172Sqft
 4.45
4.45Acres(Lot)
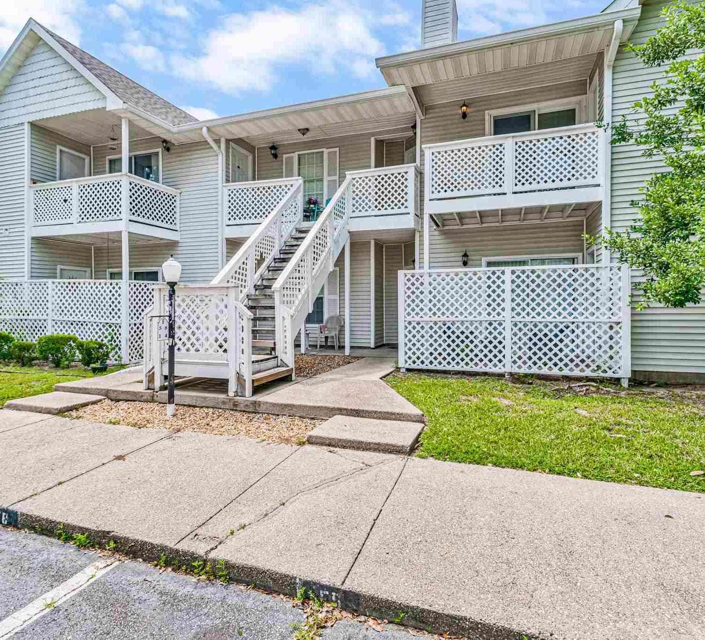
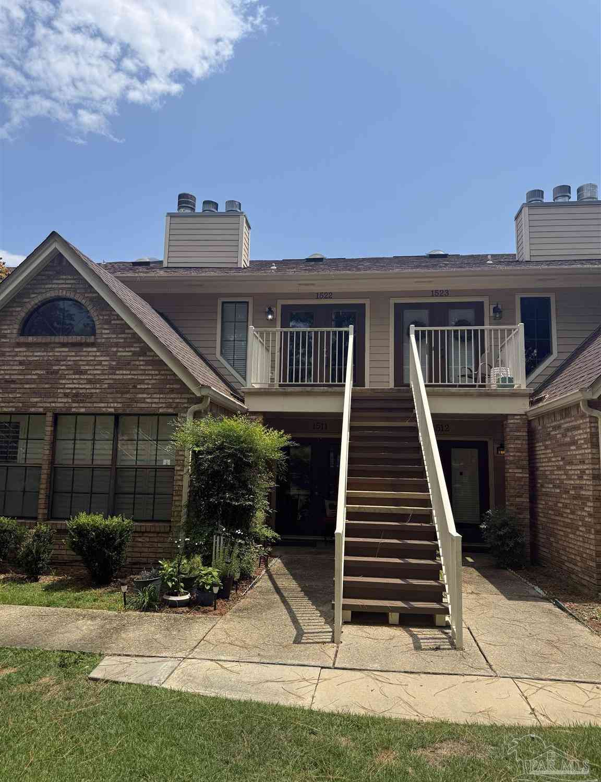
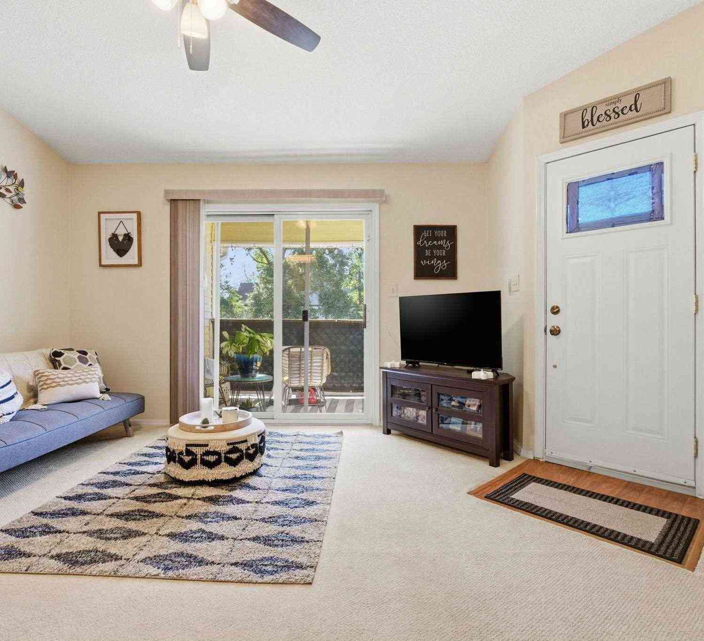
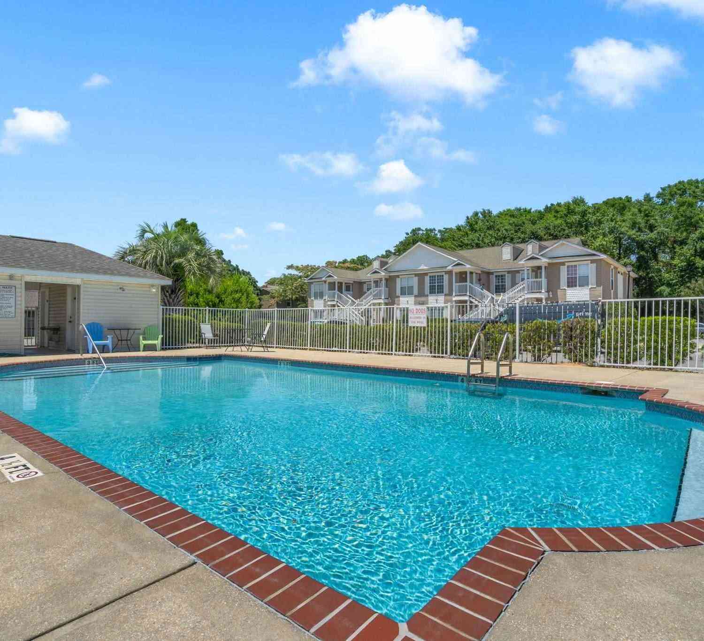
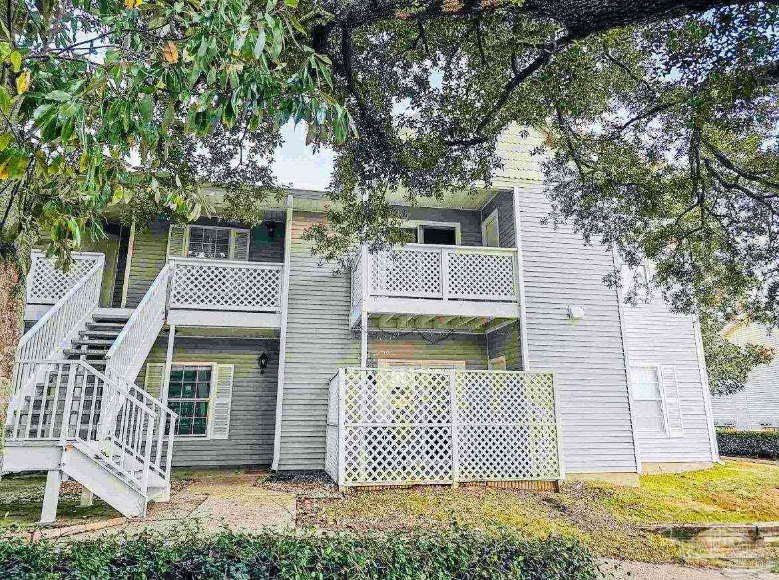
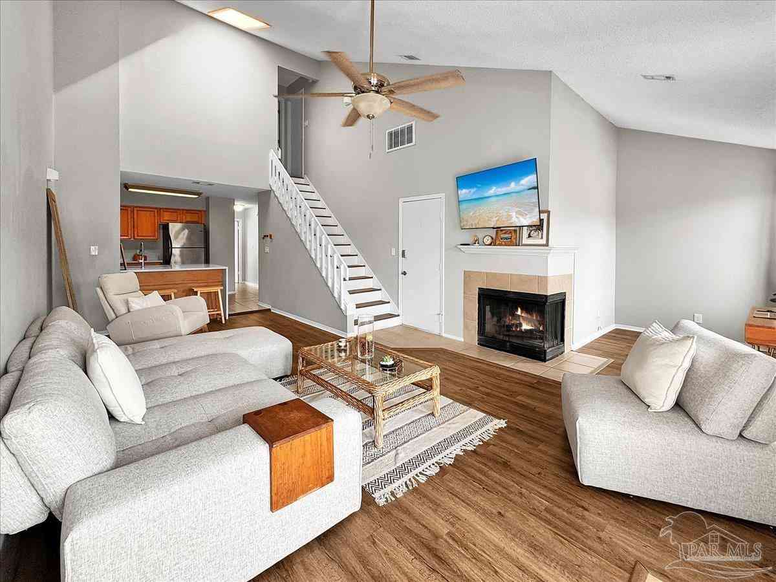
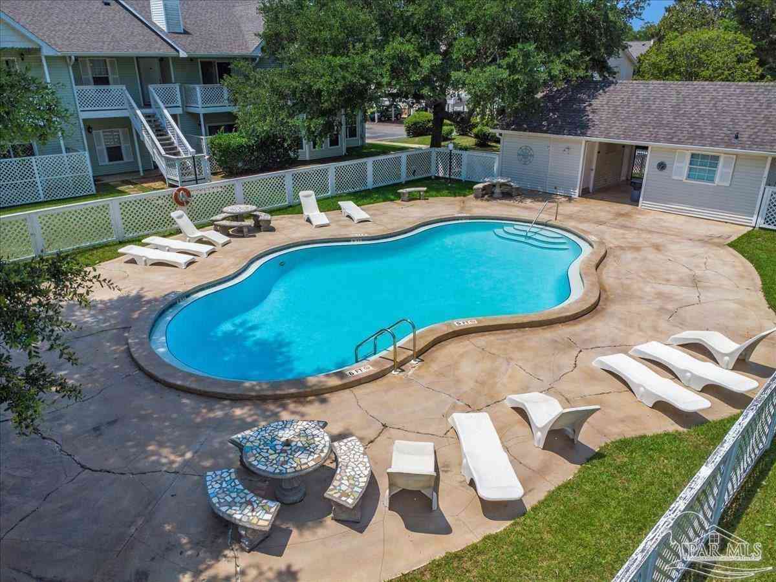
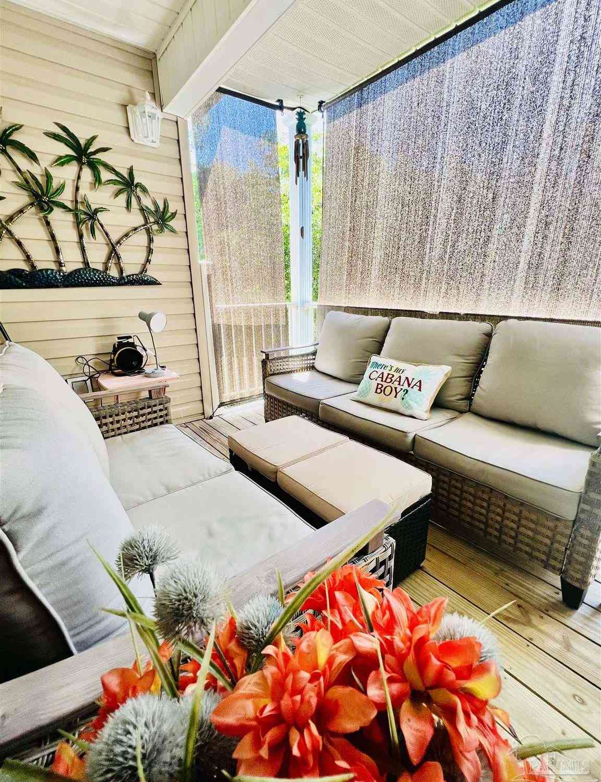
Welcome to this well-maintained second-floor condominium in The Hamptons, offering 1,172 square feet with 2 bedrooms, 2 full baths, and a versatile bonus room. Vaulted ceilings and an open living and dining area create a bright, spacious feel, complemented by wood-look flooring and neutral finishes throughout the main living areas. The living room features a fireplace and sliding glass doors leading to a private balcony, extending the living space outdoors. The adjoining dining area flows easily into the kitchen, where a breakfast bar provides additional seating and serving space. The kitchen offers ample cabinetry and counter space, with the laundry conveniently located nearby. The split-bedroom floor plan provides separation between the bedrooms. The primary bedroom features a vaulted ce

 Property Details
 Map
Map
 Map
Map
What's Nearby
Nearby Areas
 Features
-
Bedroom Information
Bedroom Dimensions: 11x13.01 Total beds: 2Bathroom Information
Total Baths: 2 Full Baths: 2Kitchen Information
Dining Room Dimensions: 9.04x8.05 Dining Room Remarks: Breakfast Room/Nook Kitchen Dimensions: 9.05x8.05 Kitchen Room Remarks: Not Updated, Laminate CountersRoom Information
Total Bedroom: 2 Living Room Dimensions: 22.09x14.05 Window Feature: Drapery Rods, Some Blinds, Some Drapes -
Flooring Information
Tile -
Roofing Information
Shingle -
Interior Features
Storage, Ceiling Fan(s), Bonus Room Roof: Shingle Appliances: Electric Water Heater, Dryer, Washer, Built In Microwave, Dishwasher, Disposal, Refrigerator, Self Cleaning Oven, ENERGY STAR Qualified Dishwasher, ENERGY STAR Qualified Dryer, ENERGY STAR Qualified Refrigerator, ENERGY STAR Qualified Appliances, ENERGY STAR Qualified Washer, ENERGY STAR Qualified Water Heater Laundry Features: Inside, W/D Hookups -
Heating & Cooling
Heating: Central Cooling: Central Air, Ceiling Fan(s), ENERGY STAR Qualified Equipment WaterSource: Public
-
Building Information
Year Built: 1985 Construction Materials: Frame Security System: Smoke Detector(s) -
Exterior Features
BalconyFoundation Details: Slab -
Pool Information
None
-
Lot Information
Lot Description: Central Access Lot Size Area: 4.45 Lot Size Units: Acres Lot Square Feet: 193,842 Lot Acres: 4.45 Stories: 1 Main Square Feet: 4.45Property Information
Property Type: Residential Sub Type: CondoStyle: Country SQ ft (Living Area): 1,172 Subdivision: The Hamptons
-
Listing Price Information
Original Listing Price: $185000
-
Tax Information
Parcel Number: 301S307500008006
-
Parking Information
2 Space/UnitHomeowners Association InformationAssociation YN: Yes Included Fees: Association, Maintenance Grounds, Insurance, Maintenance, Management, Trash, Water/Sewer HOA: $4,800.00 Annually
-
Elementary School: HolmJunior High School: FERRY PASSSenior High School: Washington
-
Location Information
Direction: West on Burgess Rd form Davis Hwy. The Hamptons are on the left at the 4-way stop. The building is 2nd on the left
How much is this property worth?
Curious about this home's true market value? Use our free Home Evaluation Tool to instantly get a personalized Comparative Market Analysis (CMA) report. Make smarter, data-driven decisions before you buy.

Nearby Home Value
| Address | Estimate | Bed | Bath | Sq. Ft | Lot Size |
|---|---|---|---|---|---|
| 3525 Brookshire Dr, Other, FL, 32504 | $340,000 | 4 | 2 | 2,209 | 2,209 SqFt |
| 4770 Balmoral Dr, Pensacola, FL, 32504 | $349,800 | 4 | 2 | 1,961 | 1,961 SqFt |
| 6550 Chardonnay, Pensacola, FL, 32504 | $649,999 | 4 | 3 | 2,636 | 2,636 SqFt |
| 6551 Chardonnay, Pensacola, FL, 32504 | $635,000 | 4 | 4 | 2,945 | 2,945 SqFt |
| 3911 Scenic Hwy, Pensacola, FL, 32504 | $3,700,000 | 5 | 7 | 8,076 | 8,076 SqFt |
| 4510 La Jolla, Pensacola, FL, 32504 | $715,000 | 5 | 3 | 2,593 | 2,593 SqFt |
| 4620 Baywoods Dr, Pensacola, FL, 32504 | $340,000 | 3 | 2 | 1,850 | 1,850 SqFt |
| 5700 Avenida Marina, Pensacola, FL, 32504 | $469,000 | 4 | 3 | 2,698 | 2,698 SqFt |
| 4616 Baywoods Dr, Pensacola, FL, 32504 | $469,900 | 3 | 2 | 2,201 | 2,201 SqFt |
| 4525 Treeline Dr, Pensacola, FL, 32504 | $350,000 | 4 | 2 | 2,100 | 2,100 SqFt |
Similar Homes To 601 E Burgess Rd #F8
Nearby For Sale


Copyright © 2026 by the Multiple Listing Service of the Pensacola Association of REALTORS® This information is believed to be accurate but is not guaranteed. Subject to verification by all parties. This data is copyrighted and may not be transmitted, retransmitted, copied, framed, repurposed, or altered in any way for any other site, individual and/or purpose without the express written permission of the Multiple Listing Service of the Pensacola Association of REALTORS®. Florida recognizes single and transaction agency relationships. Information Deemed Reliable But Not Guaranteed. Any use of search facilities of data on this site, other than by a consumer looking to purchase real estate, is prohibited.
ByOwner last updated this listing 08/30/2026 @ 05:11
More Cities with for Sale by Owner Homes
- Pensacola Homes For Sale By Owner
- Gulf Breeze Homes For Sale By Owner
- Pensacola Beach Homes For Sale By Owner
- PACE Homes For Sale By Owner
- Lillian Homes For Sale By Owner
- Perdido Key Homes For Sale By Owner
- Cantonment Homes For Sale By Owner
- Seminole Homes For Sale By Owner
- Bagdad Homes For Sale By Owner
- Milton Homes For Sale By Owner
- Navarre Homes For Sale By Owner
- Orange Beach Homes For Sale By Owner
- navarre beach Homes For Sale By Owner
- Molino Homes For Sale By Owner
- Elberta Homes For Sale By Owner
- Robertsdale Homes For Sale By Owner
- Foley Homes For Sale By Owner
- Holt Homes For Sale By Owner
- Mary Esther Homes For Sale By Owner
- Summerdale Homes For Sale By Owner

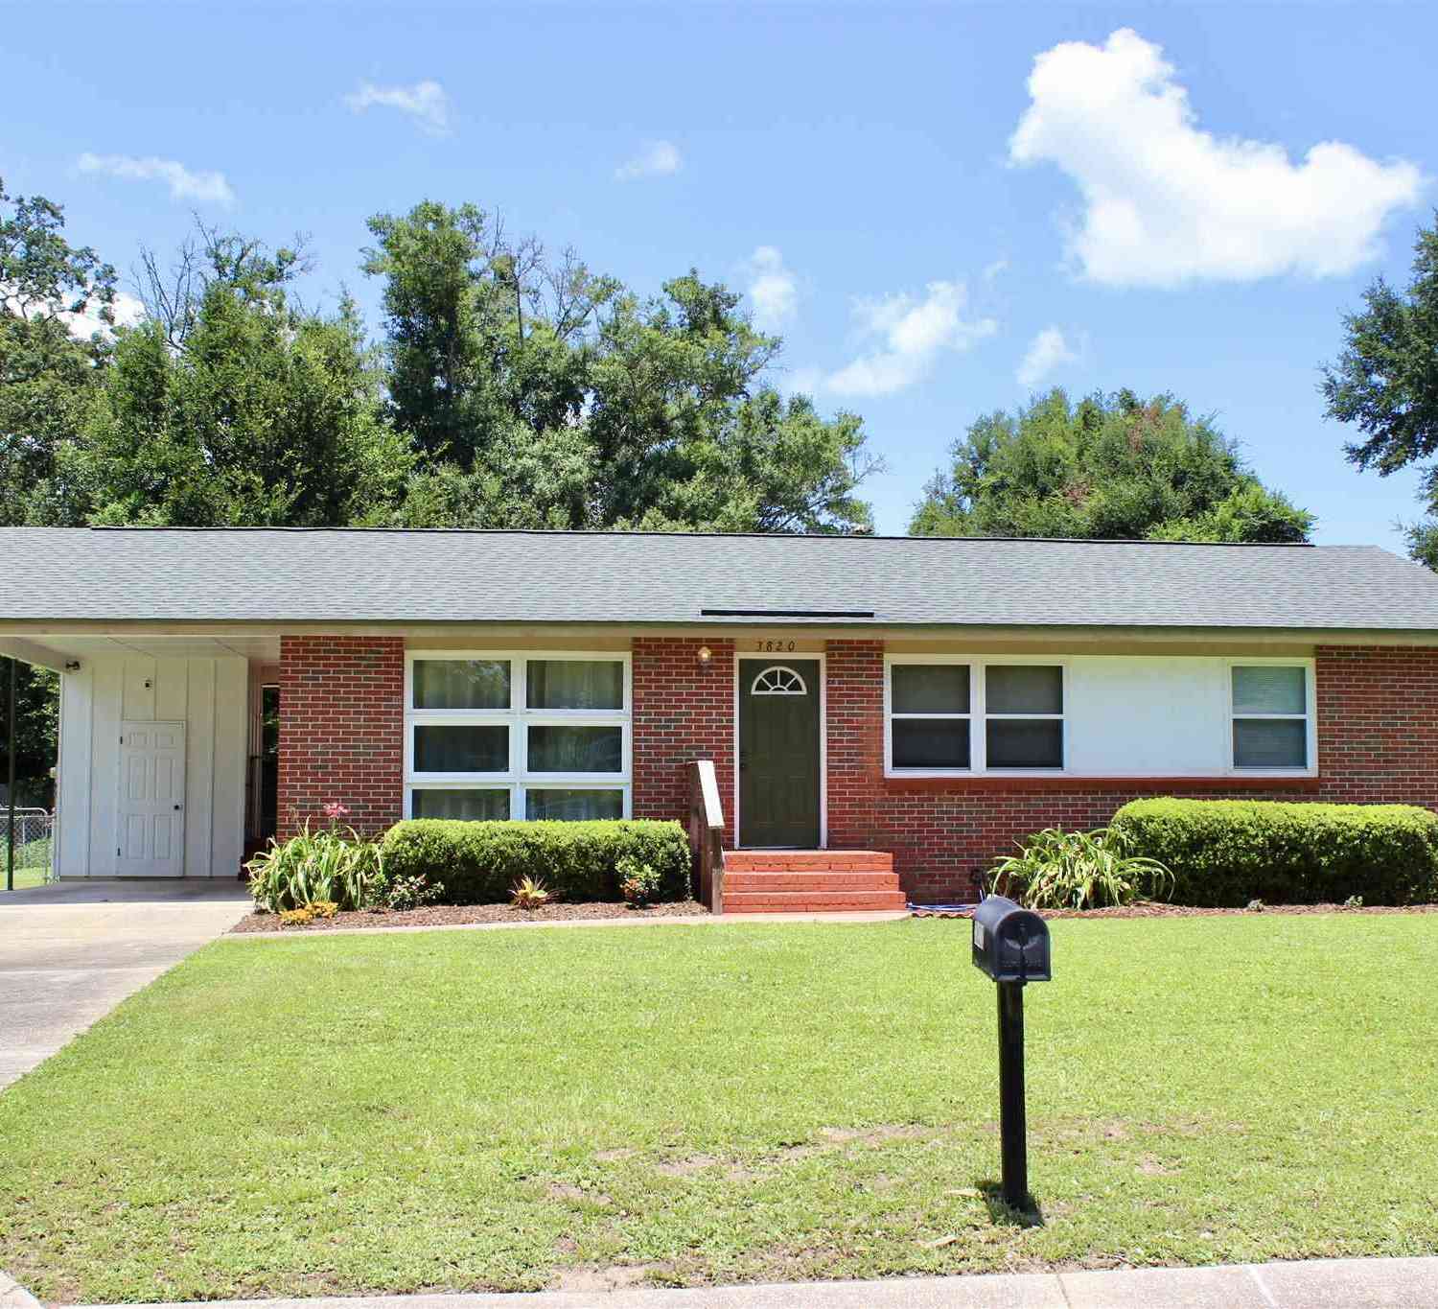
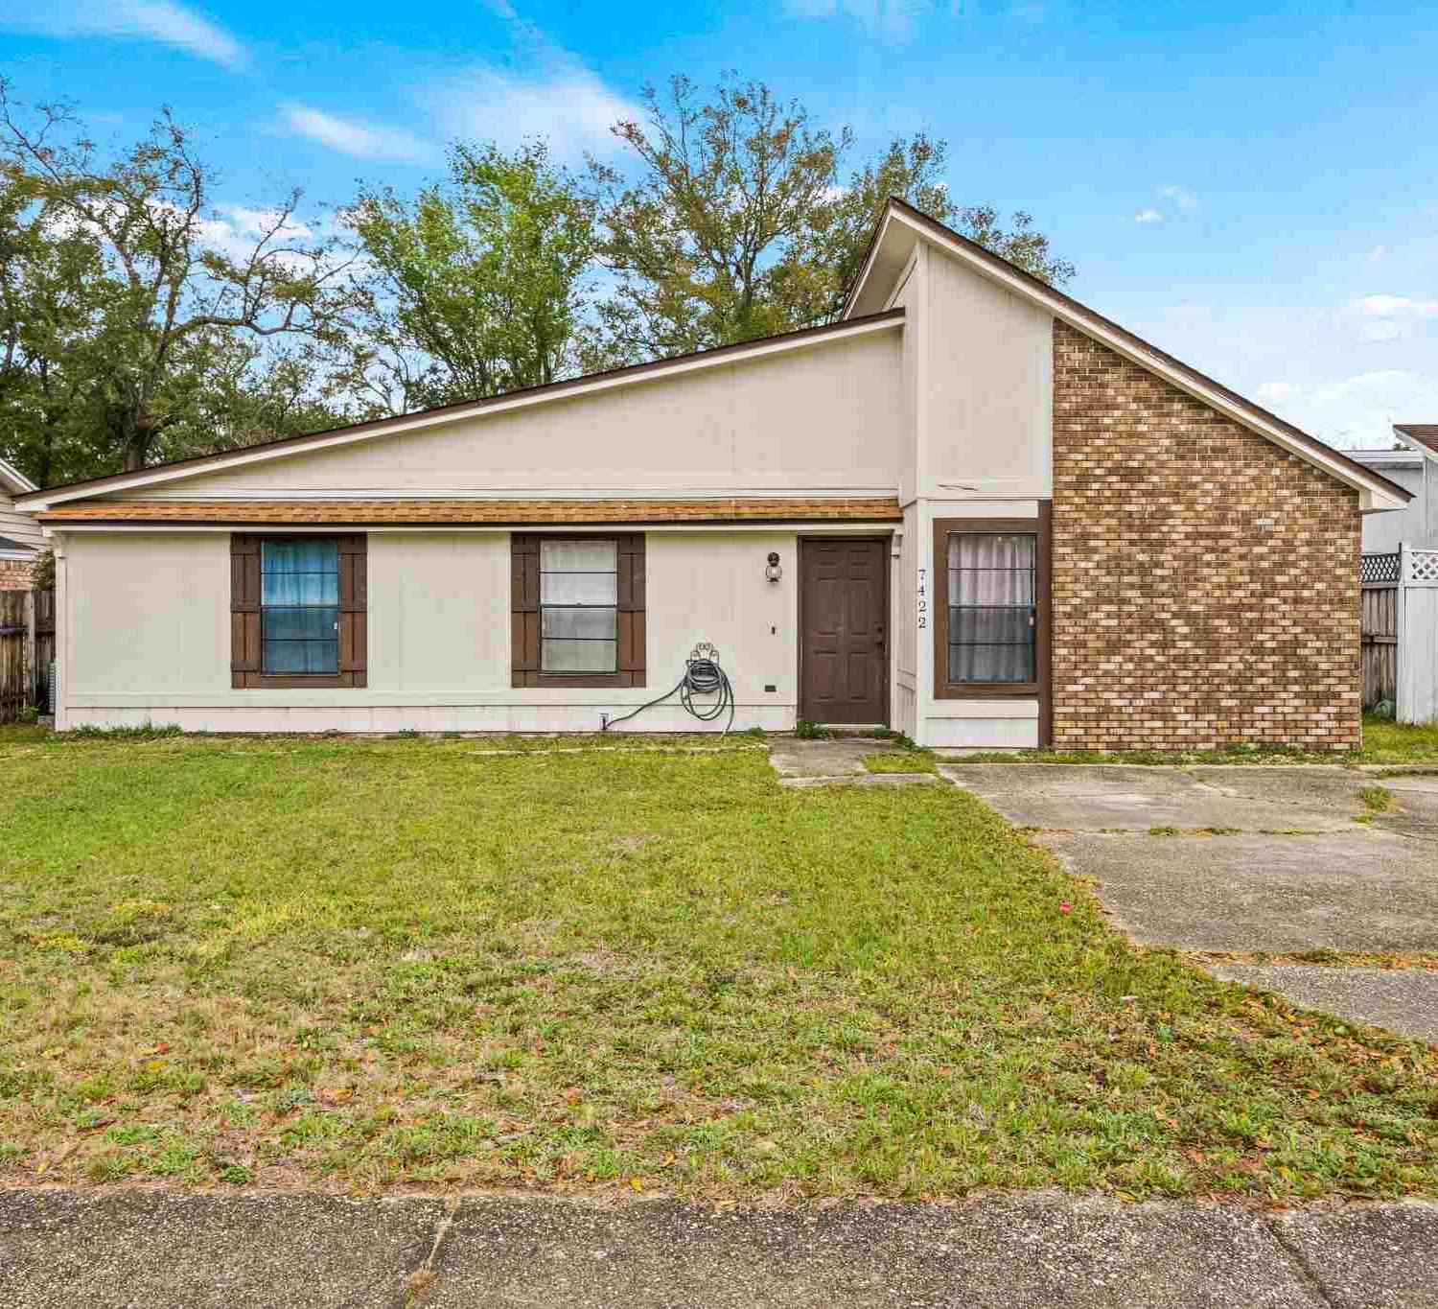
Homes around $185,000



Verify Your Email
Please enter the 6-digit verification code
sent to your email address.
Verify Your Phone Number
Please enter the 6-digit verification code
sent to your mobile phone.