
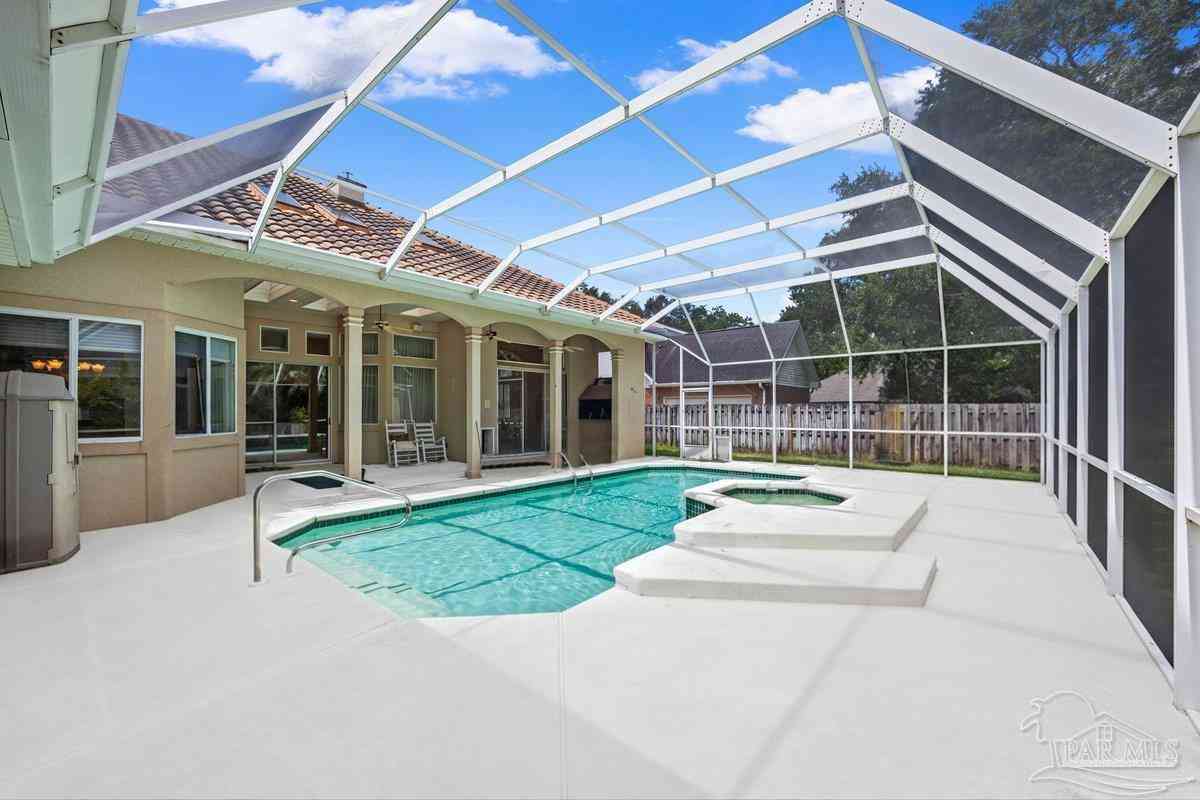
3106 Brittany Pl
Pensacola, FL 32504

 3
3
Bed
 4
4
Bath
 3,475
3,475Sqft
 0.32
0.32Acre(Lot)
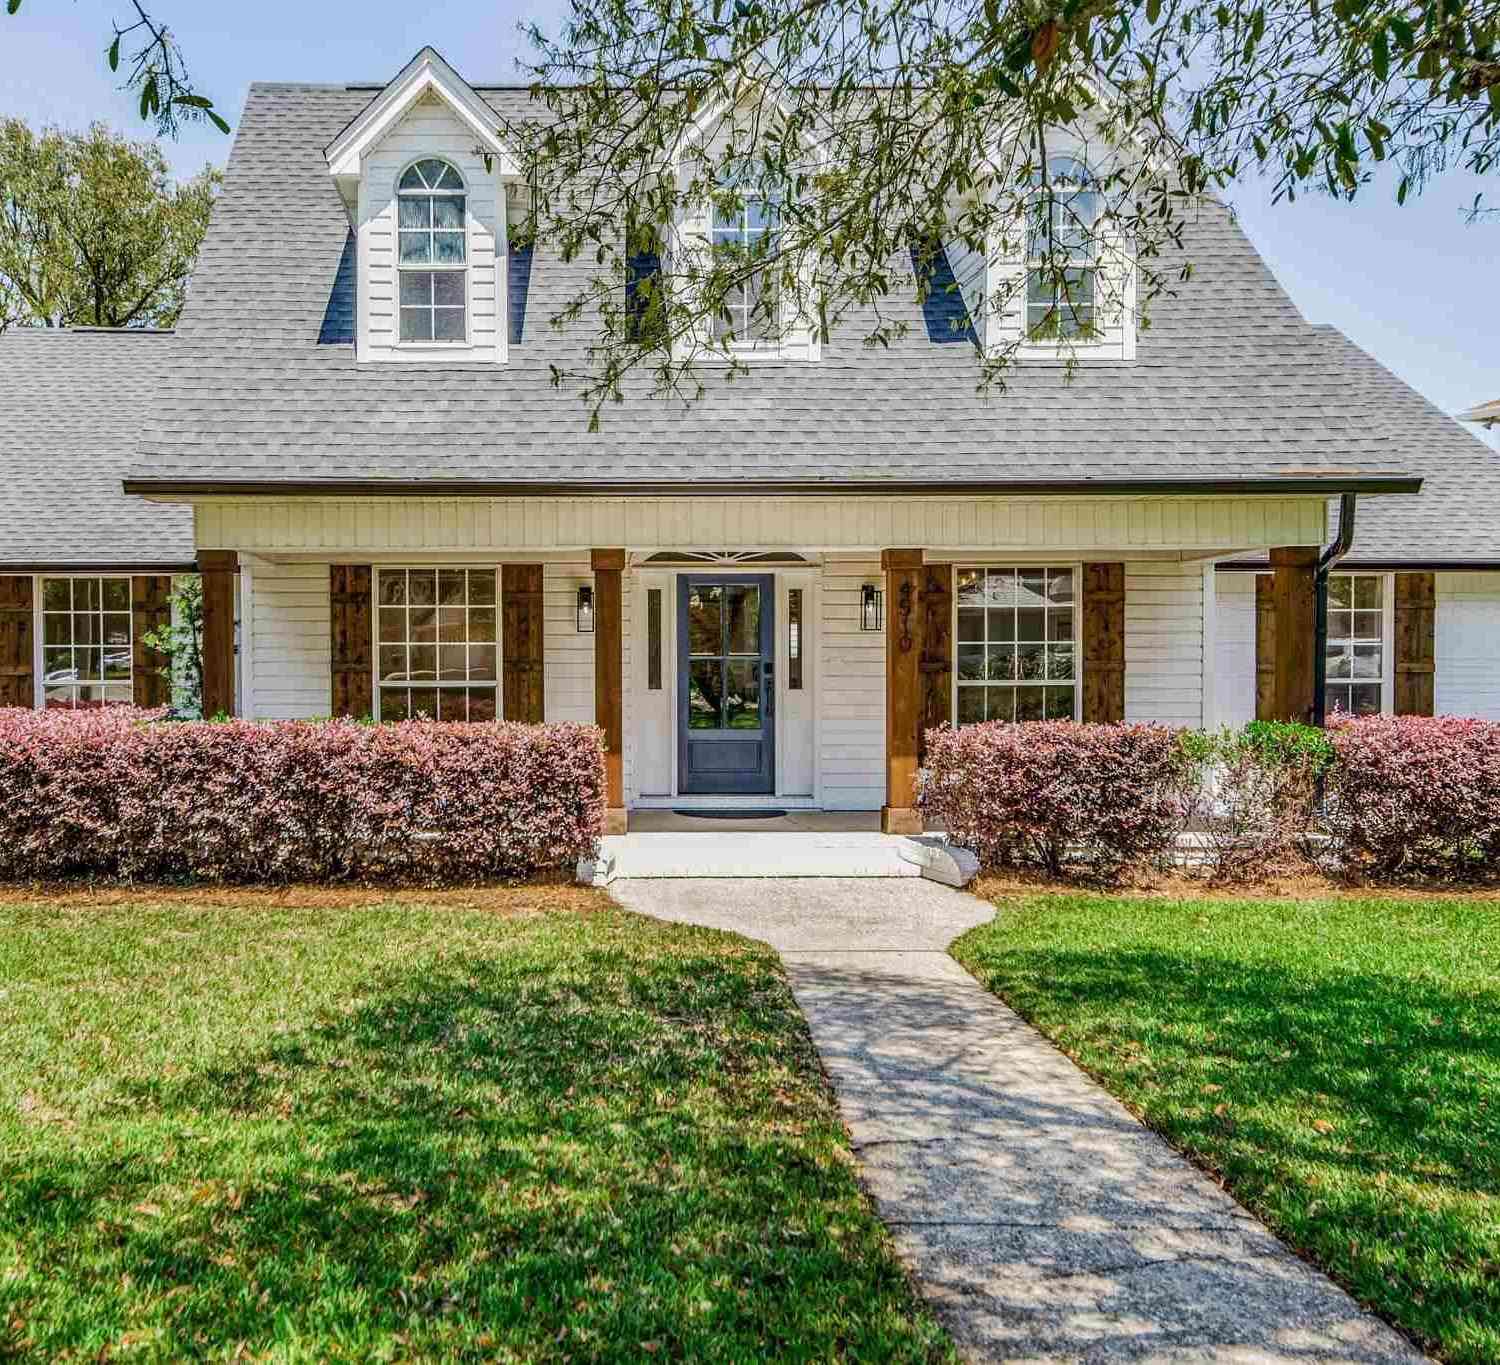
Experience luxurious Pensacola living in this stunning 1-owner custom-built executive residence located in the highly sought-after Cordova Park Elementary School zone. Positioned on a 1/3 acre corner lot in desirable Brittany Forge subdivision, this home is centrally located with quick access to Ascension Sacred Heart Hospital, Pensacola International Airport (PNS), Downtown Pensacola, I-10, Pensacola Beach, shopping, restaurants, and more. Designed for spacious living with 3BR/3.5BA and almost 3500sqft all on one level, the interior features a sprawling floor plan with arched doorways, high ceilings, built-in bookcases, and plantation shutters. The executive home office/library features floor-to-ceiling bookcases and an access ladder. The chef’s kitchen is equipped with double wall ovens,

 Property Details
 Map
Map
 Map
Map
What's Nearby
Nearby Areas
 Features
-
Bedroom Information
Bedroom Dimensions: 14.666666666x11 Bedroom 1 Dimensions: 14.666666666x11 Total beds: 3Bathroom Information
Total Baths: 4 Full Baths: 3 Half Baths: 1Kitchen Information
Dining Room Dimensions: 12x12 Dining Room Remarks: Breakfast Bar, Breakfast Room/Nook, Formal Dining Room Kitchen Dimensions: 12x14 Kitchen Room Remarks: Not Updated, Granite Counters, Kitchen Island, DeskRoom Information
Total Bedroom: 3 Living Room Dimensions: 17.5x19 Window Feature: Blinds, Drapes, Drapery Rods, Skylight(s) -
Flooring Information
Tile, Carpet -
Roofing Information
Clay Tiles/Slate, Hip -
Interior Features
Storage, Baseboards, Bookcases, Ceiling Fan(s), Crown Molding, High Ceilings, High Speed Internet, Gym/Workout Room, Office/Study Roof: Clay Tiles/Slate, Hip Appliances: Water Heater, Electric Water Heater, Dishwasher, Double Oven, Refrigerator Laundry Features: Inside, Laundry Room -
Heating & Cooling
Heating: Heat Pump, Central Cooling: Multi Units, Heat Pump, Central Air, Ceiling Fan(s) WaterSource: Public
-
Building Information
Year Built: 1996 Construction Materials: Frame Security System: Smoke Detector(s) -
Exterior Features
Foundation Details: SlabPorch: Covered, Screen Porch -
Pool Information
Gunite, In Ground, Pool/Spa Combo, Screen Enclosure -
Road Types
Paved -
Fencing
Back Yard
-
Lot Information
Lot Dimensions: 100 X 149 Lot Description: Corner Lot Lot Size Area: 0.3213 Lot Size Units: Acres Lot Square Feet: 13,996 Lot Acres: 0.3213 Stories: 1 Main Square Feet: 0.3213Property Information
Property Type: Residential Sub Type: Single Family ResidenceStyle: Contemporary SQ ft (Living Area): 3,475 Subdivision: Brittany Forge
-
Listing Price Information
Original Listing Price: $795000
-
Tax Information
Parcel Number: 161S290150000068
-
Virtual Tour
Parking Information
# of Garage Spaces: 3 Has Garage: Yes Parking Total: 3 3 Car Garage, Guest, Side Entrance, Garage Door OpenerHomeowners Association InformationAssociation YN: Yes Included Fees: Association, Deed Restrictions HOA: $600.00 Annually
-
Elementary School: Cordova ParkJunior High School: WORKMANSenior High School: Washington
-
Utility Information
Cable Available -
Location Information
Direction: From the intersection of Summit Blvd and Spanish Trail, go approx 1/4 mile down Spanish Trail, Left on Brittany Place...Right on Brittany Ct - 3106 Brittany Pl will be immediately on your left. (Corner of Brittany Pl & Brittany Ct)
How much is this property worth?
Curious about this home's true market value? Use our free Home Evaluation Tool to instantly get a personalized Comparative Market Analysis (CMA) report. Make smarter, data-driven decisions before you buy.

Nearby Home Value
| Address | Estimate | Bed | Bath | Sq. Ft | Lot Size |
|---|---|---|---|---|---|
| 4770 Balmoral Dr, Pensacola, FL, 32504 | $349,800 | 4 | 2 | 1,961 | 1,961 SqFt |
| 6550 Chardonnay, Pensacola, FL, 32504 | $649,999 | 4 | 3 | 2,636 | 2,636 SqFt |
| 6551 Chardonnay, Pensacola, FL, 32504 | $635,000 | 4 | 4 | 2,945 | 2,945 SqFt |
| 3911 Scenic Hwy, Pensacola, FL, 32504 | $3,700,000 | 5 | 7 | 8,076 | 8,076 SqFt |
| 4510 La Jolla, Pensacola, FL, 32504 | $715,000 | 5 | 3 | 2,593 | 2,593 SqFt |
| 4620 Baywoods Dr, Pensacola, FL, 32504 | $340,000 | 3 | 2 | 1,850 | 1,850 SqFt |
| 5700 Avenida Marina, Pensacola, FL, 32504 | $469,000 | 4 | 3 | 2,698 | 2,698 SqFt |
| 4616 Baywoods Dr, Pensacola, FL, 32504 | $469,900 | 3 | 2 | 2,201 | 2,201 SqFt |
| 4525 Treeline Dr, Pensacola, FL, 32504 | $350,000 | 4 | 2 | 2,100 | 2,100 SqFt |
| 7400 Camale Dr, Pensacola, FL, 32504 | $624,900 | 5 | 3 | 3,381 | 3,381 SqFt |
Similar Homes To 3106 Brittany Pl
Nearby For Sale



Copyright © 2026 by the Multiple Listing Service of the Pensacola Association of REALTORS® This information is believed to be accurate but is not guaranteed. Subject to verification by all parties. This data is copyrighted and may not be transmitted, retransmitted, copied, framed, repurposed, or altered in any way for any other site, individual and/or purpose without the express written permission of the Multiple Listing Service of the Pensacola Association of REALTORS®. Florida recognizes single and transaction agency relationships. Information Deemed Reliable But Not Guaranteed. Any use of search facilities of data on this site, other than by a consumer looking to purchase real estate, is prohibited.
ByOwner last updated this listing 08/30/2026 @ 02:58
More Cities with for Sale by Owner Homes
- Pensacola Homes For Sale By Owner
- Gulf Breeze Homes For Sale By Owner
- Pensacola Beach Homes For Sale By Owner
- PACE Homes For Sale By Owner
- Lillian Homes For Sale By Owner
- Perdido Key Homes For Sale By Owner
- Cantonment Homes For Sale By Owner
- Seminole Homes For Sale By Owner
- Bagdad Homes For Sale By Owner
- Milton Homes For Sale By Owner
- Navarre Homes For Sale By Owner
- Orange Beach Homes For Sale By Owner
- navarre beach Homes For Sale By Owner
- Molino Homes For Sale By Owner
- Elberta Homes For Sale By Owner
- Robertsdale Homes For Sale By Owner
- Foley Homes For Sale By Owner
- Holt Homes For Sale By Owner
- Mary Esther Homes For Sale By Owner
- Summerdale Homes For Sale By Owner
Homes around $795,000








Verify Your Email
Please enter the 6-digit verification code
sent to your email address.
Verify Your Phone Number
Please enter the 6-digit verification code
sent to your mobile phone.