
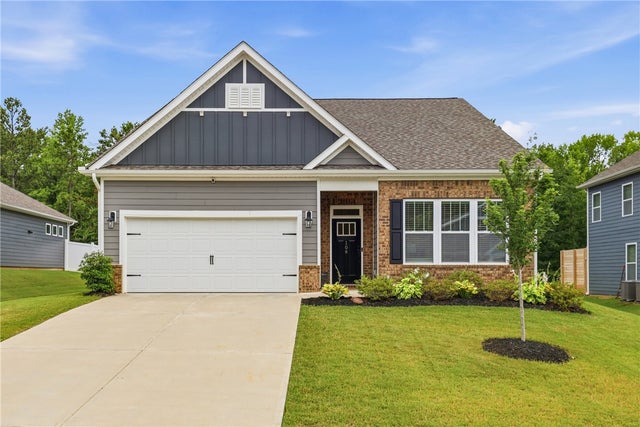
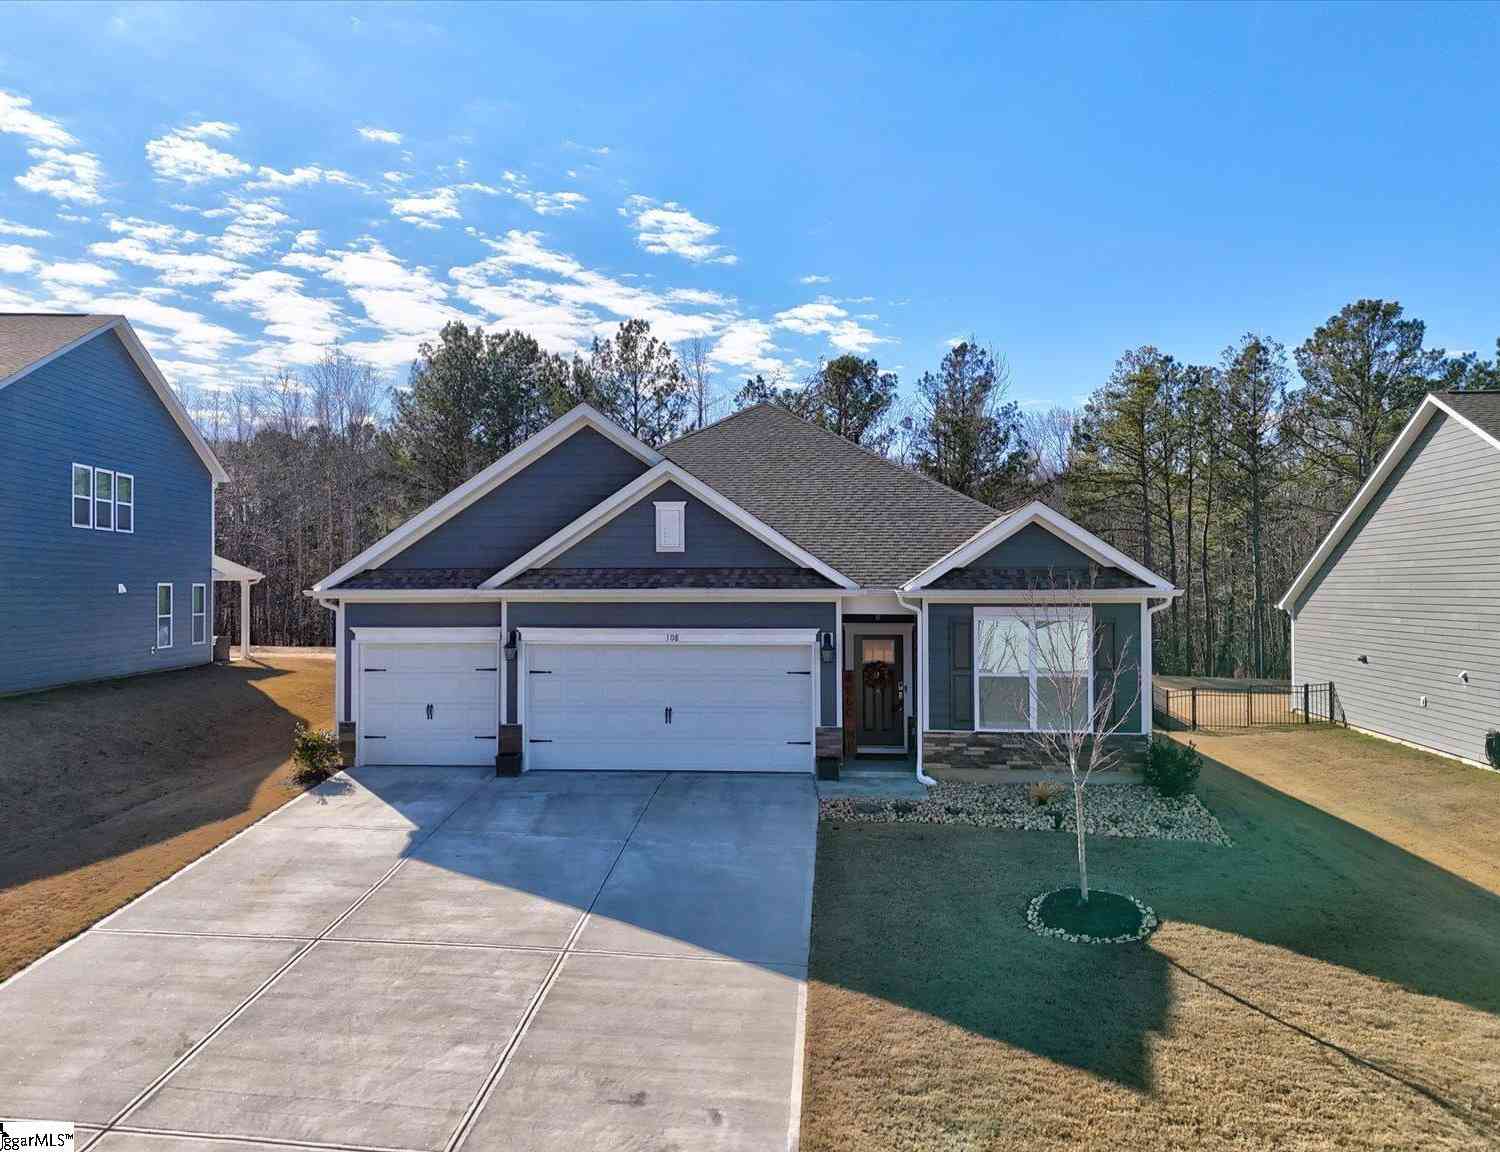
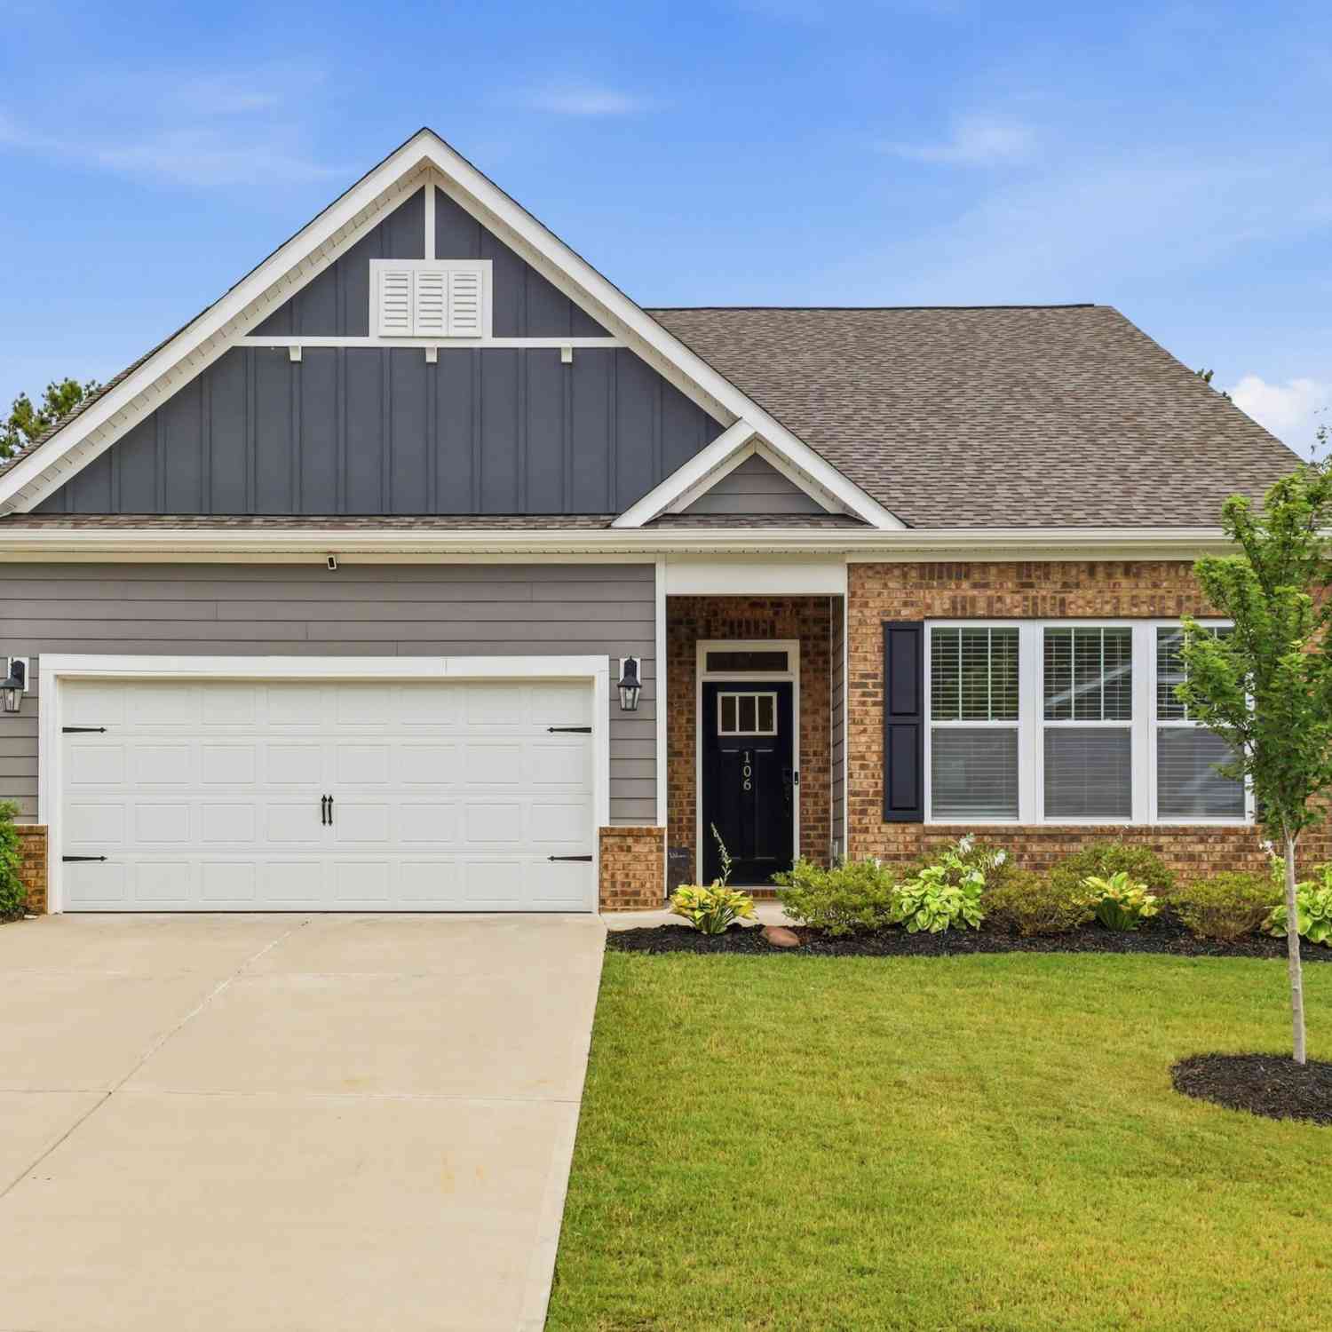
106 Gretta Trail
Pendleton, SC 29670

 3
3
Bed
 2
2
Bath
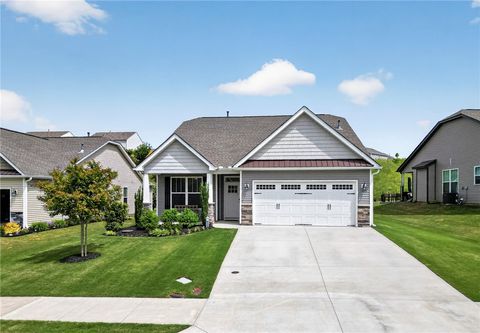
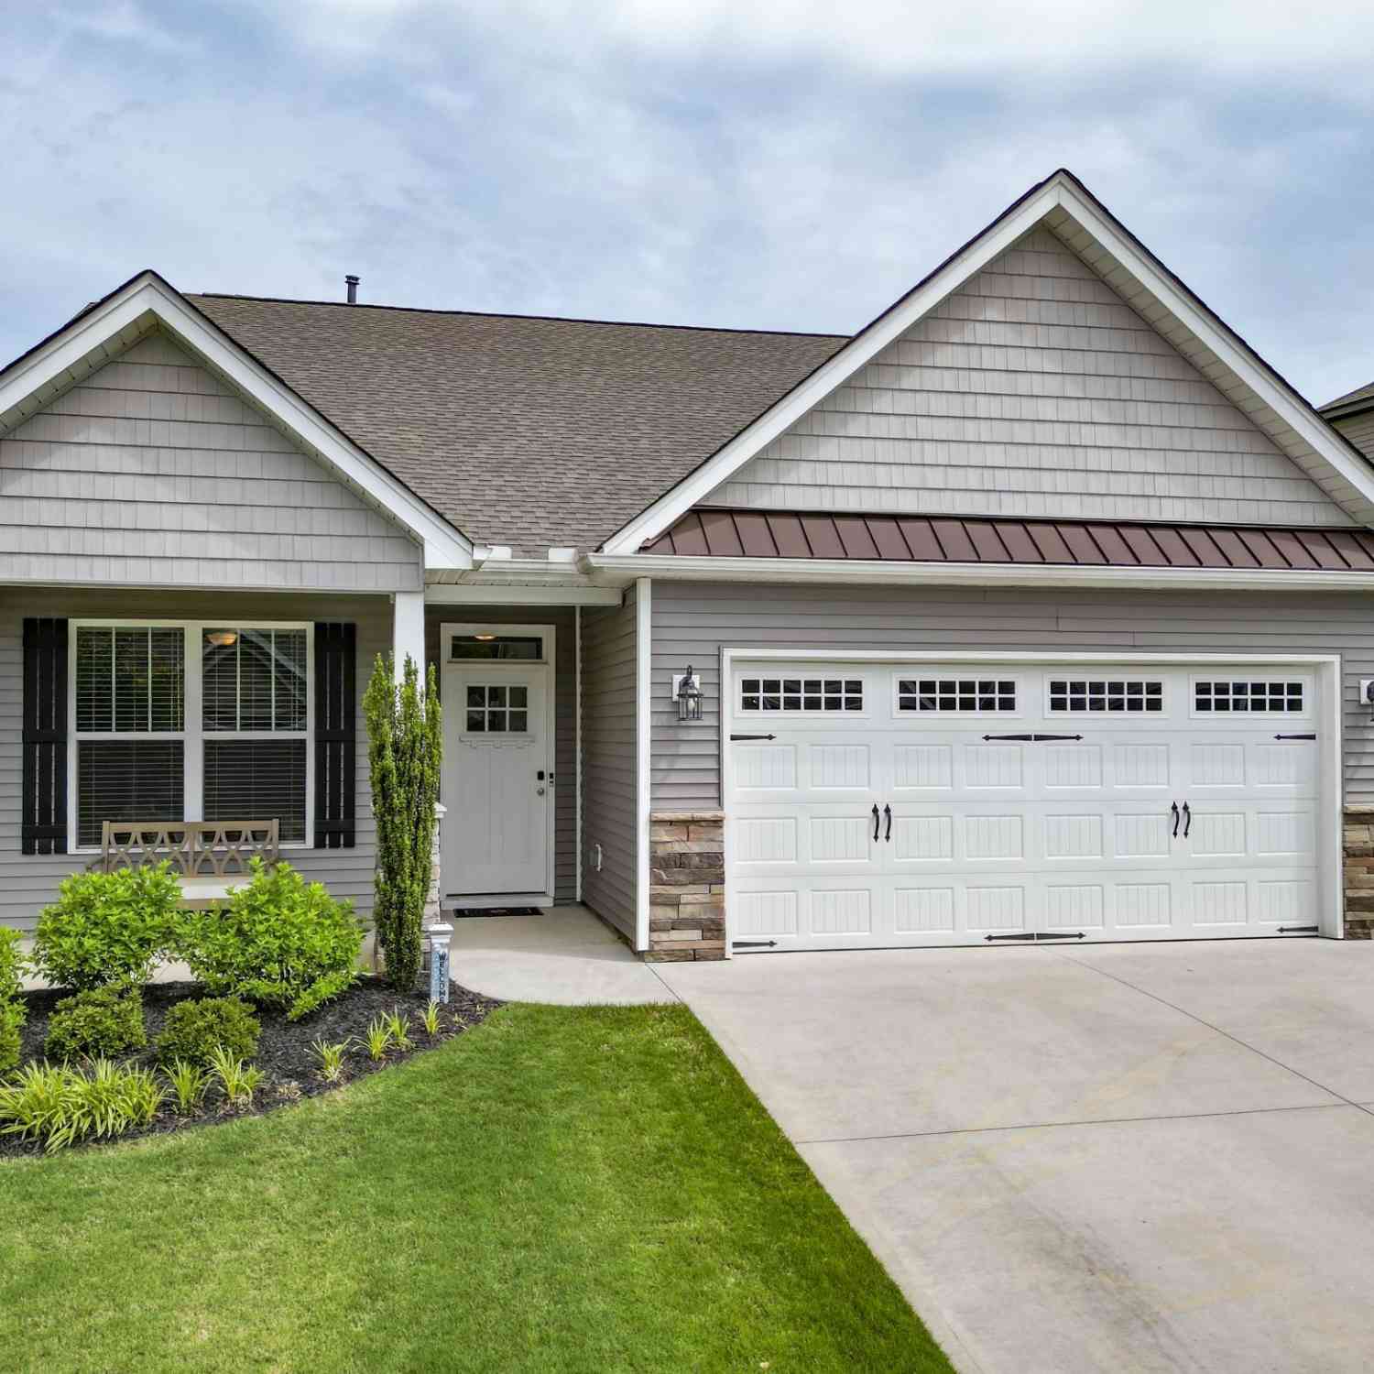
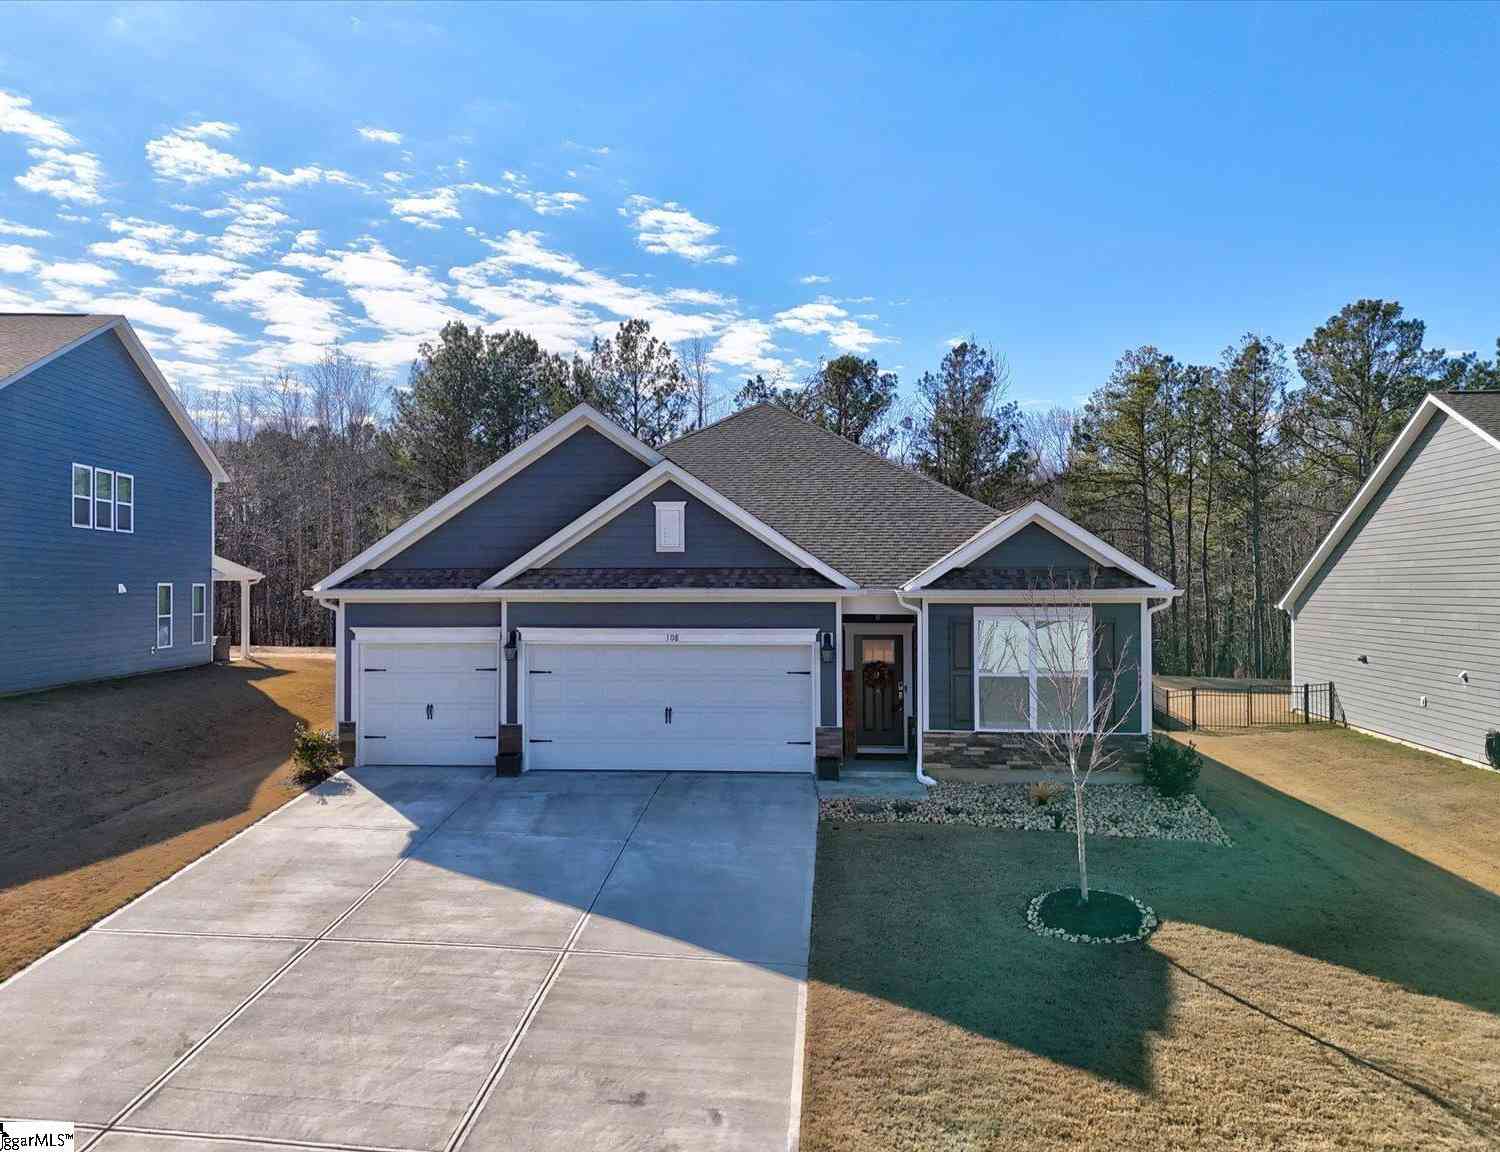
Welcome home to this like-new residence (less than 3 years old) nestled in a phenomenal one-street neighborhood with a single entrance, offering both privacy and a true sense of community. Ideally located with convenience in mind, you'll enjoy easy access to I-85, top-rated schools, and all the shopping, dining, and entertainment Anderson has to offer. Inside, you'll be impressed by the soaring 10-foot ceilings and spacious open-concept floor plan designed for comfortable everyday living and effortless entertaining. The inviting living room features a cozy gas fireplace, while the impressive chef's kitchen boasts a massive center island, elegant quartz countertops, abundant cabinetry, and stainless-steel appliances including the refrigerator. The home is also equipped with a gas range and

 Property Details
 Map
Map
 Map
Map
What's Nearby
Nearby Areas
 Features
-
Bedroom Information
Total beds: 3Bathroom Information
Total Baths: 2 Full Baths: 2Room Information
Rooms Total: 9 Basement: None -
Flooring Information
Carpet, Ceramic Tile, Vinyl -
Roofing Information
Shingle -
Interior Features
Tray Ceiling(s), Vaulted Ceiling(s), Walk-In Closet(s), Master Downstairs Roof: Shingle Appliances: Dishwasher, Gas Oven, Gas Range, Gas Water Heater, Microwave, Refrigerator, Tankless Water Heater Laundry Features: Laundry Room, Electric Dryer Hookup, Sink Window Features: Blinds -
Heating & Cooling
Has Heating: Yes Heating: Forced Air, Natural Gas Has Cooling: Yes Cooling: Central Air, Electric
-
Building Information
Year Built: 2023 Building Area Total: 1902 Construction Materials: Brick, Cement Siding Stories: 1 Patio And Porch Features: Patio, Porch Private Pool: No
-
Lot Information
Lot Description: Sloped, Gentle SlopingProperty Information
Subdivision: Crosswind Cottages Source Property Type: Residential Property SubType: Single Family Residence Levels: One Property Age: 3
-
Listing Price Information
Listing Price: $359900
-
Tax Information
Parcel Number: 093-00-04-001 Tax Lot: 4 Tax Year: 2025 Annual Tax: $1813.46
-
Parking Information
Attached, Garage, Driveway, Garage Door OpenerGarage Information
Has Garage: Yes Has Attached Garage: Yes Garage Space: 2Homeowners Association InformationHas Association: Yes
-
School Information
Elementary School: Mount LebanonJunior High School: Riverside MiddlSenior High School: Pendleton High -
Utility Information
Cable Available, Electricity Available, Natural Gas Available, Sewer Available, Underground Utilities, Water Available -
Location Information
Direction: From Greenville, take I-85 South toward Atlanta. Then take Exit 21 for US-178 toward Liberty/Atlanta 0.1 miles. Turn left onto Hurricane Circle/Welpine Rd 0.1 miles. Then take a slight right onto Welpine Rd 0.2 miles. Community will be on the Right. WaterSource: Public
How much is this property worth?
Curious about this home's true market value? Use our free Home Evaluation Tool to instantly get a personalized Comparative Market Analysis (CMA) report. Make smarter, data-driven decisions before you buy.

Nearby Home Value
| Address | Estimate | Bed | Bath | Sq. Ft | Lot Size |
|---|---|---|---|---|---|
| 202 Bostic Court, Pendleton, SC, 29670 | $762,700 | 4 | 4 | -- | |
| 111 Benjamin Boulevard, Pendleton, SC, 29670 | $696,080 | 4 | 4 | -- | |
| 207 Bostic Court, Pendleton, SC, 29670 | $612,500 | 4 | 3 | -- | |
| 301 Shortleaf Lane, Pendleton, SC, 29670 | $309,900 | 5 | 3 | -- | |
| 301 Shortleaf Lane, Pendleton, SC, 29670 | $309,900 | 5 | 3 | 2,352 | 2,352 SqFt |
| 109 Benjamin Boulevard, Pendleton, SC, 29670 | $775,745 | 4 | 4 | -- | |
| 212 Helen Avenue, Pendleton, SC, 29670 | $866,900 | 5 | 4 | -- | |
| 843 Walker Road, Pendleton, SC, 29670 | $189,900 | 3 | 2 | -- | |
| 119 Mcalister, Pendleton, SC, 29670 | $250,000 | 2 | 2 | 1,400 | 1,400 SqFt |
| 5230 Olden Porter, Pendleton, SC, 29670 | $1,495,000 | 5 | 4.5 | 3,000 | 3,000 SqFt |
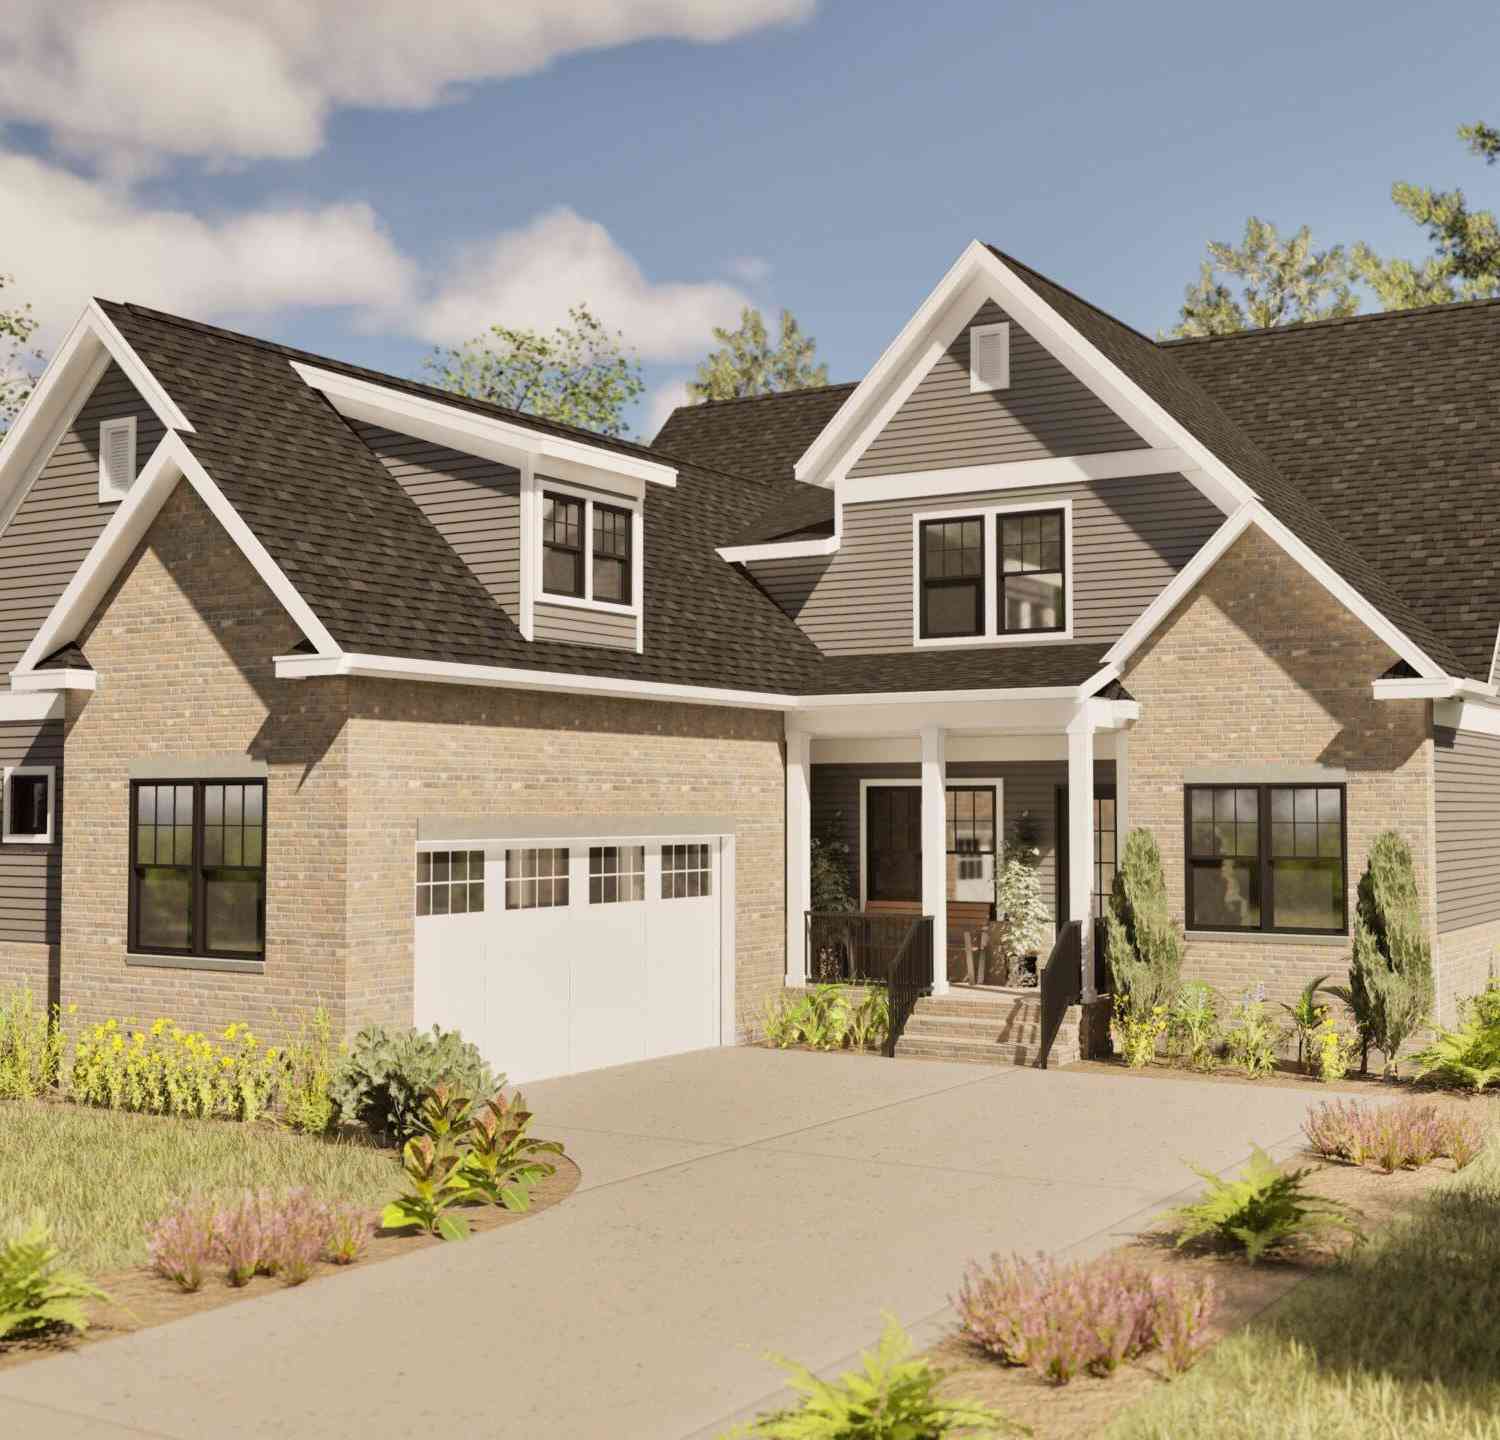
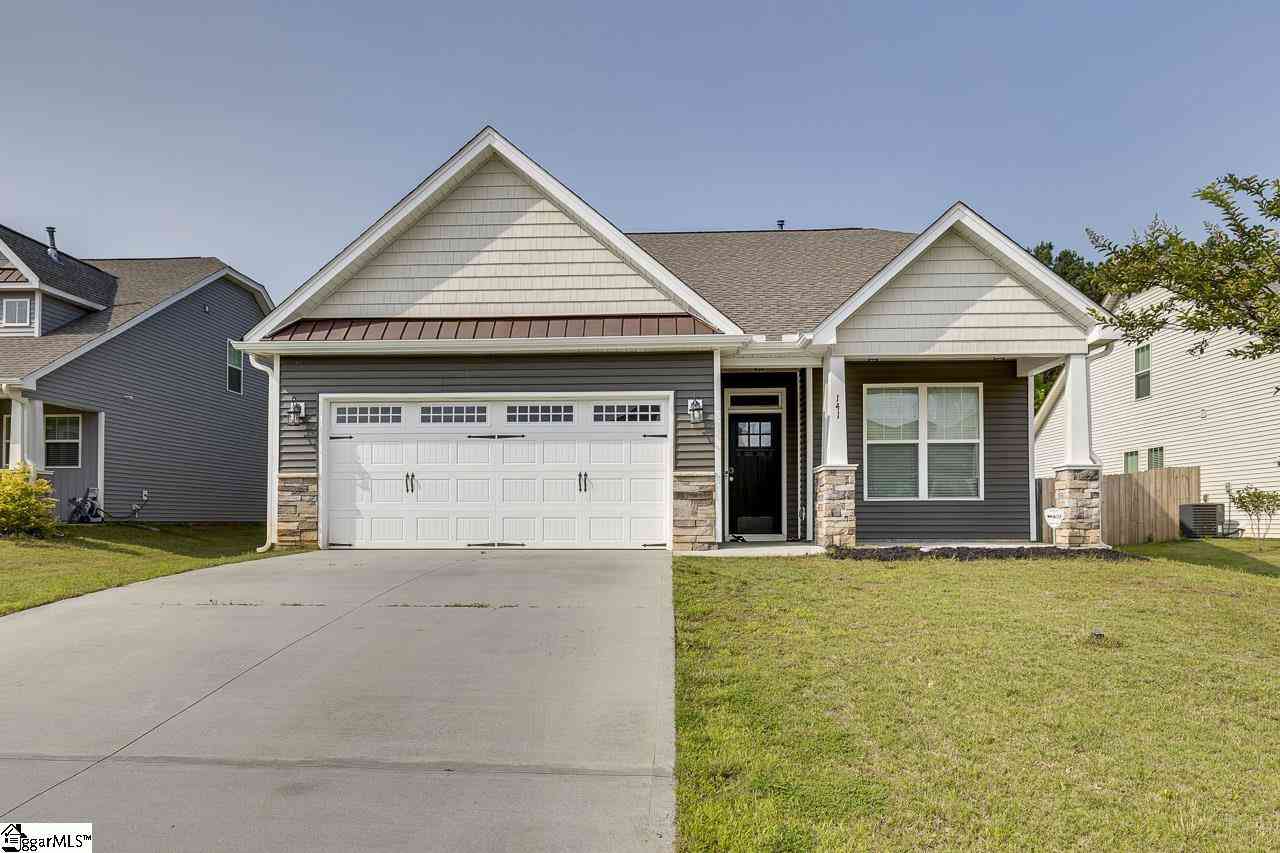
Similar Homes To 106 Gretta Trail
Nearby For Sale


This information is deemed reliable, but not guaranteed. Neither the Western Upstate Association of REALTORS® , Inc. or Western Upstate Multiple Listing Service of South Carolina, Inc., nor the listing broker, nor their agents or subagents are responsible for the accuracy of the information. The buyer is responsible for verifying all information. This information is provided by the Western Upstate Association of REALTORS® , Inc. and Western Upstate Multiple Listing Service of South Carolina, Inc. for use by its members and is not intended for the use for any other purpose. Copyright © 2026 Western Upstate Association of REALTORS®, Inc. All Rights Reserved.
ByOwner last updated this listing 07/22/2026 @ 23:42
More Cities with for Sale by Owner Homes
- Pendleton Homes For Sale By Owner
- Clemson Homes For Sale By Owner
- Central Homes For Sale By Owner
- Norris Homes For Sale By Owner
- Townville Homes For Sale By Owner
- Liberty Homes For Sale By Owner
- Seneca Homes For Sale By Owner
- Six Mile Homes For Sale By Owner
- Piedmont Homes For Sale By Owner
- Anderson Homes For Sale By Owner
- Pelzer Homes For Sale By Owner
- Williamston Homes For Sale By Owner
- Salem Homes For Sale By Owner
- Easley Homes For Sale By Owner
- Pickens Homes For Sale By Owner
- Belton Homes For Sale By Owner
- Fair Play Homes For Sale By Owner
- Starr Homes For Sale By Owner
- West Union Homes For Sale By Owner
- Westminster Homes For Sale By Owner
Homes around $359,900








 nestled in a phenomenal...)

Verify Your Email
Please enter the 6-digit verification code
sent to your email address.