

1579 Griffin Road
Pebble Beach, CA 93953

 6
6
Bed
 5
5
Bath
 5,503
5,503Sqft
49,332Sqft(Lot)
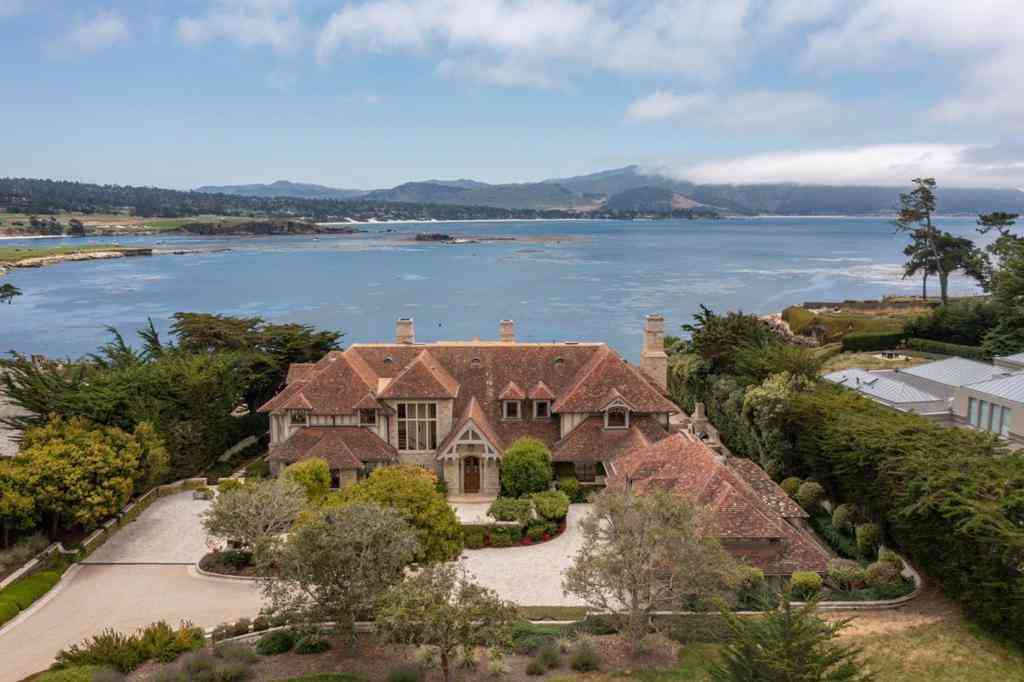
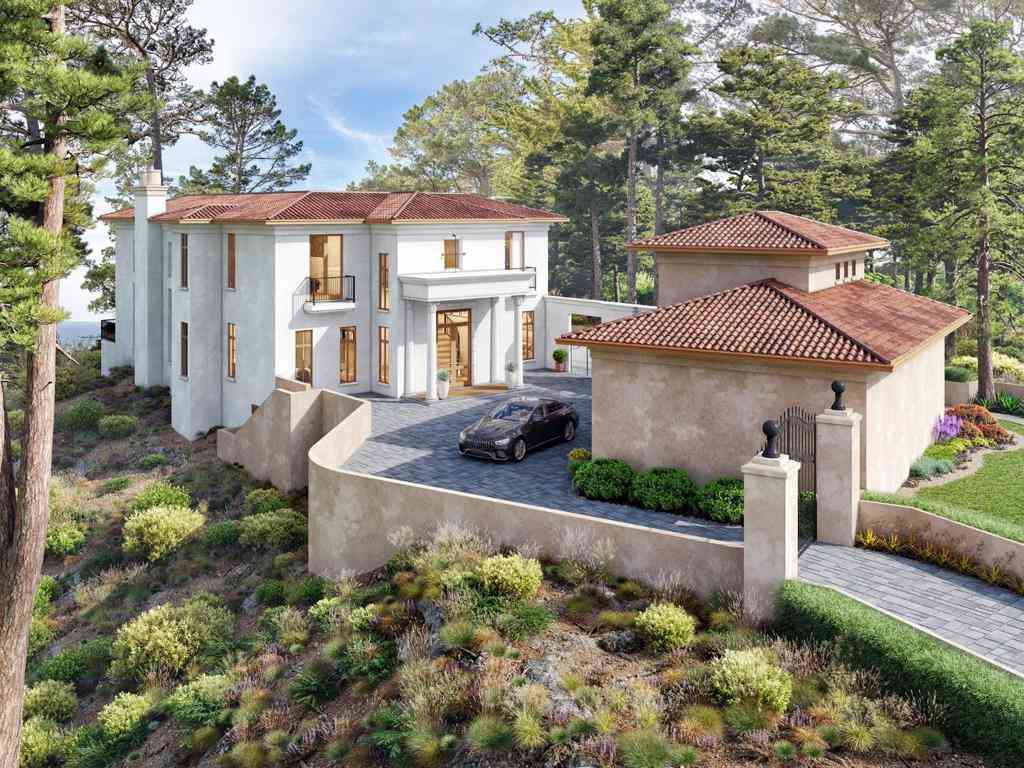
Nestled in the heart of Pebble Beach, 1579 Griffin Road is a spacious retreat spanning 5,503 SqFt, with 6 bedrooms and 4.5 elegantly appointed bathrooms. Set on a gated 1.13 acre lot, surrounded by the serene Del Monte Forest. It's the things you can't change about this property that make it special. Nestled next to open space at the end of a cul-de-sac, it offers easy access to hiking and outdoor adventures. Its west-facing orientation fills the home with natural light throughout the day. The property is serene, with a thoughtfully designed floor plan ensures seamless inside-out living, creating a rare and special place to call home. The chef's kitchen is a culinary dream with top-tier appliances, custom cabinetry, a French pizza oven, and a generous island and breakfast bar for entertain

 Property Details
 Map
Map
 Map
Map
What's Nearby
Nearby Areas
 Features
-
Bedroom Information
Total beds: 6Bathroom Information
Total Baths: 5 Full Baths: 4 Half Baths: 1Roofing Information
Concrete, Tile -
Interior Features
Roof: Concrete, Tile -
Heating & Cooling
Has Heating: Yes Heating: Central Has Cooling: Yes Cooling: None
-
Building Information
Year Built: 1989Private Pool: NoView: Ocean, TreesWoods
-
Lot Information
Main Square Feet: 49332 Lot Size Acres: 1.1325 Lot Size Source: Assessor Lot Size Square Feet: 49,332
-
Listing Price Information
Listing Price: $4195000
-
Tax Information
Parcel Number: 008171041000
-
Parking Information
Parking Total: 3Garage Information
Has Garage: Yes Has Attached Garage: Yes Garage Space: 3
-
Location Information
Direction: Cross Street: Spruance Road WaterSource: Public
How much is this property worth?
Curious about this home's true market value? Use our free Home Evaluation Tool to instantly get a personalized Comparative Market Analysis (CMA) report. Make smarter, data-driven decisions before you buy.

Nearby Home Value
| Address | Estimate | Bed | Bath | Sq. Ft | Lot Size |
|---|---|---|---|---|---|
| 3159 Stevenson, Pebble Beach, CA, 93953 | $8,995,000 | 5 | 6 | 4,892 | 29,621 Sqft |
| 4192 Sunridge Road, Pebble Beach, CA, 93953 | $1,730,000 | 3 | 3 | 2,364 | 12,683 Sqft |
| 4155 Sunset Lane, Pebble Beach, CA, 93953 | $3,298,000 | 6 | 4 | 3,848 | 13,256 Sqft |
| 4088 Los Altos Drive, Pebble Beach, CA, 93953 | $2,250,000 | 3 | 2 | 3,255 | 12,210 Sqft |
| 4091 Pine Meadows Way, Pebble Beach, CA, 93953 | $1,998,000 | 3 | 3 | 1,900 | 10,454 Sqft |
| 2831 Sloat Road, Pebble Beach, CA, 93953 | $4,150,000 | 4 | 3 | 3,113 | 24,300 Sqft |
| 3360 Kingsley Court, Pebble Beach, CA, 93953 | $10,500,000 | 7 | 10 | 11,785 | 471,188 Sqft |
| 2907 Colton Road, Pebble Beach, CA, 93953 | $2,399,000 | 3 | 2 | 1,965 | 10,000 Sqft |
| 1088 Sawmill Gulch Road, Pebble Beach, CA, 93953 | $1,675,000 | 3 | 3 | 1,851 | 10,300 Sqft |
| 4021 Sunridge Road, Pebble Beach, CA, 93953 | $2,250,000 | 4 | 3 | 2,330 | 30,226 Sqft |
Similar Homes To 1579 Griffin Road
Nearby For Sale



The information being provided by Miami Association of REALTORS® is for the consumer's personal, non-commercial use. Any information relating to real estate for sale referenced on this web site comes from the Internet Data Exchange (IDX) program of the Miami Association of REALTORS®. The accuracy of all information is deemed reliable but not guaranteed and should be personally verified through personal inspection by and/or with the appropriate professionals. The data contained herein is copyrighted by Miami Association of REALTORS® and is protected by all applicable copyright laws. Any unauthorized dissemination of this information is in violation of copyright laws and is strictly prohibited. Copyright 2026 Miami Association of REALTORS®. All rights reserved.
ByOwner last updated this listing 09/02/2026 @ 10:40
More Cities with for Sale by Owner Homes
- Pebble Beach Homes For Sale By Owner
- Pacific Grove Homes For Sale By Owner
- Monterey Homes For Sale By Owner
- Seaside Homes For Sale By Owner
- Marina Homes For Sale By Owner
- Carmel Homes For Sale By Owner
- Salinas Homes For Sale By Owner
- Moss Landing Homes For Sale By Owner
- Castroville Homes For Sale By Owner
- Carmel Valley Homes For Sale By Owner
- Watsonville Homes For Sale By Owner
- Aromas Homes For Sale By Owner
- Capitola Homes For Sale By Owner
- Scotts Valley Homes For Sale By Owner
- Aptos Homes For Sale By Owner
- Santa Cruz Homes For Sale By Owner
- Gonzales Homes For Sale By Owner
- Corralitos Homes For Sale By Owner
- San Juan Bautista Homes For Sale By Owner
- Soquel Homes For Sale By Owner
Homes around $4,195,000





Verify Your Email
Please enter the 6-digit verification code
sent to your email address.
Verify Your Phone Number
Please enter the 6-digit verification code
sent to your mobile phone.