
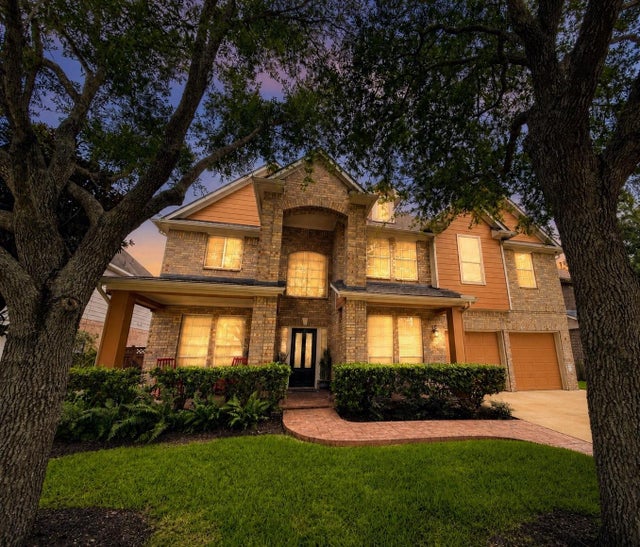
13106 Hampton Bay Drive
Pearland, TX 77584

 5
5
Bed
 4
4
Bath
 3,216
3,216Sqft
 0.20
0.20Acre(Lot)
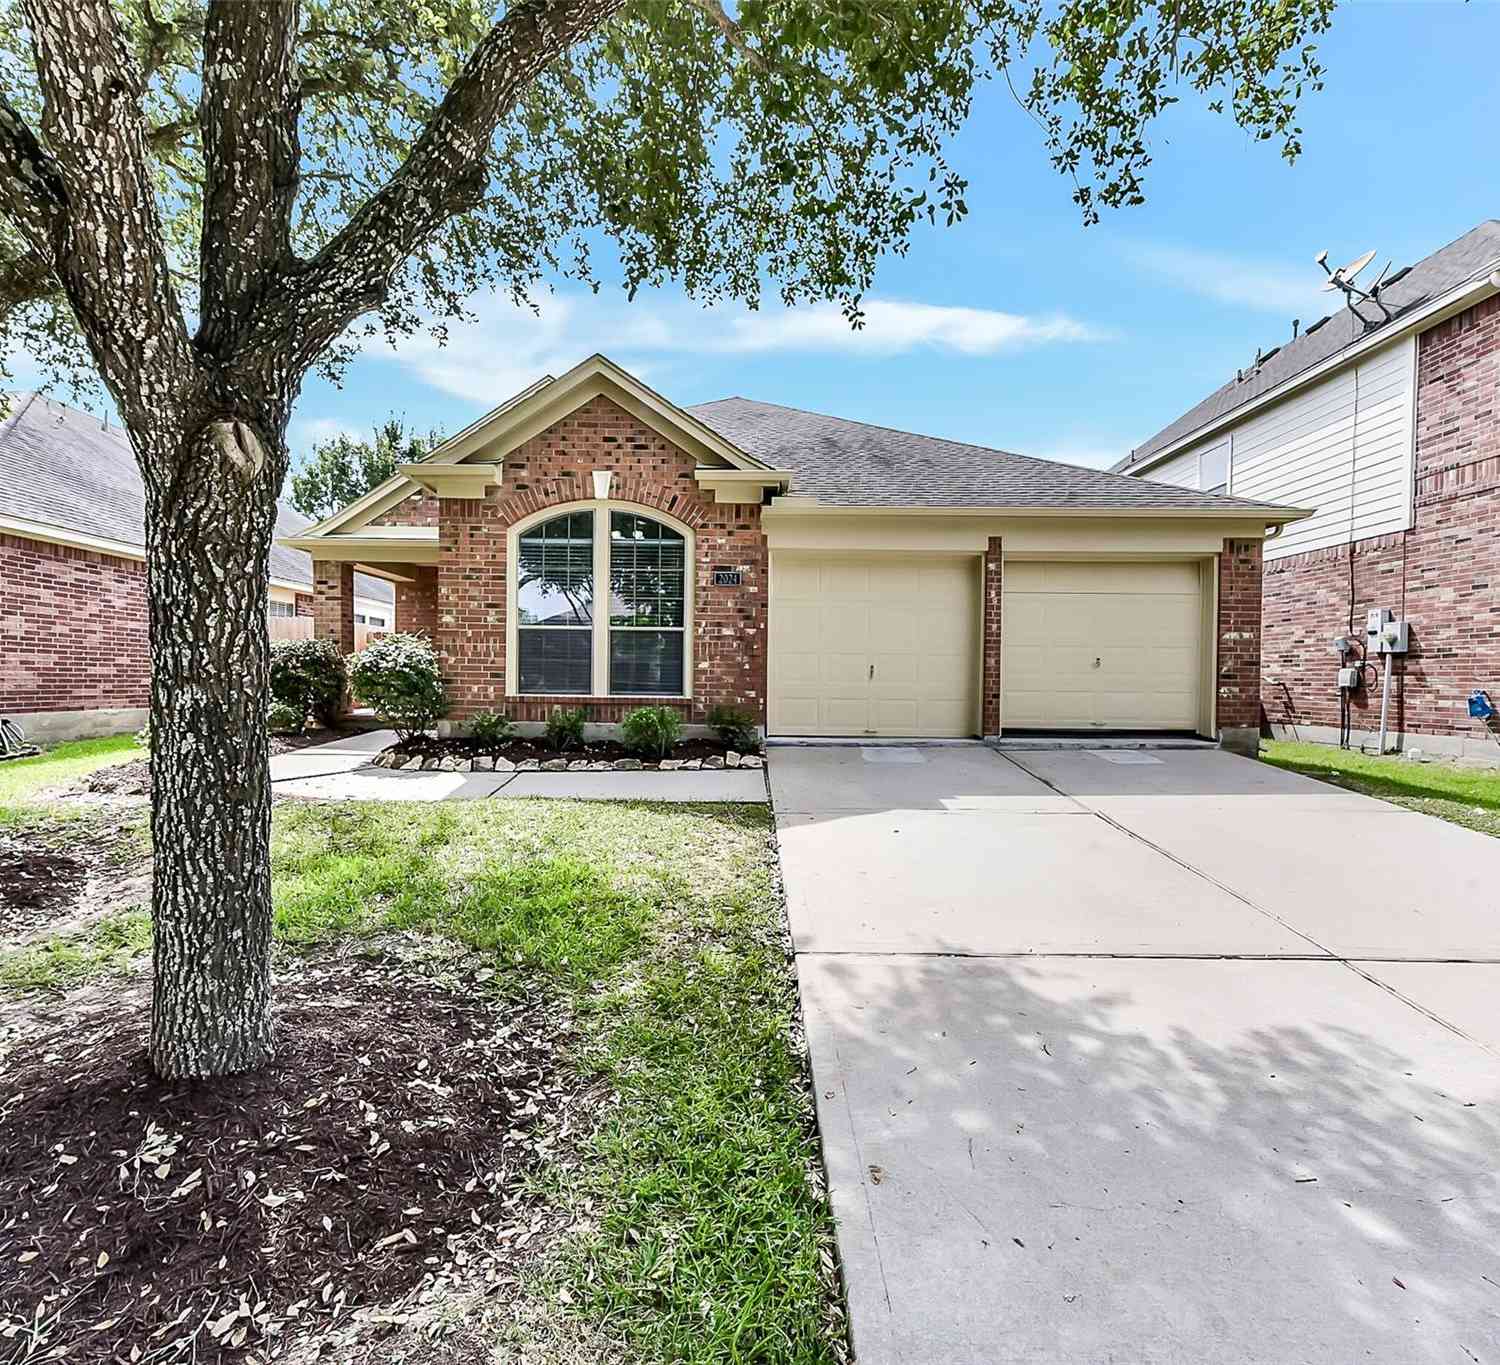
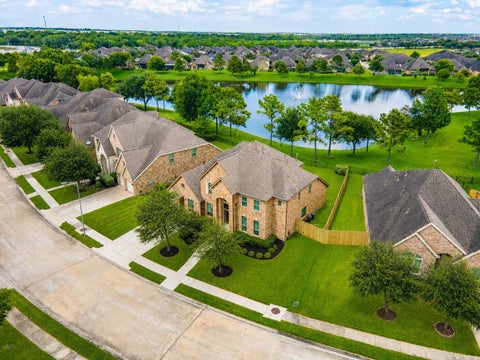
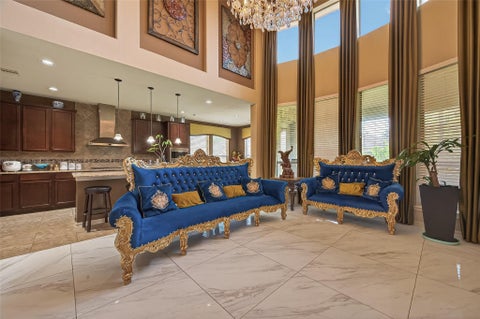
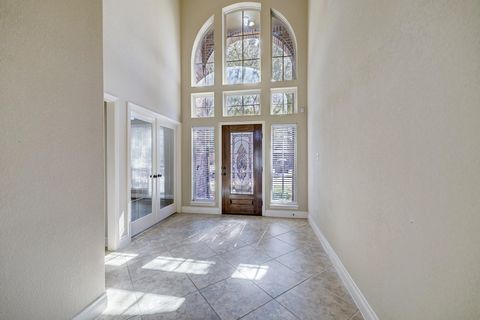
Welcome home to this beautifully appointed residence featuring a spectacular backyard oasis, perfect for relaxing, entertaining, and making lasting memories. Nestled on a quiet, tree-lined street beneath a canopy of mature oak trees, this home offers the perfect blend of elegance, comfort, & convenience. Step inside to rich wood flooring that perfectly complements the dark custom cabinetry and creates a warm, inviting atmosphere. Thoughtfully designed floor plan has soaring ceilings, a spacious game room, & a dedicated media room, providing plenty of space for everyday living & entertaining. The private primary suite is a true retreat, complete with a cozy sitting area and a luxurious en suite bath. A secondary guest bedroom features a convenient Hollywood bath, making it ideal for visitor

 Property Details
 Map
Map
 Map
Map
What's Nearby
Nearby Areas
 Features
-
Bedroom Information
Total beds: 5Bathroom Information
Total Baths: 4 Full Baths: 3 Half Baths: 1Room Information
Rooms Total: 11 -
Flooring Information
Carpet, Tile, Wood -
Roofing Information
Composition -
Interior Features
High Ceilings, Wet Bar, Walk-In Closet(s), Kitchen Island, Pantry, Entrance Foyer, Master Downstairs, Double Vanity, Soaking Tub, Smart Thermostat Roof: Composition Appliances: Disposal, Electric Oven, Microwave, Gas Cooktop, Dishwasher, Dryer, Refrigerator, Washer Laundry Features: Electric Dryer Hookup, Gas Dryer Hookup, Washer Hookup Window Features: Window Coverings -
Heating & Cooling
Has Heating: Yes Heating: Natural Gas Has Cooling: Yes Cooling: Ceiling Fan(s), Electric
-
Building Information
Year Built: 2006 Building Area Total: 3216 Construction Materials: Brick, Cement Siding Stories: 2 Patio And Porch Features: Covered, Patio Pool Features: Gunite Private Pool: Yes Water front Features: Pond Association Fee Frequency: Annually
-
Lot Information
Main Square Feet: 0.195 Acres Lot Size Acres: 0.195 Lot Size Square Feet: 8494.2 Lot Description: Back Yard, SubdividedProperty Information
Subdivision: Shadow Creek Ranch Sf1-Sf2-Sf3 Source Property Type: Residential Postal Code Plus 4: 2528 Property SubType: Single Family Residence Direction Faces: North Property Age: 20
-
Listing Price Information
Listing Price: $549000 Cash, Conventional, FHA, USDA Loan, VA Loan
-
Tax Information
Parcel Number: 75023602007 Tax Year: 2025 Annual Tax: $12202 Tax Legal Desc: SHADOW CREEK RANCH SF-36 (PEARLAND), BLOCK 2, LOT 7
-
Parking Information
Parking Total: 2 Attached, Garage Door OpenerGarage Information
Has Garage: Yes Has Attached Garage: Yes Garage Space: 2Homeowners Association InformationHas Association: Yes Included Fees: Maintenance Grounds HOA: $1,125.00 Association Amenities: Playground, Pool, Recreation Facilities
-
School Information
Elementary School: Wilder Elementary SchoolJunior High School: Nolan Ryan Junior High SchoolSenior High School: Shadow Creek High School -
Location Information
Direction: From Beltway 8, South on Hwy 288, exit Shadow Creek Prkway, turn Right, Left on Reflection Bay, Right on Clear Lake Loop, Right on Baywater, Right on Silent Creek and follow curve to Signal Hill, Left on Signal Hill Court. WaterSource: Public
How much is this property worth?
Curious about this home's true market value? Use our free Home Evaluation Tool to instantly get a personalized Comparative Market Analysis (CMA) report. Make smarter, data-driven decisions before you buy.

Nearby Home Value
| Address | Estimate | Bed | Bath | Sq. Ft | Lot Size |
|---|---|---|---|---|---|
| 3424 Daily Harvest Drive, Pearland, TX, 77584 | $414,990 | 4 | 3 | 2,445 | 2,445 SqFt |
| 18535 Bounds Drive #C175C, Pearland, TX, 77584 | $360,000 | 1 | 1 | 1,104 | 1,104 SqFt |
| 3502 Saxton Green Road, Pearland, TX, 77584 | $384,900 | 3 | 2 | 2,343 | 2,343 SqFt |
| 3508 Saxton Green Road, Pearland, TX, 77584 | $449,900 | 4 | 3 | 2,534 | 2,534 SqFt |
| 3924 Littlebourne Lane, Pearland, TX, 77584 | $415,000 | 3 | 2 | 2,343 | 2,343 SqFt |
| 3802 Belmore Lane, Pearland, TX, 77584 | $360,000 | 3 | 2 | 2,112 | 2,112 SqFt |
| 3806 Belmore Lane, Pearland, TX, 77584 | $445,000 | 4 | 3 | 2,933 | 2,933 SqFt |
| 3811 Trent Cove Ln Ln, Pearland, TX, 77584 | $475,000 | 4 | 3 | 2,917 | 2,917 SqFt |
| 3515 Curley Maple Dr Dr.., Pearland, TX, 77584 | $435,000 | 5 | 4 | 3,016 | 3,016 SqFt |
| 3707 Canterbury Park Dr.., Pearland, TX, 77584 | $378,900 | 4 | 4 | 2,599 | 2,599 SqFt |
Similar Homes To 13106 Hampton Bay Drive
Nearby For Sale
Copyright 2026, Houston REALTORS® Information Service, Inc. The information provided is exclusively for consumers’ personal, non-commercial use, and may not be used for any purpose other than to identify prospective properties consumers may be interested in purchasing. Information is deemed reliable but not guaranteed.
ByOwner last updated this listing 08/04/2026 @ 00:38
More Cities with for Sale by Owner Homes
- Pearland Homes For Sale By Owner
- Brookside Village Homes For Sale By Owner
- Friendswood Homes For Sale By Owner
- Manvel Homes For Sale By Owner
- South Houston Homes For Sale By Owner
- Webster Homes For Sale By Owner
- Iowa Colony Homes For Sale By Owner
- Pasadena Homes For Sale By Owner
- Alvin Homes For Sale By Owner
- Houston Homes For Sale By Owner
- League City Homes For Sale By Owner
- Fresno Homes For Sale By Owner
- Galena Park Homes For Sale By Owner
- Deer Park Homes For Sale By Owner
- Rosharon Homes For Sale By Owner
- Missouri City Homes For Sale By Owner
- Clear Lake Shores Homes For Sale By Owner
- Kemah Homes For Sale By Owner
- Bellaire Homes For Sale By Owner
- Santa Fe Homes For Sale By Owner
Homes around $549,000







Verify Your Email
Please enter the 6-digit verification code
sent to your email address.