
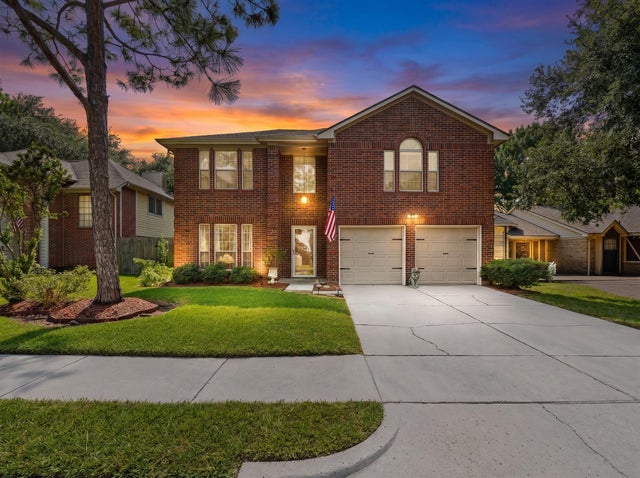
1118 Wentworth Drive
Pearland, TX 77584

 4
4
Bed
 3
3
Bath
 2,136
2,136Sqft
 0.14
0.14Acre(Lot)
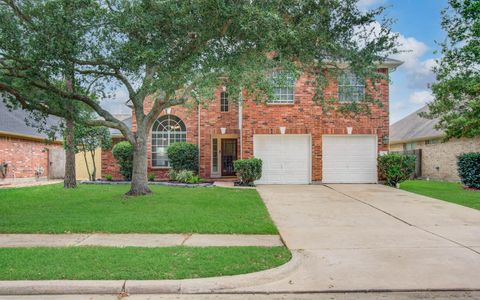
Experience the comfort and space of this beautifully maintained two-story home in Meadows of Southdown. The floor plan offers 4 bedrooms, 2.5 baths, and a formal dining room. The inviting living room enjoys natural light and a floor-to-ceiling stone fireplace. The kitchen features quartz countertops, tile flooring, and ample cabinetry. Luxury vinyl flooring and a half bath complete the first floor. Upstairs, the primary suite offers a spacious retreat with new flooring, dual closets, and a fully remodeled bath complete with a walk-in shower, granite countertops, dual sinks, and custom cabinetry. An upstairs laundry room adds convenience. A covered patio overlooks a private backyard with a storage shed. A brand new roof was just installed, and additional updates include Hardie plank siding

 Property Details
 Open House
- 08/29 3 PM-5 PM
 Map
Map
 Map
Map
What's Nearby
Nearby Areas
Features
-
Bedroom Information
Total beds: 4Bathroom Information
Total Baths: 3 Full Baths: 2 Half Baths: 1Room Information
Rooms Total: 12 -
Flooring Information
Carpet, Tile, Vinyl -
Roofing Information
Composition -
Interior Features
Breakfast Bar, Double Vanity Roof: Composition Appliances: Disposal, Gas Oven, Gas Range, Dishwasher Laundry Features: Electric Dryer Hookup, Gas Dryer Hookup, Washer Hookup Window Features: Storm Window(s), Window Coverings -
Heating & Cooling
Has Heating: Yes Heating: Natural Gas Has Cooling: Yes Cooling: Electric
-
Building Information
Year Built: 1993 Building Area Total: 2136 Construction Materials: Brick, Cement Siding Stories: 2 Patio And Porch Features: Covered Private Pool: No Association Fee Frequency: Annually
-
Lot Information
Main Square Feet: 0.1446 Acres Lot Size Acres: 0.1446 Lot Size Square Feet: 6298.776 Lot Description: SubdividedProperty Information
Subdivision: Southdown Sub Source Property Type: Residential Postal Code Plus 4: 2327 Property SubType: Single Family Residence Direction Faces: North Property Age: 33
-
Listing Price Information
Listing Price: $354000 Original Price: $369000 Cash, Conventional
-
Tax Information
Parcel Number: 76893002051 Tax Year: 2025 Annual Tax: $6321 Tax Legal Desc: SOUTHDOWN S/D, BLOCK 2, LOT 51 SEC 3, A0310 H T & B
-
Virtual Tour
Parking Information
Parking Total: 2 Attached, Garage Door OpenerGarage Information
Has Garage: Yes Has Attached Garage: Yes Garage Space: 2Homeowners Association InformationHas Association: Yes HOA: $220.00 Association Amenities: Park, Picnic Area, Pool, Tennis Court(s), Recreation Facilities Community Features: Tennis Court(s), Curbs
-
School Information
Elementary School: Challenger Elementary SchoolJunior High School: Berry Miller Junior High SchoolSenior High School: Glenda Dawson High School -
Location Information
Direction: From 288 South, take the exit toward Shadow Creek Pkwy / McHard Rd / FM 2234. Turn left onto Shadow Creek Pkwy (heading east). Right on Country Place Pkwy. Left on Southdown Dr. Right on Wentworth Dr. Home is at 1118 Wentworth Dr. WaterSource: Public
How much is this property worth?
Curious about this home's true market value? Use our free Home Evaluation Tool to instantly get a personalized Comparative Market Analysis (CMA) report. Make smarter, data-driven decisions before you buy.

Nearby Home Value
| Address | Estimate | Bed | Bath | Sq. Ft | Lot Size |
|---|---|---|---|---|---|
| 3424 Daily Harvest Drive, Pearland, TX, 77584 | $414,990 | 4 | 3 | 2,445 | 2,445 SqFt |
| 18535 Bounds Drive #C175C, Pearland, TX, 77584 | $360,000 | 1 | 1 | 1,104 | 1,104 SqFt |
| 3502 Pentland Downs Str.., Pearland, TX, 77584 | $411,500 | 4 | 2 | 2,343 | 2,343 SqFt |
| 3502 Saxton Green Road, Pearland, TX, 77584 | $367,800 | 4 | 2 | 2,343 | 2,343 SqFt |
| 3508 Saxton Green Road, Pearland, TX, 77584 | $449,900 | 4 | 3 | 2,534 | 2,534 SqFt |
| 3904 Waterworth Way, Pearland, TX, 77584 | $340,000 | 3 | 2 | 2,112 | 2,112 SqFt |
| 3802 Belmore Lane, Pearland, TX, 77584 | $349,750 | 3 | 2 | 2,112 | 2,112 SqFt |
| 3806 Belmore Lane, Pearland, TX, 77584 | $445,000 | 4 | 3 | 2,933 | 2,933 SqFt |
| 3811 Trent Cove Ln Ln, Pearland, TX, 77584 | $475,000 | 4 | 3 | 2,917 | 2,917 SqFt |
| 3705 Canterbury Park Dr.., Pearland, TX, 77584 | $410,000 | 4 | 4 | 2,826 | 2,826 SqFt |
Similar Homes To 1118 Wentworth Drive
Nearby For Sale
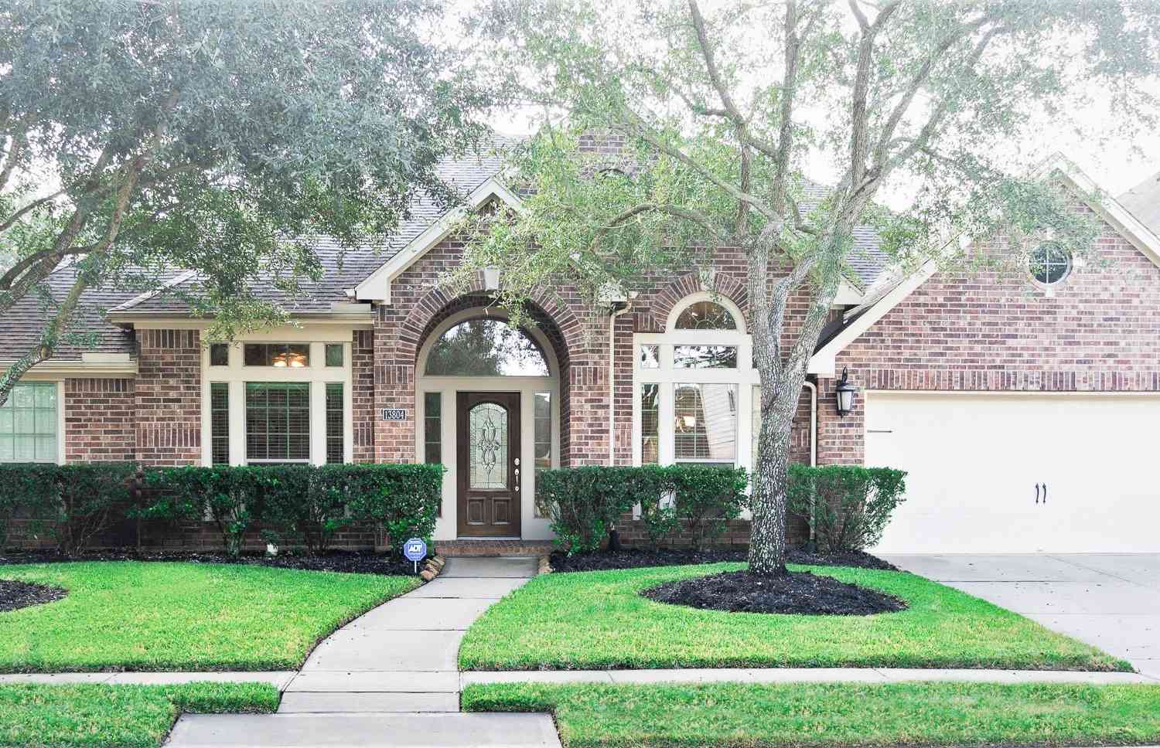
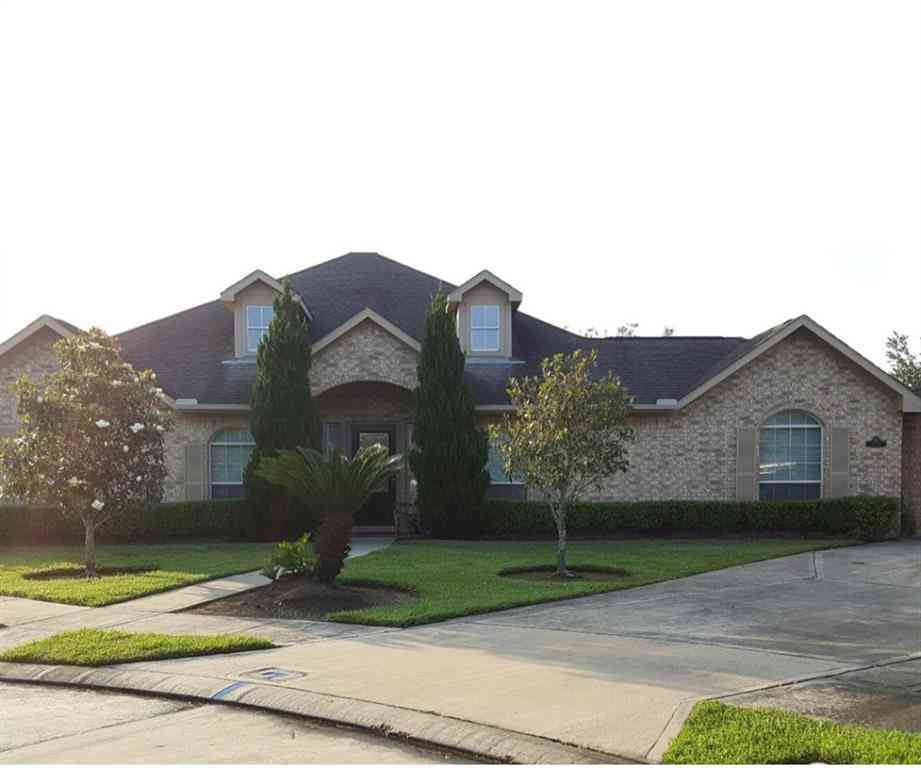
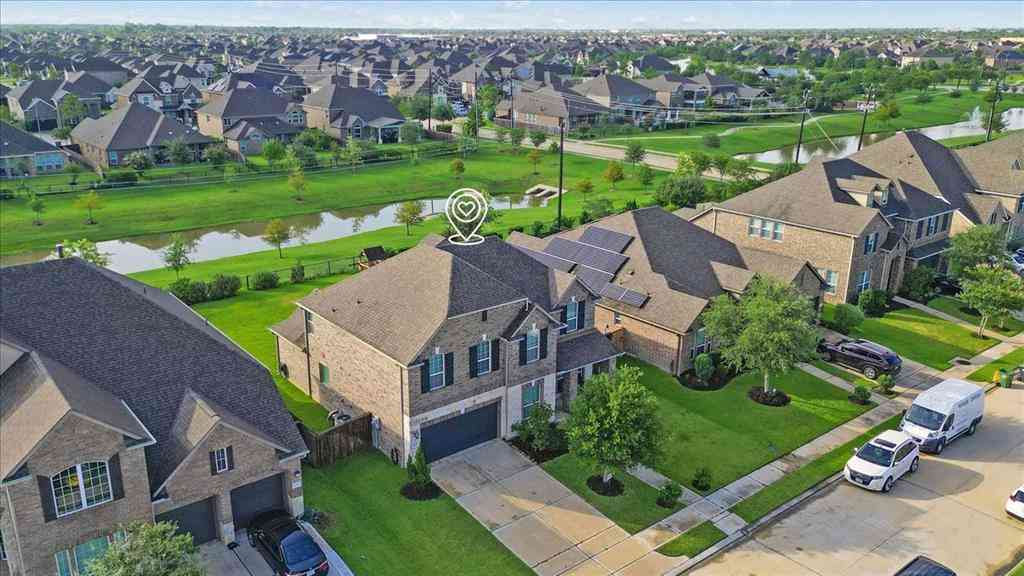
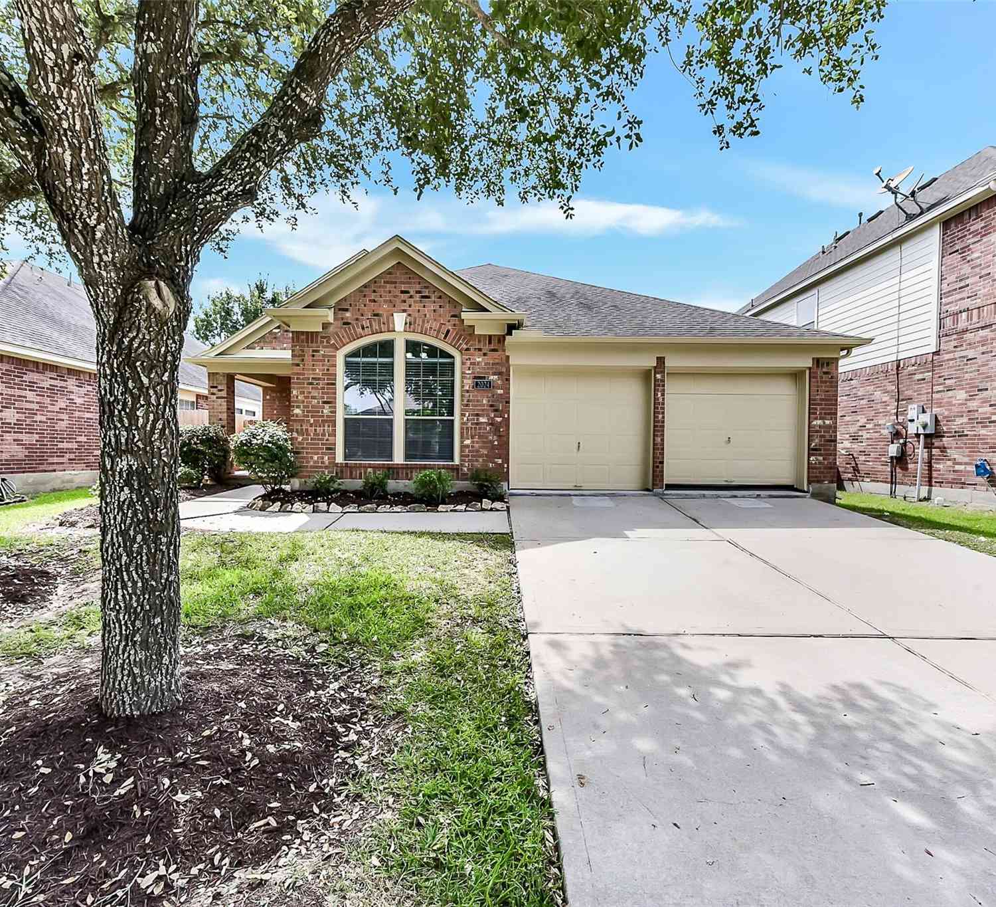
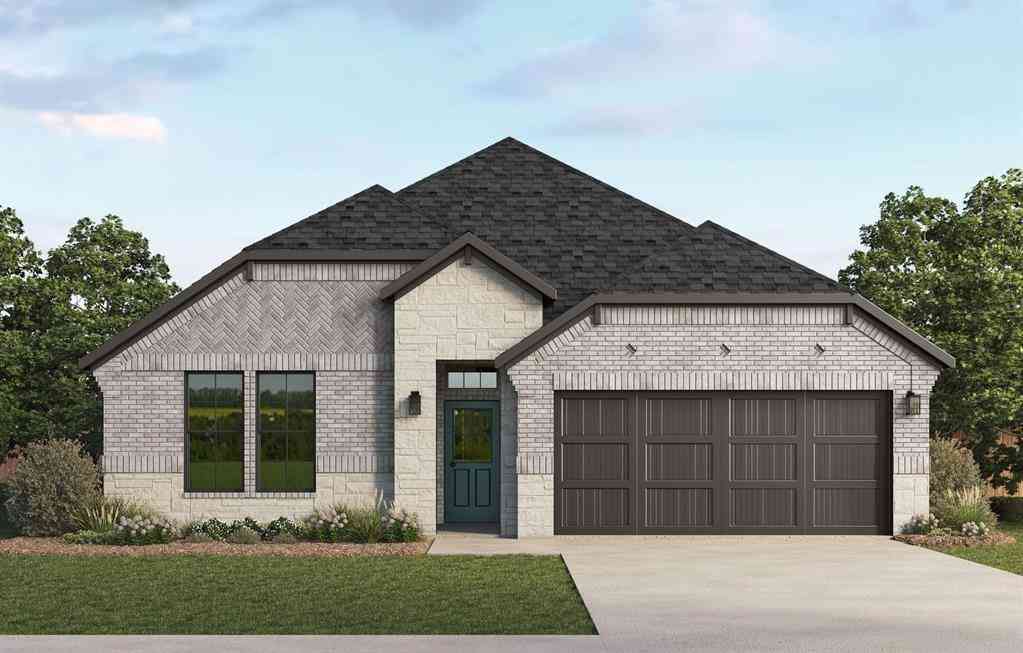
Copyright 2026, Houston REALTORS® Information Service, Inc. The information provided is exclusively for consumers’ personal, non-commercial use, and may not be used for any purpose other than to identify prospective properties consumers may be interested in purchasing. Information is deemed reliable but not guaranteed.
ByOwner last updated this listing 08/29/2026 @ 14:25
More Cities with for Sale by Owner Homes
- Pearland Homes For Sale By Owner
- Brookside Village Homes For Sale By Owner
- Friendswood Homes For Sale By Owner
- Manvel Homes For Sale By Owner
- South Houston Homes For Sale By Owner
- Webster Homes For Sale By Owner
- Iowa Colony Homes For Sale By Owner
- Pasadena Homes For Sale By Owner
- Alvin Homes For Sale By Owner
- Houston Homes For Sale By Owner
- League City Homes For Sale By Owner
- Fresno Homes For Sale By Owner
- Galena Park Homes For Sale By Owner
- Deer Park Homes For Sale By Owner
- Rosharon Homes For Sale By Owner
- Missouri City Homes For Sale By Owner
- Clear Lake Shores Homes For Sale By Owner
- Kemah Homes For Sale By Owner
- Bellaire Homes For Sale By Owner
- Santa Fe Homes For Sale By Owner
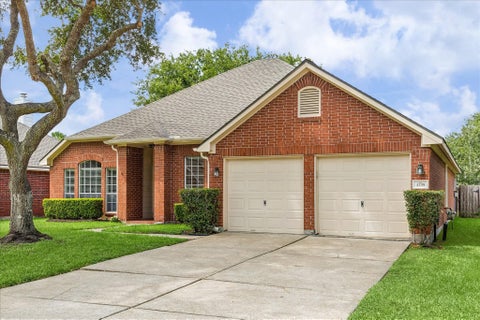
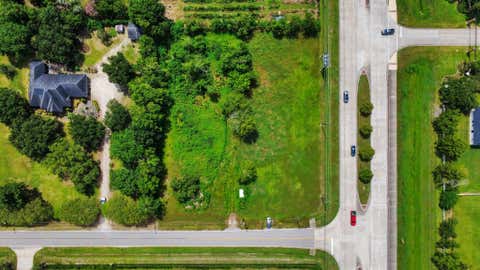
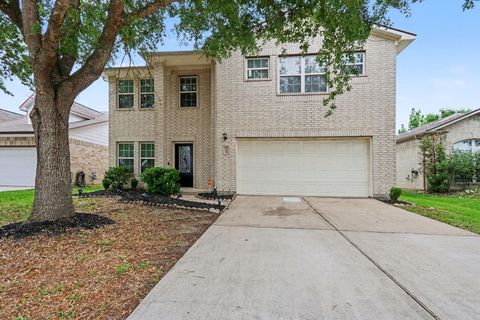
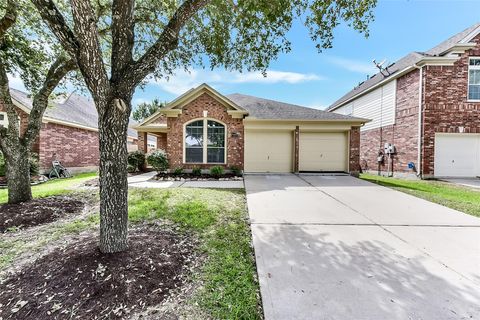
Homes around $354,000
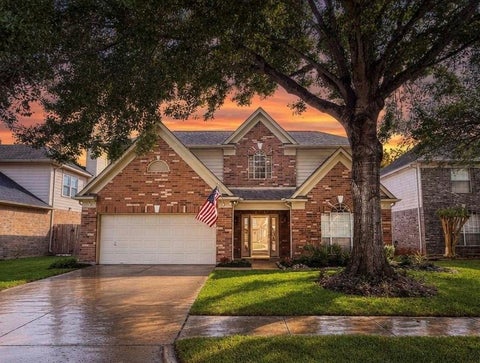
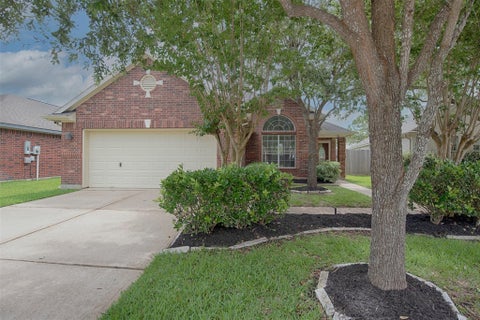









Verify Your Email
Please enter the 6-digit verification code
sent to your email address.
Verify Your Phone Number
Please enter the 6-digit verification code
sent to your mobile phone.