
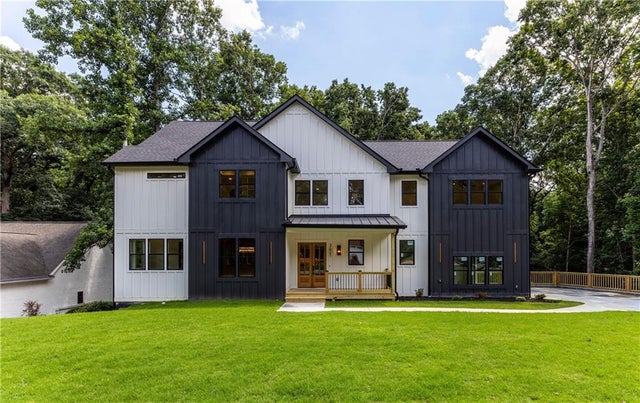
3621 Farmington Lane
Peachtree Corners, GA 30096

 4
4
Bed
 4
4
Bath
 5,780
5,780Sqft
 0.53
0.53Acre(Lot)
Experience refined luxury in this exceptional new construction home, thoughtfully designed with timeless elegance and modern functionality. Offering 4 bedrooms, 3.5 bathrooms, and 2 versatile bonus rooms, this custom-built residence provides the perfect blend of sophistication and flexibility. From the moment you enter, you’ll be welcomed by a breathtaking 18-foot grand foyer, while 10-foot ceilings throughout the main level create an open, light-filled atmosphere. Rich engineered oak flooring flows throughout the home, complemented by carefully selected designer finishes. At the heart of the home is a chef-inspired gourmet kitchen featuring stunning Taj Mahal quartz countertops, premium appliances, and a hidden walk-in pantry designed for both beauty and convenience. The home also offers

 Property Details
 Map
Map
 Map
Map
What's Nearby
Nearby Areas
 Features
-
Bedroom Information
Total beds: 4Bathroom Information
Total Baths: 4 Full Baths: 3 Half Baths: 1Room Information
Has Basement: Yes Basement: Finished, Walk-Out Access -
Flooring Information
Hardwood -
Roofing Information
Shingle -
Interior Features
Pantry, Kitchen Island, Coffered Ceiling(s), Walk-In Closet(s) Roof: Shingle Appliances: Dishwasher, Gas Cooktop, Microwave, Range Hood Laundry Features: Lower Level, Upper Level Window Features: Insulated Windows -
Heating & Cooling
Has Heating: Yes Heating: Central Has Cooling: Yes Cooling: Central Air
-
Building Information
Year Built: 2026 Building Area Total: 5780 Construction Materials: Brick Veneer, Vinyl Siding Patio And Porch Features: Deck, Patio Pool Features: None Private Pool: No View: Neighborhood -
Exterior Features
Exterior Features: Rain Gutters
-
Lot Information
Lot Dimensions: x Lot Size Acres: 0.53 Lot Size Source: Builder Lot Description: Back Yard, Cul-De-Sac, Front Yard, WoodedProperty Information
Subdivision: Wildwood Farms Source Property Type: Residential Property SubType: Single Family Residence Levels: Three Or More Property Age: 0
-
Listing Price Information
Listing Price: $1399900
-
Tax Information
Parcel Number: R6300 179 Tax Year: 2025 Annual Tax: $1211 Tax Legal Desc: Deed Book: 59948 Deed Page: 52
-
Parking Information
GarageGarage Information
Has Garage: Yes Garage Space: 2
-
School Information
Elementary School: Berkeley LakeJunior High School: DuluthSenior High School: Duluth -
Utility Information
None -
Location Information
Direction: GPS: 3621 Farmington Lane WaterSource: Public Security Features: Smoke Detector(s)
How much is this property worth?
Curious about this home's true market value? Use our free Home Evaluation Tool to instantly get a personalized Comparative Market Analysis (CMA) report. Make smarter, data-driven decisions before you buy.

Nearby Home Value
| Address | Estimate | Bed | Bath | Sq. Ft | Lot Size |
|---|---|---|---|---|---|
| 4697 Woodstone Lane, Peachtree Corners, GA, 30096 | $595,000 | 4 | 2 | 2,718 | 2,718 SqFt |
| 3511 Miller Farms Lane, Peachtree Corners, GA, 30096 | $550,000 | 4 | 3 | 5,194 | 5,194 SqFt |
| 3621 Farmington Lane, Peachtree Corners, GA, 30096 | $1,399,900 | 4 | 3 | 5,780 | 5,780 SqFt |
| 4927 Dillards Mill Way, Peachtree Corners, GA, 30096 | $511,000 | 4 | 3 | 2,579 | 2,579 SqFt |
| 4958 Scotts Creek Trail, Peachtree Corners, GA, 30096 | $557,000 | 4 | 3 | 2,701 | 2,701 SqFt |
| 4958 Scotts Creek Trail, Peachtree Corners, GA, 30096 | $557,000 | 4 | 3 | 2,701 | 2,701 SqFt |
| 5002 Riverthur Court, Peachtree Corners, GA, 30096 | $599,000 | 4 | 3 | 2,982 | 2,982 SqFt |
Similar Homes To 3621 Farmington Lane
Nearby For Sale



Listings on this website come from the FMLS IDX Compilation and may be held by brokerage firms other than the owner of this website. The listing brokerage is identified in any listing details. Information is deemed reliable but is not guaranteed. If you believe any FMLS listing contains material that infringes your copyrighted work, please (https://www.fmls.com/dmca.htm) to review our DMCA policy and learn how to submit a takedown request. © 2026 FMLS.
ByOwner last updated this listing 07/19/2026 @ 05:33
More Cities with for Sale by Owner Homes
- Peachtree Corners Homes For Sale By Owner
- Berkeley Lake Homes For Sale By Owner
- Johns Creek Homes For Sale By Owner
- Duluth Homes For Sale By Owner
- Duluth Homes For Sale By Owner
- Doraville Homes For Sale By Owner
- Chamblee Homes For Sale By Owner
- Dunwoody Homes For Sale By Owner
- Tucker Homes For Sale By Owner
- Roswell Homes For Sale By Owner
- Lilburn Homes For Sale By Owner
- Lawrenceville Homes For Sale By Owner
- Suwanee Homes For Sale By Owner
- Alpharetta Homes For Sale By Owner
- Brookhaven Homes For Sale By Owner
- Clarkston Homes For Sale By Owner
- Sugar Hill Homes For Sale By Owner
- Scottdale Homes For Sale By Owner
- Pine Lake Homes For Sale By Owner
- Stone Mountain Homes For Sale By Owner
Homes around $1,399,900





Verify Your Email
Please enter the 6-digit verification code
sent to your email address.