
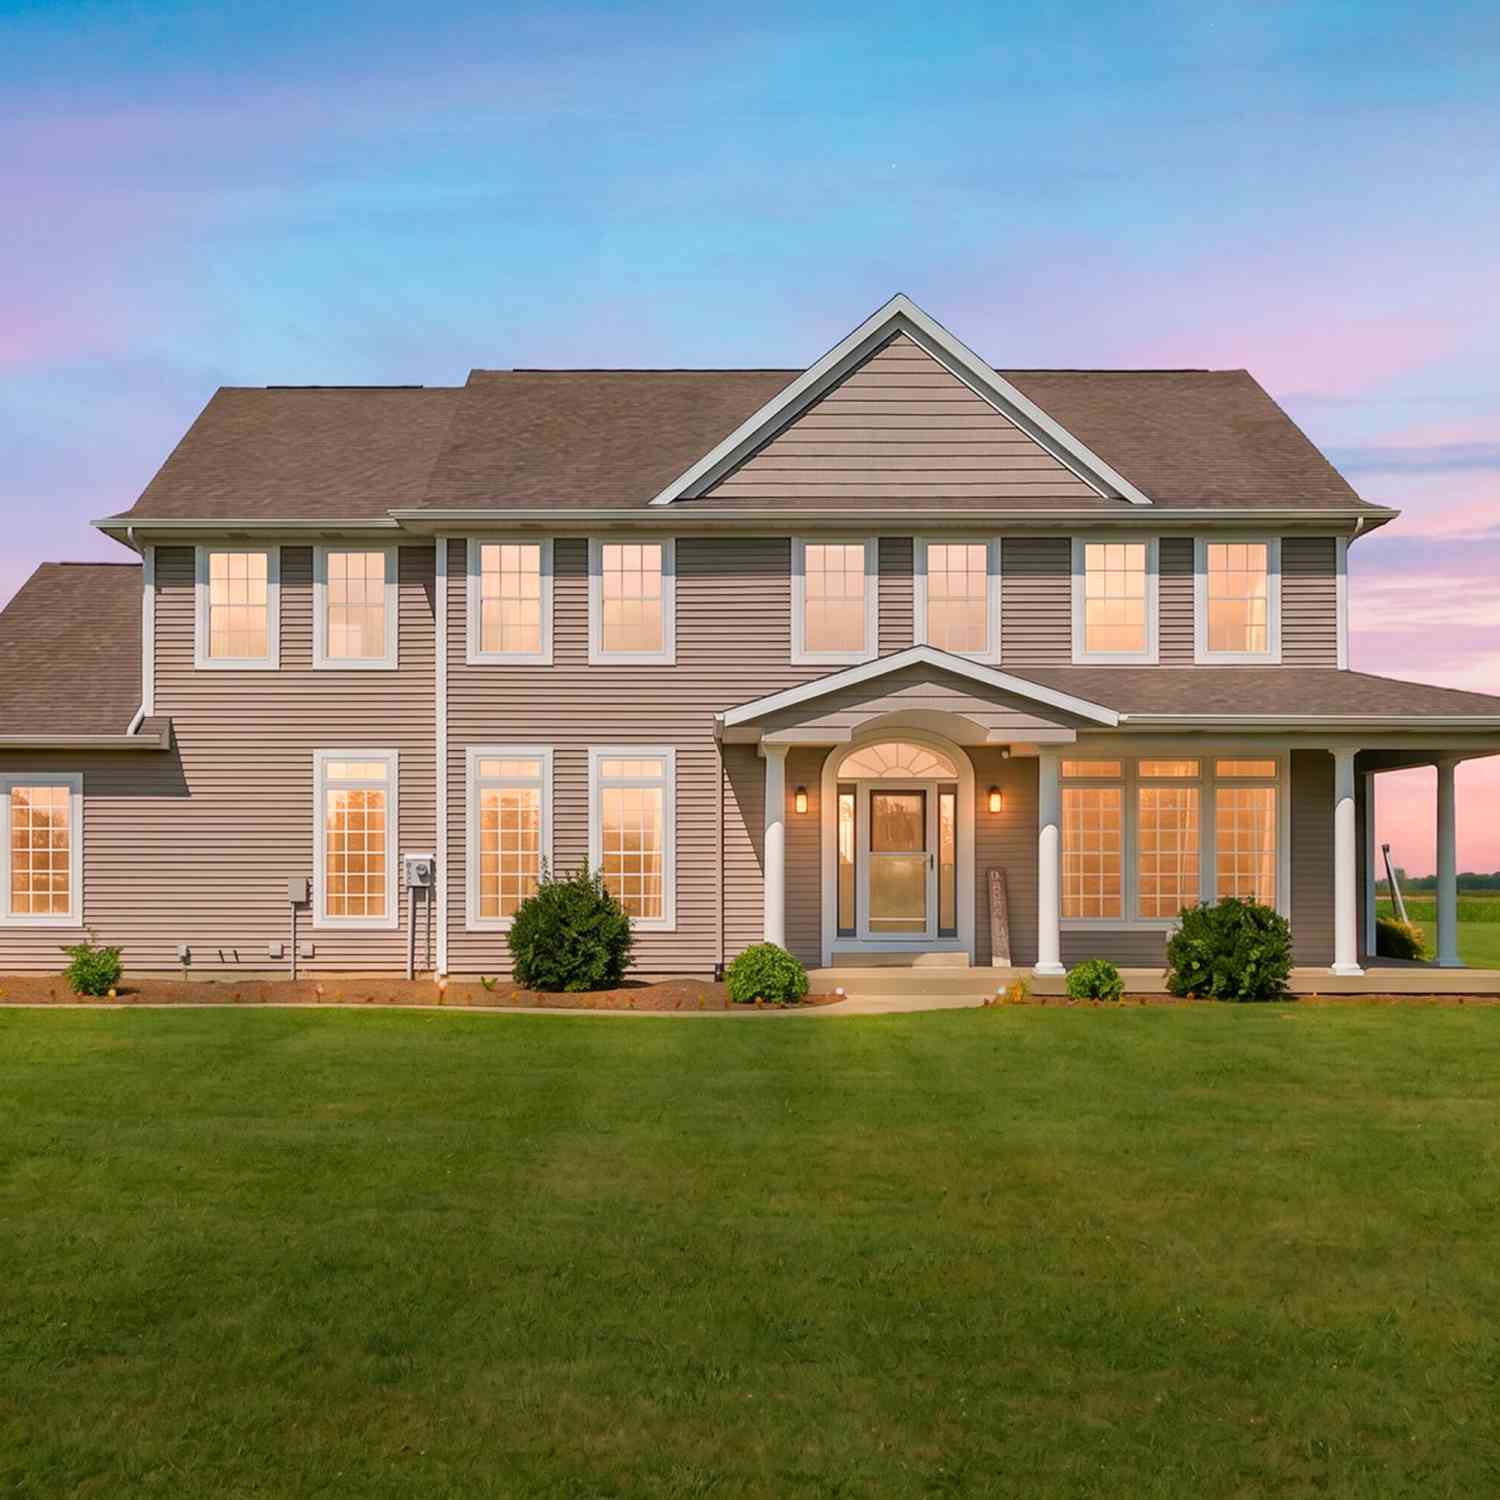
52075 45th Street
Paw Paw, MI 49079

 5
5
Bed
 4
4
Bath
 4,191
4,191Sqft
 10.84
10.84Acres(Lot)
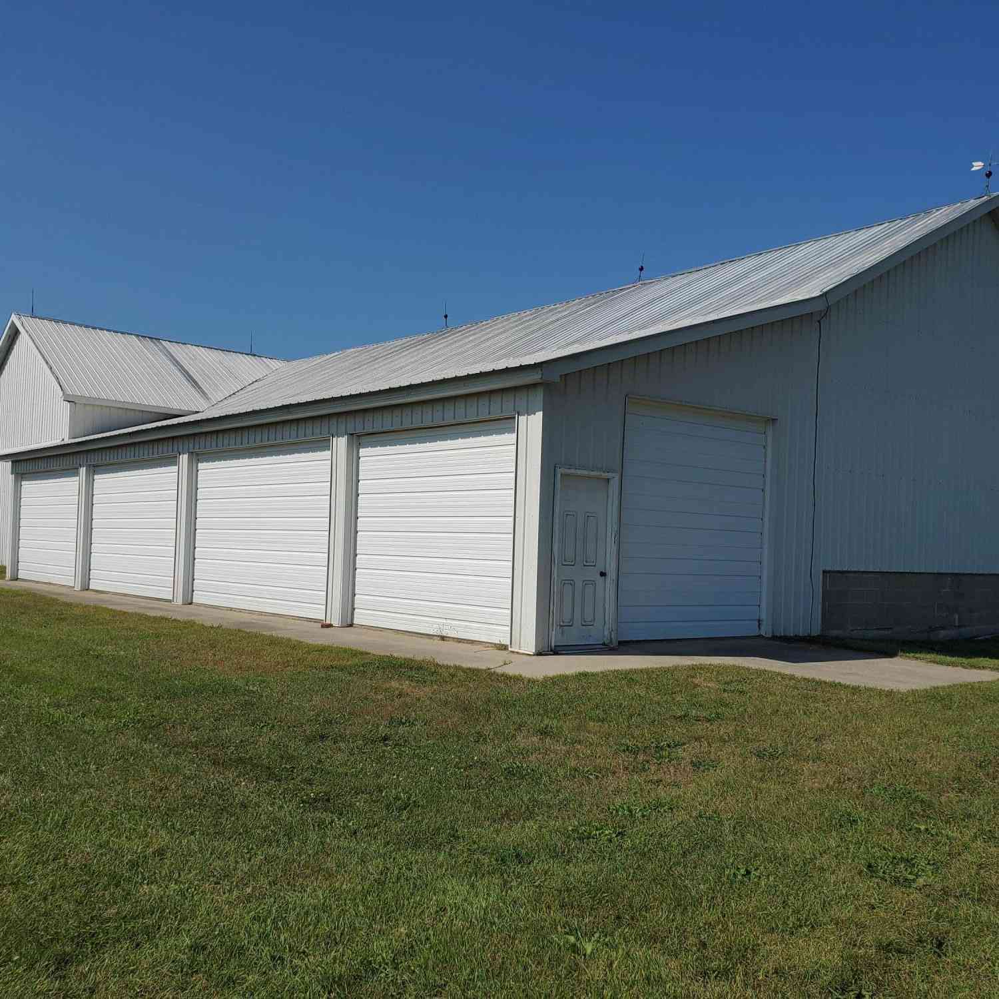
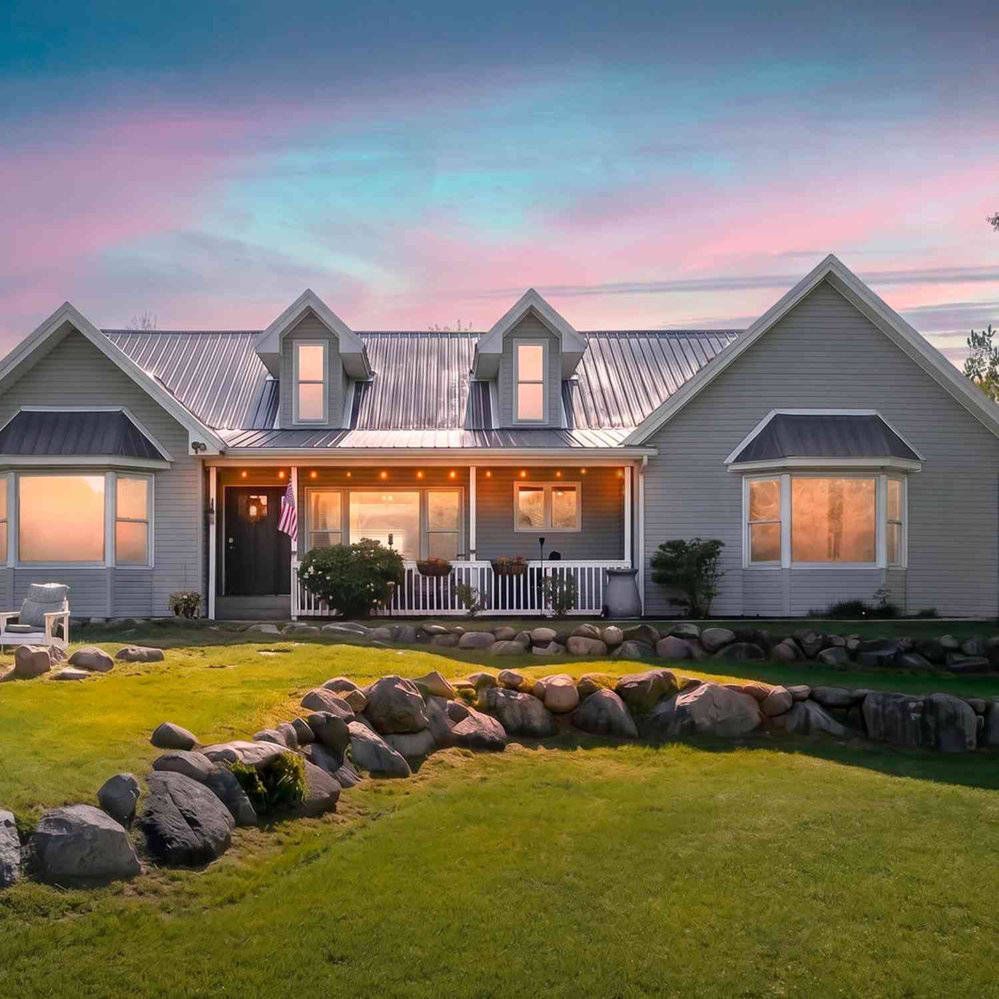
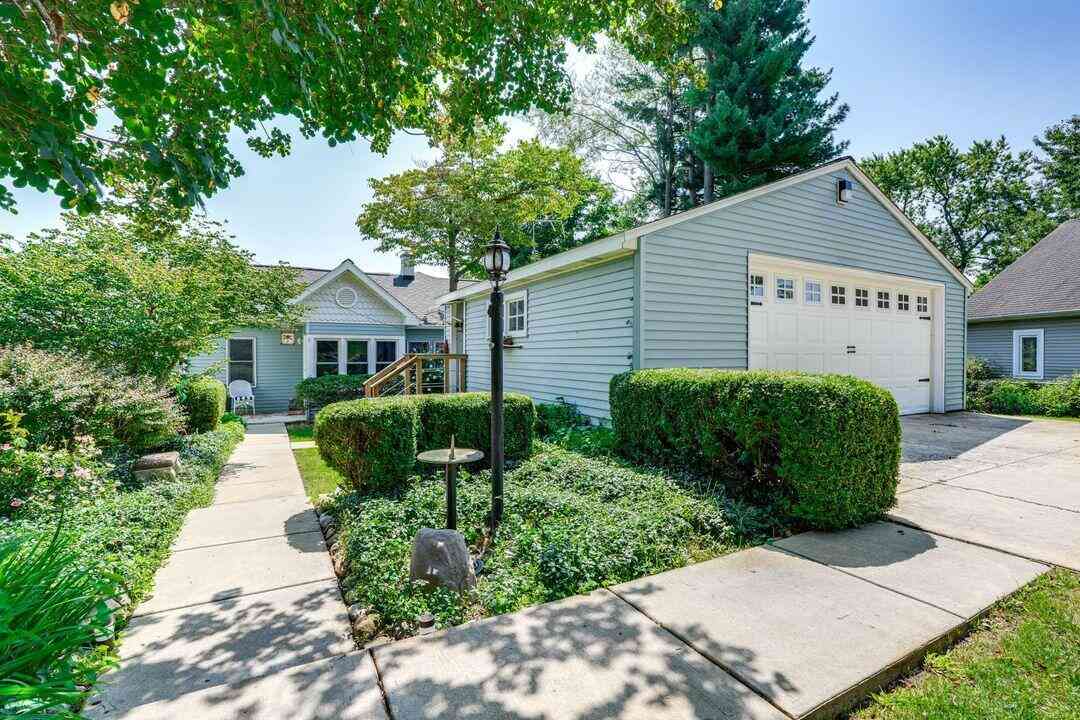
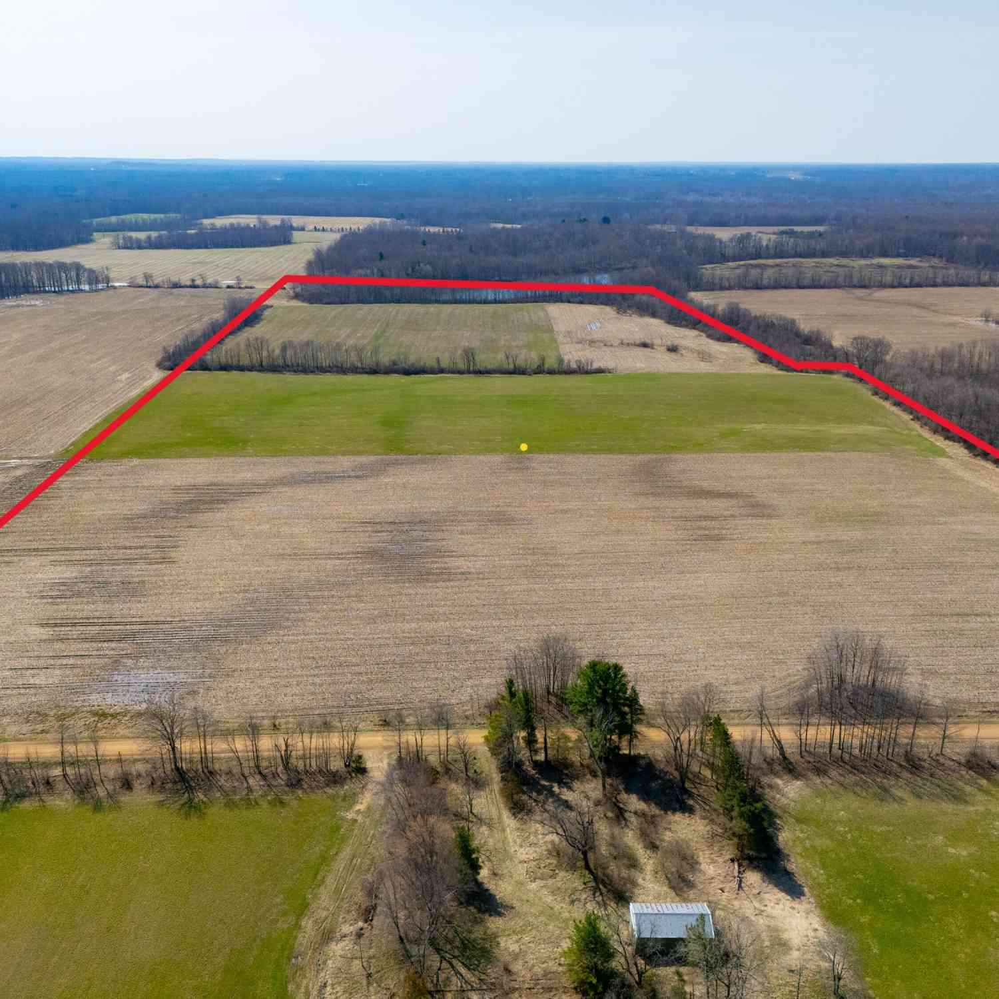

Welcome to this custom-built 5-bedroom, 3.5-bath home set on over 10 beautiful acres! With 4,000+ square feet of finished space, there's plenty of room for comfortable living and entertaining. Step into the inviting two-story foyer and open floor plan, where the great room boasts a cozy electric fireplace. The spacious kitchen is a cook's dream with stunning hickory cabinets and Corian countertops. The main floor also offers a perfect den or office, a convenient laundry room, and a garage entry with coat closet to keep things organized. Upstairs, the master ensuite impresses with a lighted tray ceiling, dual closets, updated dual vanities, and a soaker tub. Four more roomy bedrooms and a large bathroom with separate vanity area complete the upper level. The newly finished lower-level famil

 Property Details
 Map
Map
 Map
Map
What's Nearby
Nearby Areas
 Features
-
Bedroom Information
Total Bedrooms: 5 Window Feature: Low-Emissivity Windows, ReplacementBathroom Information
Total Baths: 4 Full Baths: 3 Half Baths: 1Water/Sewer
Sewer: Septic TankRoom Information
Other Rooms: 14 -
Flooring Information
Carpet, Tile, Wood -
Roofing Information
Shingle -
Interior Features
Ceiling Fan(s), Garage Door Opener, LP Tank Owned, Wet Bar, Eat-in Kitchen, Pantry Roof: Shingle Appliances: Dishwasher, Dryer, Microwave, Range, Refrigerator, Washer, Water Softener Owned Laundry Features: Laundry Room, Main Level -
Heating & Cooling
Heating: Forced Air Cooling: Central Air WaterSource: Well -
Fireplace
Fireplace: Yes Number of Fireplaces: 1 Fireplace Features: 1
-
Building Information
Year Built: 2005 Construction Materials: Vinyl Siding Security System: Other Basement: Full Roof: Shingle -
Exterior Features
OtherPorch: Patio, Porch(es) -
Pool Information
Above Ground, Outdoor/Above -
Road Types
Paved -
Fencing
Privacy -
Accessibility Features
36 Inch Entrance DoorPool Features
Above Ground, Outdoor/AboveLaundry Features
Laundry Room, Main LevelPatio And Porch
Patio, Porch(es)Fencing
Privacy
-
Lot Information
Lot Dimensions: 895 x 527.7 Lot Description: Level, Tillable Lot Size Area: 10.84 Acres Lot Square Feet: 472,190 Stories: 2 Main Square Feet: 4191Property Information
Property Type: Residential Sub Type: Single Family Residence Style: Contemporary SQ ft (Living Area): 4,191 Construction Materials: Vinyl Siding Property Age: 21
-
Listing Price Information
Listing Id: 26035039 ist Price: $574,900 List Price Tot SqFt: $137 Listing Terms Cash, FHA, VA Loan, Conventional -
Listing Information
Possession: Close Of Escrow, Close Plus 3 to 5 Days, Negotiable
-
Tax Information
Parcel Number: 801400700310 Annual Tax: $4,427 Tax Year: 2026 Taxes: 86-A 7-3-14 866-947,951 1023-833,834 1109-603 1130-398 1173-79 1268-971 1359-342,343 1367-472 1414-331 1671-94 1693-690 *** BEG AT N 1/4 POST OF SEC, TH ELY ALG N SEC L 895 FT, TH SLY PAR WITH N & S 1/4 L 527.7 FT, TH WLY PAR WITH N SEC L 895 FT TO N & S 1/4 L, TH NLY ALG SAID 1/4 L 527.7 FT TO BEG. *** SPLIT ON 18 JUNE 2002 FROM 80-14-007-003-00 FOR 2003.
-
Parking Information
# of Garage Spaces: 2 Has Garage: Yes Attached Garage: Yes Attached
-
School Information
Senior High School District: Paw Paw -
Utility Information
High-Speed Internet
How much is this property worth?
Curious about this home's true market value? Use our free Home Evaluation Tool to instantly get a personalized Comparative Market Analysis (CMA) report. Make smarter, data-driven decisions before you buy.

Nearby Home Value
| Address | Estimate | Bed | Bath | Sq. Ft | Lot Size |
|---|---|---|---|---|---|
| 27382 Birmingham Court, Paw Paw, MI, 49079 | $349,000 | 4 | 3 | 2,162 | 2,162 SqFt |
| 58555 Kristina Circle, Paw Paw, MI, 49079 | $325,000 | 3 | 3 | 1,950 | 1,950 SqFt |
| 53439 Rolling Meadow Bo.., Paw Paw, MI, 49079 | $362,500 | 4 | 3 | 2,400 | 2,400 SqFt |
| 29561 E Red Arrow Highway, Paw Paw, MI, 49079 | $975,000 | 5 | 4 | 2,597 | 2,597 SqFt |
| 34268 County Road 653, Paw Paw, MI, 49079 | $439,900 | 3 | 2 | 1,480 | 1,480 SqFt |
| 51441 Jordan Street, Paw Paw, MI, 49079 | $325,000 | 3 | 2 | 2,365 | 2,365 SqFt |
| 51489 Willis Street, Paw Paw, MI, 49079 | $487,500 | 3 | 2 | 1,615 | 1,615 SqFt |
| 61117 County Road 653, Paw Paw, MI, 49079 | $299,900 | 3 | 2 | 1,500 | 1,500 SqFt |
| 45888 County Road 653, Paw Paw, MI, 49079 | $400,000 | 5 | 4 | 2,645 | 2,645 SqFt |
| 47641 County Road 653, Paw Paw, MI, 49079 | $300,000 | 4 | 2 | 1,721 | 1,721 SqFt |
Similar Homes To 52075 45th Street
Nearby For Sale
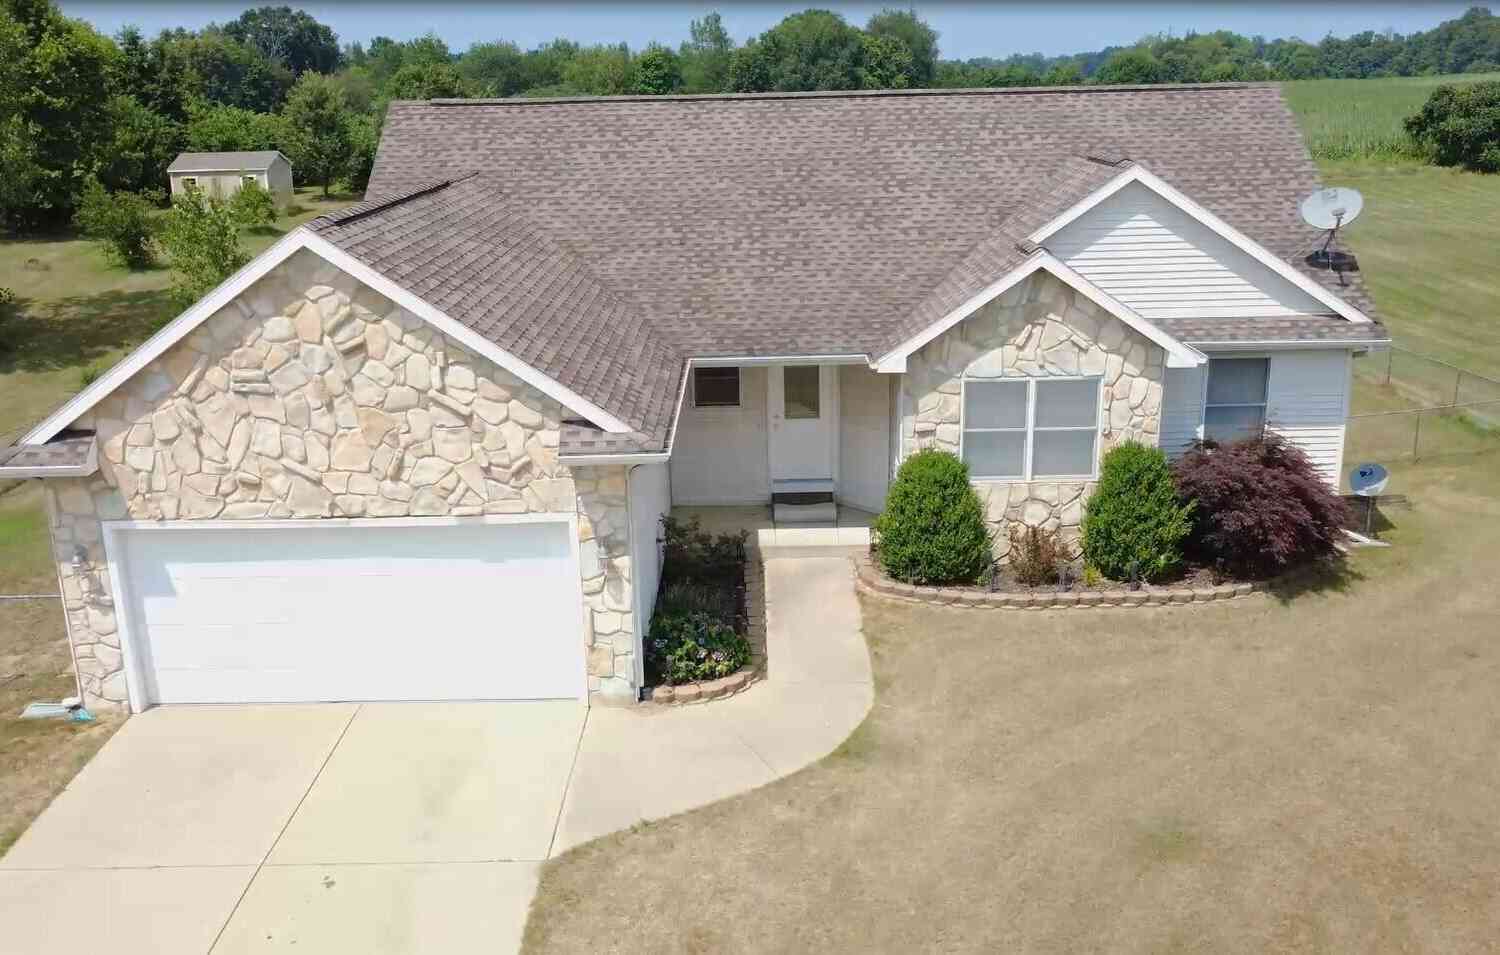

ByOwner last updated this listing 07/16/2026 @ 19:30
More Cities with for Sale by Owner Homes
- Paw Paw Homes For Sale By Owner
- Mattawan Homes For Sale By Owner
- Lawton Homes For Sale By Owner
- Lawrence Homes For Sale By Owner
- Decatur Homes For Sale By Owner
- Gobles Homes For Sale By Owner
- Bloomingdale Homes For Sale By Owner
- Oshtemo Homes For Sale By Owner
- Bangor Homes For Sale By Owner
- Grand Junction Homes For Sale By Owner
- Hartford Homes For Sale By Owner
- Schoolcraft Homes For Sale By Owner
- Marcellus Homes For Sale By Owner
- Portage Homes For Sale By Owner
- Parchment Homes For Sale By Owner
- Watervliet Homes For Sale By Owner
- Otsego Homes For Sale By Owner
- Dowagiac Homes For Sale By Owner
- Covert Homes For Sale By Owner
- Pullman Homes For Sale By Owner
Homes around $574,900
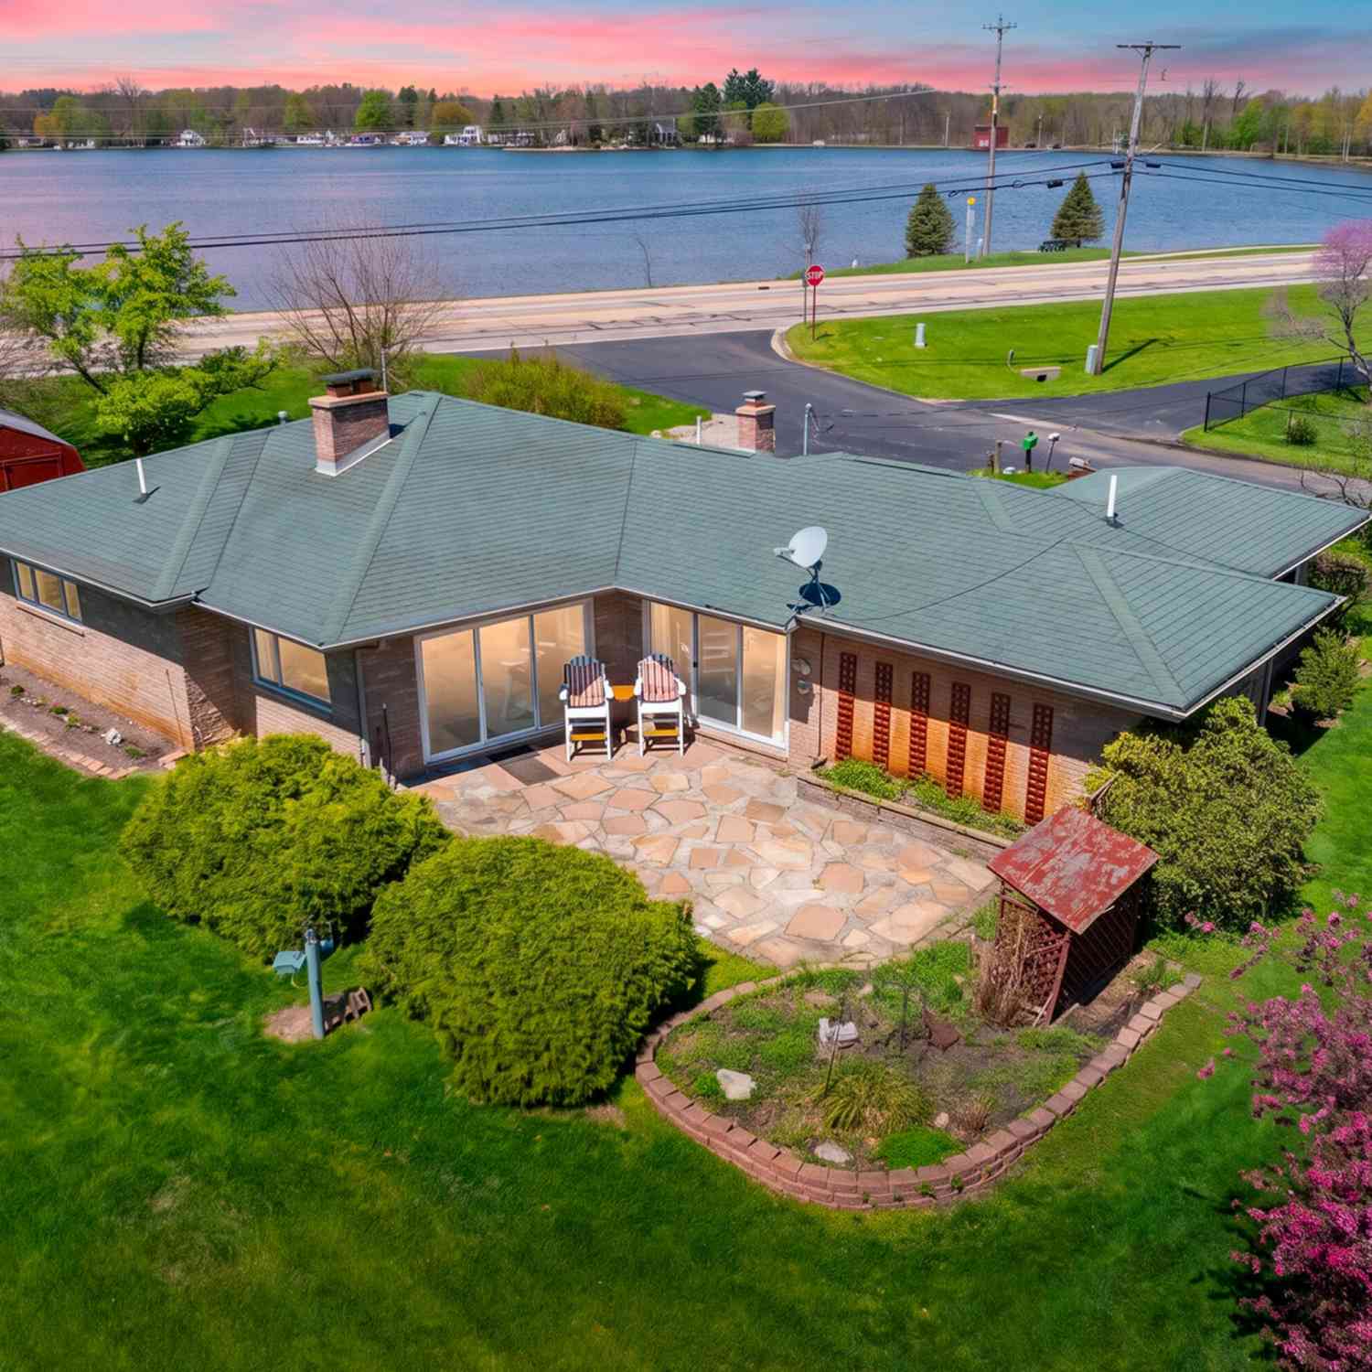
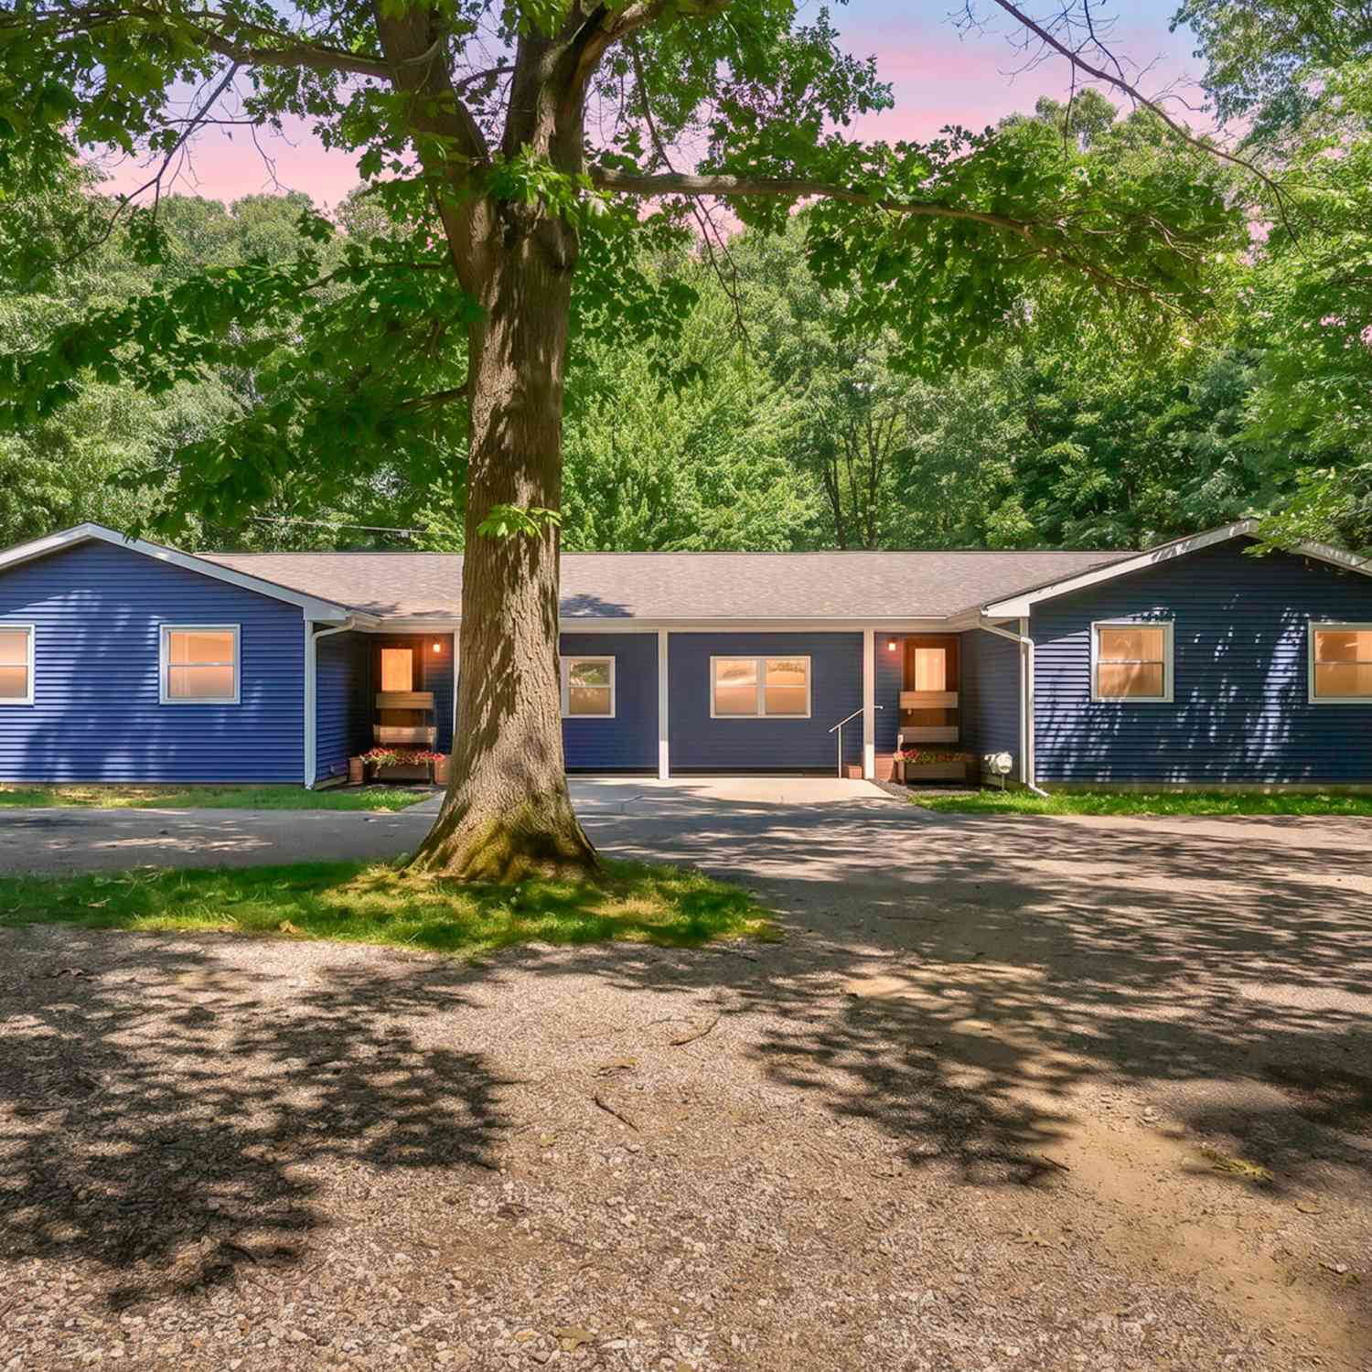




Verify Your Email
Please enter the 6-digit verification code
sent to your email address.