
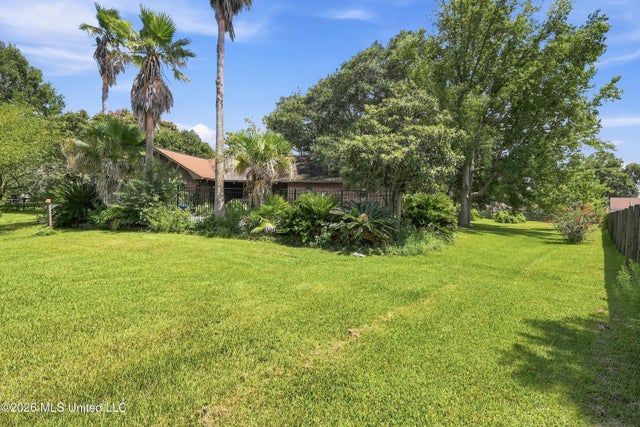
1511 Pawnee Street
Pascagoula, MS 39581

 4
4
Bed
 3
3
Bath
 0.81
0.81Acre(Lot)
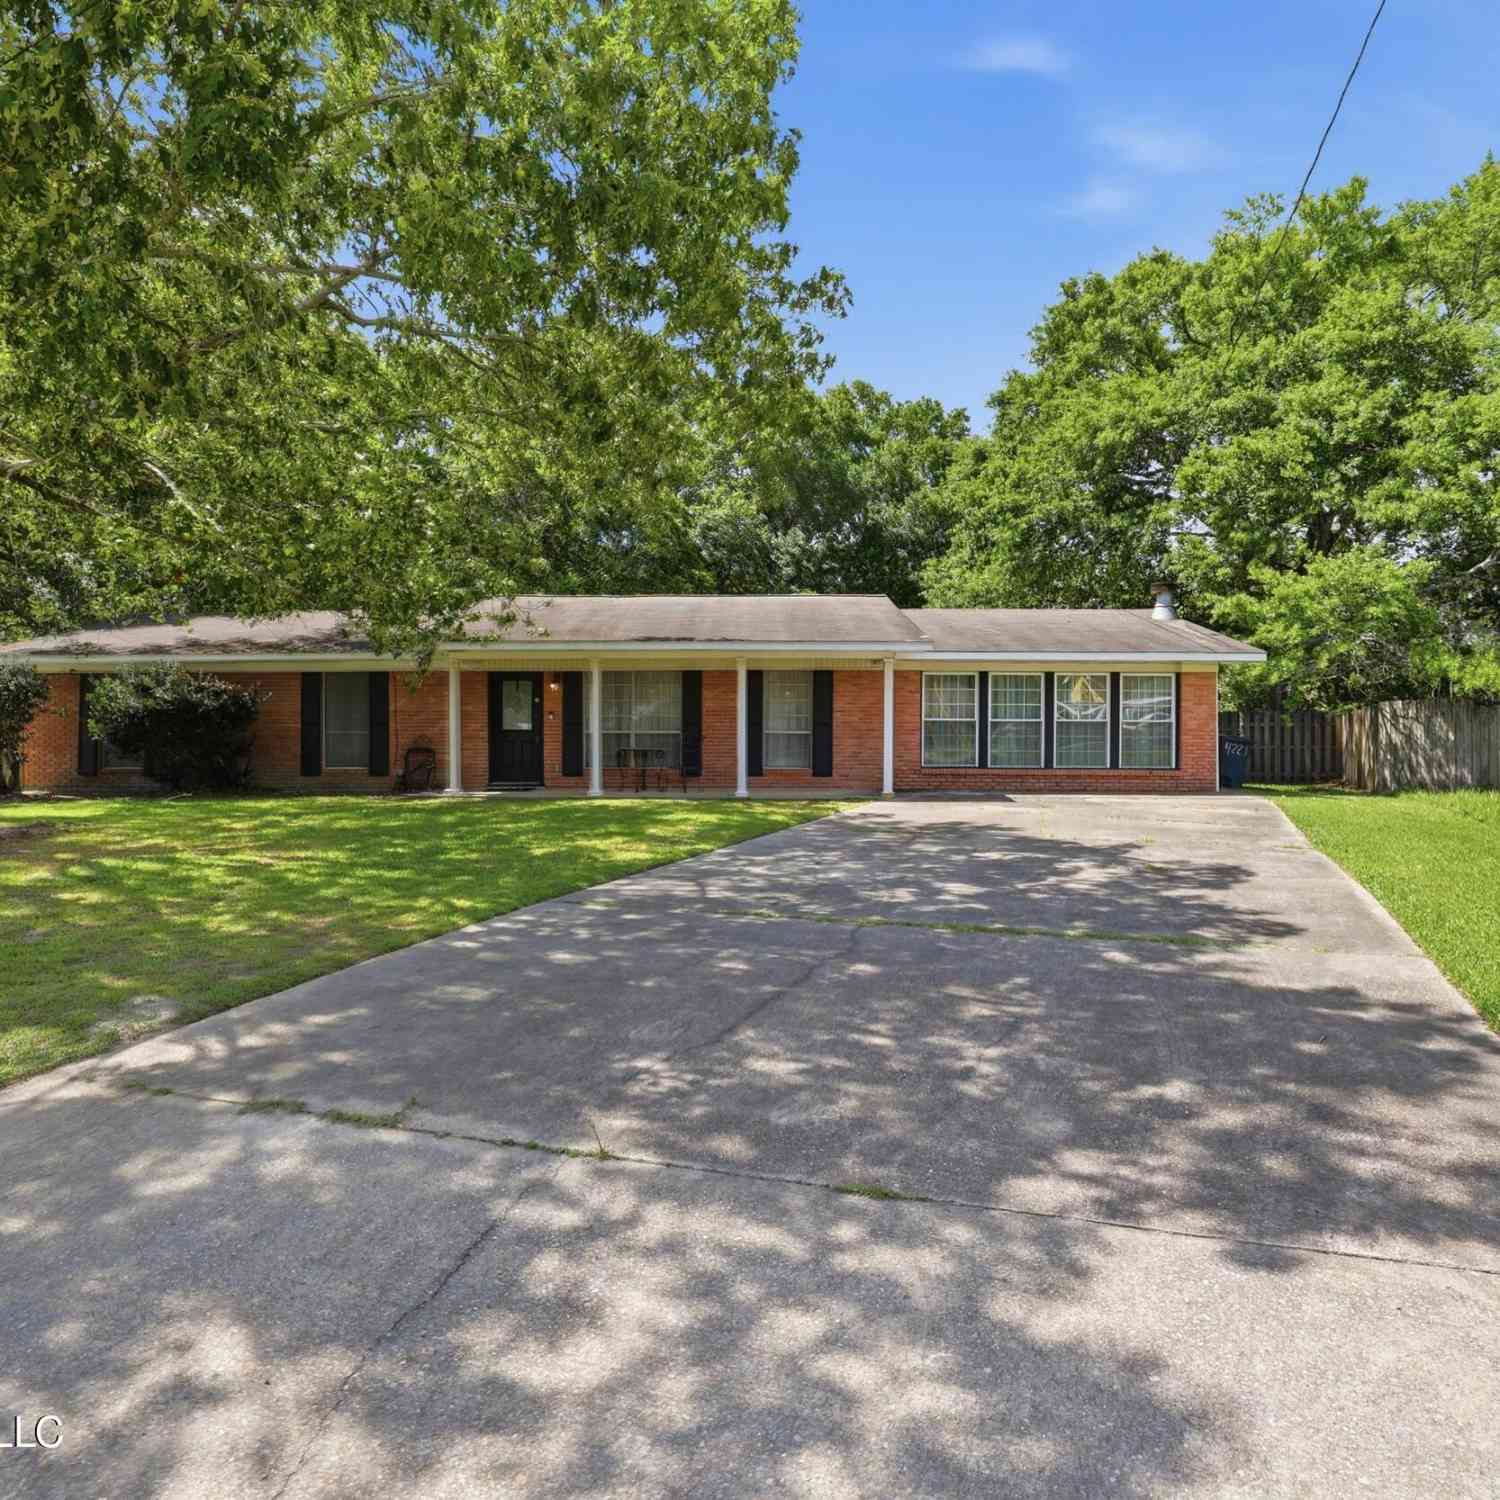
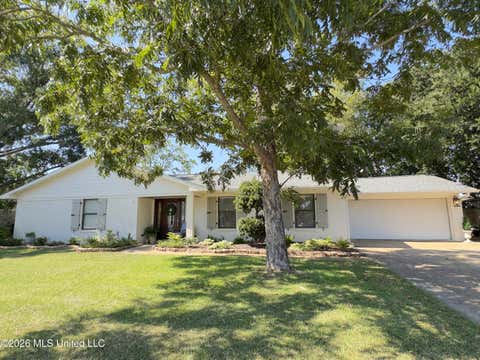
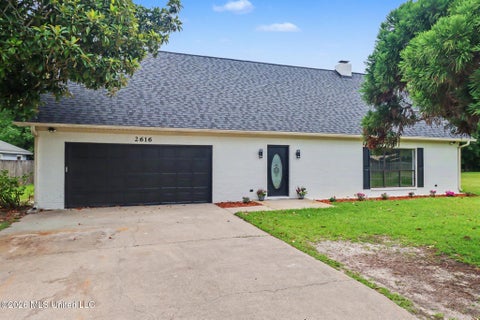
Welcome home to this spacious 4-bedroom, 2.5-bath ranch-style home tucked away on a quiet cul-de-sac in Pascagoula! Set on 0.81 acre, this property offers a wonderfully spacious setting with mature shade trees, a turnaround driveway, and plenty of room to enjoy the outdoors. Inside, you'll find a warm and inviting living space featuring beautiful wood accents, vaulted ceilings and a striking stone fireplace. The primary suite offers its own retreat with a jetted tub and separate shower, while three additional bedrooms provide plenty of space for family, guests, an office or hobbies. Step outside and you'll quickly see what makes this home special! A sparkling in-ground pool and covered porch create the perfect backyard setup for summer days, entertaining, grilling or simply relaxing whil

 Property Details
 Map
Map
 Map
Map
What's Nearby
Nearby Areas
 Features
-
Bedroom Information
Total beds: 4Bathroom Information
Total Baths: 3 Full Baths: 2 Half Baths: 1 -
Flooring Information
Ceramic Tile, Hardwood, Tile -
Roofing Information
Shingle -
Interior Features
Ceiling Fan(s), Granite Counters, High Ceilings, High Speed Internet, Pantry, Soaking Tub, Walk-In Closet(s) Roof: Shingle Appliances: Built-In Electric Range, Convection Oven, Cooktop, Dishwasher, Disposal, Double Oven, Ice Maker, Microwave, Refrigerator Laundry Features: Electric Dryer Hookup, Laundry Closet, Main Level Window Features: Blinds -
Heating & Cooling
Has Heating: Yes Heating: Central Has Cooling: Yes Cooling: Central Air, Ceiling Fan(s)
-
Building Information
Year Built: 1978 Building Area Total: 2720 Construction Materials: Brick, Wood Siding Stories: 1 Patio And Porch Features: Front Porch, Patio Pool Features: Outdoor Pool, Private Private Pool: Yes -
Exterior Features
Exterior Features: Private Yard
-
Lot Information
Main Square Feet: 0.81 Acres Lot Size Acres: 0.81 Lot Size Square Feet: 35283.6 Lot Description: Cul-De-SacProperty Information
Subdivision: Cherokee Forest Source Property Type: Residential Property SubType: Single Family Residence Levels: One Property Age: 48
-
Listing Price Information
Listing Price: $290000 Cash, Conventional, FHA, USDA Loan, VA Loan
-
Tax Information
Parcel Number: 4-12-30-268.100 Tax Year: 2026 Annual Tax: $2800 Tax Legal Desc: BEG NWC LOT 10 BLK E CHEROKEE FOREST S/D PT 3 N 557.14' S 35D E 584.82' S 13D W 69.81' W 148' S 30' W 170' TO POB LOT 70 BAPTISTE TR (UNPLATTED AREA IN CHEROKEE FOREST) DB 559-581 DB 1033-89 (184 MAP854.18-01) DB 1530-270
-
Parking Information
Driveway, Garage Door Opener, StorageGarage Information
Has Garage: Yes Garage Space: 3
-
School Information
Elementary School: CherokeeJunior High School:Senior High School: -
Utility Information
Electricity Available -
Location Information
WaterSource: Public
How much is this property worth?
Curious about this home's true market value? Use our free Home Evaluation Tool to instantly get a personalized Comparative Market Analysis (CMA) report. Make smarter, data-driven decisions before you buy.

Nearby Home Value
| Address | Estimate | Bed | Bath | Sq. Ft | Lot Size |
|---|---|---|---|---|---|
| 4911 Cannes Circle, Pascagoula, MS, 39581 | $129,999 | 4 | 3 | -- | |
| 5218 Potomac Dr, Pascagoula, MS, 39581 | $80,000 | 3 | 2 | -- | |
| 3619 Pentagon Drive, Pascagoula, MS, 39581 | $134,900 | 3 | 2 | -- | |
| 4710 Coronada Avenue, Pascagoula, MS, 39581 | $115,000 | 3 | 2 | -- | |
| 4525 Concord Street, Pascagoula, MS, 39581 | $185,000 | 4 | 2 | -- | |
| 1302 Roswell Street, Pascagoula, MS, 39581 | $289,900 | 3 | 2 | -- | |
| 4219 Martha Court, Pascagoula, MS, 39581 | $159,000 | 3 | 2 | -- | |
| 4014 Sherwood Street, Pascagoula, MS, 39581 | $175,000 | 4 | 2 | -- | |
| 3911 Washington Avenue, Pascagoula, MS, 39581 | $222,000 | 3 | 3 | -- | |
| 3511 Sherwood Street, Pascagoula, MS, 39581 | $165,000 | 3 | 2 | -- |
Similar Homes To 1511 Pawnee Street
Nearby For Sale
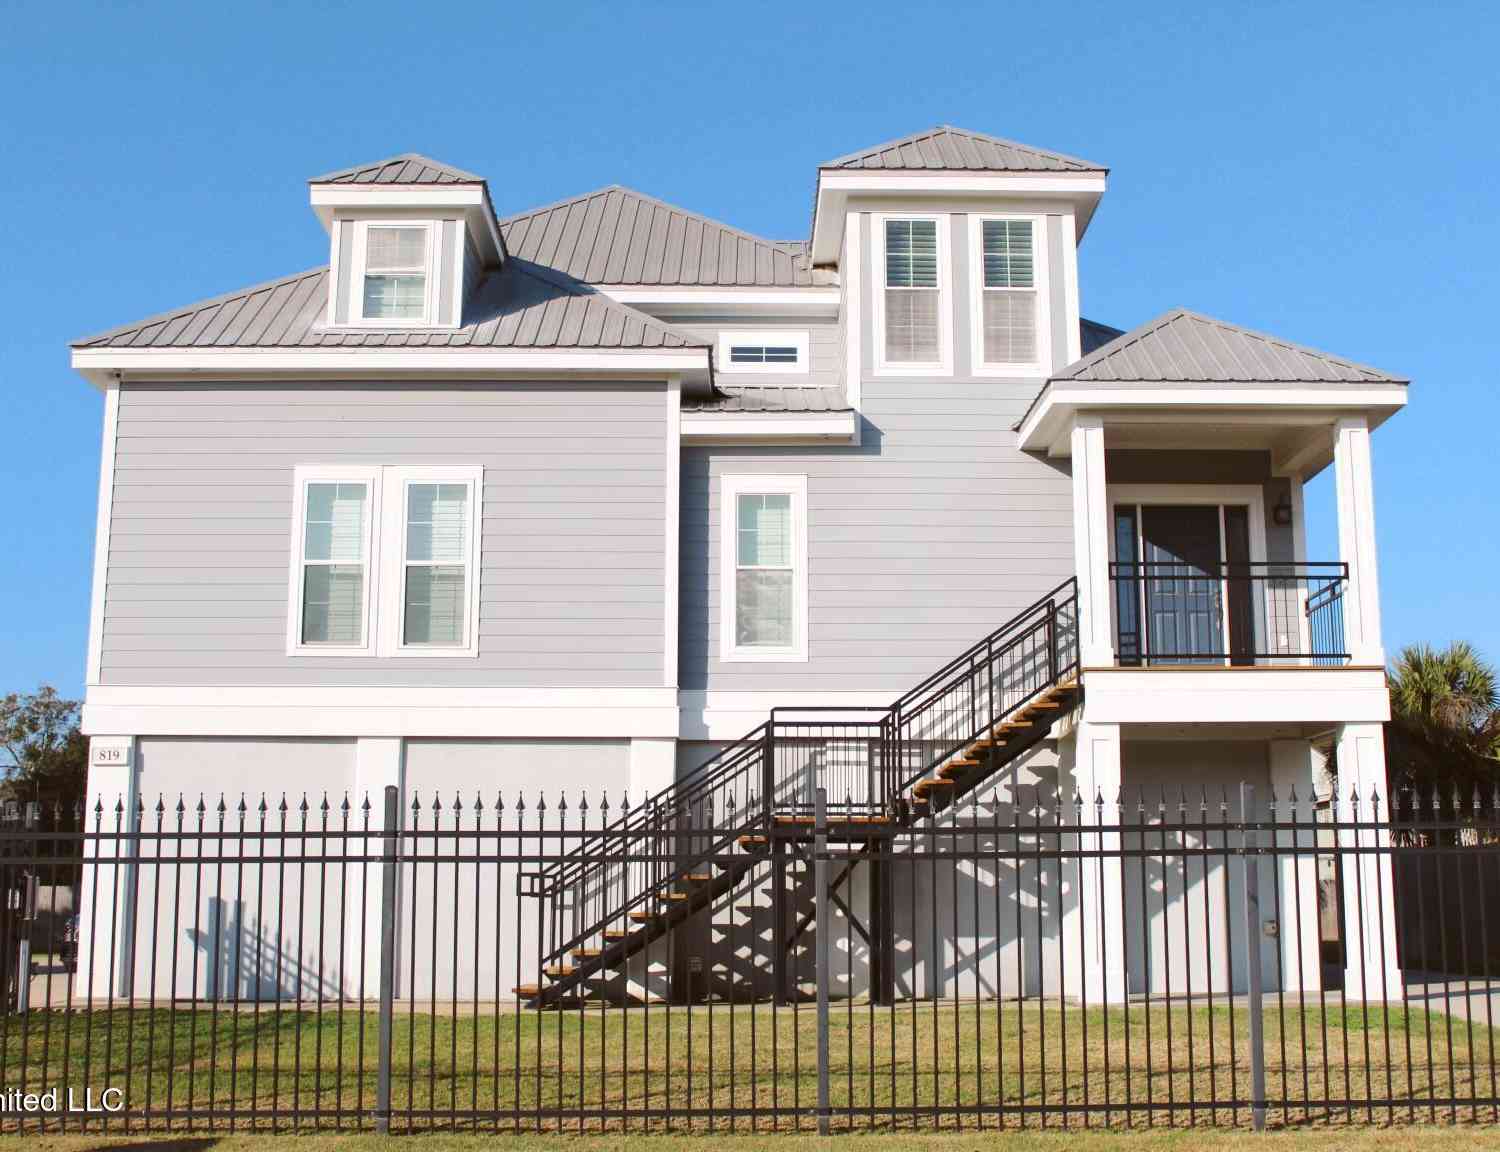
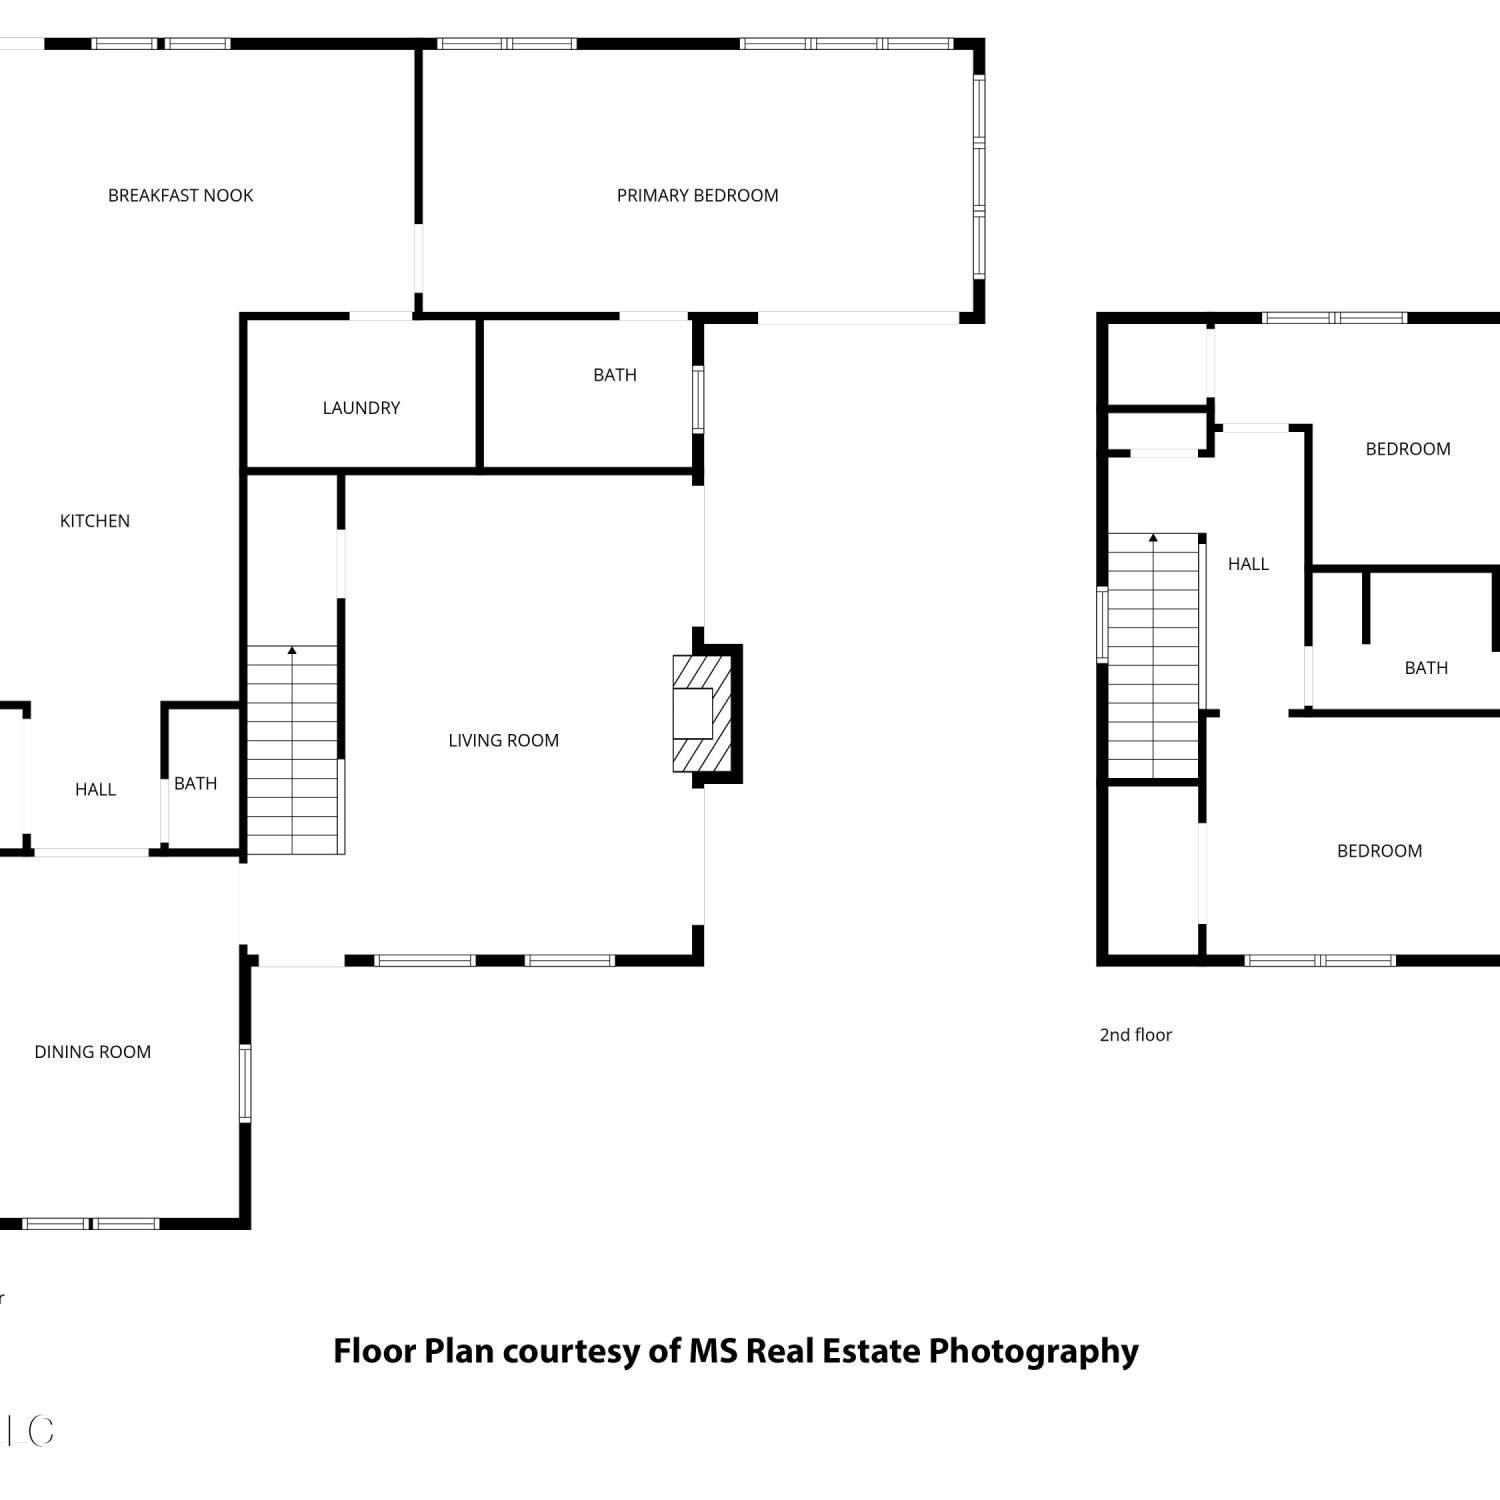
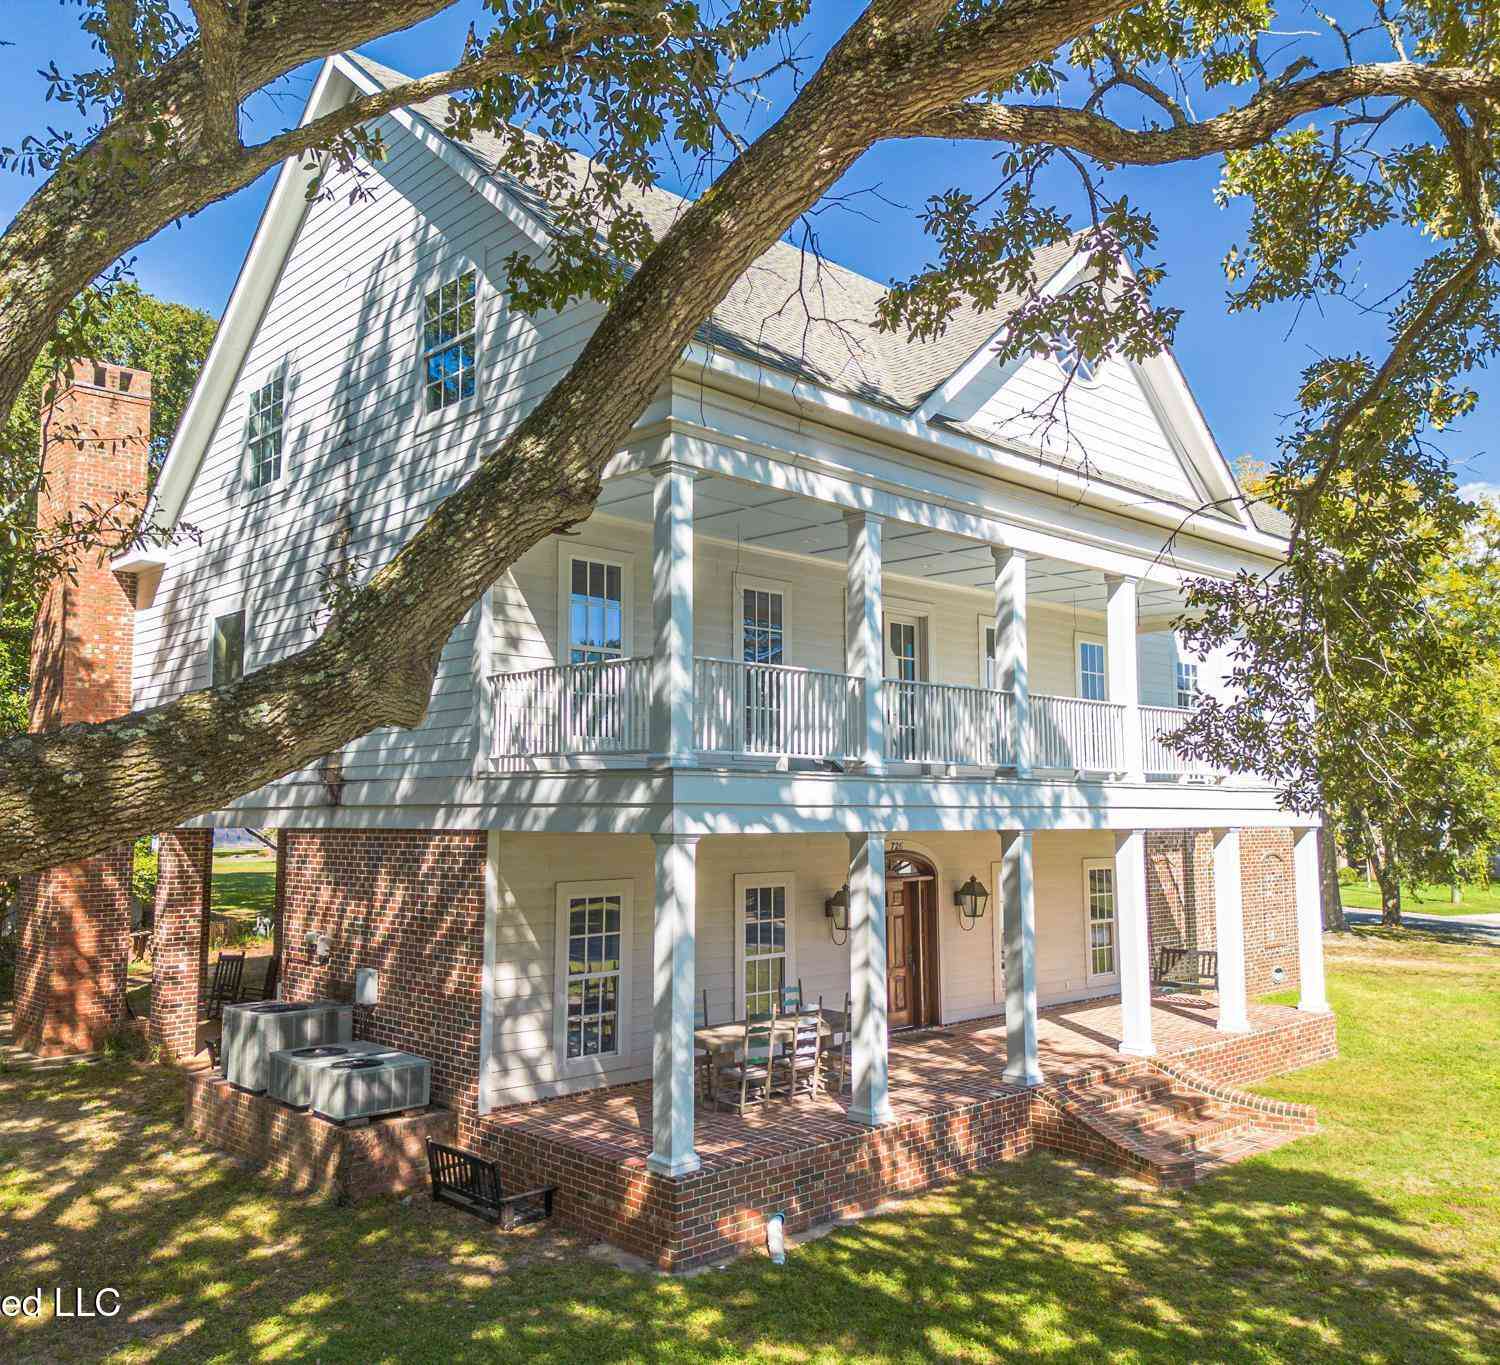
Information is deemed to be reliable but not guaranteed. Copyright © 2026 MLS United, LLC.
ByOwner last updated this listing 08/13/2026 @ 15:48
More Cities with for Sale by Owner Homes
- Pascagoula Homes For Sale By Owner
- Moss Point Homes For Sale By Owner
- Gautier Homes For Sale By Owner
- Grand Bay Homes For Sale By Owner
- Bayou La Batre Homes For Sale By Owner
- Vancleave Homes For Sale By Owner
- Irvington Homes For Sale By Owner
- Coden Homes For Sale By Owner
- Biloxi Homes For Sale By Owner
- Theodore Homes For Sale By Owner
- Lucedale Homes For Sale By Owner
- Dauphin Island Homes For Sale By Owner
- Ocean Springs Homes For Sale By Owner
- Semmes Homes For Sale By Owner
- Wilmer Homes For Sale By Owner
- Gulfport Homes For Sale By Owner
- Mobile Homes For Sale By Owner
- Prichard Homes For Sale By Owner
- Eight Mile Homes For Sale By Owner
- Long Beach Homes For Sale By Owner
Homes around $290,000








Verify Your Email
Please enter the 6-digit verification code
sent to your email address.