
MLS: #VASP2043994, Listed By: Lara Phillips, Samson Properties, Source:Bright MLS
10910 Astarita Avenue
PARTLOW, VA 22534

 3
3
Bed
 3
3
Bath
 2,662
2,662Sqft
 20.03
20.03Acres(Lot)
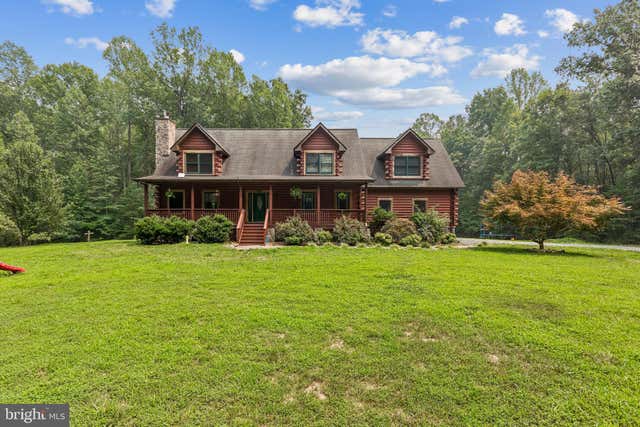
Custom built Log Cabin home on 20 acres with extensive equestrian trails. Minutes from Lake Anna & the upcoming Kalahari Resort, set to open Mid-November 2026. This secluded gem offers privacy & convenience. Boasting vaulted ceilings & exposed beams, this 3-bedroom, 2.5 bathroom, 2-car garage also has a full, unfinished, walk-out basement w a rough-in for a bath. The covered front porch & large rear deck offer panoramic views of the yard. Fully fenced backyard, storage shed, and plenty of room for gardening, riding & exploring the trails. Situated in the Equestrian community of Whelan Ridge, this mostly wooded lot offers well maintained & treated trails for equestrian enthusiasts & ATV adventurers alike. These horse trails follow the perimeter of the property and intertwine throughout 15 p

 Property Details
 Map
Map
 Map
Map
What's Nearby
Nearby Areas
 Features
-
Bedroom Information
Total beds: 3Bathroom Information
Total Baths: 3 Full Baths: 2 Half Baths: 1Room Information
Has Basement: Yes Basement: Walk-Out Access, Full, Unfinished, Sump Pump, Bath/Stubbed -
Interior Features
Appliances: Electric Range, Electric Oven, Electric Water Heater, Dishwasher, Refrigerator, Washer, Dryer, Ice Maker, Microwave -
Heating & Cooling
Has Heating: Yes Heating: Electric, Central, Forced Air Has Cooling: Yes Cooling: Central Air, Electric
-
Building Information
Year Built: 2006 Building Area Total: 4042 Construction Materials: Log, Log Siding Pool Features: None Private Pool: No Water front Features: Stream Association Fee Frequency: Annually
-
Lot Information
Lot Size Acres: 20.03 Lot Size Source: Assessor Lot Size Square Feet: 872507 Lot Description: Cleared, Front YardProperty Information
Subdivision: WHELAN RIDGE Source Property Type: Residential Postal Code Plus 4: 9718 Property SubType: Single Family Residence Levels: Three Or More Property Age: 20
-
Listing Price Information
Listing Price: $739000
-
Tax Information
Parcel Number: 72-18-17- Tax Year: 2026 Annual Tax: $4663
-
Parking Information
Parking Total: 8 Garage Door Opener, Gravel, Garage, Driveway, Inside Entrance, AttachedGarage Information
Has Garage: Yes Has Attached Garage: Yes Garage Space: 2 Pets Allowed: YesHomeowners Association InformationHas Association: Yes HOA: $640.00
-
School Information
Elementary School: LIVINGSTONJunior High School: POST OAKSenior High School: SPOTSYLVANIA -
Location Information
Direction: From 95 S - Take exit 118 toward Thornburg/VA-606; Turn right onto Mudd Tavern Rd (VA-606 W); Take the 2nd exit from roundabout onto Mudd Tavern Rd; Continue on Morris Rd (VA-606); Turn sharp left onto Partlow Rd toward VA-738 S; Turn right onto Duerson Ln; Continue on Dickerson Rd; Turn right onto Whelan Way; Turn left onto Astarita Ave; 10910 Astarita Ave is on the Left. WaterSource: Well
How much is this property worth?
Curious about this home's true market value? Use our free Home Evaluation Tool to instantly get a personalized Comparative Market Analysis (CMA) report. Make smarter, data-driven decisions before you buy.

Nearby Home Value
| Address | Estimate | Bed | Bath | Sq. Ft | Lot Size |
|---|---|---|---|---|---|
| 4210 Shepherds Road, Partlow, VA, 22534 | $409,000 | 3 | 2 | 1,344 | 1,344 SqFt |
| 4628 Partlow Road, Partlow, VA, 22534 | $299,000 | 3 | 2 | 1,366 | 1,366 SqFt |
| 9624 Sutters Rd, Partlow, VA, 22534 | $545,000 | 4 | 2 | 2,207 | 2,207 SqFt |
| 10201 Wallers Road, Partlow, VA, 22534 | $689,900 | 3 | 3 | 3,216 | 3,216 SqFt |
| 5621 Towles Mill Road, Partlow, VA, 22534 | $675,000 | 4 | 4 | 3,596 | 3,596 SqFt |
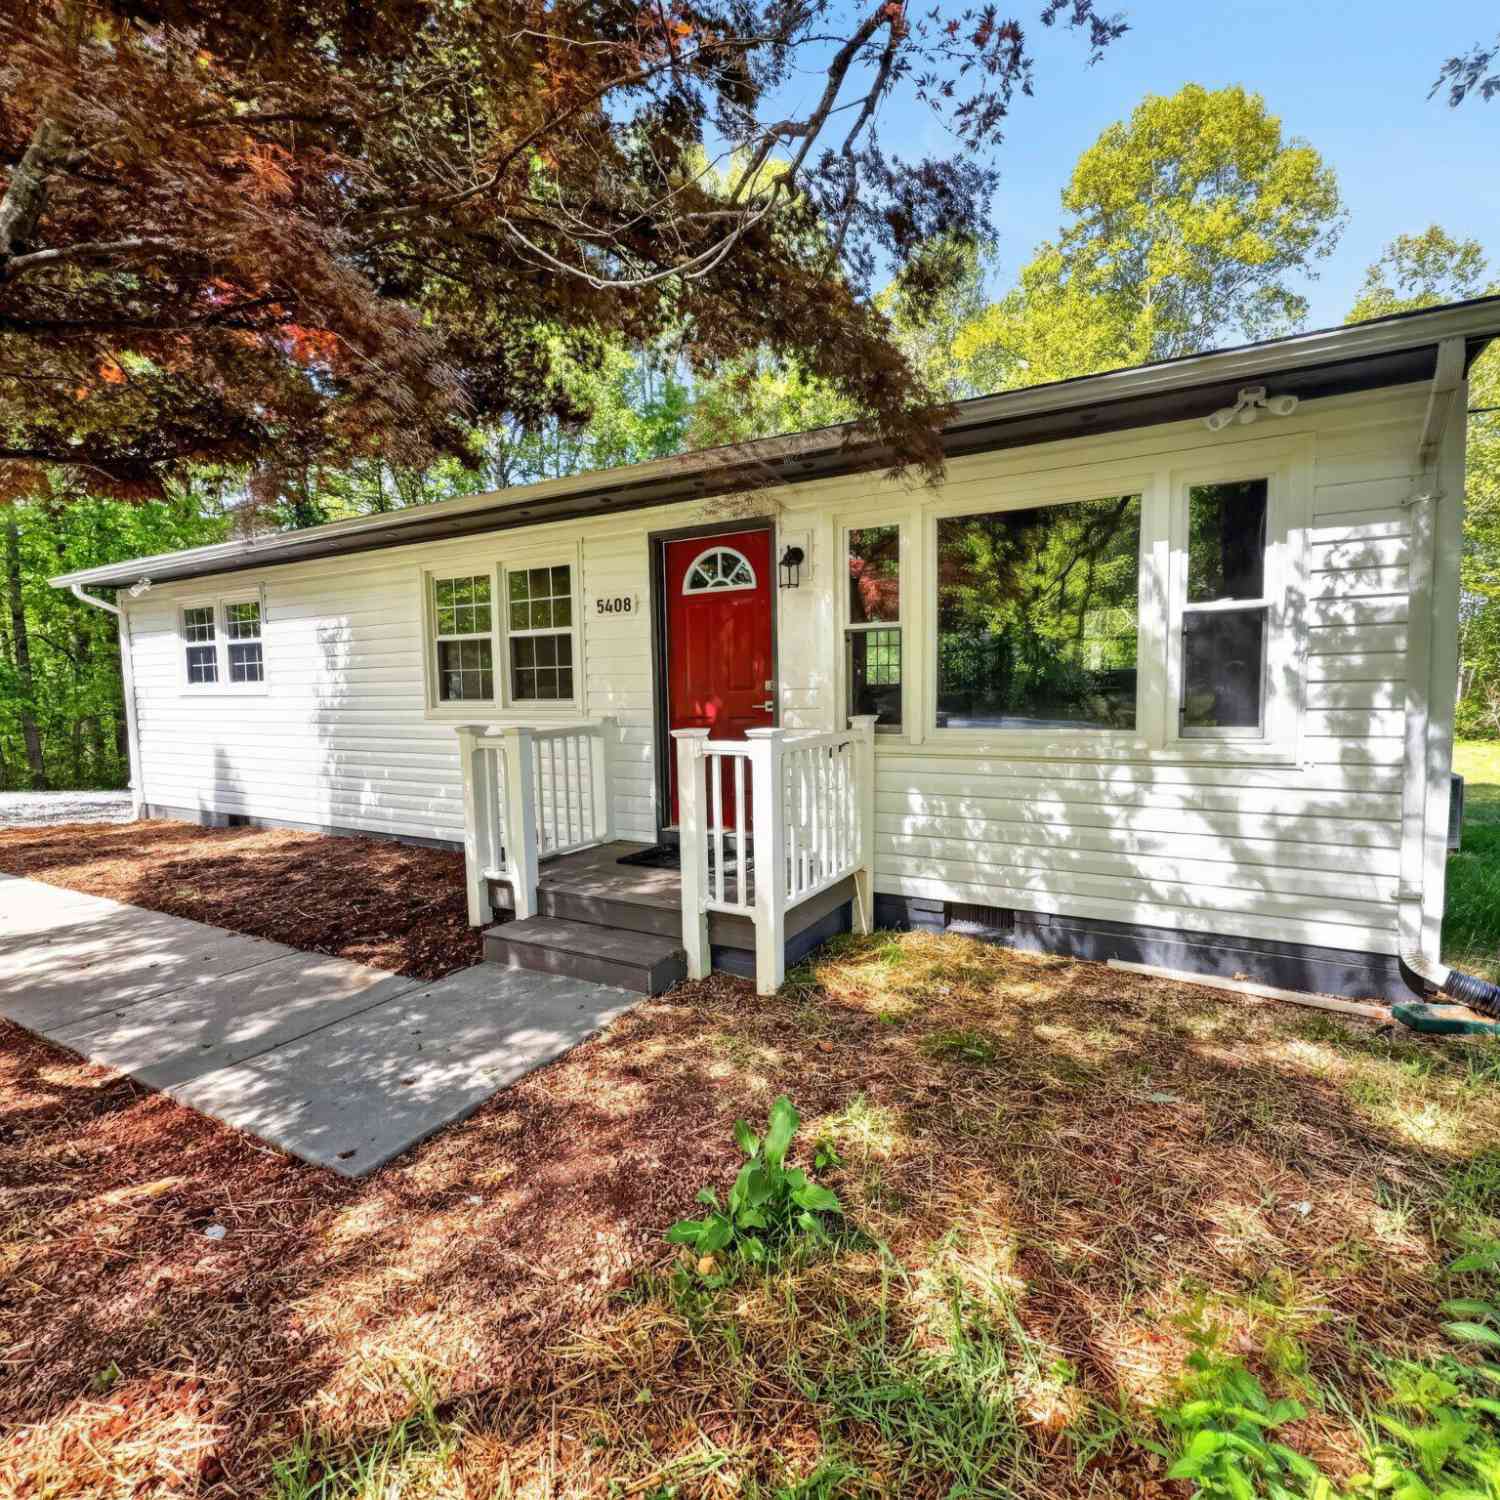
| 5408 Towles Mill Road, Partlow, VA, 22534 | $379,900 | 3 | 1 | 960 | 960 SqFt |
| 5333 Wilton Lane, Partlow, VA, 22534 | $324,900 | 3 | 2 | 1,296 | 1,296 SqFt |
| 4820 Moser Lane, Partlow, VA, 22534 | $310,000 | 3 | 2 | 1,175 | 1,175 SqFt |
Similar Homes To 10910 Astarita Avenue
Nearby For Sale
The data relating to real estate for sale on this website appears in part through the BRIGHT Internet Data Exchange program, a voluntary cooperative exchange of property listing data between licensed real estate brokerage firms in which ByOwner participates, and is provided by BRIGHT through a licensing agreement. The information provided by this website is for the personal, non-commercial use of consumers and may not be used for any purpose other than to identify prospective properties consumers may be interested in purchasing. Some properties which appear for sale on this website may no longer be available because they are under contract, have closed or are no longer being offered for sale. Information Deemed Reliable But Not Guaranteed. Copyright © 2026 Bright MLS. All rights reserved.
ByOwner last updated this listing 07/23/2026 @ 03:06
More Cities with for Sale by Owner Homes
- Partlow Homes For Sale By Owner
- Bumpass Homes For Sale By Owner
- Beaverdam Homes For Sale By Owner
- Woodford Homes For Sale By Owner
- Ruther Glen Homes For Sale By Owner
- Spotsylvania Homes For Sale By Owner
- Unionville Homes For Sale By Owner
- Bowling Green Homes For Sale By Owner
- Locust Grove Homes For Sale By Owner
- Louisa Homes For Sale By Owner
- Milford Homes For Sale By Owner
- Rhoadesville Homes For Sale By Owner
- Montpelier Homes For Sale By Owner
- Rappahannock Academy Homes For Sale By Owner
- Richardsville Homes For Sale By Owner
- Fredericksburg Homes For Sale By Owner
- Lignum Homes For Sale By Owner
- Mineral Homes For Sale By Owner
- Gum Spring Homes For Sale By Owner
- Ashland Homes For Sale By Owner
Homes around $739,000







Verify Your Email
Please enter the 6-digit verification code
sent to your email address.