
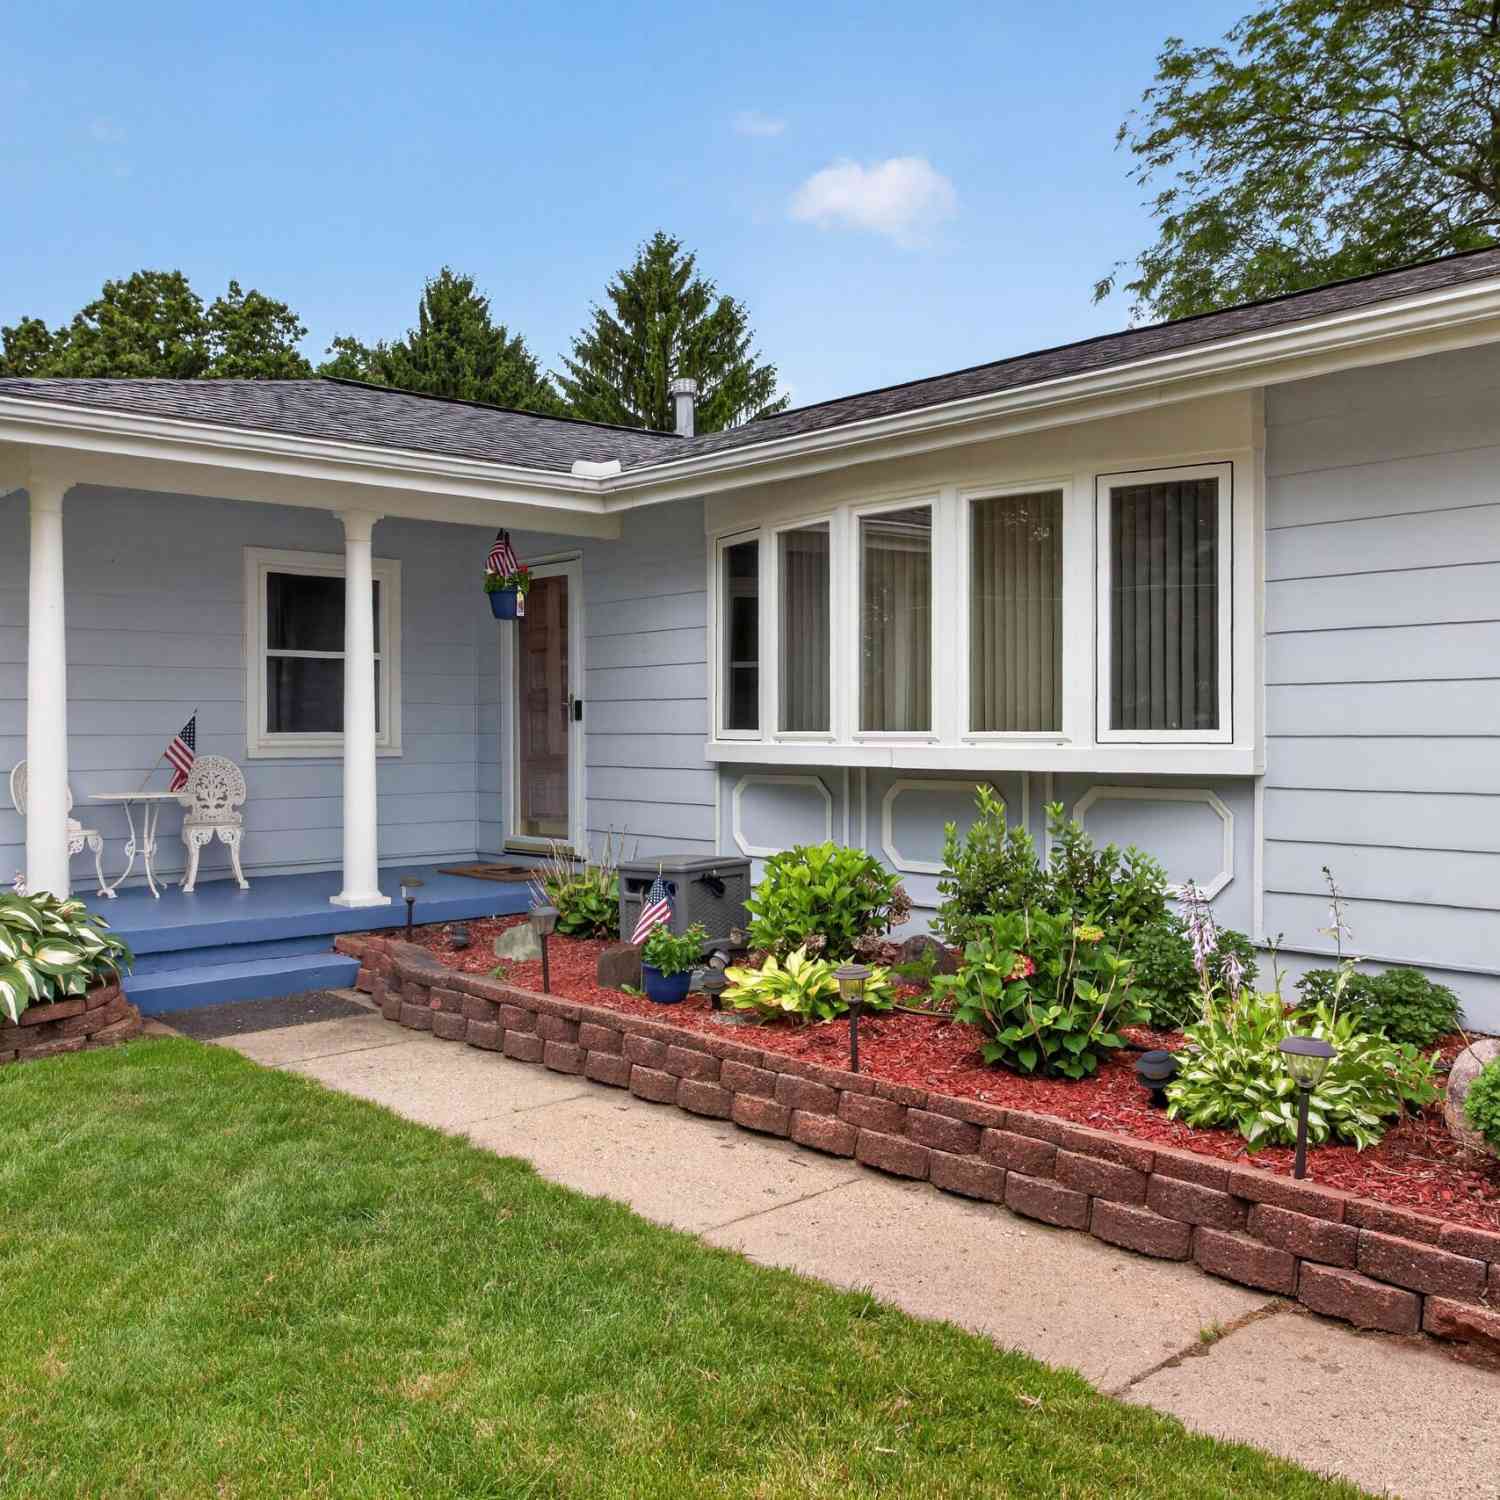
216 Eastlawn
Parma, MI 49269

 4
4
Bed
 2
2
Bath
 3,046
3,046Sqft
 0.30
0.30Acre(Lot)
Welcome home to this beautifully maintained Kingsbury home, where thoughtful updates and exceptional outdoor living create the perfect place to call home. From the moment you arrive, you'll appreciate the pride of ownership and extensive improvements throughout. The spacious kitchen is both stylish and functional, featuring stunning granite countertops, new flooring (2024), and all appliances included--including a new washer and dryer (2024). The adjoining family room offers a warm and inviting atmosphere with a cozy gas fireplace, while large bay windows fill the home with abundant natural light. Newer carpet throughout adds comfort, and both bathrooms have been tastefully updated. Retreat to the private primary suite featuring a beautifully tiled ensuite shower, creating the perfect

 Property Details
 Map
Map
 Map
Map
What's Nearby
Nearby Areas
 Features
-
Bedroom Information
Total Bedrooms: 4 Window Feature: Screens, Replacement, Insulated Windows, Bay/Bow, Window TreatmentsBathroom Information
Total Baths: 2 Full Baths: 2Water/Sewer
Sewer: PublicRoom Information
Other Rooms: 8 -
Flooring Information
Carpet, Vinyl -
Roofing Information
Composition -
Interior Features
Ceiling Fan(s), Garage Door Opener, Eat-in Kitchen, Pantry Roof: Composition Appliances: Dishwasher, Dryer, Microwave, Oven, Range, Refrigerator, Washer Laundry Features: Gas Dryer Hookup, In Basement, Laundry Room -
Heating & Cooling
Heating: Forced Air, Space Heater Cooling: Central Air WaterSource: Public -
Fireplace
Fireplace: Yes Number of Fireplaces: 2 Fireplace Features: 2
-
Building Information
Year Built: 1972 Construction Materials: Vinyl Siding Basement: Full Roof: Composition -
Exterior Features
Porch: Covered, Deck, Patio, Porch(es) -
Pool Information
Above Ground -
Road Types
Paved -
Fencing
Fenced Back, Full -
Accessibility Features
Accessible Bath Sink, Accessible Kitchen, Accessible Mn Flr Bedroom, Accessible Mn Flr Full Bath, Low Threshold ShowerPool Features
Above GroundLaundry Features
Gas Dryer Hookup, In Basement, Laundry RoomPatio And Porch
Covered, Deck, Patio, Porch(es)Fencing
Fenced Back, Full
-
Lot Information
Lot Dimensions: 0x0x0 Lot Description: Level Lot Size Area: 0.3 Acres Lot Square Feet: 12,962 Stories: 1 Main Square Feet: 3046Property Information
Property Type: Residential Sub Type: Single Family Residence Style: Ranch SQ ft (Living Area): 3,046 Construction Materials: Vinyl Siding Property Age: 54
-
Listing Price Information
Listing Id: 26033214 ist Price: $289,900 List Price Tot SqFt: $95 Listing Terms Cash, FHA, VA Loan, Rural Development, MSHDA, Conventional -
Listing Information
Possession: Close Of Escrow
-
Tax Information
Parcel Number: 007-07-31-162-033-00 Annual Tax: $2,854 Tax Year: 2025 Taxes: LOT 35 MEADOWOOD SUBDIVISION VILLAGE OF PARMA
-
Parking Information
# of Garage Spaces: 2 Has Garage: Yes Attached Garage: Yes Garage Faces Front, Garage Door Opener, Attached
-
School Information
Senior High School District: Western -
Location Information
Direction: east parma off of michigan ave
How much is this property worth?
Curious about this home's true market value? Use our free Home Evaluation Tool to instantly get a personalized Comparative Market Analysis (CMA) report. Make smarter, data-driven decisions before you buy.

Nearby Home Value
| Address | Estimate | Bed | Bath | Sq. Ft | Lot Size |
|---|---|---|---|---|---|
| 7836 Cuff Road, Parma, MI, 49269 | $269,900 | 3 | 2 | 1,276 | 1,276 SqFt |
| 3573 N Dearing Road, Parma, MI, 49269 | $249,900 | 5 | 1 | 2,413 | 2,413 SqFt |
| 2770 N Dearing Road, Parma, MI, 49269 | $397,000 | 3 | 2 | 2,050 | 2,050 SqFt |
| 7969 Brandon Drive, Parma, MI, 49269 | $135,000 | 3 | 2 | 1,056 | 1,056 SqFt |
| 1114 Chapel Road, Parma, MI, 49269 | $285,000 | 3 | 2 | 1,924 | 1,924 SqFt |
| 8008 Stonehaven Drive #2, Parma, MI, 49269 | $235,000 | 2 | 2 | 1,260 | 1,260 SqFt |
| 8257 Lockerbie Drive, Parma, MI, 49269 | $229,900 | 3 | 2 | 1,152 | 1,152 SqFt |
| 9000 County Farm Road, Parma, MI, 49269 | $325,000 | 3 | 2 | 2,314 | 2,314 SqFt |
| 142 S Harrington Road, Parma, MI, 49269 | $459,900 | 5 | 3 | 3,961 | 3,961 SqFt |
| 8959 Gordon Road, Parma, MI, 49269 | $250,000 | 3 | 2 | 1,024 | 1,024 SqFt |
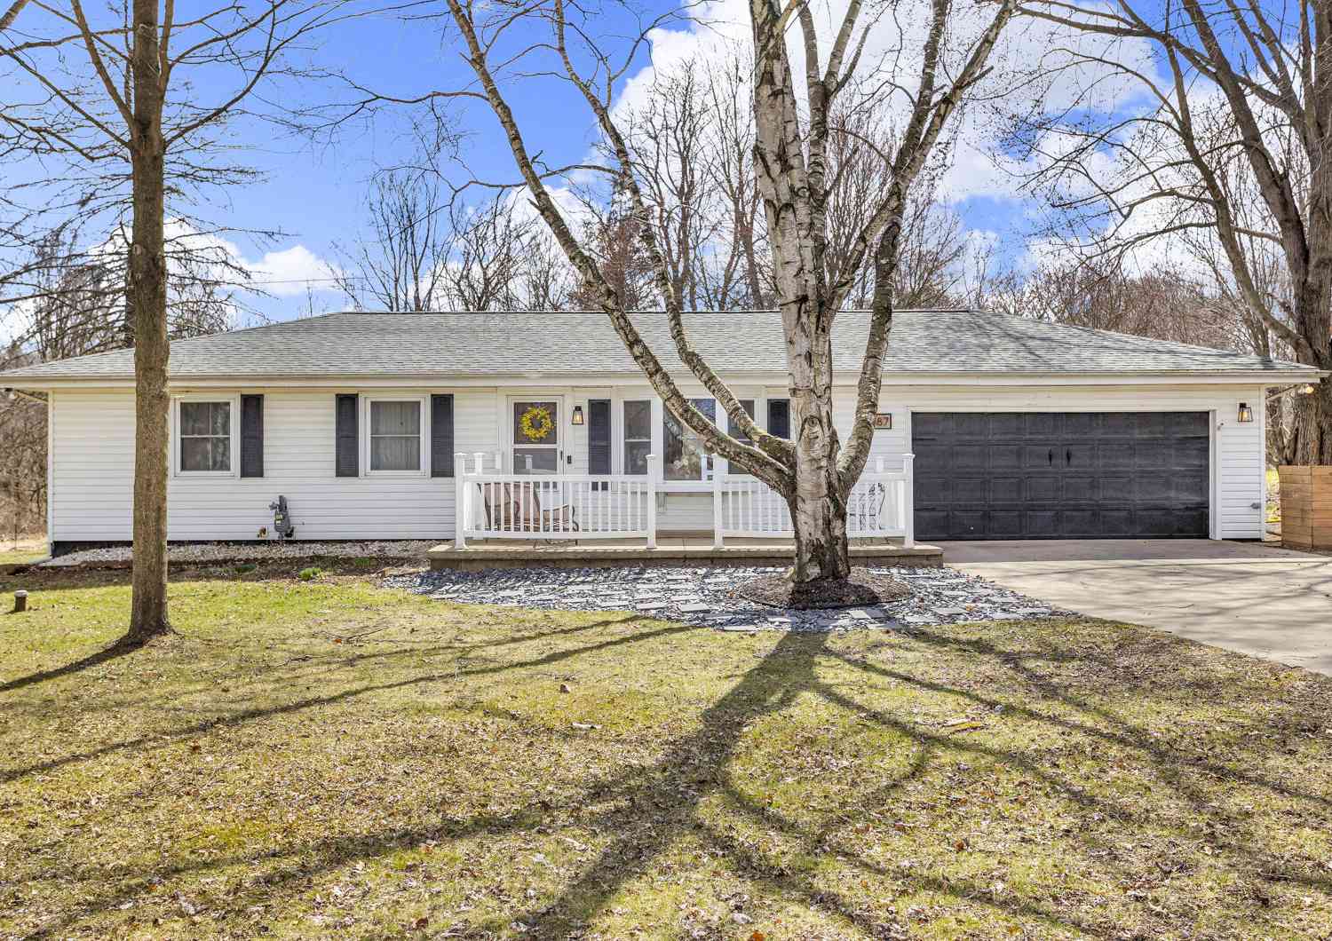
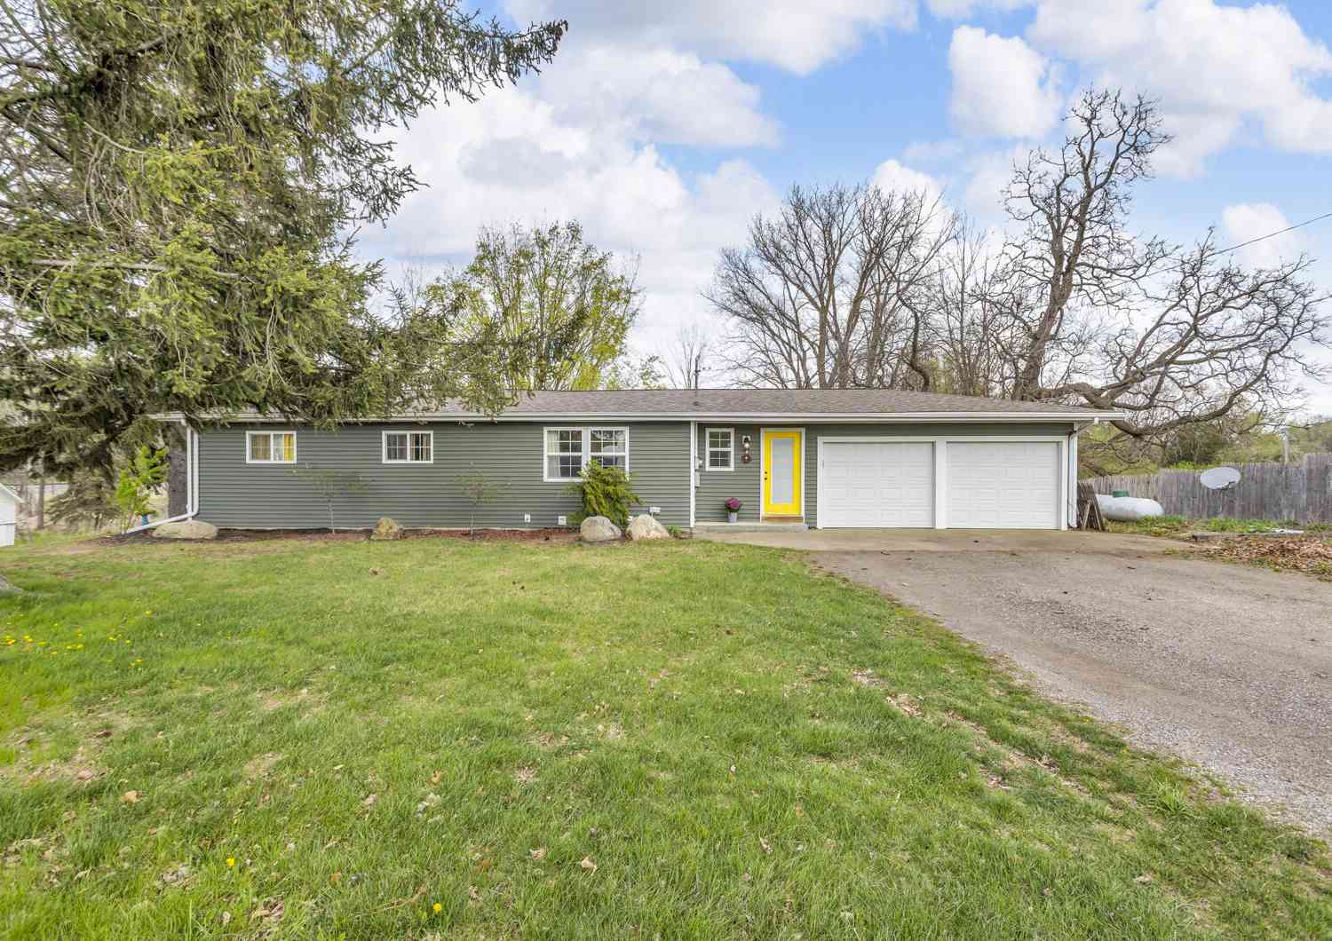
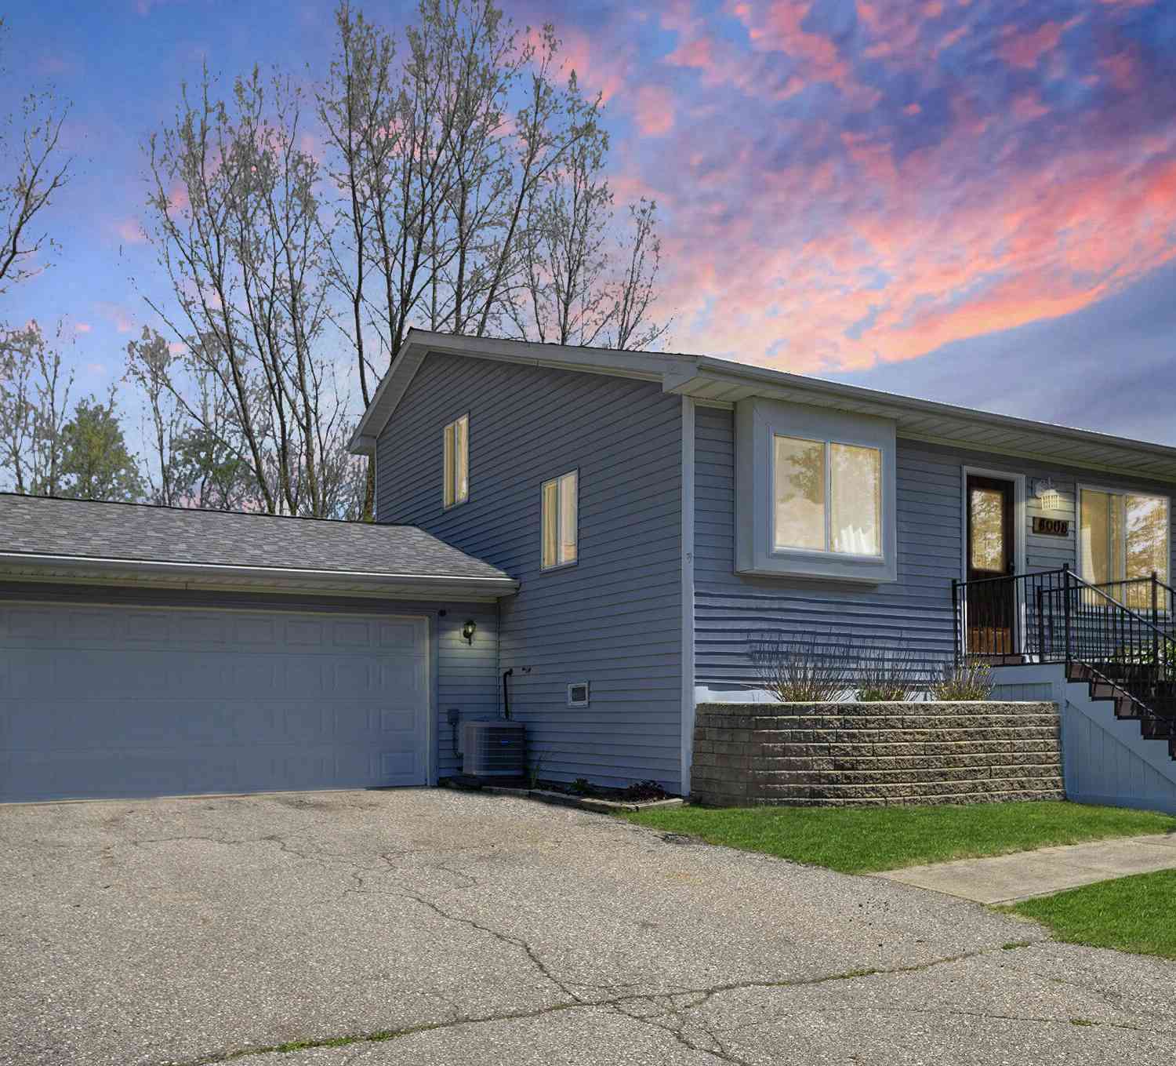
Similar Homes To 216 Eastlawn
Nearby For Sale
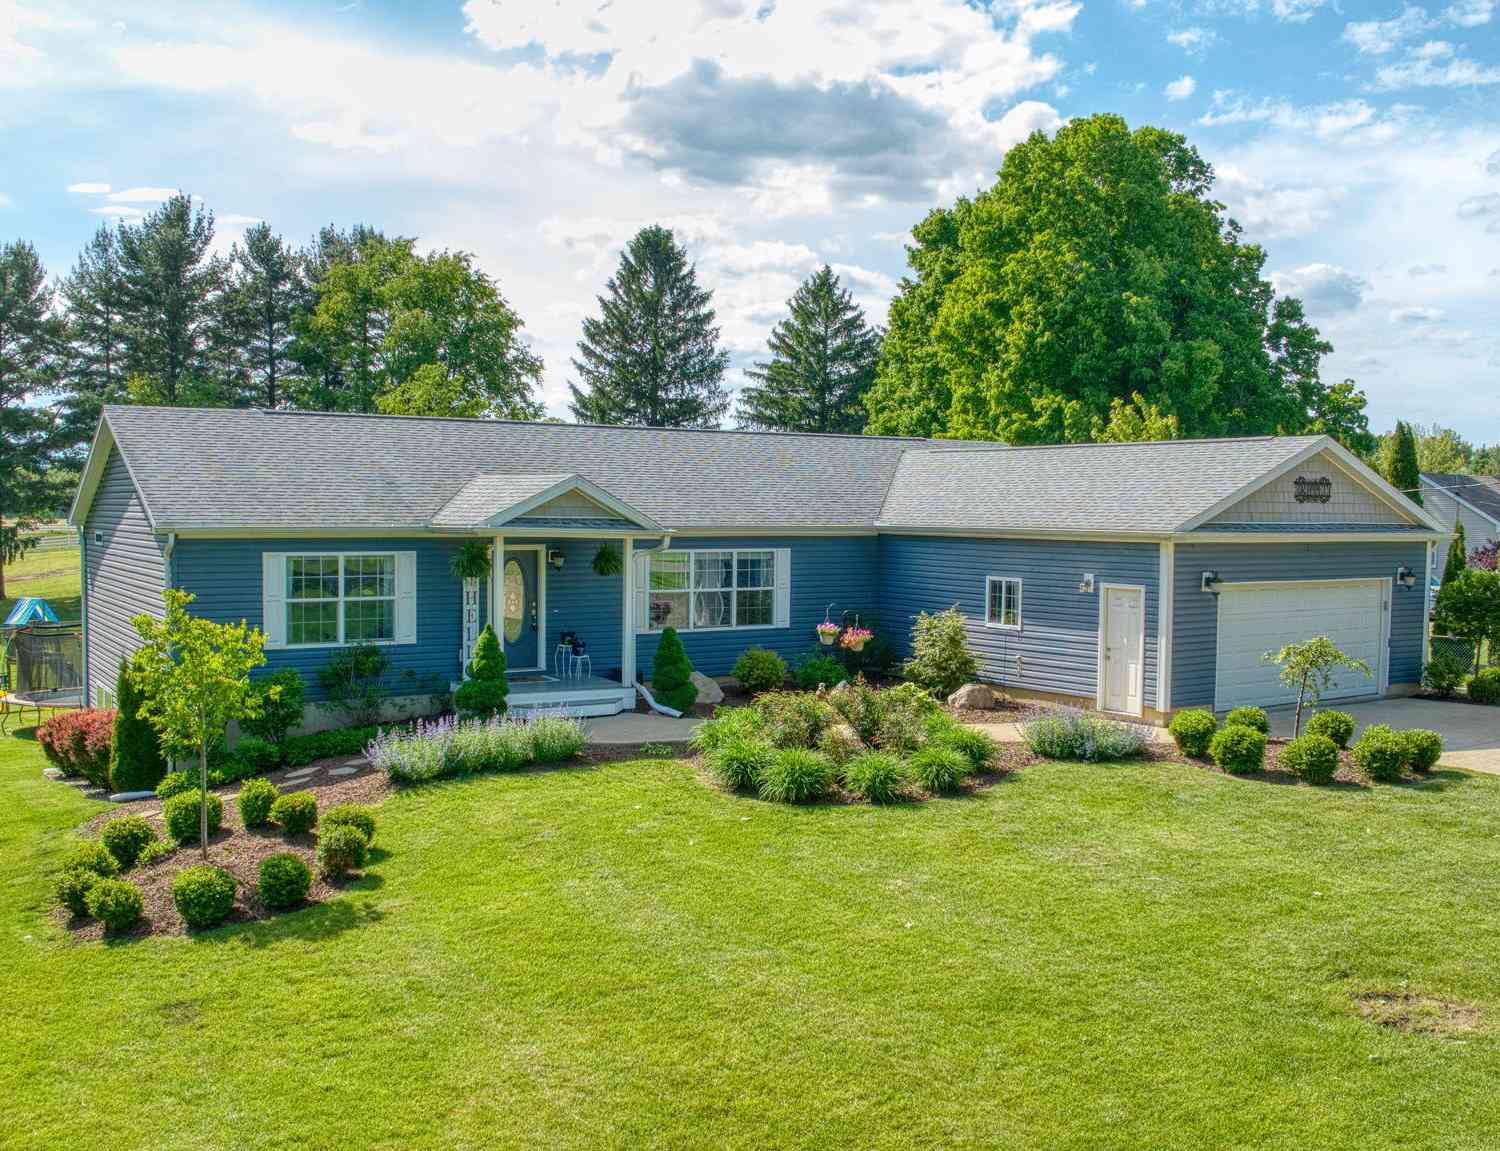
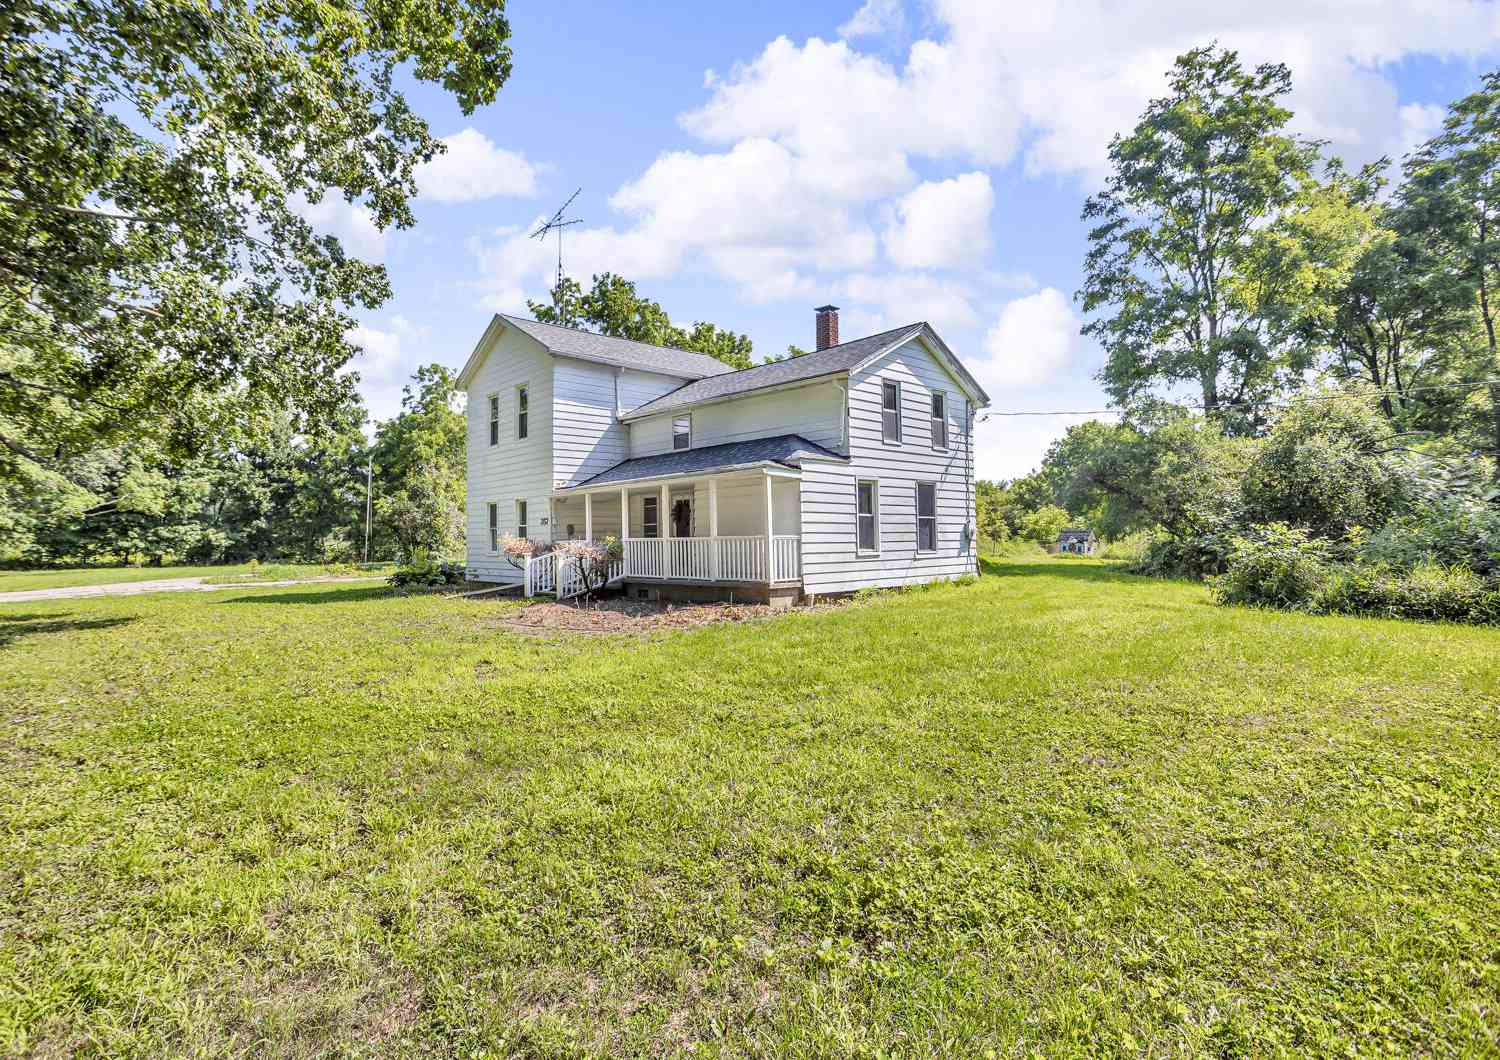
ByOwner last updated this listing 07/10/2026 @ 00:33
More Cities with for Sale by Owner Homes
- Parma Homes For Sale By Owner
- Spring Arbor Homes For Sale By Owner
- Springport Homes For Sale By Owner
- Concord Homes For Sale By Owner
- Albion Homes For Sale By Owner
- Rives Junction Homes For Sale By Owner
- Jackson Homes For Sale By Owner
- Horton Homes For Sale By Owner
- Hanover Homes For Sale By Owner
- Onondaga Homes For Sale By Owner
- Michigan Center Homes For Sale By Owner
- Homer Homes For Sale By Owner
- Pleasant Lake Homes For Sale By Owner
- Leslie Homes For Sale By Owner
- Clarklake Homes For Sale By Owner
- Eaton Rapids Homes For Sale By Owner
- Jerome Homes For Sale By Owner
- Munith Homes For Sale By Owner
- Marshall Homes For Sale By Owner
- Jonesville Homes For Sale By Owner
Homes around $289,900
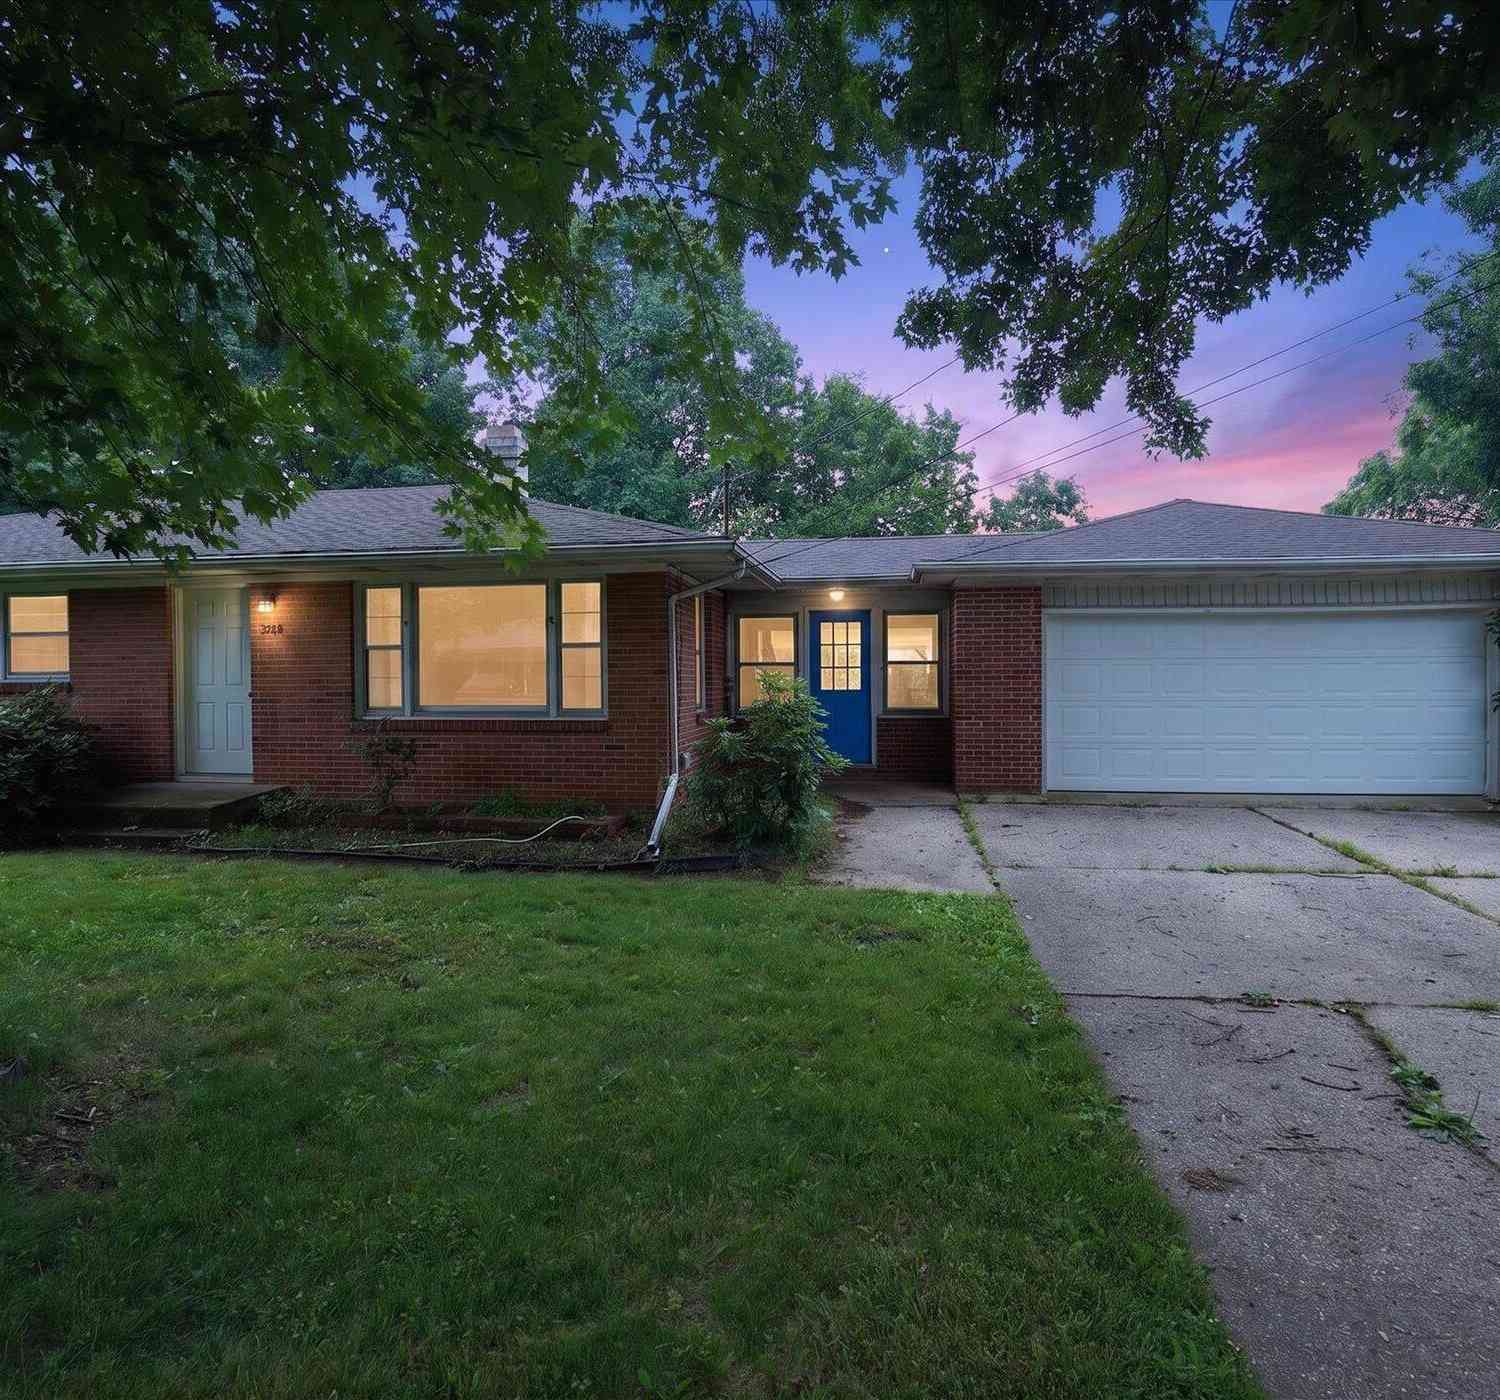
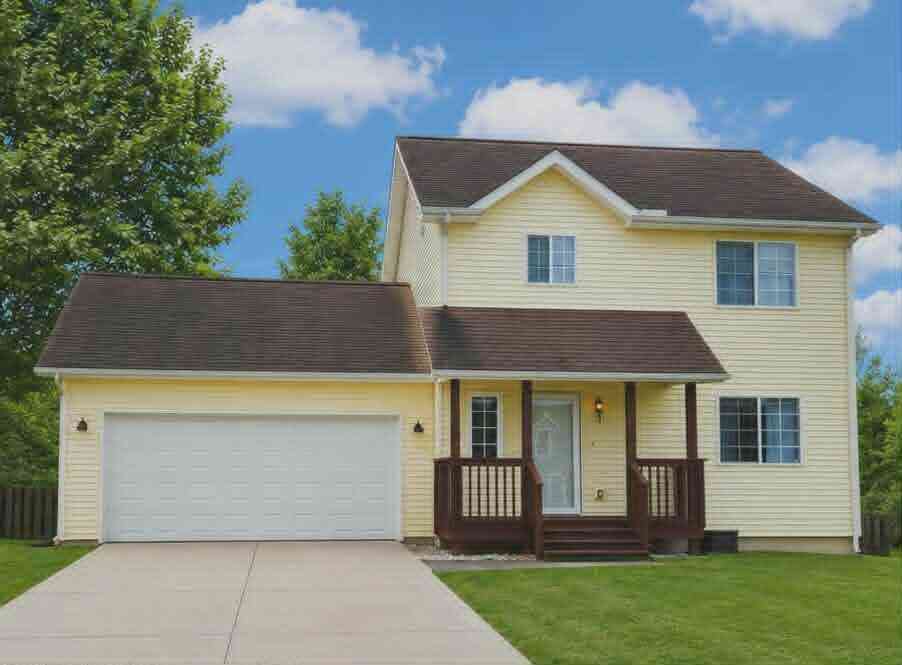



Verify Your Email
Please enter the 6-digit verification code
sent to your email address.