

MLS: #MDBC2168902, Listed By: Lee Tessier, EXP Realty, LLC, Source:Bright MLS
9634 Alda Drive
PARKVILLE, MD 21234

 4
4
Bed
 3
3
Bath
 2,052
2,052Sqft
 0.33
0.33Acre(Lot)
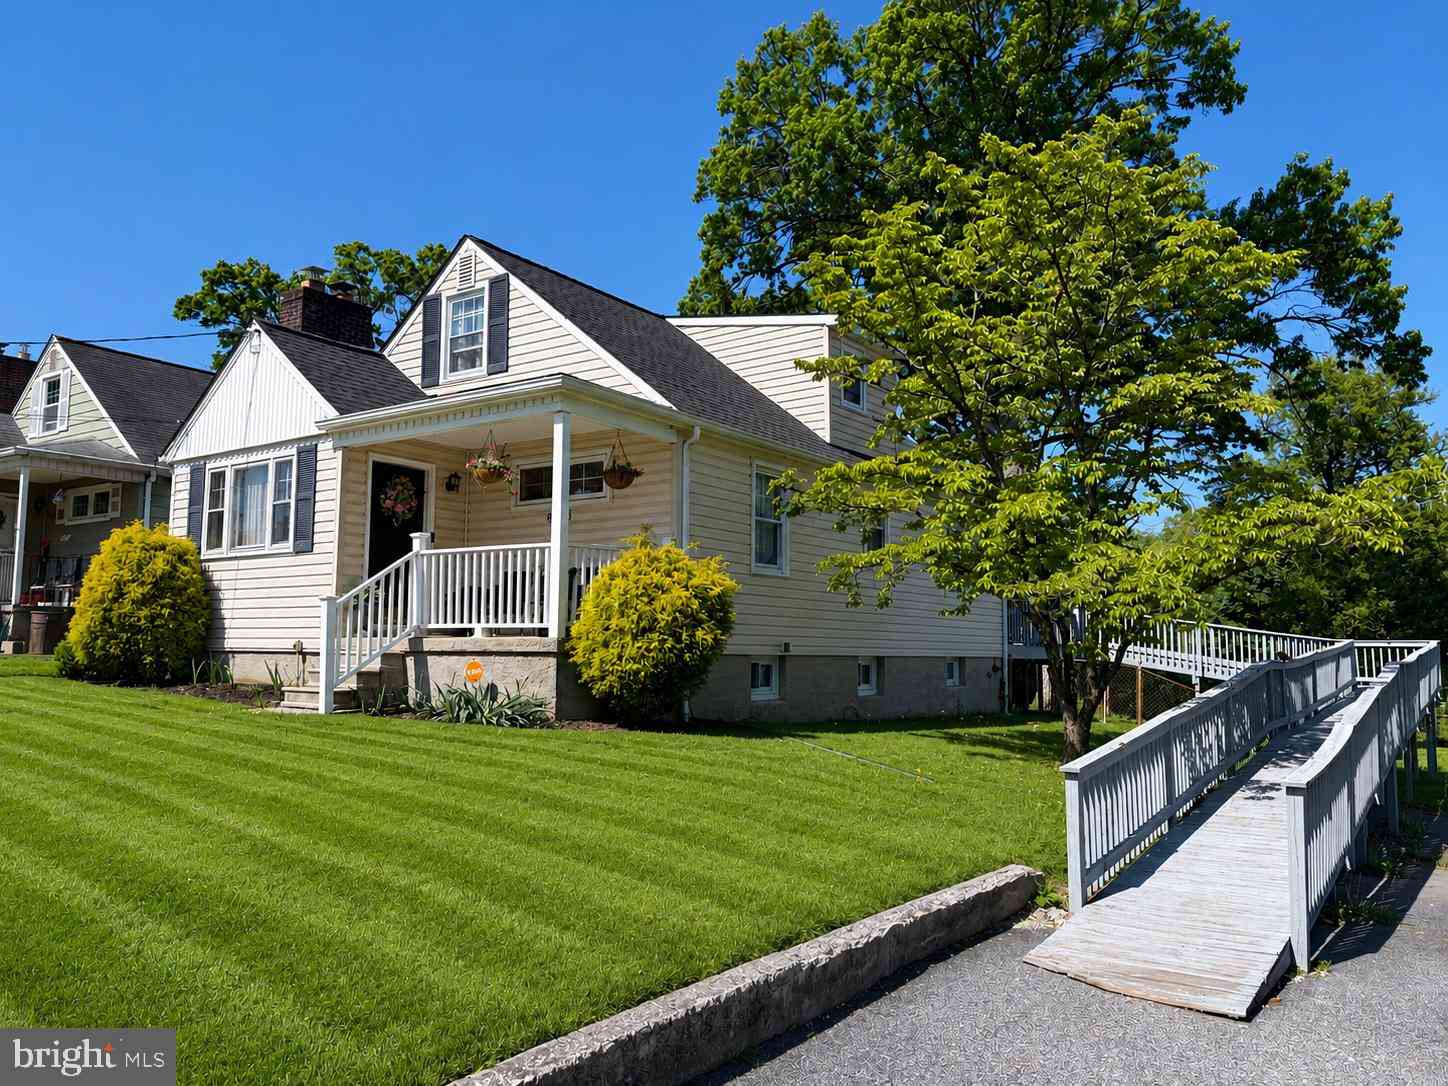
This 4-bedroom, 2.5-bath detached Cape Cod in White Oaks delivers the kind of standout flexibility buyers remember, with a renovated 2026 kitchen, a walkout finished basement, and a permitted 10x16 fully conditioned detached studio with its own deck. Fresh interior paint, new interior doors, smart stove and microwave appliances, new siding, new gutters, and an excellent overall condition create a polished, move-in-ready feel across three finished levels. The main level offers two bedrooms and a full bath, while the upper level adds two additional bedrooms and another full bath, giving the home a practical layout with comfortable separation. The finished walkout basement expands the living space with a half bath and brick gas fireplace, plus a separate laundry room with utility sink, an unf

 Property Details
 Map
Map
 Map
Map
What's Nearby
Nearby Areas
 Features
-
Bedroom Information
Total beds: 4Bathroom Information
Total Baths: 3 Full Baths: 2 Half Baths: 1Room Information
Has Basement: Yes Basement: Exterior Entry, Walk-Out Access, Full, Partially Finished, Interior Entry -
Flooring Information
Wood, Hardwood -
Roofing Information
Shingle -
Interior Features
Ceiling Fan(s) Roof: Shingle Appliances: Electric Range, Electric Oven, Cooktop, Gas Water Heater, Washer, Water Heater, Dryer, Dishwasher, Exhaust Fan, Freezer, Disposal, Microwave, Refrigerator, Ice Maker Laundry Features: Lower Level Window Features: Window Coverings, Double Pane Windows, Screens, Window Treatments -
Heating & Cooling
Has Heating: Yes Heating: Exhaust Fan, Natural Gas, Forced Air Has Cooling: Yes Cooling: Central Air, Ceiling Fan(s), Electric
-
Building Information
Year Built: 1957 Building Area Total: 2444 Construction Materials: Block, Vinyl Siding Patio And Porch Features: Deck, Screened, Porch Pool Features: None Private Pool: No -
Exterior Features
Exterior Features: Lighting
-
Lot Information
Lot Dimensions: 1.00 x Lot Size Acres: 0.33 Lot Size Source: Estimated Lot Size Square Feet: 14374.8 Lot Description: LevelProperty Information
Subdivision: WHITE OAKS Source Property Type: Residential Postal Code Plus 4: 1848 Property SubType: Single Family Residence Levels: Three Or More Property Age: 69
-
Listing Price Information
Listing Price: $399000
-
Tax Information
Parcel Number: 04111102068260 Tax Lot: 2 Tax Year: 2026 Annual Tax: $3409
-
Parking Information
Parking Total: 4 Asphalt, DrivewayGarage Information
Pets Allowed: Yes
-
School Information
Elementary School: SEVEN OAKSJunior High School: PINE GROVESenior High School: PARKVILLE HIGH & CENTER FOR MATH/SCIENCE -
Utility Information
Cable Available -
Location Information
Direction: For directions, please use personal GPS or Google Maps. WaterSource: Public Security Features: Security Lights
How much is this property worth?
Curious about this home's true market value? Use our free Home Evaluation Tool to instantly get a personalized Comparative Market Analysis (CMA) report. Make smarter, data-driven decisions before you buy.

Nearby Home Value
| Address | Estimate | Bed | Bath | Sq. Ft | Lot Size |
|---|---|---|---|---|---|
| 3610 E Joppa Road, Parkville, MD, 21234 | $758,499 | 6 | 5 | 4,355 | 4,355 SqFt |
| 9711 Magledt Road, Parkville, MD, 21234 | $464,900 | 4 | 2 | 1,686 | 1,686 SqFt |
| 3710 Green Oak Court, Parkville, MD, 21234 | $599,000 | 6 | 4 | 3,868 | 3,868 SqFt |
| 9530 Burton Avenue, Parkville, MD, 21234 | $319,000 | 4 | 2 | 1,648 | 1,648 SqFt |
| 9405 Thornewood Court, Parkville, MD, 21234 | $380,000 | 4 | 2 | 1,850 | 1,850 SqFt |
| 3145 E Joppa Road #MILTON, Parkville, MD, 21234 | $759,428 | 4 | 3 | 2,232 | 2,232 SqFt |
| 9836 Harford Road, Parkville, MD, 21234 | $420,000 | 4 | 2 | 2,492 | 2,492 SqFt |
| 9626 Harford Road, Parkville, MD, 21234 | $585,000 | 4 | 5 | 4,396 | 4,396 SqFt |
| 3032 3rd Avenue, Parkville, MD, 21234 | $389,000 | 4 | 2 | 1,598 | 1,598 SqFt |
| 2701 Joppa Terrace, Parkville, MD, 21234 | $324,900 | 3 | 1 | 1,508 | 1,508 SqFt |
Similar Homes To 9634 Alda Drive
Nearby For Sale
The data relating to real estate for sale on this website appears in part through the BRIGHT Internet Data Exchange program, a voluntary cooperative exchange of property listing data between licensed real estate brokerage firms in which ByOwner participates, and is provided by BRIGHT through a licensing agreement. The information provided by this website is for the personal, non-commercial use of consumers and may not be used for any purpose other than to identify prospective properties consumers may be interested in purchasing. Some properties which appear for sale on this website may no longer be available because they are under contract, have closed or are no longer being offered for sale. Information Deemed Reliable But Not Guaranteed. Copyright © 2026 Bright MLS. All rights reserved.
ByOwner last updated this listing 07/16/2026 @ 14:56
More Cities with for Sale by Owner Homes
- Parkville Homes For Sale By Owner
- Nottingham Homes For Sale By Owner
- Rosedale Homes For Sale By Owner
- Towson Homes For Sale By Owner
- Glen Arm Homes For Sale By Owner
- Perry Hall Homes For Sale By Owner
- Lutherville Timonium Homes For Sale By Owner
- White Marsh Homes For Sale By Owner
- Kingsville Homes For Sale By Owner
- Middle River Homes For Sale By Owner
- Baldwin Homes For Sale By Owner
- Phoenix Homes For Sale By Owner
- Baltimore Homes For Sale By Owner
- Essex Homes For Sale By Owner
- Dundalk Homes For Sale By Owner
- Pikesville Homes For Sale By Owner
- Windsor Mill Homes For Sale By Owner
- Cockeysville Homes For Sale By Owner
- Sparrows Point Homes For Sale By Owner
- Joppa Homes For Sale By Owner
Homes around $399,000









Verify Your Email
Please enter the 6-digit verification code
sent to your email address.