
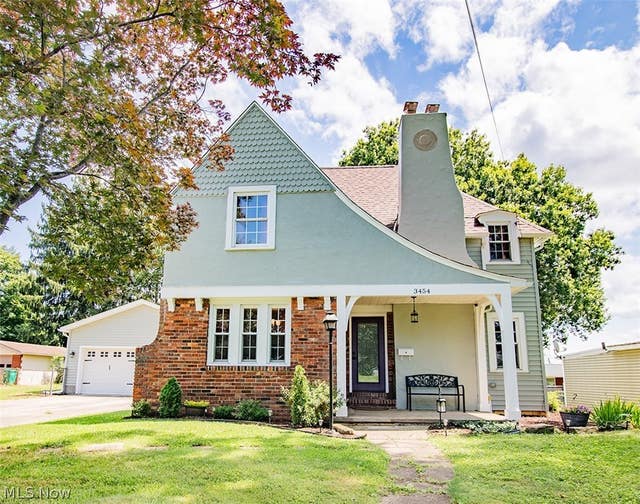
3454 Cadillac Drive
Parkersburg, WV 26104

 4
4
Bed
 2
2
Bath
 1,691
1,691Sqft
 0.17
0.17Acre(Lot)
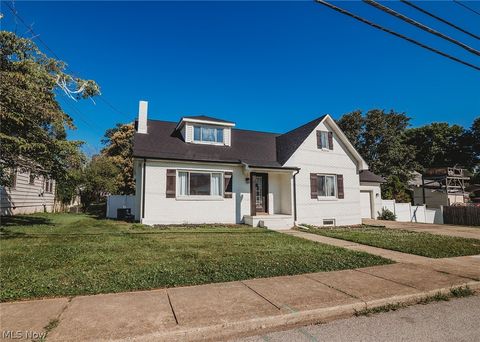
Timeless character meets modern convenience in this beautifully updated Tudor-style two-story home situated on a spacious double lot surrounded by mature shade trees. From the moment you arrive, you'll appreciate the home's striking curb appeal featuring fresh exterior paint, new siding, a covered front porch, and classic architectural details that make this home truly one of a kind. Inside, you'll find a thoughtfully remodeled interior highlighted by an exceptional kitchen designed for gathering and entertaining. The heart of the home features granite countertops, a massive center island, newer cabinetry, an oversized sink, stainless steel appliances, and a gas range—a dream space for any home chef. The flexible floor plan offers four bedrooms, including a convenient main-level bedroom,

 Property Details
 Map
Map
 Map
Map
What's Nearby
Nearby Areas
 Features
-
Bedroom Information
Total beds: 4Bathroom Information
Total Baths: 2 Full Baths: 2Room Information
Rooms Total: 9 Has Basement: Yes Basement: Full, Unfinished, Sump Pump -
Roofing Information
Asphalt, Fiberglass -
Interior Features
Vaulted Ceiling(s), Bookcases, Bidet, Built-in Features, Chandelier, Coffered Ceiling(s), Eat-in Kitchen, Granite Counters, High Ceilings, Kitchen Island, Recessed Lighting, Storage Roof: Asphalt, Fiberglass Appliances: Dishwasher, Range, Refrigerator Laundry Features: Washer Hookup, Main Level, Laundry Room -
Heating & Cooling
Has Heating: Yes Heating: Natural Gas, Forced Air, Fireplace(s) Has Cooling: Yes Cooling: Central Air
-
Building Information
Year Built: 1939 Construction Materials: Brick, Vinyl Siding Stories: 2 Patio And Porch Features: Covered, Deck, Front Porch Private Pool: No
-
Lot Information
Main Square Feet: 0.1722 Acres Lot Size Acres: 0.1722 Lot Size Source: Public RecordsProperty Information
Subdivision: Foley Heights Adn Source Property Type: Residential Property SubType: Single Family Residence Levels: One and One Half, Two Property Age: 87
-
Listing Price Information
Listing Price: $349000 Cash, Conventional, FHA, VA Loan
-
Tax Information
Parcel Number: 05-33-00710000 Tax Year: 2025 Annual Tax: $2284 Tax Legal Desc: PT #128 FOLEY HGTS ADN #1
-
Parking Information
Attached, Driveway, Garage, Garage Door OpenerGarage Information
Has Garage: Yes Has Attached Garage: Yes Garage Space: 2
-
Location Information
Direction: Emerson Ave...Left onto 36th St...Right on Cadillac...home located across from Hamilton Middle School. WaterSource: Public
How much is this property worth?
Curious about this home's true market value? Use our free Home Evaluation Tool to instantly get a personalized Comparative Market Analysis (CMA) report. Make smarter, data-driven decisions before you buy.

Nearby Home Value
| Address | Estimate | Bed | Bath | Sq. Ft | Lot Size |
|---|---|---|---|---|---|
| 2098 Meadowview Drive, Parkersburg, WV, 26104 | $290,000 | 3 | 2 | 2,056 | 2,056 SqFt |
| 122 Oak Drive, Parkersburg, WV, 26104 | $279,000 | 3 | 3 | 2,008 | 2,008 SqFt |
| 1448 Winding Road, Parkersburg, WV, 26104 | $175,000 | 4 | 2 | 1,344 | 1,344 SqFt |
| 201 Addison Drive, Parkersburg, WV, 26104 | $455,000 | 5 | 3 | 3,408 | 3,408 SqFt |
| 141 Bunner Lane, Parkersburg, WV, 26104 | $175,000 | 3 | 2 | 1,312 | 1,312 SqFt |
| 246 Red Peak Circle, Parkersburg, WV, 26104 | $210,000 | 3 | 2 | 1,660 | 1,660 SqFt |
| 16 Cutlip Road, Parkersburg, WV, 26104 | $264,900 | 3 | 2 | 2,120 | 2,120 SqFt |
| 1600 Core Road, Parkersburg, WV, 26104 | $70,000 | 4 | 1 | -- | |
| 105 Keith Street, Parkersburg, WV, 26104 | $170,000 | 3 | 2 | 1,256 | 1,256 SqFt |
| 2700 Core Road, Parkersburg, WV, 26104 | $165,000 | 3 | 2 | -- |
Similar Homes To 3454 Cadillac Drive
Nearby For Sale
The data relating to real estate for sale on this website comes in part from the Internet Data Exchange program of MLS Now. Real estate listings are marked with the Internet Data Exchange logo and detailed information about them includes the name of the listing broker(s). Information Deemed Reliable But Not Guaranteed.
ByOwner last updated this listing 08/14/2026 @ 06:34
More Cities with for Sale by Owner Homes
- Parkersburg Homes For Sale By Owner
- Belpre Homes For Sale By Owner
- Vienna Homes For Sale By Owner
- Washington Homes For Sale By Owner
- Mineral Wells Homes For Sale By Owner
- Little Hocking Homes For Sale By Owner
- Vincent Homes For Sale By Owner
- Williamstown Homes For Sale By Owner
- Fleming Homes For Sale By Owner
- Belleville Homes For Sale By Owner
- Coolville Homes For Sale By Owner
- Marietta Homes For Sale By Owner
- Elizabeth Homes For Sale By Owner
- Cutler Homes For Sale By Owner
- Whipple Homes For Sale By Owner
- Newport Homes For Sale By Owner
- Reedsville Homes For Sale By Owner
- Lowell Homes For Sale By Owner
- Saint Marys Homes For Sale By Owner
- Beverly Homes For Sale By Owner
Homes around $349,000











Verify Your Email
Please enter the 6-digit verification code
sent to your email address.