
MLS: #7118341, Listed By: Laurie Greer, Cedar Point Realty, Source:FargoMoorhead Area Association of REALTORS
17520 Huckleberry Lane
Park Rapids, MN 56470

 4
4
Bed
 3
3
Bath
 5,401
5,401Sqft
 2.69
2.69Acres(Lot)
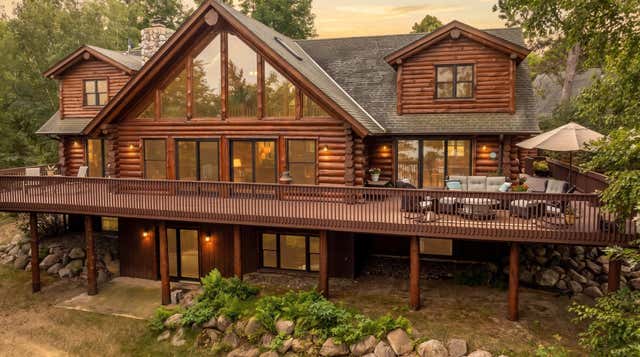
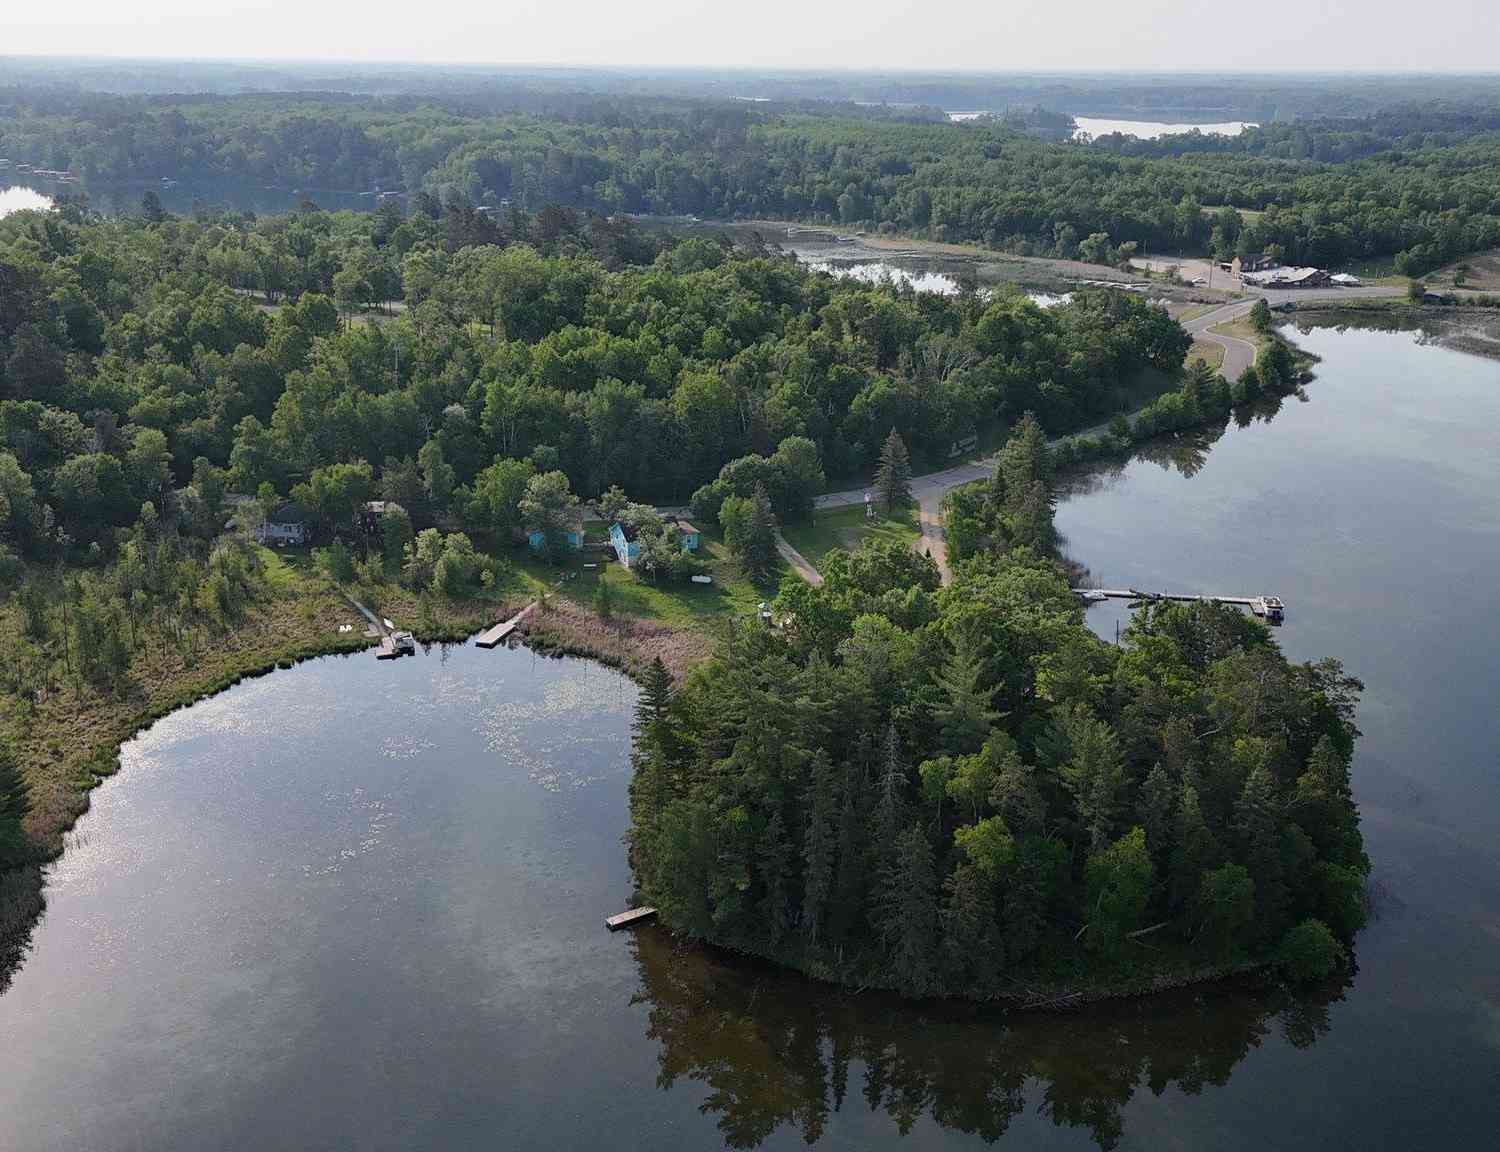
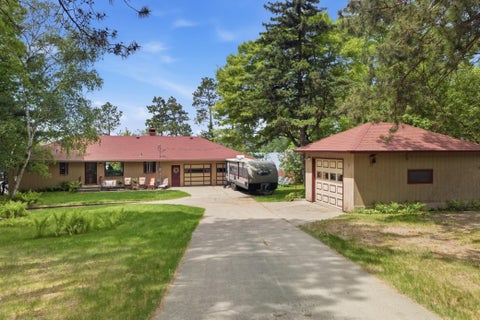
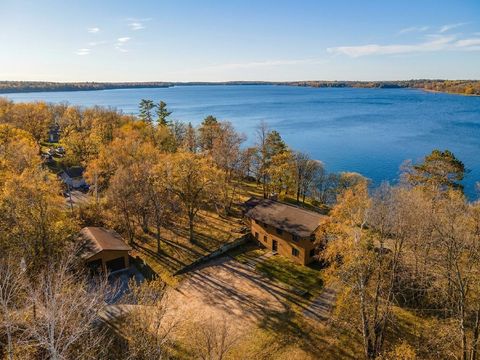
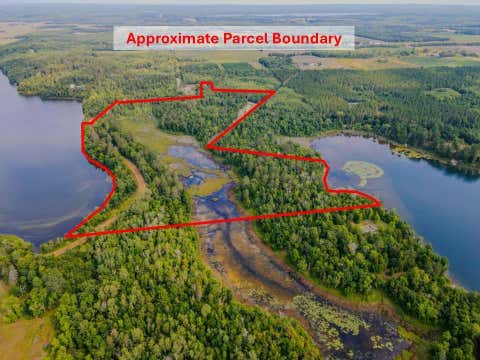
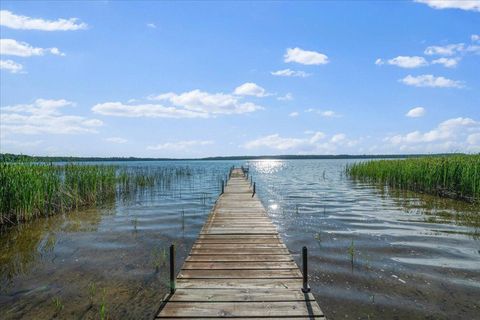
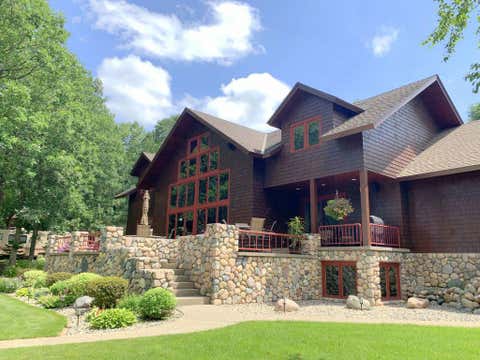
Experience the pinnacle of lakeside living in this magnificent custom log home, boasting over 5,400 finished square feet on 2.69 heavily wooded, private acres. This estate features 157' of pristine sand frontage on coveted Blue Lake, just outside Park Rapids.The home’s impressive south-facing entry opens into a spacious living room characterized by floor-to-ceiling windows on both ends, a grand fireplace, and spectacular lake views. Designed for entertaining, the property includes a large wrap-around deck that provides an expansive outdoor living space. T ample kitchen is a chef's delight, featuring custom log detail work, newer appliances, and a breakfast bar. The home offers a main floor primary suite, 3 more roomy bedrooms and 2 more baths. While retaining its classic log home charm, t

 Property Details
 Map
Map
 Map
Map
What's Nearby
Nearby Areas
 Features
-
Bedroom Information
Total beds: 4Bathroom Information
Total Baths: 3 Full Baths: 2Room Information
Has Basement: Yes Basement: Full, Block, Concrete -
Flooring Information
Hardwood -
Interior Features
Ceiling Fan(s), Vaulted Ceiling(s), Wet Bar Appliances: Dishwasher, Dryer, Range, Refrigerator, Washer Laundry Features: Main Level, Washer Hookup -
Heating & Cooling
Has Heating: Yes Heating: Forced Air, Radiant Floor Has Cooling: Yes Cooling: Central Air Water front: 1
-
Building Information
Year Built: 2004 Building Area Total: 5451 Construction Materials: Log Stories: 2 Patio And Porch Features: Deck, Wrap Around, Porch Pool Features: None Private Pool: No Water front Features: Lake Front View: Panoramic, Lake -
Exterior Features
Exterior Features: Balcony
-
Lot Information
Lot Dimensions: 157x851 Main Square Feet: 2.69 Acres Lot Size Acres: 2.69 Lot Size Square Feet: 117176.4 Lot Description: Many Trees, WaterfrontProperty Information
Subdivision: Blue Pearl Add Source Property Type: Residential Postal Code Plus 4: 6872 Property SubType: Single Family Residence Levels: Two Property Age: 22
-
Listing Price Information
Listing Price: $1375000
-
Tax Information
Parcel Number: 168600100 Tax Year: 2026 Annual Tax: $7548 Tax Legal Desc: 2.69 AC LKE BLUE PEARL ADDITION LOT 1 BLK 1
-
Parking Information
Garage Door Opener, Heated Garage, GarageGarage Information
Has Garage: Yes Garage Space: 2
-
Location Information
Direction: From Nevis: take Co Rd 18 8.8 miles to a right on Co Rd 4, go 2.1 mile to a left on Co Rd 40 go 600' to a right at the sign 17520 Huckleberry Lane WaterSource: Private
How much is this property worth?
Curious about this home's true market value? Use our free Home Evaluation Tool to instantly get a personalized Comparative Market Analysis (CMA) report. Make smarter, data-driven decisions before you buy.

Nearby Home Value
| Address | Estimate | Bed | Bath | Sq. Ft | Lot Size |
|---|---|---|---|---|---|
| 27965 County 7, Park Rapids, MN, 56470 | $2,750,000 | 3 | 3 | 1,880 | 1,880 SqFt |
| 27222 Island View Drive, Park Rapids, MN, 56470 | $699,900 | 3 | 3 | 2,380 | 2,380 SqFt |
| 27620 Island View Drive, Park Rapids, MN, 56470 | $1,880,000 | 5 | 6 | 5,305 | 5,305 SqFt |
| 26527 County 7, Park Rapids, MN, 56470 | $379,900 | 2 | 3 | 1,692 | 1,692 SqFt |
| 15169 Cranberry Drive, Park Rapids, MN, 56470 | $1,200,000 | 3 | 3 | 3,466 | 3,466 SqFt |
| 25918 Indigo Drive, Park Rapids, MN, 56470 | $679,900 | 3 | 3 | 3,420 | 3,420 SqFt |
| 20801 County 50, Park Rapids, MN, 56470 | $572,000 | 3 | 2 | 2,197 | 2,197 SqFt |
| 22984 County 7, Park Rapids, MN, 56470 | $679,900 | 4 | 3 | 2,688 | 2,688 SqFt |
| 20503 Jewel Drive, Park Rapids, MN, 56470 | $448,000 | 1 | 2 | 864 | 864 SqFt |
| 20990 110th Street, Park Rapids, MN, 56470 | $349,900 | 3 | 2 | 2,073 | 2,073 SqFt |
Similar Homes To 17520 Huckleberry Lane
Nearby For Sale

The data relating to real estate for sale on this website comes in part from the Internet Data exchange (IDX) program of the FMAAR MLS. Real estate listings held by brokerage firms other than ByOwner are marked with the listing office name. IDX information is provided exclusively for consumers' personal, non-commercial use and may not be used for any purpose other than to identify prospective properties consumers may be interested in purchasing. Information deemed reliable but not guaranteed. Copyright ©2026 Fargo-Moorhead Area Association of REALTORS®. No reproduction, compilation, retransmission or distribution of this data is permitted in any manner without the express, written permission of the Fargo-Moorhead Area Association of REALTORS®.
ByOwner last updated this listing 08/17/2026 @ 17:12
More Cities with for Sale by Owner Homes
- Park Rapids Homes For Sale By Owner
- Osage Homes For Sale By Owner
- Menahga Homes For Sale By Owner
- Nevis Homes For Sale By Owner
- Ponsford Homes For Sale By Owner
- Akeley Homes For Sale By Owner
- Sebeka Homes For Sale By Owner
- New York Mills Homes For Sale By Owner
- Lake George Homes For Sale By Owner
- Laporte Homes For Sale By Owner
- Walker Homes For Sale By Owner
- Rochert Homes For Sale By Owner
- Hackensack Homes For Sale By Owner
- Bluffton Homes For Sale By Owner
- Backus Homes For Sale By Owner
- Shevlin Homes For Sale By Owner
- Perham Homes For Sale By Owner
- Wadena Homes For Sale By Owner
- Frazee Homes For Sale By Owner
- Pine River Homes For Sale By Owner
Homes around $1,375,000









Verify Your Email
Please enter the 6-digit verification code
sent to your email address.