

527 Crestwood
Paradise, CA 95969

 3
3
Bed
 2
2
Bath
 1,521
1,521Sqft
22,651Sqft(Lot)



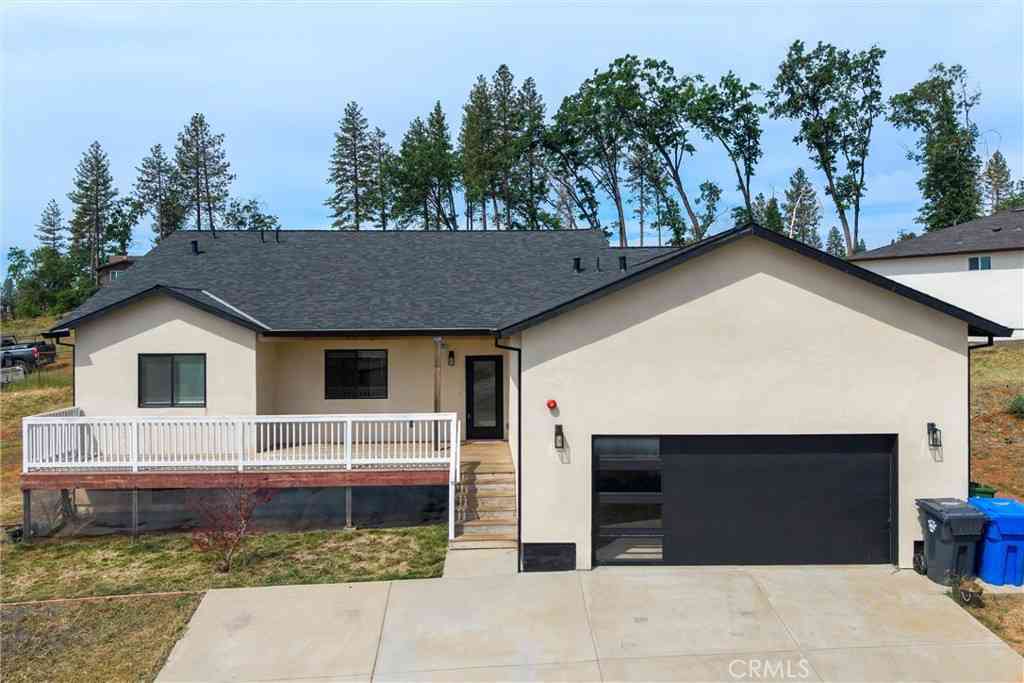
Discover your dream home in the highly sought-after west side of Paradise, where location meets luxury. This remarkable custom-built residence, completed in 2026, is set on a spacious flat .52-acre lot and boasts a host of upgrades rarely seen in new homes. As you approach, a stunning 12-foot wide circular driveway and a 22-foot entrance driveway greet you, leading to a beautifully designed exterior featuring 4-foot eaves and concrete walkways that connect seamlessly to the backyard. The inviting 10x14 covered front porch opens to double doors, welcoming you into a bright and airy interior highlighted by vaulted ceilings, recessed lighting, and elegant bamboo flooring. The heart of the home—the kitchen—will undoubtedly captivate with its leathered granite countertops, a generous 5-foot ent

 Property Details
 Open House
- 07/18 1 PM-3 PM
 Map
Map
 Map
Map
What's Nearby
Nearby Areas
Features
-
Bedroom Information
Total Bedrooms: 3Bathroom Information
Total Baths: 2 Full Baths: 2Water/Sewer
Water Source: Public Sewer: Septic Tank -
Interior Features
Roof: Composition Interior Features: Breakfast Bar,Built-in Features,Ceiling Fan(s),Cathedral Ceiling(s),Granite Counters,High Ceilings,In-Law Floorplan,Open Floorplan,Pantry,Recessed Lighting,Storage,All Bedrooms Down,Bedroom on Main Level,Main Level Primary,Walk-In Closet(s) Windows: Double Pane Windows Property Appliances: Convection Oven,Dishwasher,Free-Standing Range,Disposal,Gas Oven,Gas Range,Gas Water Heater,Microwave,Refrigerator,Tankless Water Heater,Water To Refrigerator Fireplace: None Flooring: Wood -
Cooling Features
Central Air Air ConditioningHeating Source
Central,Forced Air Has HeatingFireplace
Fireplace Features: None Has Fireplace: 0
-
Building Information
Year Built: 2026 Roof: Composition -
Foundation
Slab -
Pool Features
NoneLaundry Features
Laundry RoomPatio And Porch
Concrete,Covered,Patio
-
Lot Details
Lot Dimensions Source: Vendor Enhanced Lot Size Acres: 0.52 -
Lot Size Source: Assessor Lot Size Square Feet: 22651
-
Listing Price Information
Original List Price: 429,500 Listing Contract Date: 2026-07-07 -
Lease Information
Listing Agreement: Exclusive Right To Sell
-
Tax Information
Parcel Number: 052070075000
-
Garage and Parking
Garage Description: Boat,Circular Driveway,Concrete,Direct Access,Driveway Level,Door-Single,Driveway,Garage Faces Front,Garage,RV Access/Parking Attached Garage: YesHomeowners Association
-
Other Property Info
Source Listing Status: Active Source Neighborhood: Directions: Valley View to Crestview to Crestwood Zoning: TR-1/2 Source Property Type: Residential Property SubType: Single Family Residence -
Building and Construction
Property Age: 0 Common Walls: No Common Walls Property Condition: Turnkey Structure Type: Single Family Residence Year Built Source: Builder Total Square Feet Living: 1521 Entry Level: 1 Entry Location: 1 Levels or Stories: One Building Total Stories: 1 Structure Type: House
How much is this property worth?
Curious about this home's true market value? Use our free Home Evaluation Tool to instantly get a personalized Comparative Market Analysis (CMA) report. Make smarter, data-driven decisions before you buy.

Nearby Home Value
| Address | Estimate | Bed | Bath | Sq. Ft | Lot Size |
|---|---|---|---|---|---|
| Matell Road, Paradise, CA, 95969 | $514,999 | 3 | 3 | 2,010 | 2,010 SqFt |
| Shay Lane, Paradise, CA, 95969 | $450,000 | 3 | 2 | 1,486 | 1,486 SqFt |
| Peck Lane, Paradise, CA, 95969 | $425,000 | 3 | 2 | 1,724 | 1,724 SqFt |
| Della Lane, Paradise, CA, 95969 | $399,000 | 2 | 2 | 1,758 | 1,758 SqFt |
| Greenwood Drive, Paradise, CA, 95969 | $365,000 | 2 | 2 | 1,620 | 1,620 SqFt |
| Fairview Drive, Paradise, CA, 95969 | $659,000 | 3 | 3 | 2,309 | 2,309 SqFt |
| Linry Lane, Paradise, CA, 95969 | $589,900 | 3 | 2 | 2,002 | 2,002 SqFt |
| Laurel Drive, Paradise, CA, 95969 | $429,000 | 3 | 2 | 1,549 | 1,549 SqFt |
| Evergreen Lane, Paradise, CA, 95969 | $389,900 | 2 | 2 | 1,100 | 1,100 SqFt |
| Melody Lane, Paradise, CA, 95969 | $394,900 | 3 | 2 | 1,605 | 1,605 SqFt |
Similar Homes To 527 Crestwood
Nearby For Sale



Copyright © 2026 by the Multiple Listing Service of the California Regional MLS®. This information is believed to be accurate but is not guaranteed. Subject to verification by all parties. This data is copyrighted and may not be transmitted, retransmitted, copied, framed, repurposed, or altered in any way for any other site, individual and/or purpose without the express written permission of the Multiple Listing Service of the California Regional MLS®. Information Deemed Reliable But Not Guaranteed. Any use of search facilities of data on this site, other than by a consumer looking to purchase real estate, is prohibited.
ByOwner last updated this listing 07/11/2026 @ 21:03
More Cities with for Sale by Owner Homes
- Paradise Homes For Sale By Owner
- Yankee Hill Homes For Sale By Owner
- Concow Homes For Sale By Owner
- Magalia Homes For Sale By Owner
- Durham Homes For Sale By Owner
- Chico Homes For Sale By Owner
- Berry Creek Homes For Sale By Owner
- Feather Falls Homes For Sale By Owner
- Richvale Homes For Sale By Owner
- Oroville Homes For Sale By Owner
- Palermo Homes For Sale By Owner
- Hamilton City Homes For Sale By Owner
- Biggs Homes For Sale By Owner
- Bucks Lake Homes For Sale By Owner
- Forest Ranch Homes For Sale By Owner
- Forbestown Homes For Sale By Owner
- Clipper Mills Homes For Sale By Owner
- La Porte Homes For Sale By Owner
- Bangor Homes For Sale By Owner
- Rackerby Homes For Sale By Owner
Homes around $429,500










Verify Your Email
Please enter the 6-digit verification code
sent to your email address.