
128 Paradise Oaks Court
Paradise, Texas 76073

 4
4
Bed
 3
3
Bath
 2,445
2,445Sqft
 1.86
1.86Acres(Lot)
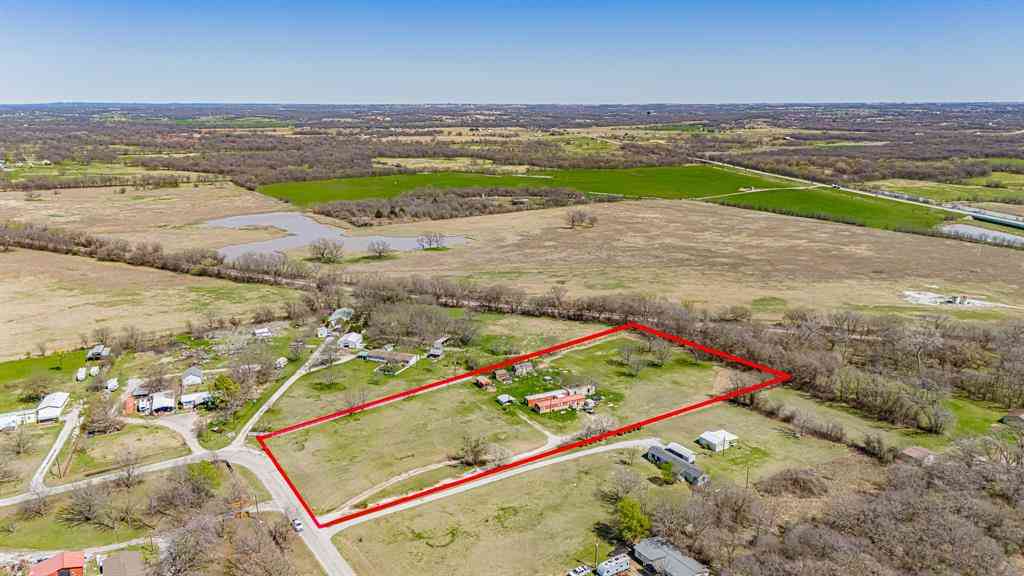
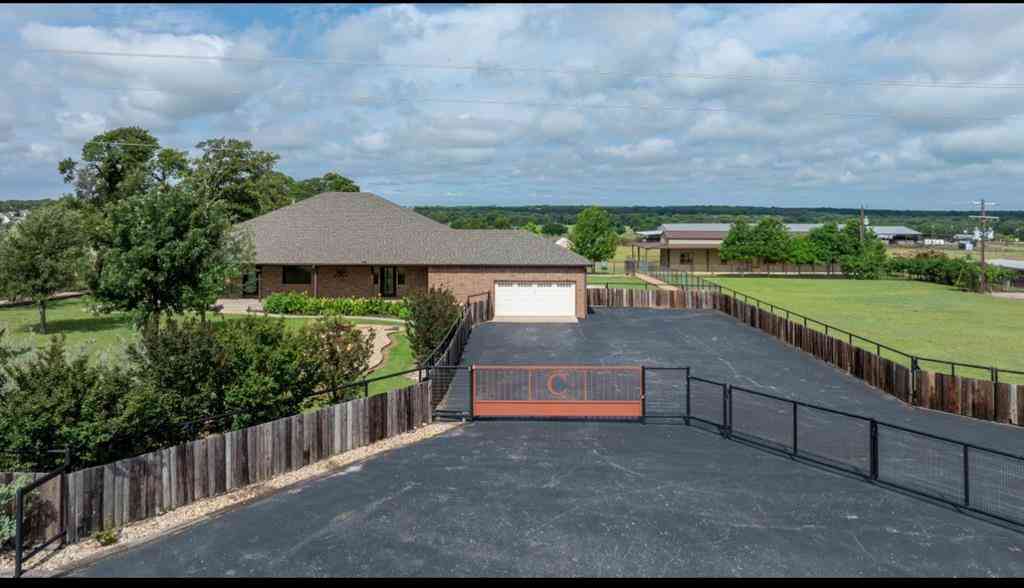
Welcome to modern country living in one of Paradise’s most private neighborhoods. This 2020 custom home offers four true bedrooms plus a dedicated office on 1.86 acres with mature trees, full gutters, and a striking oversized entry door. Inside, enjoy wood-look tile throughout all main living areas, premium cushioned carpet in the bedrooms, vaulted ceilings, crown molding in the office and a tray-ceiling primary suite. The kitchen features quartz countertops, a farmhouse sink, custom cabinetry, and a spacious island with seating. Just off the garage entry, the large laundry room includes a built-in mud bench, sink, and ample storage. The primary suite offers an extra-large shower with two shower heads, a linen closet, and well-designed built-ins. The secondary bedrooms are privately locate

 Property Details
 Map
Map
 Map
Map
What's Nearby
Nearby Areas
 Features
-
Bedroom Information
Total Bedrooms: 4 Window Features: Window CoveringsBathroom Information
Total Baths: 2.5 Full Baths: 2 Half Baths: 1 -
Interior Features
Eat-in Kitchen,High Speed Internet Available,Kitchen Island,Open Floorplan,Pantry,Vaulted Ceiling(s),Walk-In Closet(s)Appliances
Dishwasher,Disposal,Dryer,Electric Cooktop,Microwave,Double Oven,WasherUtilities
Co-op Water,Rural Water District,Septic -
Cooling Features
Ceiling Fan(s),Central AirHeating Source
Central,Fireplace(s)Fireplace
Number of Fireplaces: 2 Fireplace Features: Brick,Fire Pit,Living Room,Outside,Raised Hearth,Wood Burning
-
Building Information
Built Year: 2020 Construction: Brick Roof Type: Composition -
Exterior Features
Covered Patio/Porch,Fire PitFoundation
SlabSecurity Features
Security System,Security System Owned,Other -
Pool Features
Fenced,Gunite,In Ground,Salt Water,Water Feature,WaterfallLaundry Features
Electric Dryer Hookup,Utility Room,Full Size W/D Area,Dryer HookupPatio And Porch
CoveredFencing
PipeConstruction Materials
Brick
-
Lot Information
Lot Size (Acr): 1.8600 Lot Size Units: Acres Lot Size Square Feet: 81,022 Lot Features: Acreage,Landscaped,Many Trees,Sprinkler System,Tank/ Pond -
Property Information
SQ ft (Living Area): 2,445 Property Type: Residential Property Sub Type: Single Family Residence Architectural Style: Ranch,Traditional Subdivision: Mesquite Ridge Estates City: Paradise State: Texas Directions: From CR 3451, Turn onto Paradise Oaks Ct. Home will be on the right. GPS Friendly Property Status: Active Levels: One Property Age: 6 Year Built Details: Preowned
-
Listing Price Information
Original List Price: $689,000 List Price Tot SqFt: $282 -
Listing Information
Possession: Closing/Funding,Negotiable
-
Tax Information
Parcel Number: 795930 Tax Block: 1 Tax Legal Description: LOT 11 BLK 1 MESQUITE RIDGE ESTATES Tax Lot: 11 Unexempt Taxes: $9,108
-
Parking Information
Has Garage Garage Space: 3 Carport Spaces: 0 Parking Features: Additional Parking,Driveway,Garage,Garage Door Opener,Garage Faces Side -
Homeowners Association Information
HOA Type: None
-
School Information
Elementary School: Paradise Middle School: Paradise High School: Paradise Intermediate School: Paradise School District: Paradise ISD -
Utility Information
Utilities: Co-op Water,Rural Water District,Septic
How much is this property worth?
Curious about this home's true market value? Use our free Home Evaluation Tool to instantly get a personalized Comparative Market Analysis (CMA) report. Make smarter, data-driven decisions before you buy.

Nearby Home Value
| Address | Estimate | Bed | Bath | Sq. Ft | Lot Size |
|---|---|---|---|---|---|
| 121 Walnut Street, Paradise, TX, 76073 | $349,900 | 3 | 2 | 1,680 | 1,680 SqFt |
| 528 Stonegate Drive, Paradise, TX, 76073 | $480,000 | 3 | 1 | 2,488 | 2,488 SqFt |
| 4101 W Highway 114, Paradise, TX, 76073 | $5,300,000 | 5 | 6 | 6,843 | 6,843 SqFt |
| 207 Stuart Street, Paradise, TX, 76073 | $549,900 | 4 | 3 | 2,839 | 2,839 SqFt |
| 102 N Mesquite Street, Paradise, TX, 76073 | $385,000 | 4 | 2 | 2,004 | 2,004 SqFt |
| 224 Stuart Street, Paradise, TX, 76073 | $615,000 | 4 | 3 | 2,612 | 2,612 SqFt |
| 412 Paradise Canyon Cir.., Paradise, TX, 76073 | $599,900 | 5 | 3 | 2,528 | 2,528 SqFt |
| 200 S Mimosa Street, Paradise, TX, 76073 | $267,000 | 3 | 2 | 1,733 | 1,733 SqFt |
| 197 County Road 3382, Paradise, TX, 76073 | $405,000 | 4 | 2 | 2,280 | 2,280 SqFt |
| 891 County Road 3592, Paradise, TX, 76073 | $549,000 | 3 | 2 | 1,800 | 1,800 SqFt |
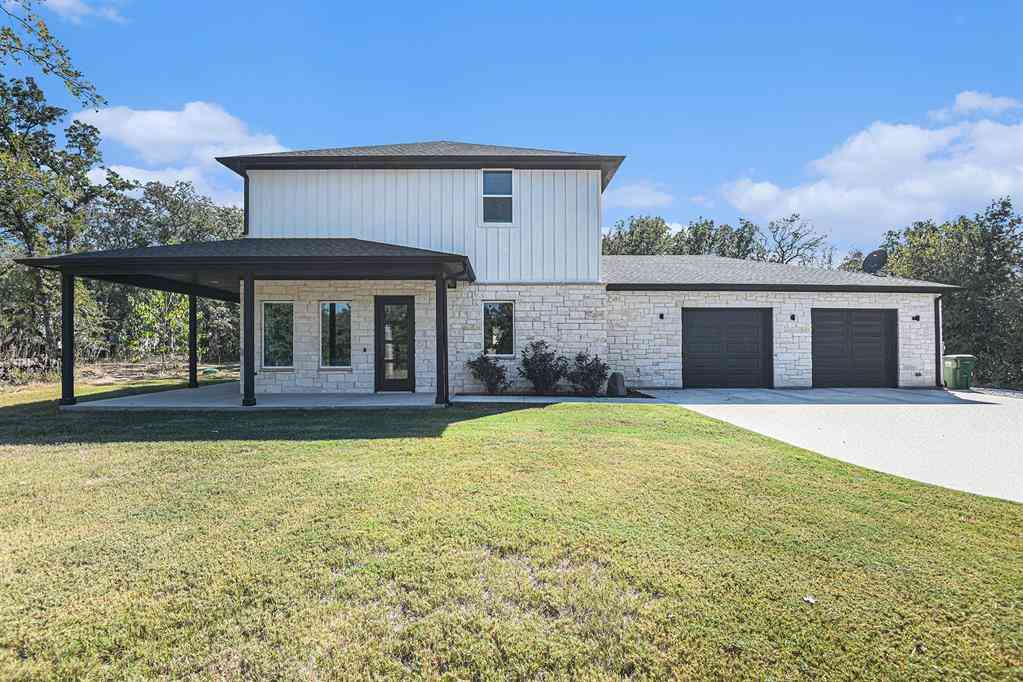
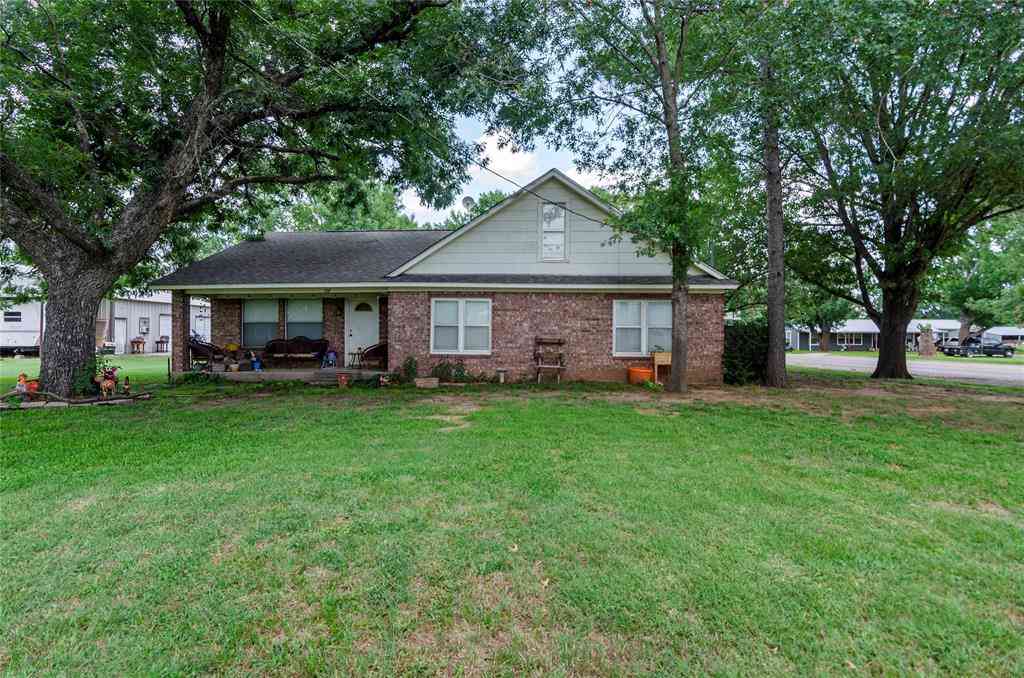
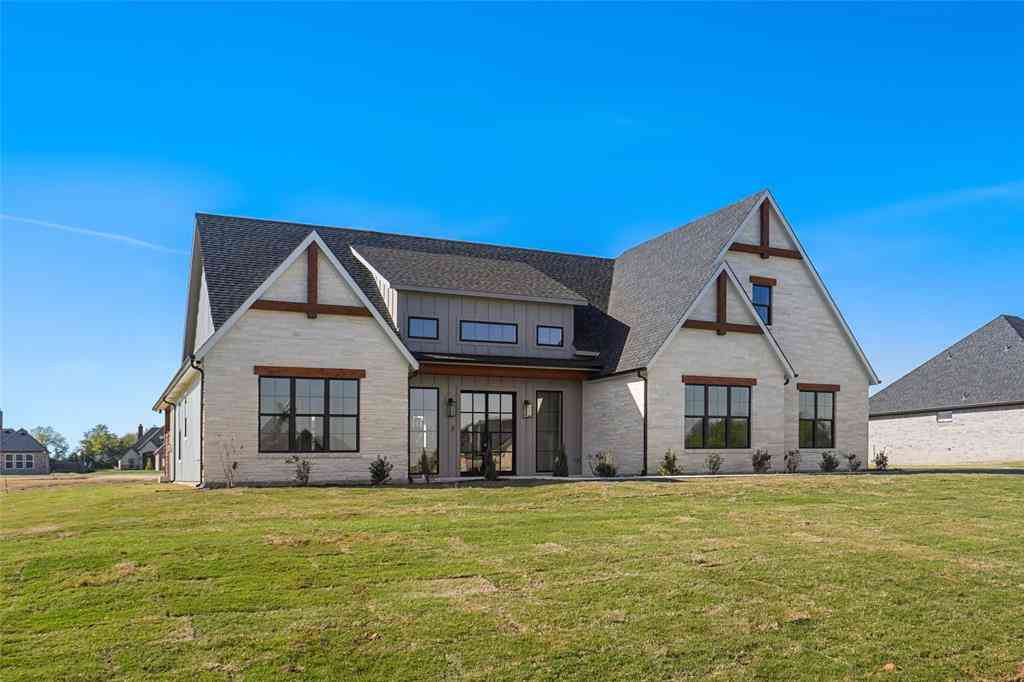
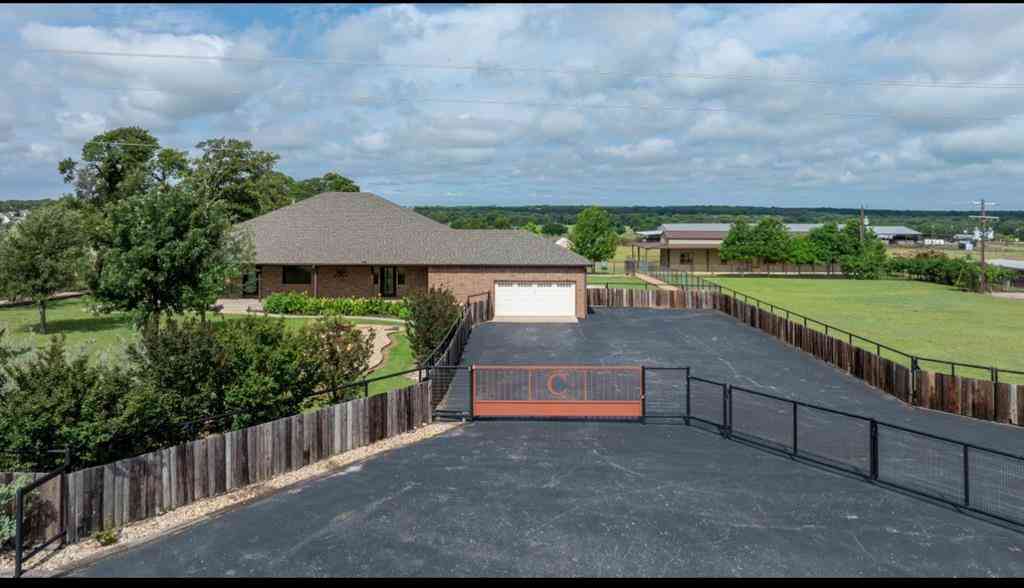
Similar Homes To 128 Paradise Oaks Court
Nearby For Sale

Disclosure: Listing information provided in part by the North Texas Real Estate Information Systems, Inc, for personal, non-commercial use by viewers of this site and may not be reproduced or redistributed. All information is deemed reliable but not guaranteed. Copyright © NTREIS 2026. All rights reserved
ByOwner last updated this listing 08/29/2026 @ 14:27
More Cities with for Sale by Owner Homes
- Paradise Homes For Sale By Owner
- Bridgeport Homes For Sale By Owner
- Runaway Bay Homes For Sale By Owner
- Lake Bridgeport Homes For Sale By Owner
- Boyd Homes For Sale By Owner
- Poolville Homes For Sale By Owner
- Springtown Homes For Sale By Owner
- Decatur Homes For Sale By Owner
- Newark Homes For Sale By Owner
- Perrin Homes For Sale By Owner
- Peaster Homes For Sale By Owner
- Chico Homes For Sale By Owner
- Aurora Homes For Sale By Owner
- Rhome Homes For Sale By Owner
- Azle Homes For Sale By Owner
- Alvord Homes For Sale By Owner
- Pelican Bay Homes For Sale By Owner
- Willow Park Homes For Sale By Owner
- Weatherford Homes For Sale By Owner
- Hudson Oaks Homes For Sale By Owner
Homes around $689,000





Verify Your Email
Please enter the 6-digit verification code
sent to your email address.
Verify Your Phone Number
Please enter the 6-digit verification code
sent to your mobile phone.