
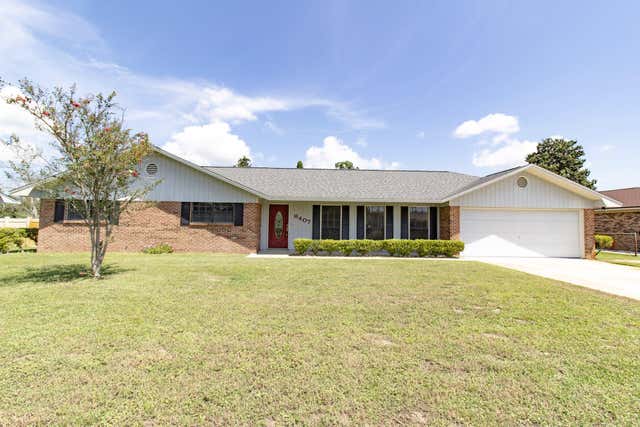
6407 Heather Marie Lane
Panama City, FL 32404

 3
3
Bed
 2
2
Bath
 0.38
0.38Acre(Lot)
*Charming Updated Brick Ranch - Just 10 Minutes to Tyndall AFB | No HOA* Welcome to this recently updated brick ranch-style home offering comfortable living and convenient access--only 10 minutes to Tyndall AFB. Fresh paint throughout creates a bright, move-in-ready feel. Step inside to find new luxury vinyl plank flooring in the living areas, kitchen, and dining spaces, complemented by new carpet in the bedrooms. The fully remodeled kitchen features new cabinets, sink, countertops, and appliances, plus new lighting. Just off the kitchen is a dining area with a swinging door and a convenient breakfast nook. The large front living room is filled with natural light from three oversized windows. At the back of the home, a cozy second living space centers around a wood-burning fireplace and in

 Property Details
 Map
Map
 Map
Map
What's Nearby
Nearby Areas
 Features
-
Bedroom Information
Total beds: 3Bathroom Information
Total Baths: 2 Full Baths: 2Room Information
Rooms Total: 8 -
Flooring Information
Vinyl, Carpet -
Roofing Information
Shingle -
Interior Features
Breakfast Bar, Bookcases, Pantry Roof: Shingle Appliances: Dishwasher, Refrigerator, Gas Water Heater, Electric Range, Electric Oven Window Features: Skylight(s) -
Heating & Cooling
Has Heating: Yes Heating: Heat Pump, Central, Electric, Natural Gas Has Cooling: Yes Cooling: Central Air, Ceiling Fan(s), Electric
-
Building Information
Year Built: 1977 Building Area Total: 1625 Construction Materials: Frame, Brick, Wood Siding Stories: 1 Patio And Porch Features: Patio Private Pool: No
-
Lot Information
Lot Dimensions: 100 x 167 Main Square Feet: 0.38 Acres Lot Size Acres: 0.38 Lot Size Square Feet: 16552.8Property Information
Subdivision: IMPERIAL OAKS Source Property Type: Residential MLS Area Minor: 2716 - Bay East - Sandy Creek/East Callaway Heights Property SubType: Single Family Residence Property Age: 49
-
Listing Price Information
Listing Price: $290000
-
Tax Information
Parcel Number: 07062-152-000 Tax Year: 2025 Annual Tax: $1126.7 Tax Legal Desc: Imperial Oaks U-2Lot 7 Blk Forb 736 P 848 Orb 2726 P 1048
-
Parking Information
Parking Total: 2 Garage Door OpenerGarage Information
Has Garage: Yes Has Attached Garage: Yes Garage Space: 2
-
School Information
Elementary School: ParkerJunior High School: EverittSenior High School: Rutherford -
Location Information
Direction: take HWY 98 and head East to Lake Dr. Left on Lake Dr. Left on Heather Marie Ln. House is on the Left WaterSource: Public
How much is this property worth?
Curious about this home's true market value? Use our free Home Evaluation Tool to instantly get a personalized Comparative Market Analysis (CMA) report. Make smarter, data-driven decisions before you buy.

Nearby Home Value
| Address | Estimate | Bed | Bath | Sq. Ft | Lot Size |
|---|---|---|---|---|---|
| 274 Bayou Bend Lane, Panama City, FL, 32404 | $264,999 | 4 | 2 | 1,887 | 1,887 SqFt |
| TBD Plantation Drive, Panama City, FL, 32404 | $650,000 | -- | -- | -- | |
| 9027 Crook Hollow Road, Panama City, FL, 32404 | $505,000 | 3 | 3 | -- | |
| 13322 Airway Street, Panama City, FL, 32404 | $569,500 | 3 | 3 | -- | |
| 13119 Airway Street, Panama City, FL, 32404 | $775,000 | 4 | 3 | -- | |
| 1711 E Callaway Drive, Panama City, FL, 32404 | $365,000 | 3 | 2 | -- | |
| 142 Dogwood Way, Panama City, FL, 32404 | $274,900 | 3 | 2 | -- | |
| 1824 Mallard Drive #B, Panama City, FL, 32404 | $215,000 | 3 | 3 | -- | |
| 1730 Mallard Drive #F, Panama City, FL, 32404 | $125,000 | 2 | 2 | -- | |
| 907 Amber Way, Panama City, FL, 32404 | $383,000 | 4 | 2 | -- |
Similar Homes To 6407 Heather Marie Lane
Nearby For Sale


The data relating to real estate for sale on this website comes in part from the Internet Data Exchange of the Navarre Area Board of REALTORS®. The information being provided is for consumers personal, non-commercial use and may not be used for any purpose other than to identify prospective properties consumers may be interested in purchasing. Information Deemed Reliable But Not Guaranteed. Copyright ©2026 Navarre Area Board of REALTORS®. All rights reserved.
ByOwner last updated this listing 08/27/2026 @ 04:40
More Cities with for Sale by Owner Homes
- Panama City Homes For Sale By Owner
- Lynn Haven Homes For Sale By Owner
- PANAMA CITY BEACH Homes For Sale By Owner
- Southport Homes For Sale By Owner
- Youngstown Homes For Sale By Owner
- Mexico Beach Homes For Sale By Owner
- Inlet Beach Homes For Sale By Owner
- Kinard Homes For Sale By Owner
- Fountain Homes For Sale By Owner
- Vernon Homes For Sale By Owner
- Wewahitchka Homes For Sale By Owner
- Clarksville Homes For Sale By Owner
- Port St Joe Homes For Sale By Owner
- Chipley Homes For Sale By Owner
- Altha Homes For Sale By Owner
- Alford Homes For Sale By Owner
- Santa Rosa Beach Homes For Sale By Owner
- Freeport Homes For Sale By Owner
- Blountstown Homes For Sale By Owner
- BONIFAY Homes For Sale By Owner
Homes around $290,000



Verify Your Email
Please enter the 6-digit verification code
sent to your email address.
Verify Your Phone Number
Please enter the 6-digit verification code
sent to your mobile phone.