
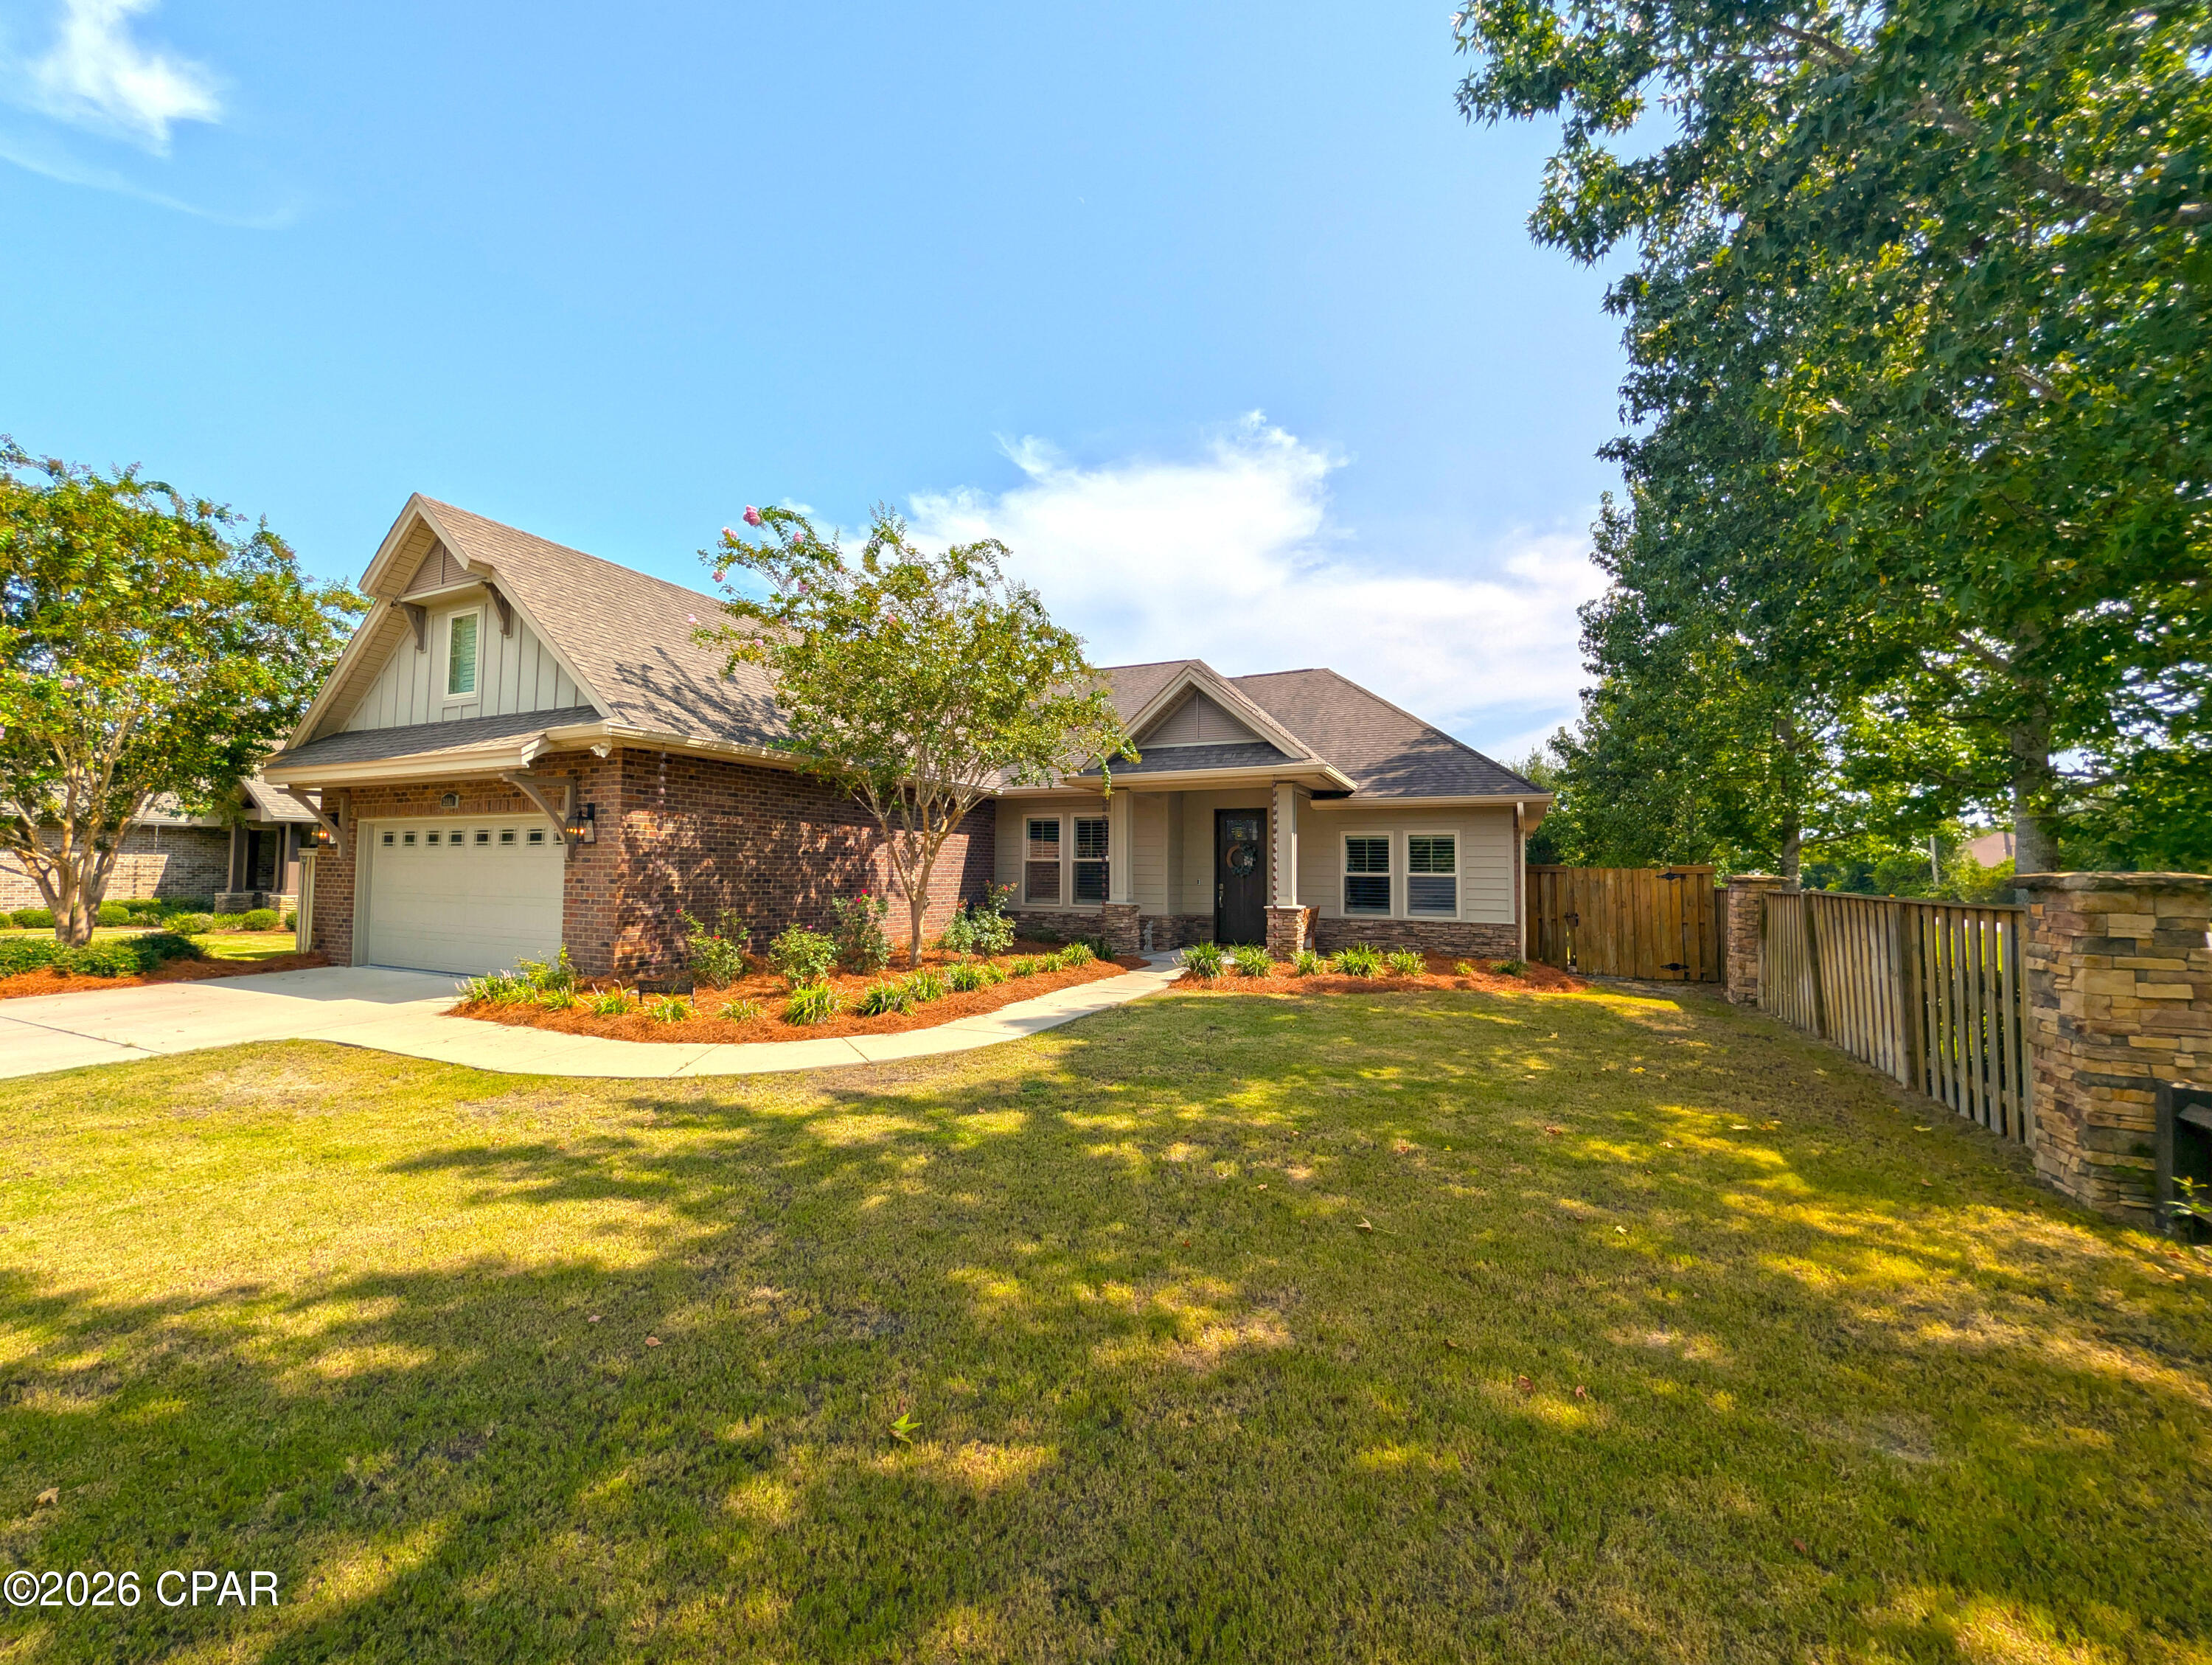
3001 Osprey Circle
Panama City, FL 32405

 5
5
Bed
 4
4
Bath
 0.20
0.20Acre(Lot)
Craftsman elegance meets modern convenience in this stunning 2017-built home situated on a manicured lot in Osprey Cove. Featuring high ceilings, crown molding, custom board-and-batten wainscoting, and durable wood-look tile flooring, this open-concept layout is designed for effortless everyday living and entertaining. At the center of the home is a gourmet kitchen boasting quartz countertops, light gray shaker cabinetry, a mosaic tile backsplash, stainless steel appliances, and an expansive island with pendant lighting and breakfast bar seating. The kitchen opens seamlessly into a bright dining area and an airy living room, anchored by an electric fireplace with a stacked-stone surround and custom mantel. The main-level primary suite is a private retreat with a tray ceiling, recessed li

 Property Details
 Map
Map
 Map
Map
What's Nearby
Nearby Areas
 Features
-
Bedroom Information
Total beds: 5Bathroom Information
Total Baths: 4 Full Baths: 4Room Information
Rooms Total: 5Roofing Information
Composition, Shingle -
Interior Features
DoubleVanity, InteriorSteps, MainLevelPrimary, SmartHome, SoakingTub, SeparateShower, WalkInClosetsRoof: Composition, ShingleAppliances: EnergyStarQualifiedAppliances, ElectricOven, ElectricRange, ElectricWaterHeater, PlumbedForIceMakerWindow Features: DoublePaneWindows -
Heating & Cooling
Has Heating: Yes Heating: Central, Electric, EnergyStarQualifiedEquipment, Fireplaces Has Cooling: Yes Cooling: CentralAir, EnergyStarQualifiedEquipment
-
Building Information
Year Built: 2017Building Area Total: 2985Construction Materials: Brick, HardiplankType, WoodFrameStories: 2Patio And Porch Features: Open, PorchPrivate Pool: NoAssociation Fee Frequency: Annually -
Exterior Features
Exterior Features: RainGutters
-
Lot Information
Lot Dimensions: 75.0 ft x 120.0 ft Main Square Feet: 0.2 Lot Size Acres: 0.2 Lot Size Square Feet: 8,712 Lot Description: SprinklerSystemProperty Information
Subdivision: Osprey Cove Source Property Type: Residential MLS Area Minor: 0201 - Bay - Central NE Zoning Description: City, Resid Single Family Property SubType: Single Family Residence Levels: Two Property Age: 9
-
Listing Price Information
Listing Price: $599000
-
Tax Information
Parcel Number: 11822-975-001 Tax Year: 2025 Annual Tax: $6424.8 Tax Legal Desc: OSPREY COVE LOT 1 ORB 4635 P 37
-
Garage Information
Has Garage: Yes Garage Space: 2Homeowners Association Information
Has Association: YesIncluded Fees: AssociationManagement, MaintenanceGroundsHOA: $330.00
-
School Information
Elementary School: Hiland Park Junior High School: Mowat Senior High School: Mosley -
Utility Information
CableConnected, ElectricityAvailable, HighSpeedInternetAvailable, UndergroundUtilities -
Location Information
Direction: From Baldwin Rd, head north on Harrison Ave. At the fork, stay left. Take the first right (Osprey Circle.) Home is the first one on the right. Security Features: SmokeDetectors
How much is this property worth?
Curious about this home's true market value? Use our free Home Evaluation Tool to instantly get a personalized Comparative Market Analysis (CMA) report. Make smarter, data-driven decisions before you buy.

Nearby Home Value
| Address | Estimate | Bed | Bath | Sq. Ft | Lot Size |
|---|---|---|---|---|---|
| 3334 Ten Acre Road, Panama City, FL, 32405 | $299,999 | 4 | 2 | -- | |
| 3330 E Orlando Road, Panama City, FL, 32405 | $275,000 | 3 | 2 | -- | |
| 3140 Douglas Road, Panama City, FL, 32405 | $340,000 | 3 | 2 | -- | |
| 2730 Denise Drive, Panama City, FL, 32405 | $240,000 | 4 | 2 | -- | |
| 3112 Douglas Road, Panama City, FL, 32405 | $346,500 | 3 | 2 | -- | |
| 3116 Douglas Road, Panama City, FL, 32405 | $365,000 | 3 | 2 | -- | |
| 3008 E Nowell Court, Panama City, FL, 32405 | $255,000 | 3 | 2 | -- | |
| 3005 Nowell Court, Panama City, FL, 32405 | $273,000 | 3 | 2 | -- | |
| 2923 Cedars Crossing, Panama City, FL, 32405 | $299,500 | 3 | 2 | -- | |
| 1720 Everitt Avenue, Panama City, FL, 32405 | $315,000 | 3 | 2 | -- |
Similar Homes To 3001 Osprey Circle
Nearby For Sale


The information being provided by Miami Association of REALTORS® is for the consumer's personal, non-commercial use. Any information relating to real estate for sale referenced on this web site comes from the Internet Data Exchange (IDX) program of the Miami Association of REALTORS®. The accuracy of all information is deemed reliable but not guaranteed and should be personally verified through personal inspection by and/or with the appropriate professionals. The data contained herein is copyrighted by Miami Association of REALTORS® and is protected by all applicable copyright laws. Any unauthorized dissemination of this information is in violation of copyright laws and is strictly prohibited. Copyright 2026 Miami Association of REALTORS®. All rights reserved.
ByOwner last updated this listing 08/28/2026 @ 16:39
More Cities with for Sale by Owner Homes
- Panama City Homes For Sale By Owner
- Lynn Haven Homes For Sale By Owner
- PANAMA CITY BEACH Homes For Sale By Owner
- Southport Homes For Sale By Owner
- Youngstown Homes For Sale By Owner
- Mexico Beach Homes For Sale By Owner
- Inlet Beach Homes For Sale By Owner
- Kinard Homes For Sale By Owner
- Fountain Homes For Sale By Owner
- Vernon Homes For Sale By Owner
- Wewahitchka Homes For Sale By Owner
- Clarksville Homes For Sale By Owner
- Port St Joe Homes For Sale By Owner
- Chipley Homes For Sale By Owner
- Altha Homes For Sale By Owner
- Alford Homes For Sale By Owner
- Santa Rosa Beach Homes For Sale By Owner
- Freeport Homes For Sale By Owner
- Blountstown Homes For Sale By Owner
- BONIFAY Homes For Sale By Owner
Homes around $599,000



Verify Your Email
Please enter the 6-digit verification code
sent to your email address.
Verify Your Phone Number
Please enter the 6-digit verification code
sent to your mobile phone.