
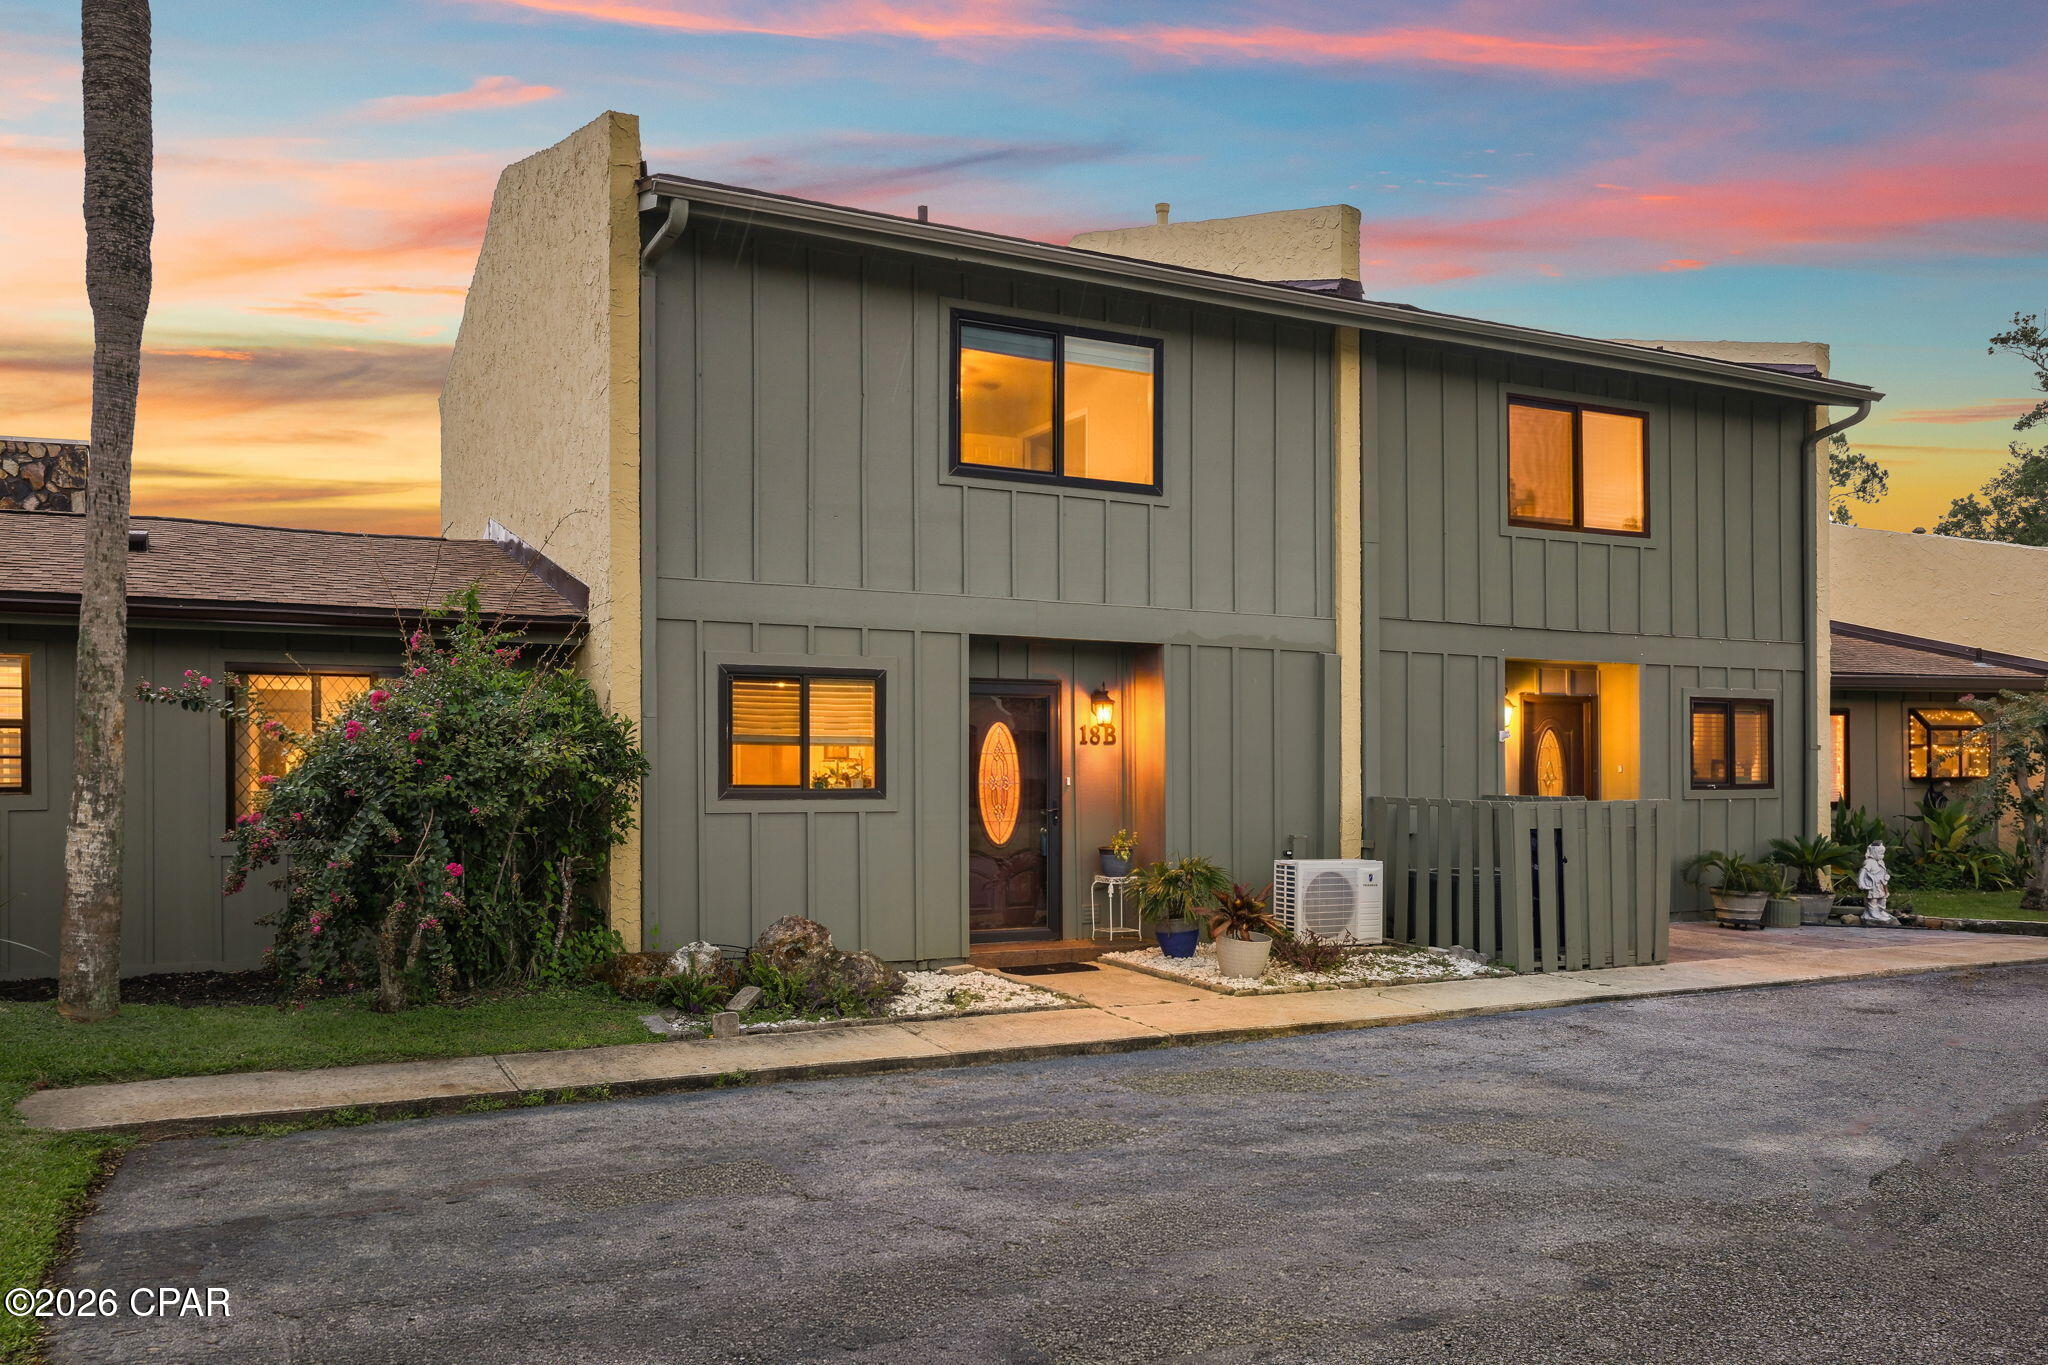
1025 W 19th Street #18B
Panama City, FL 32405

 2
2
Bed
 2
2
Bath
 0.03
0.03Acre(Lot)
Welcome to Delwood Estates, a centrally located community known for its convenience, greenspace, and neighborhood charm. This well-maintained 2-bedroom, 2-full bathroom townhome offers a rare floor plan featuring a second full bathroom on the main level, a unique upgrade not commonly found in this community. The townhome has a serene greenspace behind it providing nice privacy. Inside, you'll find wood-look ceramic tile flooring, an updated kitchen with shaker-style cabinetry, and a full downstairs bathroom complete with a walk-in shower. The upstairs level features two spacious bedrooms and an additional full bathroom with an updated shower and vanity. The primary bedroom offers a private ensuite entry to the bathroom. An inside laundry area includes a stacked washer/dryer unit, and al


 Property Details
 Map
Map
 Map
Map
What's Nearby
Nearby Areas
 Features
-
Bedroom Information
Total beds: 2Bathroom Information
Total Baths: 2 Full Baths: 2Room Information
Rooms Total: 2Roofing Information
Composition, Shingle -
Interior Features
TubShower, UpperLevelPrimaryRoof: Composition, ShingleAppliances: WasherDryerStacked, ElectricRange, ElectricWaterHeaterLaundry Features: Stacked -
Heating & Cooling
Has Heating: Yes Heating: Central, Electric Has Cooling: Yes Cooling: CentralAir, CeilingFans
-
Building Information
Year Built: 1976Building Area Total: 1164Construction Materials: HardiplankTypeStories: 2Patio And Porch Features: Covered, PatioPool Features: CommunityPrivate Pool: NoAssociation Fee Frequency: Monthly
-
Lot Information
Lot Dimensions: 0x0 Main Square Feet: 0.03 Lot Size Acres: 0.03 Lot Size Square Feet: 1,307 Lot Description: PavedProperty Information
Subdivision: Delwood Estates Ph 1 Source Property Type: Residential MLS Area Minor: 0203 - Bay - Central SW Zoning Description: Resid Multi-Family, Resid Single Family Property SubType: Attached Levels: Two Property Age: 50
-
Listing Price Information
Listing Price: $175000
-
Tax Information
Parcel Number: 13838-120-000 Tax Year: 2025 Tax Legal Desc: DELWOOD ESTATES PHASE 1 UNIT 18B ORB 4811 P 350
-
Virtual Tour
Parking Information
PavedHomeowners Association Information
Has Association: YesIncluded Fees: AssociationManagement, Internet, LegalAccounting, MaintenanceGrounds, PestControl, Pools, TennisCourtsHOA: $172.50Community Features: Pool, TennisCourts, CommunityPool
-
School Information
Elementary School: Northside Junior High School: Jinks Senior High School: Bay -
Utility Information
ElectricityAvailable -
Location Information
Direction: From 15th Street and Lisenby Rd, Head North on Lisenby, Right on 19th Street, Left into Delwood Estates, take your 4th Right and unit is on the Left. Security Features: SmokeDetectors
How much is this property worth?
Curious about this home's true market value? Use our free Home Evaluation Tool to instantly get a personalized Comparative Market Analysis (CMA) report. Make smarter, data-driven decisions before you buy.

Nearby Home Value
| Address | Estimate | Bed | Bath | Sq. Ft | Lot Size |
|---|---|---|---|---|---|
| 3334 Ten Acre Road, Panama City, FL, 32405 | $299,999 | 4 | 2 | -- | |
| 3214 Douglas Road, Panama City, FL, 32405 | $185,000 | 3 | 2 | -- | |
| 3140 Douglas Road, Panama City, FL, 32405 | $349,900 | 3 | 2 | -- | |
| 2730 Denise Drive, Panama City, FL, 32405 | $240,000 | 4 | 2 | -- | |
| 3117 Debra Boulevard, Panama City, FL, 32405 | $145,000 | 2 | 2 | -- | |
| 3112 Douglas Road, Panama City, FL, 32405 | $346,500 | 3 | 2 | -- | |
| 3116 Douglas Road, Panama City, FL, 32405 | $365,000 | 3 | 2 | -- | |
| 3008 E Nowell Court, Panama City, FL, 32405 | $255,000 | 3 | 2 | -- | |
| 2923 Cedars Crossing, Panama City, FL, 32405 | $303,500 | 3 | 2 | -- | |
| 1601 Gainer Avenue, Panama City, FL, 32405 | $225,000 | 3 | 2 | -- |
Similar Homes To 1025 W 19th Street #18B
Nearby For Sale


The information being provided by Miami Association of REALTORS® is for the consumer's personal, non-commercial use. Any information relating to real estate for sale referenced on this web site comes from the Internet Data Exchange (IDX) program of the Miami Association of REALTORS®. The accuracy of all information is deemed reliable but not guaranteed and should be personally verified through personal inspection by and/or with the appropriate professionals. The data contained herein is copyrighted by Miami Association of REALTORS® and is protected by all applicable copyright laws. Any unauthorized dissemination of this information is in violation of copyright laws and is strictly prohibited. Copyright 2026 Miami Association of REALTORS®. All rights reserved.
ByOwner last updated this listing 07/31/2026 @ 09:20
More Cities with for Sale by Owner Homes
- Panama City Homes For Sale By Owner
- Lynn Haven Homes For Sale By Owner
- PANAMA CITY BEACH Homes For Sale By Owner
- Southport Homes For Sale By Owner
- Youngstown Homes For Sale By Owner
- Mexico Beach Homes For Sale By Owner
- Inlet Beach Homes For Sale By Owner
- Kinard Homes For Sale By Owner
- Fountain Homes For Sale By Owner
- Vernon Homes For Sale By Owner
- Wewahitchka Homes For Sale By Owner
- Clarksville Homes For Sale By Owner
- Port St Joe Homes For Sale By Owner
- Chipley Homes For Sale By Owner
- Altha Homes For Sale By Owner
- Alford Homes For Sale By Owner
- Santa Rosa Beach Homes For Sale By Owner
- Freeport Homes For Sale By Owner
- Blountstown Homes For Sale By Owner
- BONIFAY Homes For Sale By Owner
Homes around $175,000



Verify Your Email
Please enter the 6-digit verification code
sent to your email address.