

1502 Paseo La Cresta
Palos Verdes Estates, CA 90274

 6
6
Bed
 5
5
Bath
 7,556
7,556Sqft
31,236Sqft(Lot)
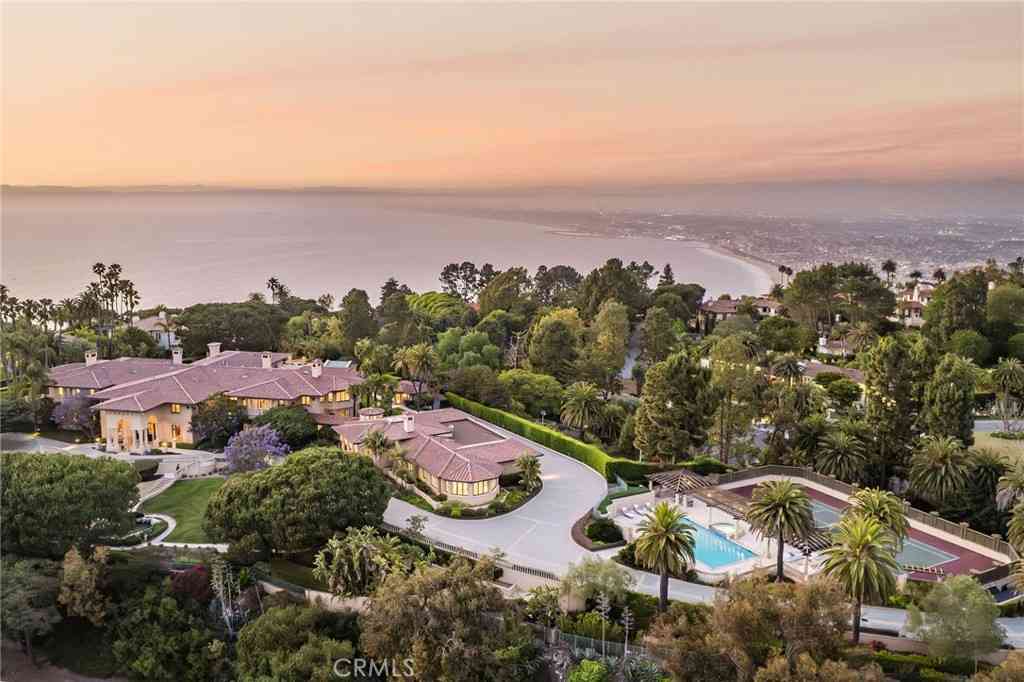
In Montemalaga's most prestigious enclave, where true wealth is measured by elegance & enduring quality, this ocean-view tennis estate stands as a testament to timeless grandeur. Behind private gates, a sweeping drive leads to a supreme masterpiece. Step into the grand foyer - framed by a double spiral staircase and domed skylight - sets the tone for a home built with precision and artistry. The formal living room, with its luxuriant wood floors, soaring windows framing the Pacific, and an ornately carved fireplace, exudes refinement. A formal dining room, anchored by a cozy fireplace, showcases thick moldings, stone flooring & built-in cabinetry -designed to entertain with grace. The kitchen is a chef's sanctuary, centered around a commanding island and include a casual dining area. Every

 Property Details
 Map
Map
 Map
Map
What's Nearby
Nearby Areas
 Features
-
Bedroom Information
Total beds: 6Bathroom Information
Total Baths: 6 Full Baths: 5 Half Baths: 1Roofing Information
TileFlooring Information
Wood -
Interior Features
Breakfast Bar, Breakfast Area, Crown Molding, Cathedral Ceiling(s), Coffered Ceiling(s), High Ceilings, Multiple Staircases, Recessed Lighting, Sunken Living Room, Wood Product Walls, Jack and Jill Bath, Walk-In Pantry, Wine Cellar, Walk-In Closet(s)Roof: TileAppliances: Barbecue, Convection Oven, Dishwasher, Gas Cooktop, Disposal, Microwave, Oven, Refrigerator, Range Hood, Self Cleaning Oven, Warming Drawer, Water PurifierLaundry Features: Inside, Laundry Room, Upper LevelWindow Features: Custom Covering(s), Double Pane Windows, Drapes, Skylight(s) -
Heating & Cooling
Has Heating: Yes Heating: Central, Zoned Has Cooling: Yes Cooling: Central Air
-
Building Information
Year Built: 2000Building Area Total: 7556Stories: 2Patio And Porch Features: Deck, Open, Patio, StonePool Features: Heated, In Ground, Private, Salt WaterPrivate Pool: YesView: Park/Greenbelt, Ocean, Panoramic -
Exterior Features
Exterior Features: Fire Pit
-
Lot Information
Main Square Feet: 31236 Lot Size Acres: 0.7171 Lot Size Source: Assessor Lot Size Square Feet: 31,236 Lot Description: Back Yard,Front Yard,Landscaped,Yard
-
Listing Price Information
Listing Price: $7450000Cash
-
Tax Information
Parcel Number: 7544022016
-
Virtual Tour
Parking Information
Parking Total: 3 Circular Driveway, Door-Multi, Direct Access, Electric Gate, Garage, Gated, StorageGarage Information
Has Garage: Yes Has Attached Garage: Yes Garage Space: 3
-
Location Information
Direction: Hawthorne Blvd. to Granvia Altamira to Via Cerritos to Paseo La Cresta, off of Via Coronel Security Features: Carbon Monoxide Detector(s),Security Gate,Gated Community,Smoke Detector(s)
How much is this property worth?
Curious about this home's true market value? Use our free Home Evaluation Tool to instantly get a personalized Comparative Market Analysis (CMA) report. Make smarter, data-driven decisions before you buy.

Nearby Home Value
| Address | Estimate | Bed | Bath | Sq. Ft | Lot Size |
|---|---|---|---|---|---|
| 4240 Via Pinzon, Palos Verdes Estates, CA, 90274 | $2,149,000 | 5 | 3 | 2,334 | 2,334 SqFt |
| 300 Via Alcance, Palos Verdes Estates, CA, 90274 | $2,995,000 | 4 | 4 | 2,436 | 2,436 SqFt |
| 3825 Palos Verdes Drive.., Palos Verdes Estates, CA, 90274 | $2,897,000 | 4 | 4 | 3,147 | 3,147 SqFt |
| 4012 Via Opata, Palos Verdes Estates, CA, 90274 | $2,095,000 | 3 | 2 | 1,783 | 1,783 SqFt |
| 705 Via La Cuesta, Palos Verdes Estates, CA, 90274 | $10,000,000 | 6 | 4 | 10,100 | 10,100 SqFt |
| 2700 Via Campesina, Palos Verdes Estates, CA, 90274 | $1,850,000 | 2 | 2 | 1,295 | 1,295 SqFt |
| 2521 Novato Place, Palos Verdes Estates, CA, 90274 | $6,880,000 | 3 | 1 | 3,586 | 3,586 SqFt |
| 988 Via Rincon, Palos Verdes Estates, CA, 90274 | $4,200,000 | 5 | 4 | 4,191 | 4,191 SqFt |
| 1133 Granvia Altamira, Palos Verdes Estates, CA, 90274 | $3,600,000 | 5 | 6 | 3,818 | 3,818 SqFt |
| Via Sonoma, Palos Verdes Estates, CA, 90274 | $2,799,000 | 4 | 3 | 3,033 | 3,033 SqFt |
Similar Homes To 1502 Paseo La Cresta
Nearby For Sale



The information being provided by Miami Association of REALTORS® is for the consumer's personal, non-commercial use. Any information relating to real estate for sale referenced on this web site comes from the Internet Data Exchange (IDX) program of the Miami Association of REALTORS®. The accuracy of all information is deemed reliable but not guaranteed and should be personally verified through personal inspection by and/or with the appropriate professionals. The data contained herein is copyrighted by Miami Association of REALTORS® and is protected by all applicable copyright laws. Any unauthorized dissemination of this information is in violation of copyright laws and is strictly prohibited. Copyright 2026 Miami Association of REALTORS®. All rights reserved.
ByOwner last updated this listing 08/20/2026 @ 21:50
More Cities with for Sale by Owner Homes
- Palos Verdes Estates Homes For Sale By Owner
- Palos Verdes Peninsula Homes For Sale By Owner
- Redondo Beach Homes For Sale By Owner
- Rancho Palos Verdes Homes For Sale By Owner
- Rolling Hills Homes For Sale By Owner
- Lomita Homes For Sale By Owner
- Hermosa Beach Homes For Sale By Owner
- Torrance Homes For Sale By Owner
- Manhattan Beach Homes For Sale By Owner
- Harbor City Homes For Sale By Owner
- San Pedro Homes For Sale By Owner
- Lawndale Homes For Sale By Owner
- Carson Homes For Sale By Owner
- Wilmington Homes For Sale By Owner
- Gardena Homes For Sale By Owner
- El Segundo Homes For Sale By Owner
- Inglewood Homes For Sale By Owner
- Long Beach Homes For Sale By Owner
- Compton Homes For Sale By Owner
- Playa Vista Homes For Sale By Owner
Homes around $7,450,000



Verify Your Email
Please enter the 6-digit verification code
sent to your email address.