

211 Cobb Street
Palmetto, GA 30268

 5
5
Bed
 4
4
Bath
 4,120
4,120Sqft
 2.05
2.05Acres(Lot)
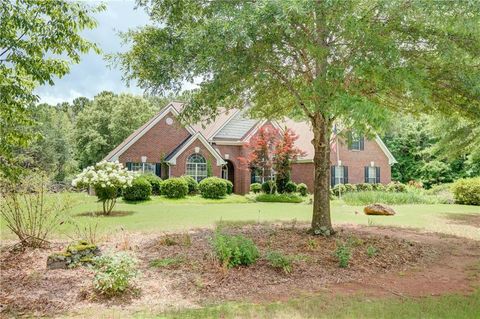
Step inside this extraordinary 1920s masterpiece-over 4,000 square feet of pure, top-to-bottom transformation. Reimagined with the kind of structural integrity and modern luxury that would make any real estate titan proud, this 5-bedroom, 6-bath estate blends timeless character with the durability and performance of new construction. From the moment you walk in, you feel the difference. Every inch has been rebuilt, reinforced, and redesigned-the kind of renovation that starts with the bones. New framing, upgraded systems, and meticulous craftsmanship ensure the home will stand another century with confidence. The main level welcomes you with soaring 10ft ceilings, restored original architectural details, and wide-open living spaces flooded with natural light. The chef's kitchen is a

 Property Details
 Map
Map
 Map
Map
What's Nearby
Nearby Areas
 Features
-
Bedroom Information
Total Bedrooms: 5 Bedrooms On Upper Level: 2 Bedrooms On Lower Level: 0 Main Bedrooms: 3 Room Type: Family Room,Foyer,Game Room,Laundry Window Features: Insulated WindowsBathroom Information
Total Baths: 4 Full Baths: 4 Half Baths: 2 Full Baths Main: 3 Baths Full Lower: 0 Baths Full Upper: 1Water/Sewer
Water Source: Public Sewer: Public Sewer -
Interior Features
Double Vanity,High Ceilings,Master On Main Level,Separate Shower,Soaking Tub,Tile Bath,Walk-In Closet(s) Flooring: Carpet,Laminate,TileAppliances
Convection Oven,Dishwasher,Disposal,Double Oven,Dryer,Electric Water Heater,Microwave,Oven/Range (Combo),Refrigerator,Stainless Steel Appliance(s),WasherUtilities
Cable Available,Electricity Available,High Speed Internet,Natural Gas Available,Sewer Connected,Water Available -
Cooling Features
Ceiling Fan(s),Central Air,Electric,Gas,Heat PumpHeating Source
Forced Air,Natural GasFireplace
Number of Fireplaces: 1 Fireplace Features: Family Room
-
Building Information
Built Year: 1920 Roof Type: Composition Basement: Crawl Space Levels: Two Property Age: 106 -
Laundry Features
Common Area,Laundry ClosetConstruction Materials
Concrete,OtherProperty Condition
Updated/Remodeled
-
Lot Information
Lot Size (Acr): 2.047 Lot Size Source: Public Records Lot Features: Corner Lot,Level,Open Lot -
Property Information
Property Type: Residential Property Sub Type: Single Family Residence Structure Type: House Subdivision: None City: Palmetto State: GA Directions: GPS Friendly Property Status: New
-
Listing Price Information
Original List Price: $599,000
-
Tax Information
Annual Tax: $3587.41 Tax Year: 24 -
Home Warranty
Home Warranty Paid: No
-
Parking Information
Parking Features: Parking Pad -
Homeowners Association Information
Association: No Annual Association Fee: 0 Calculated Total Monthly Association Fees: 0 Association Fee Includes: None Community Features: None
-
School Information
Elementary School: Palmetto High School: Creekside Middle School: Bear Creek Source Neighborhood: None
How much is this property worth?
Curious about this home's true market value? Use our free Home Evaluation Tool to instantly get a personalized Comparative Market Analysis (CMA) report. Make smarter, data-driven decisions before you buy.

Nearby Home Value
| Address | Estimate | Bed | Bath | Sq. Ft | Lot Size |
|---|---|---|---|---|---|
| 6671 Jules Trc Trce, Palmetto, GA, 30268 | $279,000 | 3 | 3 | 1,689 | 1,689 SqFt |
| 6679 Jules Trc, Palmetto, GA, 30268 | $285,000 | 3 | 2 | 1,689 | 1,689 SqFt |
| 6671 Jules Trc, Palmetto, GA, 30268 | $279,000 | 3 | 2 | 1,689 | 1,689 SqFt |
| 8715 Gullatt Road, Palmetto, GA, 30268 | $549,900 | 4 | 4 | 2,249 | 2,249 SqFt |
| 8715 Gullatt Road, Palmetto, GA, 30268 | $549,900 | 4 | 3 | 2,249 | 2,249 SqFt |
| 7932 Wilkerson Lane, Palmetto, GA, 30268 | $419,999 | 4 | 3 | 2,763 | 2,763 SqFt |
| 125 Park Mill Court, Palmetto, GA, 30268 | $445,000 | 4 | 3 | -- | |
| 125 Park Mill Court, Palmetto, GA, 30268 | $445,000 | 4 | 4 | -- | |
| 252 Spring Lake Drive, Palmetto, GA, 30268 | $438,179 | 4 | 2 | 2,052 | 2,052 SqFt |
| 201 Forrest Way, Palmetto, GA, 30268 | $309,900 | 4 | 2 | 1,864 | 1,864 SqFt |
Similar Homes To 211 Cobb Street
Nearby For Sale



The data relating to real estate for sale on this web site comes in part from the Broker Reciprocity Program of Georgia MLS. Real estate listings held by brokerage firms other than Byowner are marked with the Broker Reciprocity logo and detailed information about them includes the name of the listing brokers. Information deemed reliable but not guaranteed. Copyright 2026 Georgia MLS. All rights reserved.
ByOwner last updated this listing 08/06/2026 @ 03:07
More Cities with for Sale by Owner Homes
- Palmetto Homes For Sale By Owner
- Chattahoochee Hills Homes For Sale By Owner
- Fairburn Homes For Sale By Owner
- Tyrone Homes For Sale By Owner
- Union City Homes For Sale By Owner
- Sharpsburg Homes For Sale By Owner
- Peachtree City Homes For Sale By Owner
- Winston Homes For Sale By Owner
- Newnan Homes For Sale By Owner
- Whitesburg Homes For Sale By Owner
- Douglasville Homes For Sale By Owner
- Fayetteville Homes For Sale By Owner
- College Park Homes For Sale By Owner
- East Point Homes For Sale By Owner
- Morrow Homes For Sale By Owner
- Riverdale Homes For Sale By Owner
- Lithia Springs Homes For Sale By Owner
- Senoia Homes For Sale By Owner
- Moreland Homes For Sale By Owner
- Hapeville Homes For Sale By Owner
Homes around $599,000








Verify Your Email
Please enter the 6-digit verification code
sent to your email address.