
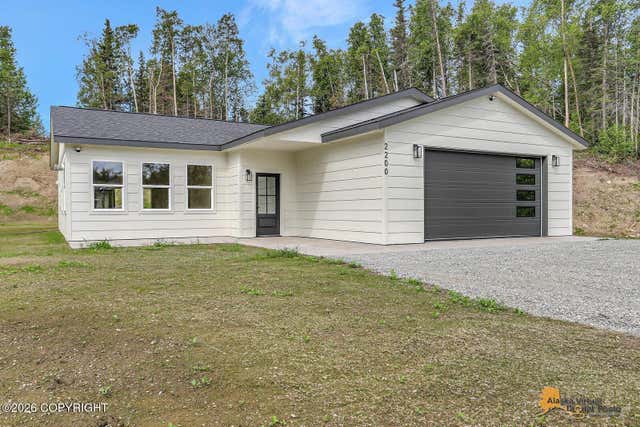
2200 N Northway Lane
Palmer, AK 99645

 3
3
Bed
 2
2
Bath
 48,351.60
Sqft(Lot)
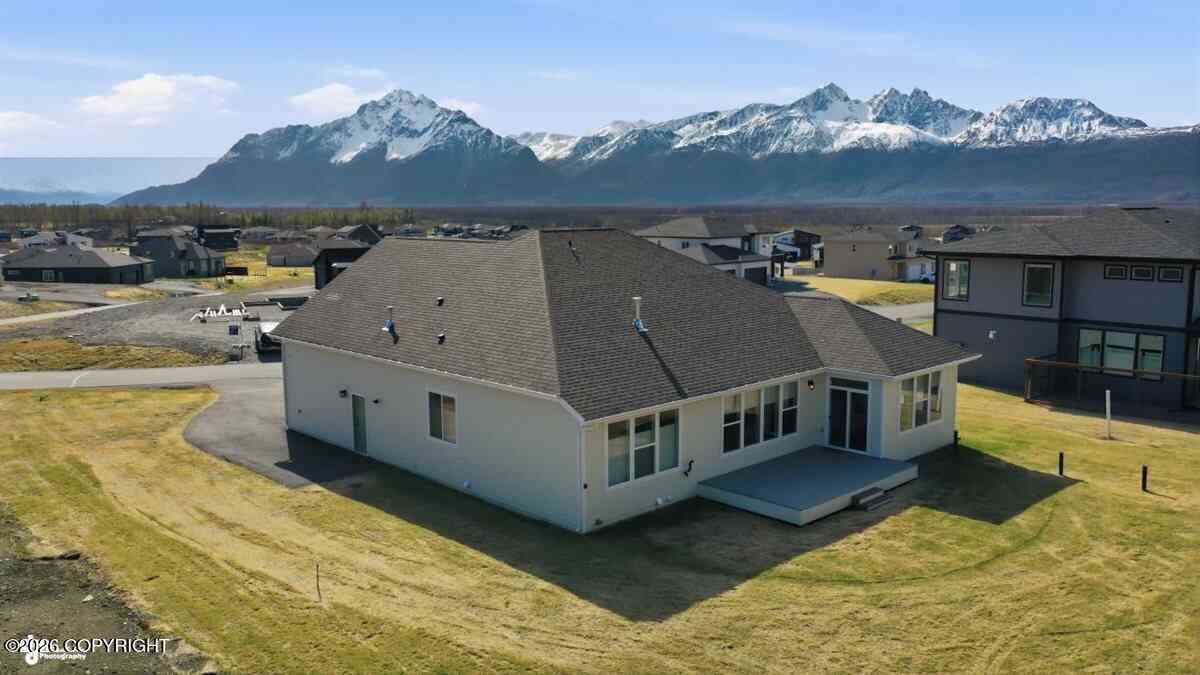
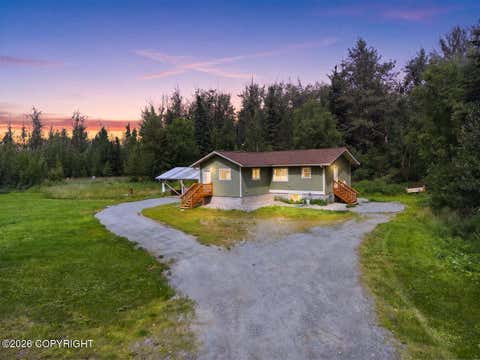
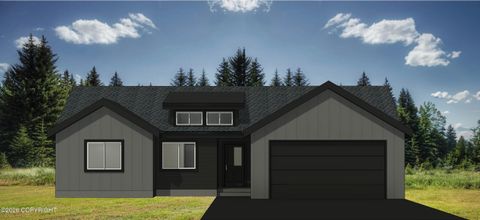
This new build has upgrades & features that you would not typically find in similarly sized home, as it would cost too much to include. This builder looked beyond the dollar sign and put finishing touches that they would want to enjoy themselves. You, gain the benefit. Inside, 9' ceilings and real wood door and base trim is a quality aesthetic but it lasts and wears so much longer than fiberboard base trim. The open concept in the kitchen boasts vaulted ceilings with a natural exposed beam, a gas fireplace, 6 foot island topped in quartz, with under cabinet lighting that sets the perfect mood in any season. The builder included a spacious corner pantry and will install cabinet hardware prior to closing. Cozy up to the gas fireplace during the long Palmer winters, then retreat to the prim

 Property Details
 Map
Map
 Map
Map
What's Nearby
Nearby Areas
 Features
-
Bedroom Information
Total beds: 3Bathroom Information
Total Baths: 2 Full Baths: 2 -
Flooring Information
Vinyl -
Roofing Information
Composition, Shingle -
Interior Features
Vaulted Ceiling(s), Pantry, Master Downstairs Roof: Composition, Shingle Appliances: Refrigerator, Water Softener -
Heating & Cooling
Has Heating: Yes Heating: Radiant Floor, Natural Gas
-
Building Information
Year Built: 2026 Building Area Total: 1415 Construction Materials: Wood Siding, Frame Private Pool: No Water front Features: Lake Privileges
-
Lot Information
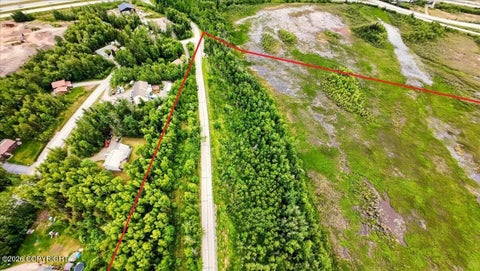
Main Square Feet: 48351.6 Square Feet Lot Size Acres: 1.11 Lot Size Square Feet: 48351.6 Lot Description: Landscaped, Waterfront
-
Listing Price Information
Listing Price: $439000 Cash, Conventional, FHA, VA Loan
-
Tax Information
Parcel Number: 6447B03L006 Tax Legal Desc: Finger Lake Subdivision L6 B3
-
Parking Information
Garage Door Opener, Attached, Heated GarageGarage Information
Has Garage: Yes Has Attached Garage: Yes Garage Space: 2
-
School Information
Elementary School: Pioneer PeakJunior High School: ColonySenior High School: Colony -
Location Information
Direction: From trunk road/Palmer-Wasilla, head North towards Grizzly Family Fitness, R onto Schelin Spur, Road onto N Green Forest, L on N Northway Lane. WaterSource: Private, Well Security Features: Smoke Detector(s), Carbon Monoxide Detector(s)
How much is this property worth?
Curious about this home's true market value? Use our free Home Evaluation Tool to instantly get a personalized Comparative Market Analysis (CMA) report. Make smarter, data-driven decisions before you buy.

Nearby Home Value
| Address | Estimate | Bed | Bath | Sq. Ft | Lot Size |
|---|---|---|---|---|---|
| 7008 N Aussie Dog Road, Palmer, AK, 99645 | $775,000 | 4 | 3 | -- | |
| L30 B2 N Cozy Nook Circle, Palmer, AK, 99645 | $540,000 | 3 | 2 | -- | |
| L25 B1 E Heartland Loop, Palmer, AK, 99645 | $462,100 | 3 | 2 | -- | |
| L31 B2 N Cozy Nook Circle, Palmer, AK, 99645 | $540,000 | 4 | 3 | -- | |
| L28 B2 N Cozy Nook Circle, Palmer, AK, 99645 | $776,900 | 4 | 3 | -- | |
| 10114 E Vista Ridge Cir.., Palmer, AK, 99645 | $662,200 | 4 | 3 | -- | |
| 10362 N Hatcher Flight .., Palmer, AK, 99645 | $839,000 | 3 | 2 | -- | |
| 12455 E Soapstone Road, Palmer, AK, 99645 | $499,000 | 3 | 2 | -- | |
| 11701 E Norman Avenue, Palmer, AK, 99645 | $190,000 | 3 | 2 | -- | |
| 15701 E Clark Road, Palmer, AK, 99645 | $395,000 | -- | -- | -- |
Similar Homes To 2200 N Northway Lane
Nearby For Sale


The listing content relating to real estate for sale on this website comes in part from the IDX Program of Alaska Multiple Listing Service, Inc. (AK MLS). Real estate listings held by brokerage firms other than ByOwner, are marked with either the listing brokerage's logo or the AK MLS logo and information about them includes the name of the listing brokerage. All information is deemed reliable but is not guaranteed and should be independently verified for accuracy. Listing content scraping by unauthorized personnel is strictly prohibited. Copyright © 2026 Alaska Multiple Listing Service, Inc. All Rights Reserved.
ByOwner last updated this listing 08/16/2026 @ 16:55
More Cities with for Sale by Owner Homes
- Palmer Homes For Sale By Owner
- Wasilla Homes For Sale By Owner
- Big Lake Homes For Sale By Owner
- Chugiak Homes For Sale By Owner
- Houston Homes For Sale By Owner
- Sutton Homes For Sale By Owner
- Eagle River Homes For Sale By Owner
- Anchorage Homes For Sale By Owner
- Girdwood Homes For Sale By Owner
- Talkeetna Homes For Sale By Owner
- Willow Homes For Sale By Owner
- Trapper Creek Homes For Sale By Owner
- Whittier Homes For Sale By Owner
- Cooper Landing Homes For Sale By Owner
- Sterling Homes For Sale By Owner
- Skwentna Homes For Sale By Owner
- Kenai Homes For Sale By Owner
- Soldotna Homes For Sale By Owner
- Seward Homes For Sale By Owner
- Kasilof Homes For Sale By Owner
Homes around $439,000








Verify Your Email
Please enter the 6-digit verification code
sent to your email address.