

3540 Tamarisk
Palmdale, CA 93551

 4
4
Bed
 2
2
Bath
 2,430
2,430Sqft
7,254Sqft(Lot)
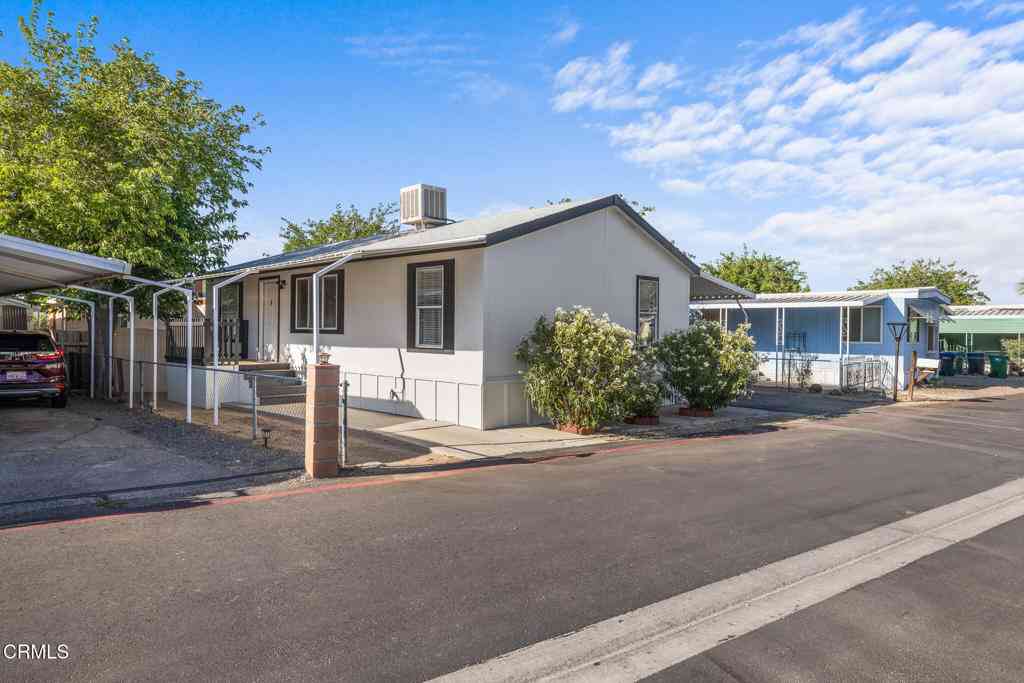
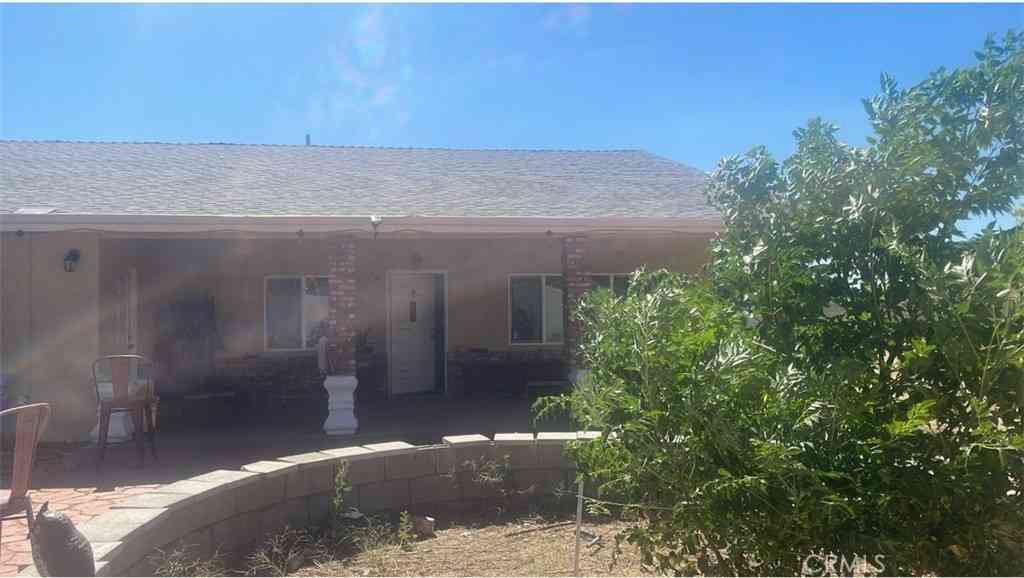
Model quality home situated on a premium corner lot directly across from the neighborhood park and just minutes from the golf course, this beautifully upgraded 4-bedroom, 2.5-bath home offers 2,430 sq. ft. of thoughtfully designed living space. From the moment you enter, you'll appreciate the luxury vinyl plank flooring throughout, elegant arched doorways and windows, custom designer paint, and stylish accent walls that create a warm, sophisticated feel. The desirable split-wing floor plan features two bedrooms on each side of the home, offering both privacy and functionality. The secondary bedrooms share a convenient Jack-and-Jill bathroom, while the spacious primary suite boasts a walk-in closet and an inviting ensuite bath. The beautifully updated kitchen showcases quartz coun

 Property Details
 Map
Map
 Map
Map
What's Nearby
Nearby Areas
 Features
-
Bedroom Information
Total beds: 4Bathroom Information
Total Baths: 2 Full Baths: 2Roofing Information
TileFlooring Information
Laminate -
Interior Features
BreakfastBar, CeilingFans, DryBar, SeparateFormalDiningRoom, HighCeilings, OpenFloorplan, QuartzCounters, RecessedLighting, WoodProductWalls, AllBedroomsDown, BedroomOnMainLevel, EntranceFoyer, MainLevelPrimary, PrimarySuite, WalkInPantry, WalkInClosetsRoof: TileLaundry Features: Inside, LaundryRoom -
Heating & Cooling
Has Heating: Yes Heating: Central Has Cooling: Yes Cooling: CentralAir, Dual, AtticFan
-
Building Information
Year Built: 2002Construction Materials: StuccoStories: 1Patio And Porch Features: ConcretePool Features: NonePrivate Pool: NoView: ParkGreenbelt, Mountains
-
Lot Information
Main Square Feet: 7254 Lot Size Acres: 0.1665 Lot Size Source: Assessor Lot Size Square Feet: 7,254 Lot Description: ZeroToOneUnitAcre,BackYard,CornerLot,DesertBack,DripIrrigationBubblers,FrontYard,GentleSloping,Lawn,Landscaped,NearPark,SprinklerSystem,Yard
-
Listing Price Information
Listing Price: $684999Cash, Conventional, FHA, VaLoan
-
Tax Information
Parcel Number: 3001110035 Tax Lot: 35
-
Virtual Tour
Parking Information
Parking Total: 3 DoorMulti, DirectAccess, Driveway, Garage, Paved, RvPotential, OnStreetGarage Information
Has Garage: Yes Has Attached Garage: Yes Garage Space: 3
-
Utility Information
CableConnected, ElectricityConnected, NaturalGasConnected, SewerConnected, WaterConnected -
Location Information
Direction: Take Towncenter Drive to 35th St West, and the house is on the corner of 35th St W, and Tamarisk Drive. WaterSource: Public Security Features: CarbonMonoxideDetectors,SmokeDetectors
How much is this property worth?
Curious about this home's true market value? Use our free Home Evaluation Tool to instantly get a personalized Comparative Market Analysis (CMA) report. Make smarter, data-driven decisions before you buy.

Nearby Home Value
| Address | Estimate | Bed | Bath | Sq. Ft | Lot Size |
|---|---|---|---|---|---|
| 113 Agua Santa Drive, Palmdale, CA, 93551 | $624,999 | 4 | 3 | 2,151 | 10,787 Sqft |
| 333 Fantasy, Palmdale, CA, 93551 | $549,000 | 4 | 2 | 1,942 | 10,690 Sqft |
| 303 Susan Court, Palmdale, CA, 93551 | $615,000 | 4 | 3 | 2,552 | 6,336 Sqft |
| 310 Susan Court, Palmdale, CA, 93551 | $560,000 | 3 | 3 | 2,522 | 9,911 Sqft |
| 433 Fairway Drive, Palmdale, CA, 93551 | $675,000 | 5 | 4 | 2,754 | 7,378 Sqft |
| 39752 Makin, Palmdale, CA, 93551 | $639,000 | 4 | 3 | 2,925 | 10,703 Sqft |
| 38350 San Mateo Avenue, Palmdale, CA, 93551 | $499,900 | 4 | 3 | 1,965 | 13,222 Sqft |
| 38224 San Mateo, Palmdale, CA, 93551 | $560,000 | 5 | 3 | 1,901 | 8,399 Sqft |
| 38257 San Mateo, Palmdale, CA, 93551 | $575,000 | 3 | 3 | 1,901 | 7,864 Sqft |
| 41050 13th Street W, Palmdale, CA, 93551 | $689,000 | 4 | 4 | 2,868 | 26,290 Sqft |
Similar Homes To 3540 Tamarisk
Nearby For Sale





The information being provided by Miami Association of REALTORS® is for the consumer's personal, non-commercial use. Any information relating to real estate for sale referenced on this web site comes from the Internet Data Exchange (IDX) program of the Miami Association of REALTORS®. The accuracy of all information is deemed reliable but not guaranteed and should be personally verified through personal inspection by and/or with the appropriate professionals. The data contained herein is copyrighted by Miami Association of REALTORS® and is protected by all applicable copyright laws. Any unauthorized dissemination of this information is in violation of copyright laws and is strictly prohibited. Copyright 2026 Miami Association of REALTORS®. All rights reserved.
ByOwner last updated this listing 09/03/2026 @ 03:24
More Cities with for Sale by Owner Homes
- Palmdale Homes For Sale By Owner
- Littlerock Homes For Sale By Owner
- Leona Valley Homes For Sale By Owner
- Lancaster Homes For Sale By Owner
- Acton Homes For Sale By Owner
- Del Sur Homes For Sale By Owner
- Juniper Hills Homes For Sale By Owner
- Pearblossom Homes For Sale By Owner
- Lake Los Angeles Homes For Sale By Owner
- Hi Vista Homes For Sale By Owner
- Redman Homes For Sale By Owner
- Llano Homes For Sale By Owner
- Antelope Acres Homes For Sale By Owner
- Santa Clarita Homes For Sale By Owner
- Green Valley Homes For Sale By Owner
- Lake Hughes Homes For Sale By Owner
- Rosamond Homes For Sale By Owner
- Canyon Country Homes For Sale By Owner
- Tujunga Homes For Sale By Owner
- La Crescenta Homes For Sale By Owner
Homes around $684,999





Verify Your Email
Please enter the 6-digit verification code
sent to your email address.
Verify Your Phone Number
Please enter the 6-digit verification code
sent to your mobile phone.