

41414 Harvey Mudd
Palm Desert, CA 92211

 4
4
Bed
 3
3
Bath
 2,213
2,213Sqft
4,643Sqft(Lot)
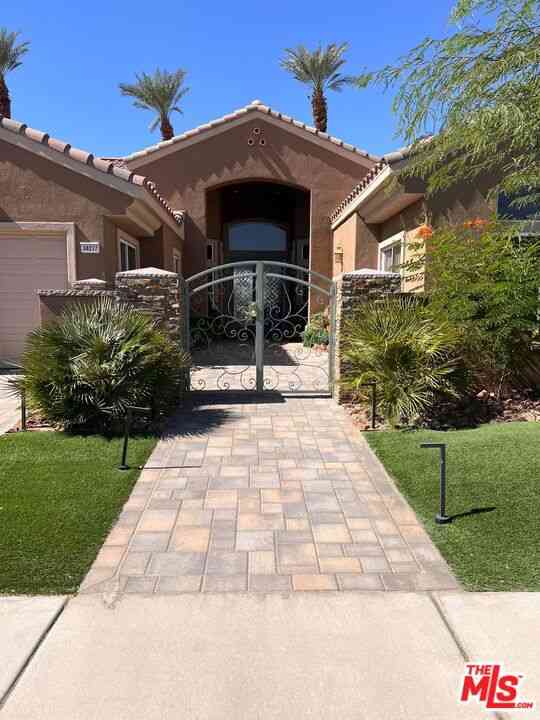
Welcome to this exceptional, move-in-ready Palm Desert home where VIEW, VIEW, VIEW is the defining feature. From the moment you enter, the open-concept floor plan immediately draws your eye through expansive windows showcasing beautiful, unobstructed views, filling the home with natural light and an inviting sense of openness. This residence features builder-installed upgraded flooring throughout, thoughtfully selected for desert living, with custom tile flooring on the first floor and heat-resistant laminated flooring upstairs. Blinds are installed throughout, offering added comfort and privacy. The well-appointed kitchen includes attractive countertops, ample cabinetry, and a spacious walk-in pantry, seamlessly connecting to the dining area where meals can be enjoyed while taking in the

 Property Details
 Map
Map
 Map
Map
What's Nearby
Nearby Areas
 Features
-
Bedroom Information
Total Bedrooms: 4Bathroom Information
Total Baths: 3 Full Baths: 3Water/Sewer
Water Source: Public Sewer: Public Sewer -
Interior Features
Interior Features: Balcony,Breakfast Area,Ceiling Fan(s),Separate/Formal Dining Room,Eat-in Kitchen,Granite Counters,Open Floorplan,Recessed Lighting,Bedroom on Main Level,Walk-In Closet(s) Windows: Blinds,Double Pane Windows Property Appliances: Dishwasher,Gas Oven,Gas Range,Microwave,Refrigerator,Water Softener,Tankless Water Heater,Dryer Fireplace: Living Room Flooring: Stone,Vinyl -
Cooling Features
Central Air Air ConditioningHeating Source
Central Has HeatingFireplace
Fireplace Features: Living Room Has Fireplace: 1
-
Building Information
Year Built: 2022 -
Pool Features
AssociationLaundry Features
Washer Hookup,Laundry Room
-
Lot Details
Lot Dimensions Source: Vendor Enhanced Lot Size Acres: 0.1066 -
Lot Size Source: Assessor Lot Size Square Feet: 4643
-
Listing Price Information
Original List Price: 670,000 Listing Contract Date: 2026-07-08 -
Lease Information
Listing Agreement: Exclusive Right To Sell
-
Tax Information
Parcel Number: 694621012
-
Garage and Parking
Garage Description: Direct Access,Driveway,Garage Attached Garage: YesHomeowners Association
Association: Yes Association Amenities: Barbecue,Pool,Spa/Hot Tub Association Fee: 144 AssociationFee Frequency: Monthly Calculated Total Monthly Association Fees: 144
-
Other Property Info
Source Listing Status: Active Source Neighborhood: 322 - North Palm Desert Directions: rom University, turn South onto Baylor, then immediately left onto Duke, and left on Harvey Mudd. Cross Street: Duke & University Park. Source Property Type: Residential Area: 322 - North Palm Desert Property SubType: Single Family Residence -
Building and Construction
Property Age: 4 Common Walls: No Common Walls Property Condition: Turnkey Structure Type: Single Family Residence Year Built Source: Public Records Total Square Feet Living: 2213 Entry Level: 1 Entry Location: Front Levels or Stories: Two Building Total Stories: 2 Structure Type: House
How much is this property worth?
Curious about this home's true market value? Use our free Home Evaluation Tool to instantly get a personalized Comparative Market Analysis (CMA) report. Make smarter, data-driven decisions before you buy.

Nearby Home Value
| Address | Estimate | Bed | Bath | Sq. Ft | Lot Size |
|---|---|---|---|---|---|
| 78878 Cadence Lane, Palm Desert, CA, 92211 | $449,000 | 3 | 2 | 1,680 | 1,680 SqFt |
| 35115 Staccato Street, Palm Desert, CA, 92211 | $579,000 | 2 | 2 | 1,616 | 1,616 SqFt |
| 78727 Stansbury Court, Palm Desert, CA, 92211 | $575,000 | 2 | 1 | 1,632 | 1,632 SqFt |
| 78703 Stansbury Court, Palm Desert, CA, 92211 | $535,000 | 3 | 2 | 1,594 | 1,594 SqFt |
| 78520 Rainswept Way, Palm Desert, CA, 92211 | $539,000 | 2 | 2 | 2,142 | 2,142 SqFt |
| 34856 Staccato Street, Palm Desert, CA, 92211 | $539,000 | 2 | 2 | 2,102 | 2,102 SqFt |
| 36426 Tallowood Drive, Palm Desert, CA, 92211 | $599,000 | 3 | 3 | 2,426 | 2,426 SqFt |
| 37616 Pineknoll Avenue, Palm Desert, CA, 92211 | $569,000 | 2 | 2 | 2,261 | 2,261 SqFt |
| 78488 Iron Bark Drive, Palm Desert, CA, 92211 | $669,000 | 2 | 2 | 2,318 | 2,318 SqFt |
| 78915 Mimosa Drive, Palm Desert, CA, 92211 | $528,000 | 2 | 2 | 1,925 | 1,925 SqFt |
Similar Homes To 41414 Harvey Mudd
Nearby For Sale



Copyright © 2026 by the Multiple Listing Service of the California Regional MLS®. This information is believed to be accurate but is not guaranteed. Subject to verification by all parties. This data is copyrighted and may not be transmitted, retransmitted, copied, framed, repurposed, or altered in any way for any other site, individual and/or purpose without the express written permission of the Multiple Listing Service of the California Regional MLS®. Information Deemed Reliable But Not Guaranteed. Any use of search facilities of data on this site, other than by a consumer looking to purchase real estate, is prohibited.
ByOwner last updated this listing 07/11/2026 @ 18:12
More Cities with for Sale by Owner Homes
- Palm Desert Homes For Sale By Owner
- Indian Wells Homes For Sale By Owner
- Thousand Palms Homes For Sale By Owner
- La Quinta Homes For Sale By Owner
- Rancho Mirage Homes For Sale By Owner
- Indio Homes For Sale By Owner
- Cathedral City Homes For Sale By Owner
- Coachella Homes For Sale By Owner
- Salton City Homes For Sale By Owner
- Thermal Homes For Sale By Owner
- Thermal Homes For Sale By Owner
- Palm Springs Homes For Sale By Owner
- Mountain Center Homes For Sale By Owner
- North Palm Springs Homes For Sale By Owner
- Desert Hot Springs Homes For Sale By Owner
- Idyllwild Homes For Sale By Owner
- Mecca Homes For Sale By Owner
- Whitewater Homes For Sale By Owner
- Anza Homes For Sale By Owner
- Morongo Valley Homes For Sale By Owner
Homes around $670,000






Verify Your Email
Please enter the 6-digit verification code
sent to your email address.