

38258 Sunny Days Drive
Palm Desert, CA 92211

 2
2
Bed
 2
2
Bath
 2,185
2,185Sqft
6,970Sqft(Lot)
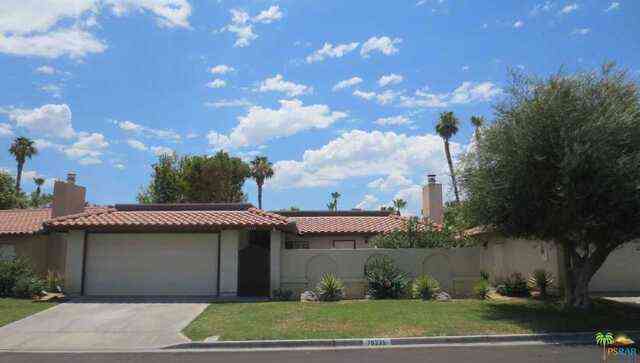
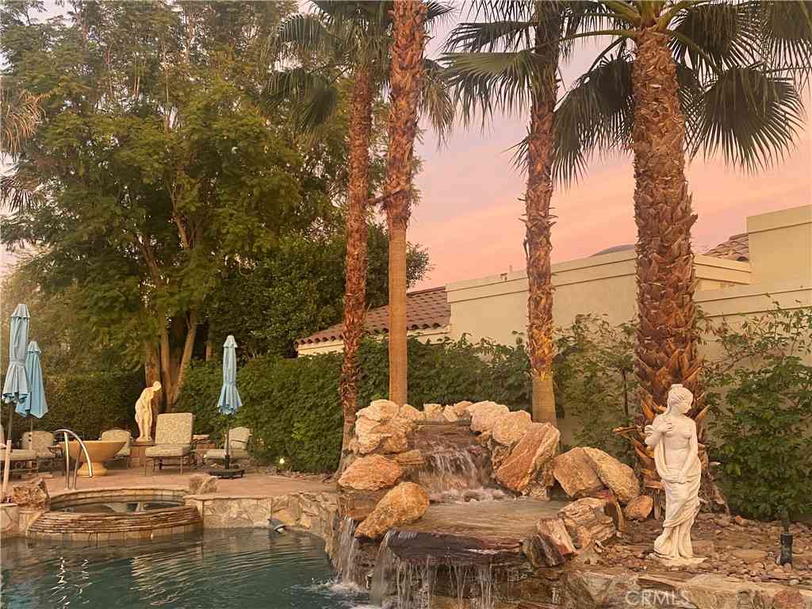
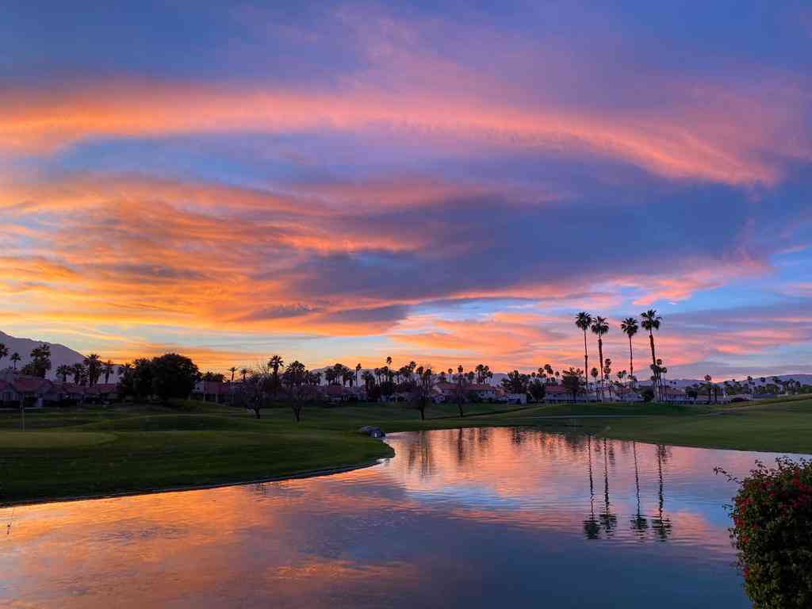
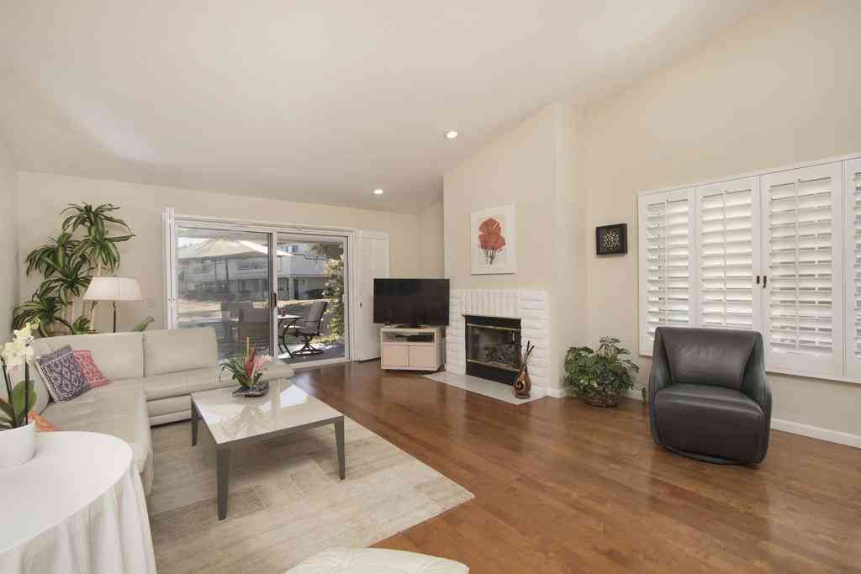
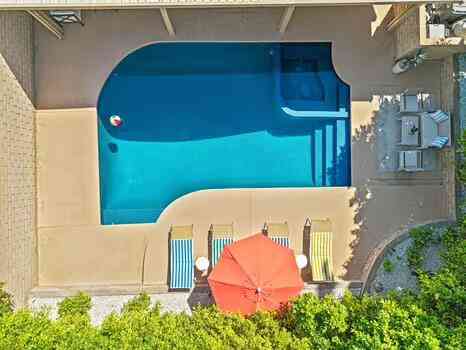
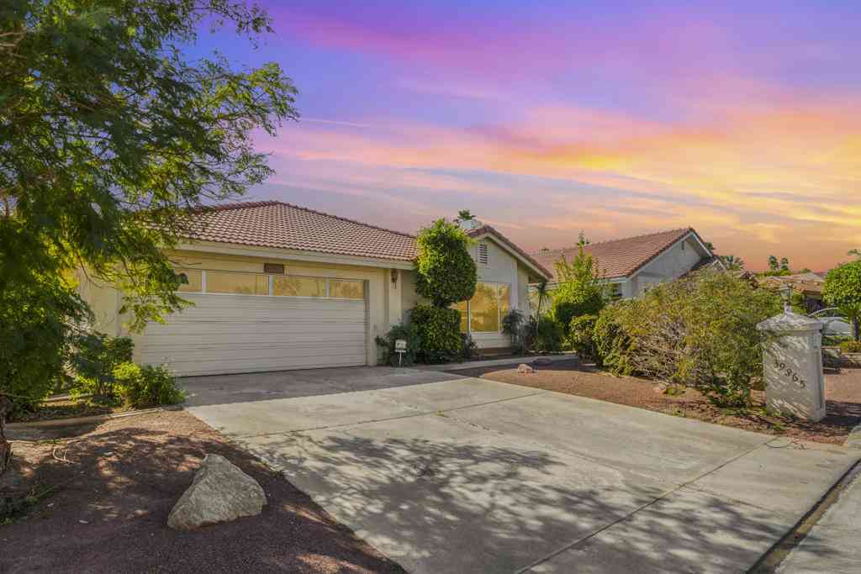
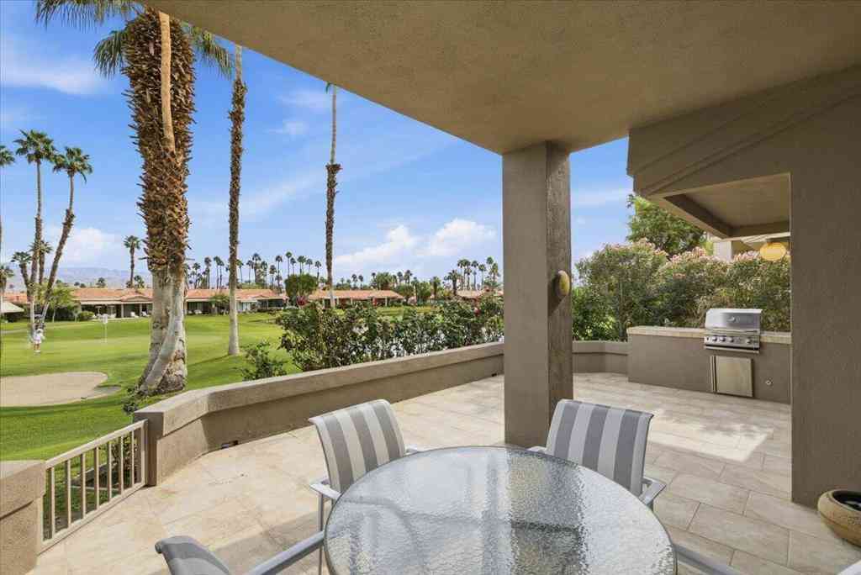
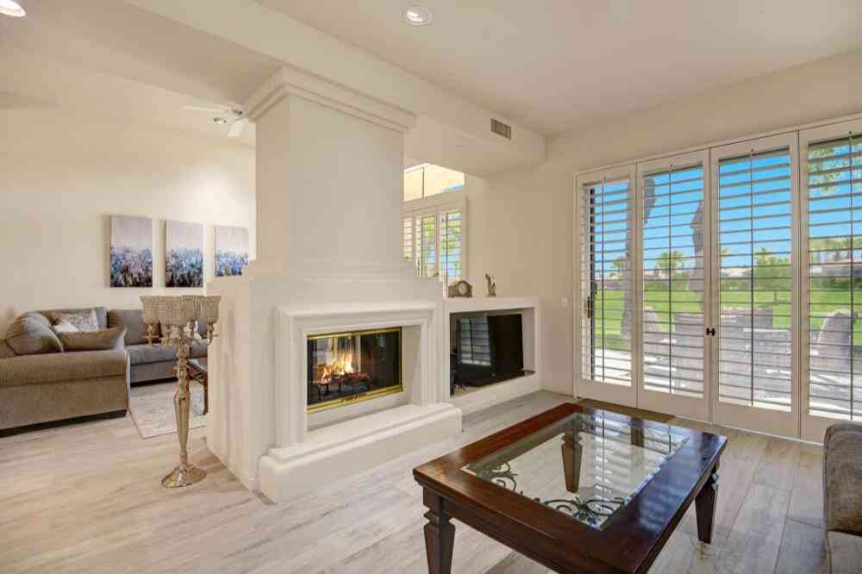
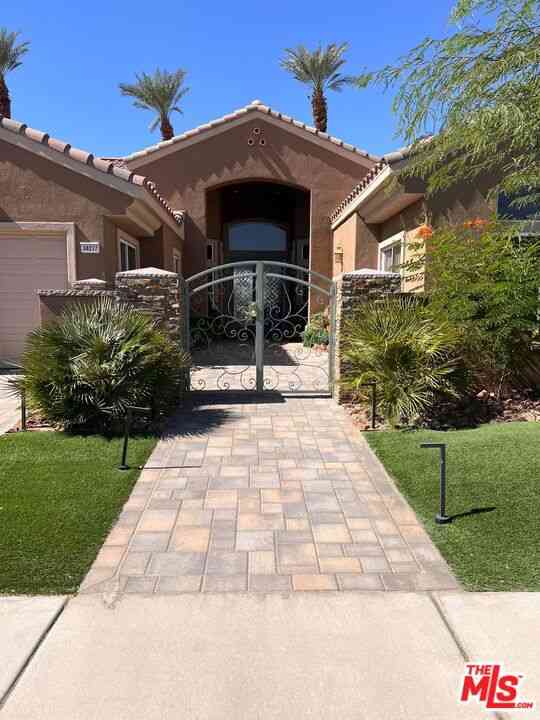
Sun City Palm Desert - Emerald. Located in a spectacular setting along the 11th fairway of the Santa Rosa golf course, this estate model floorplan offers panoramic golf course, lake, and mountain views that stretch for miles across multiple fairways. The southeast-facing rear yard is designed to maximize the views and features an extended patio, alumawood patio cover, and low-maintenance desert landscaping. A gated front courtyard and double-door entry create impressive curb appeal. Inside, 12-foot coffered ceilings with uplighting in the foyer and great room enhance the home's spacious feel. Fresh interior paint and plantation shutters throughout add to the home's move-in-ready appeal. The kitchen is designed for both everyday living and entertaining, featuring a chef's island with breakf

 Property Details
 Map
Map
 Map
Map
What's Nearby
Nearby Areas
 Features
-
Bedroom Information
Total Bedrooms: 2Bathroom Information
Total Baths: 3 Full Baths: 2 Half Baths: 1 -
Interior Features
Flooring: Tile -
Cooling Features
Central Air,Dual Air ConditioningHeating Source
Central Has HeatingFireplace
Has Fireplace: 0
-
Building Information
Year Built: 1994 -
Security Features
Gated Community,24 Hour Security
-
Lot Details
Lot Dimensions Source: Vendor Enhanced Lot Size Acres: 0.16 -
Lot Size Source: Assessor Lot Size Square Feet: 6970
-
Listing Price Information
Original List Price: 649,000 Listing Contract Date: 2026-06-26 -
Lease Information
Listing Agreement: Exclusive Right To Sell
-
Tax Information
Parcel Number: 748290068
-
Garage and Parking
Garage Description: Golf Cart Garage,Side By Side Attached Garage: YesHomeowners Association
Association: Yes Association Amenities: Bocce Court,Billiard Room,Clubhouse,Controlled Access,Fitness Center,Golf Course,Meeting/Banquet/Party Room Association Fee: 422 AssociationFee Frequency: Monthly Calculated Total Monthly Association Fees: 422
-
Other Property Info
Source Listing Status: Active Under Contract Source Neighborhood: 307 - Sun City Postal Code Plus 4: 1204 Directions: Del Webb to Red Cedar to Sunny Days Cross Street: Red Cedar. Source Property Type: Residential Area: 307 - Sun City Property SubType: Single Family Residence -
Building and Construction
Property Age: 32 Structure Type: Single Family Residence Year Built Source: Assessor Total Square Feet Living: 2185 Levels or Stories: One Building Total Stories: 1
How much is this property worth?
Curious about this home's true market value? Use our free Home Evaluation Tool to instantly get a personalized Comparative Market Analysis (CMA) report. Make smarter, data-driven decisions before you buy.

Nearby Home Value
| Address | Estimate | Bed | Bath | Sq. Ft | Lot Size |
|---|---|---|---|---|---|
| 78878 Cadence Lane, Palm Desert, CA, 92211 | $449,000 | 3 | 2 | 1,680 | 1,680 SqFt |
| 35115 Staccato Street, Palm Desert, CA, 92211 | $579,000 | 2 | 2 | 1,616 | 1,616 SqFt |
| 78727 Stansbury Court, Palm Desert, CA, 92211 | $575,000 | 2 | 1 | 1,632 | 1,632 SqFt |
| 78703 Stansbury Court, Palm Desert, CA, 92211 | $535,000 | 3 | 2 | 1,594 | 1,594 SqFt |
| 78520 Rainswept Way, Palm Desert, CA, 92211 | $539,000 | 2 | 2 | 2,142 | 2,142 SqFt |
| 34856 Staccato Street, Palm Desert, CA, 92211 | $539,000 | 2 | 2 | 2,102 | 2,102 SqFt |
| 36426 Tallowood Drive, Palm Desert, CA, 92211 | $599,000 | 3 | 3 | 2,426 | 2,426 SqFt |
| 37616 Pineknoll Avenue, Palm Desert, CA, 92211 | $569,000 | 2 | 2 | 2,261 | 2,261 SqFt |
| 78488 Iron Bark Drive, Palm Desert, CA, 92211 | $669,000 | 2 | 2 | 2,318 | 2,318 SqFt |
| 78915 Mimosa Drive, Palm Desert, CA, 92211 | $528,000 | 2 | 2 | 1,925 | 1,925 SqFt |
Similar Homes To 38258 Sunny Days Drive
Nearby For Sale



Copyright © 2026 by the Multiple Listing Service of the California Regional MLS®. This information is believed to be accurate but is not guaranteed. Subject to verification by all parties. This data is copyrighted and may not be transmitted, retransmitted, copied, framed, repurposed, or altered in any way for any other site, individual and/or purpose without the express written permission of the Multiple Listing Service of the California Regional MLS®. Information Deemed Reliable But Not Guaranteed. Any use of search facilities of data on this site, other than by a consumer looking to purchase real estate, is prohibited.
ByOwner last updated this listing 07/10/2026 @ 15:15
More Cities with for Sale by Owner Homes
- Palm Desert Homes For Sale By Owner
- Indian Wells Homes For Sale By Owner
- Thousand Palms Homes For Sale By Owner
- La Quinta Homes For Sale By Owner
- Rancho Mirage Homes For Sale By Owner
- Indio Homes For Sale By Owner
- Cathedral City Homes For Sale By Owner
- Coachella Homes For Sale By Owner
- Salton City Homes For Sale By Owner
- Thermal Homes For Sale By Owner
- Thermal Homes For Sale By Owner
- Palm Springs Homes For Sale By Owner
- Mountain Center Homes For Sale By Owner
- North Palm Springs Homes For Sale By Owner
- Desert Hot Springs Homes For Sale By Owner
- Idyllwild Homes For Sale By Owner
- Mecca Homes For Sale By Owner
- Whitewater Homes For Sale By Owner
- Anza Homes For Sale By Owner
- Morongo Valley Homes For Sale By Owner
Homes around $649,000










Verify Your Email
Please enter the 6-digit verification code
sent to your email address.