
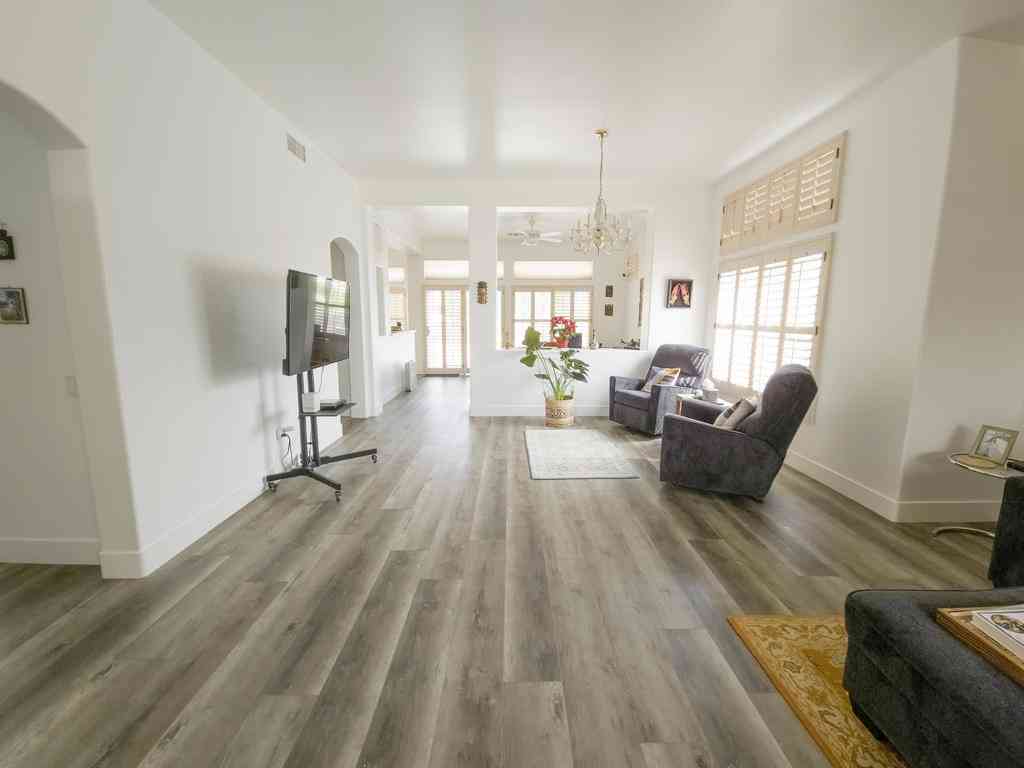
37616 Eveningside Road
Palm Desert, CA 92211

 2
2
Bed
 2
2
Bath
 1,647
1,647Sqft
7,405Sqft(Lot)
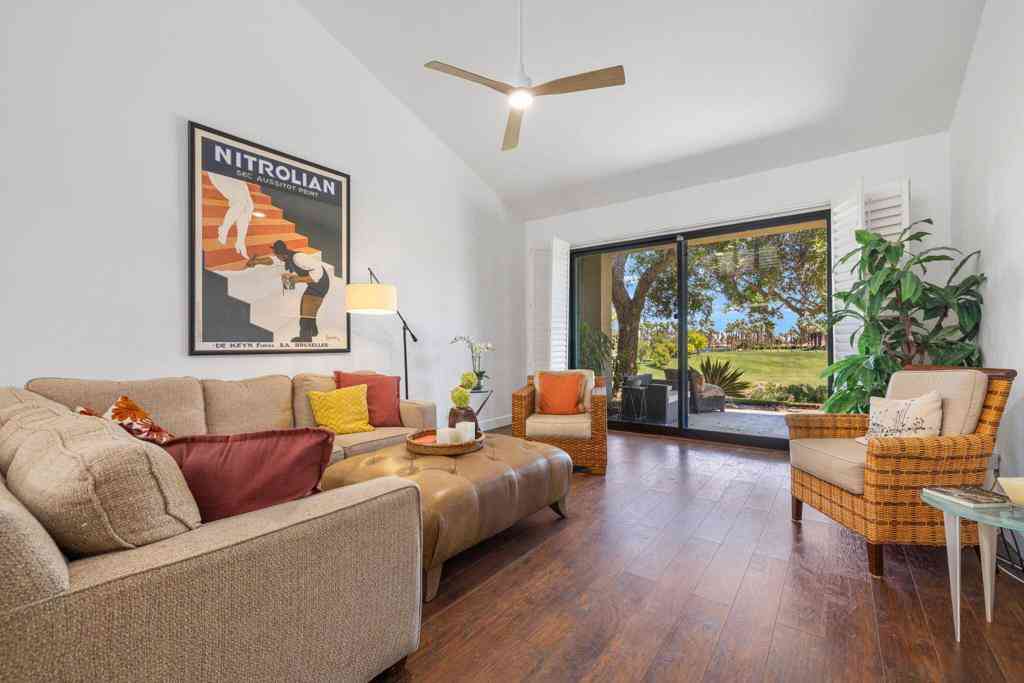
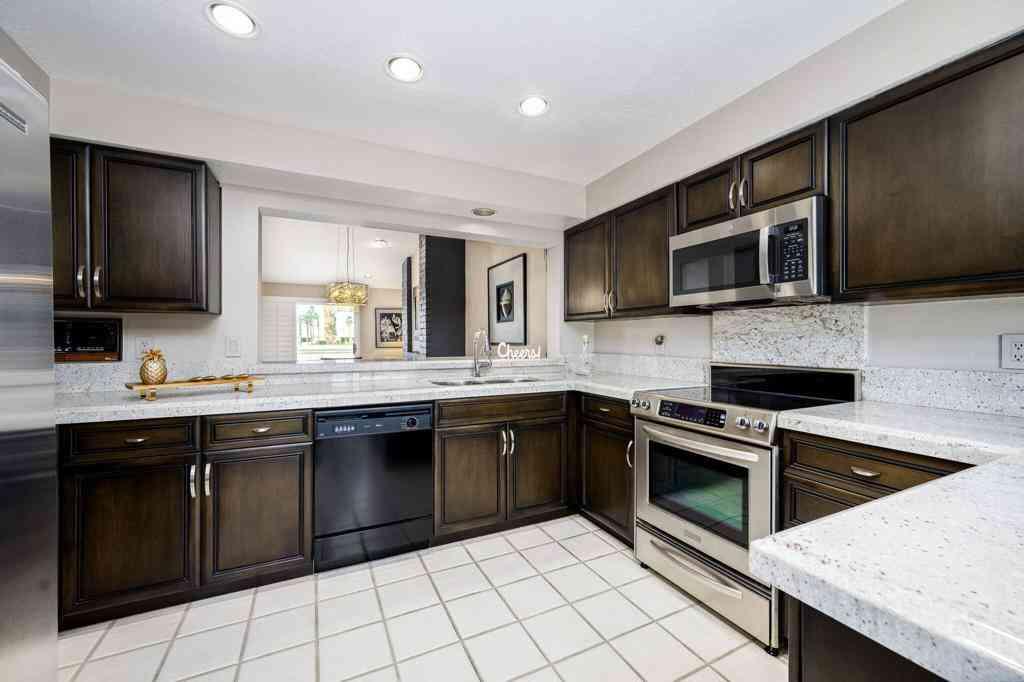
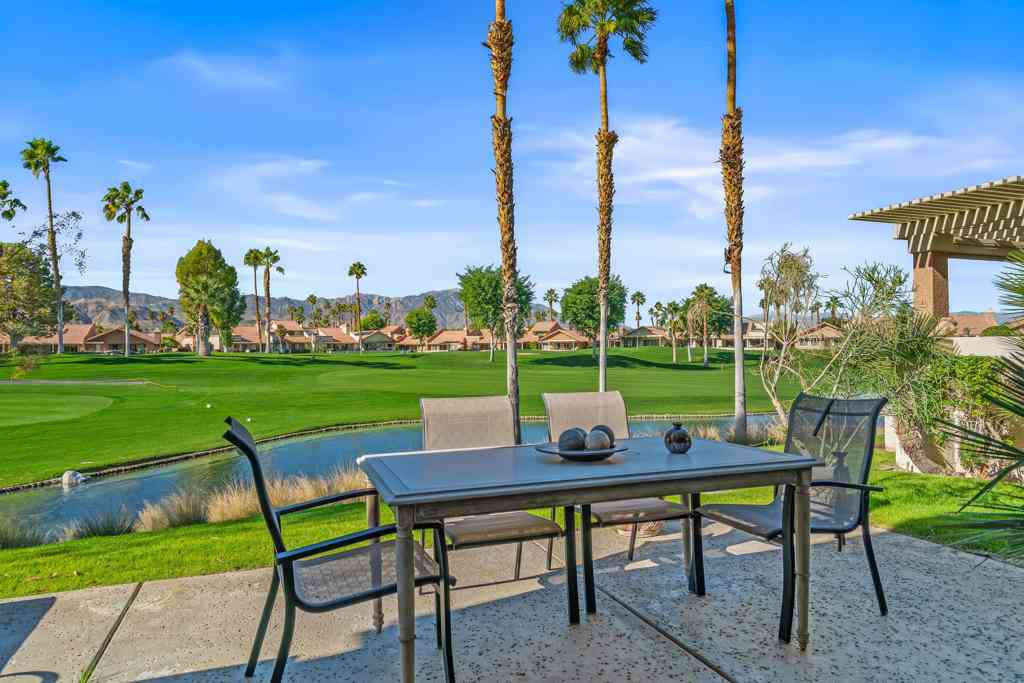
Beautiful Lalique Model On A Premium Corner Lot Near Mountain View ClubhouseThis Popular Lalique Floor Plan Is Ideally Situated On A Desirable Corner Lot Just Moments From The Mountain View Clubhouse--One Of Sun City Palm Desert's Most Sought After Locations. Inside, The Home Features New Plank Flooring, High Ceilings, And Custom Shutters, Creating A Bright, Modern, And Inviting Atmosphere. The Open Concept Layout Offers Effortless Flow Between The Living, Dining, And Kitchen Spaces.The Spacious Primary Suite Includes A Charming Bay Window Overlooking The Yard, A Generous Walk In Closet, An En Suite Bath With Dual Sinks, A Stall Shower With Textured Glass Enclosure, And A Skylight That Fills The Room With Natural LightThe Guest Bedroom Is Thoughtfully Positioned On The Opposite Side Of The

 Property Details
 Map
Map
 Map
Map
What's Nearby
Nearby Areas
 Features
-
Bedroom Information
Total beds: 2Bathroom Information
Total Baths: 2 Full Baths: 2Roofing Information
Concrete, TileFlooring Information
Laminate -
Interior Features
Breakfast Bar, Breakfast Area, Separate/Formal Dining Room, High Ceilings, Open Floorplan, Recessed Lighting, Storage, All Bedrooms Down, Bedroom on Main Level, Main Level Primary, Primary Suite, Utility Room, Walk-In Closet(s)Roof: Concrete, TileAppliances: Convection Oven, Dishwasher, Gas Cooktop, Disposal, Gas Oven, Gas Water Heater, Ice Maker, Microwave, Refrigerator, Self Cleaning Oven, Vented Exhaust Fan, Water To Refrigerator, Water HeaterLaundry Features: Laundry RoomWindow Features: Shutters -
Heating & Cooling
Has Heating: Yes Heating: Forced Air, Natural Gas Has Cooling: Yes Cooling: Central Air
-
Building Information
Year Built: 1993Construction Materials: StuccoStories: 1Patio And Porch Features: Concrete, CoveredPrivate Pool: NoView: Peek-A-BooAssociation Fee Frequency: Monthly
-
Lot Information
Main Square Feet: 7405 Lot Size Acres: 0.17 Lot Size Source: Assessor Lot Size Square Feet: 7,405 Lot Description: Back Yard,Close to Clubhouse,Corners Marked,Front Yard,Landscaped,Level,Near Park,Near Public Transit,Sprinklers Timer,Sprinkler System,YardProperty Information
Subdivision: Sun City Source Property Type: Residential Postal Code Plus 4: 1410 Property SubType: Single Family Residence Levels: One Property Age: 33
-
Listing Price Information
Listing Price: $525000Cash, Cash to New Loan
-
Tax Information
Parcel Number: 748072083
-
Virtual Tour
Parking Information
Parking Total: 4 Driveway, Garage, Garage Door OpenerGarage Information
Has Garage: Yes Has Attached Garage: Yes Garage Space: 2Homeowners Association Information
Has Association: YesHOA: $318.00Association Amenities: Bocce Court, Billiard Room, Clubhouse, Controlled Access, Sport Court, Fitness Center, Golf Course, Game Room, Lake or Pond, Meeting Room, Meeting/Banquet/Party Room, Other Courts, Picnic Area, Paddle Tennis, Pet Restrictions, Racquetball, Security, Tennis Court(s), Cable TVCommunity Features: Golf, Gated, Park
-
Location Information
Direction: From the main gate: go to 38th turn right make the 1st left to Hidden Palms, tuern right to Eveningside Cross Street: Hidden Palms. Security Features: Gated Community,24 Hour Security
How much is this property worth?
Curious about this home's true market value? Use our free Home Evaluation Tool to instantly get a personalized Comparative Market Analysis (CMA) report. Make smarter, data-driven decisions before you buy.

Nearby Home Value
| Address | Estimate | Bed | Bath | Sq. Ft | Lot Size |
|---|---|---|---|---|---|
| 78878 Cadence Lane, Palm Desert, CA, 92211 | $449,000 | 3 | 2 | 1,680 | 1,680 SqFt |
| 35214 Staccato Street, Palm Desert, CA, 92211 | $549,000 | 2 | 2 | 1,664 | 1,664 SqFt |
| 78907 Alliance Way, Palm Desert, CA, 92211 | $605,000 | 2 | 2 | 2,297 | 2,297 SqFt |
| 35115 Staccato Street, Palm Desert, CA, 92211 | $579,000 | 2 | 2 | 1,616 | 1,616 SqFt |
| 78716 Stansbury Court, Palm Desert, CA, 92211 | $519,900 | 2 | 2 | 1,578 | 1,578 SqFt |
| 78703 Stansbury Court, Palm Desert, CA, 92211 | $535,000 | 3 | 2 | 1,594 | 1,594 SqFt |
| 35236 Minuet Drive, Palm Desert, CA, 92211 | $549,000 | 2 | 2 | 2,102 | 2,102 SqFt |
| 34901 Staccato Street, Palm Desert, CA, 92211 | $544,000 | 3 | 3 | 2,065 | 2,065 SqFt |
| 78520 Rainswept Way, Palm Desert, CA, 92211 | $539,000 | 2 | 2 | 2,142 | 2,142 SqFt |
| 34856 Staccato Street, Palm Desert, CA, 92211 | $539,000 | 2 | 2 | 2,102 | 2,102 SqFt |
Similar Homes To 37616 Eveningside Road
Nearby For Sale


The information being provided by Miami Association of REALTORS® is for the consumer's personal, non-commercial use. Any information relating to real estate for sale referenced on this web site comes from the Internet Data Exchange (IDX) program of the Miami Association of REALTORS®. The accuracy of all information is deemed reliable but not guaranteed and should be personally verified through personal inspection by and/or with the appropriate professionals. The data contained herein is copyrighted by Miami Association of REALTORS® and is protected by all applicable copyright laws. Any unauthorized dissemination of this information is in violation of copyright laws and is strictly prohibited. Copyright 2026 Miami Association of REALTORS®. All rights reserved.
ByOwner last updated this listing 07/24/2026 @ 05:55
More Cities with for Sale by Owner Homes
- Palm Desert Homes For Sale By Owner
- Indian Wells Homes For Sale By Owner
- Thousand Palms Homes For Sale By Owner
- La Quinta Homes For Sale By Owner
- Rancho Mirage Homes For Sale By Owner
- Indio Homes For Sale By Owner
- Cathedral City Homes For Sale By Owner
- Coachella Homes For Sale By Owner
- Salton City Homes For Sale By Owner
- Thermal Homes For Sale By Owner
- Palm Springs Homes For Sale By Owner
- Mountain Center Homes For Sale By Owner
- Desert Hot Springs Homes For Sale By Owner
- Idyllwild Homes For Sale By Owner
- Mecca Homes For Sale By Owner
- Whitewater Homes For Sale By Owner
- Anza Homes For Sale By Owner
- Morongo Valley Homes For Sale By Owner
- Cabazon Homes For Sale By Owner
- Joshua Tree Homes For Sale By Owner
Homes around $525,000








Verify Your Email
Please enter the 6-digit verification code
sent to your email address.