
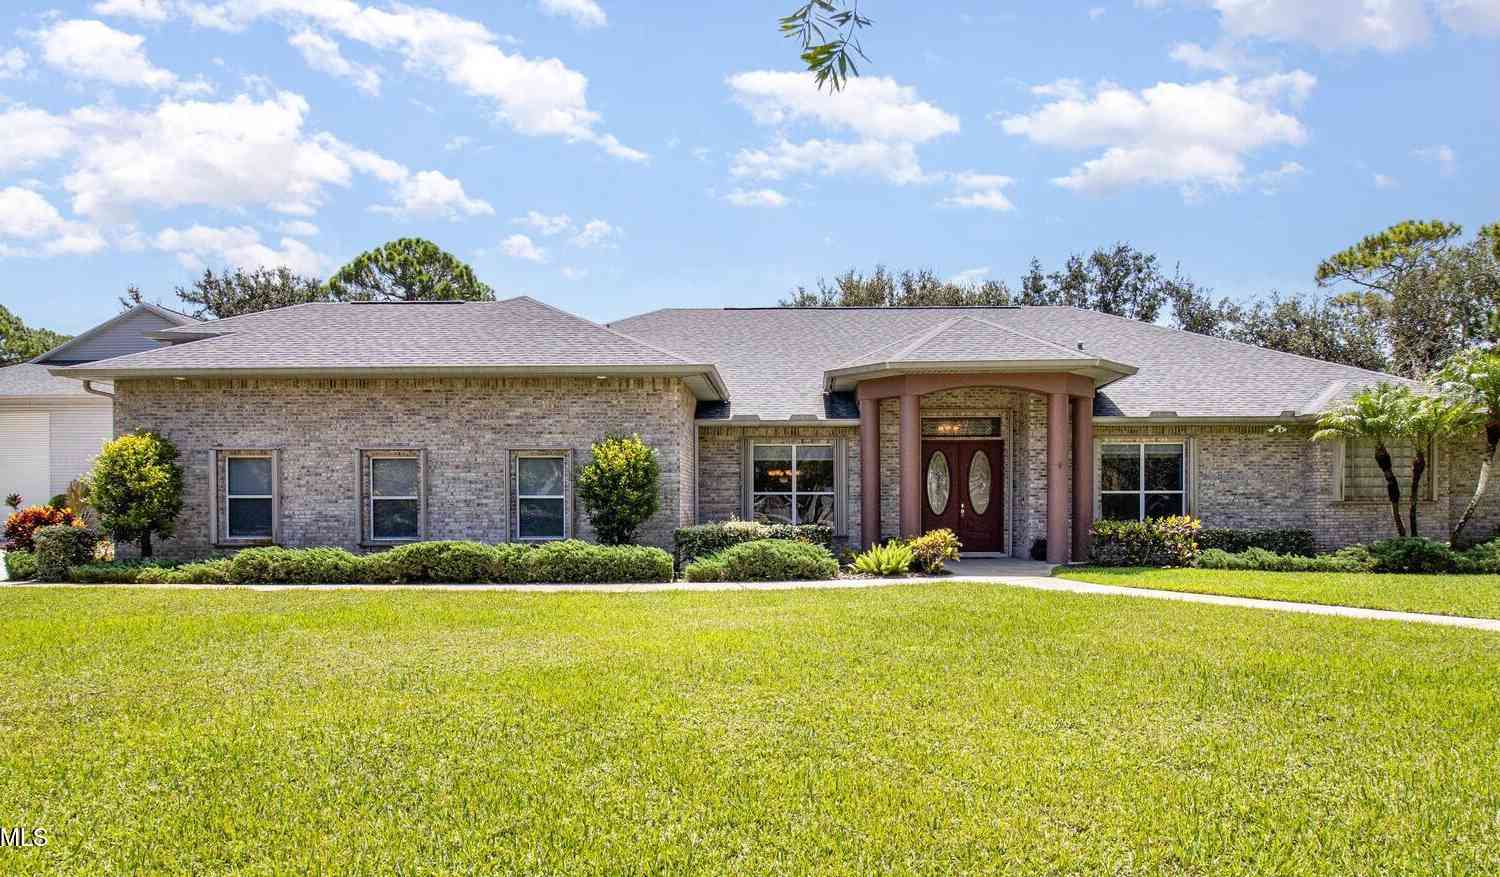
207 Brightwater Drive
Palm Bay, FL 32909

 5
5
Bed
 5
5
Bath
 4,176
4,176Sqft
 1.27
1.27Acres(Lot)
Stunning Executive Pool Home with RV/boat Garage blends elegance with functionality. Soaring ceilings & tile flooring flow thru living areas. Gourmet kitchen with granite counters, 42-inch cabinets, double oven w/warming drawer, 6-burner range, oversized refrigerator, ice machine, two pantries, & a spacious island perfect for entertaining. Large family room boasts tray ceiling, cozy gas fireplace, & built-in bar w/sink & mini fridge. Retreat to the expansive master suite w/private sitting room & patio access, jetted tub, separate shower, & double sinks. 2nd bedroom offers a private bath. 4th bedroom closet doubles as a hurricane shelter w/reinforced walls & solid door. Relax to the spacious lanai overlooking a sparkling pool & hot tub (solar-heated), or grill under the gazebo w/built-in c

 Property Details
 Map
Map
 Map
Map
What's Nearby
Nearby Areas
 Features
-
Bedroom Information
Total Bedrooms: 5Bathroom Information
Total Baths: 5 Full Baths: 3 Half Baths: 2Water/Sewer
Sewer: Public Sewer -
Flooring Information
Carpet, Tile -
Roofing Information
Shingle -
Interior Features
Breakfast Bar, Breakfast Nook, Built-in Features, Ceiling Fan(s), Central Vacuum, Entrance Foyer, Guest Suite, His and Hers Closets, Jack and Jill Bath, Kitchen Island, Open Floorplan, Pantry, Primary Bathroom -Tub with Separate Shower, Primary Downstairs, Split Bedrooms, Walk-In Closet(s), Wet Bar Roof: Shingle Appliances: Dishwasher, Disposal, Double Oven, Dryer, Electric Oven, Electric Range, Electric Water Heater, Ice Maker, Microwave, Refrigerator, Washer, Water Softener Owned Laundry Features: Gas Dryer Hookup, Lower Level, Washer Hookup -
Heating & Cooling
Heating: Central, Electric Cooling: Central Air, Electric, Split System Water front: Yes WaterSource: Public -
Fireplace
Fireplace: Yes Number of Fireplaces: 1 Fireplace Features: 1
-
Building Information
Year Built: 2001 Construction Materials: Block, Brick, Concrete Security System: Closed Circuit Camera(s), Security Gate, Security System Owned Roof: Shingle -
Exterior Features
Storm ShuttersPorch: Patio, Screened -
Pool Information
Private Pool: YesHeated, In Ground, Salt Water, Screen Enclosure, Solar Heat -
Road Types
AsphaltPrivate Road -
Pool Features
Heated, In Ground, Salt Water, Screen Enclosure, Solar HeatLaundry Features
Gas Dryer Hookup, Lower Level, Washer HookupPatio And Porch
Patio, Screened
-
Lot Information
Lot Description: Cul-De-Sac, Dead End Street, Sprinklers In Front, Sprinklers In Rear Lot Size Area: 1.27 Acres Lot Square Feet: 55,321 Waterfront: Pond Stories: 2 Main Square Feet: 4176Property Information
Property Type: Residential Sub Type: Single Family Residence Style: Contemporary SQ ft (Living Area): 4,176 Subdivision: Lake Forest at Bayside Lakes MLS Area Minor: 343 - SE Palm Bay Source Neighborhood: Lake Forest at Bayside Lakes Construction Materials: Block, Brick, Concrete Property Age: 25
-
Listing Price Information
Listing Id: 1054264 ist Price: $999,000 Original List Price: $1,200,000 List Price Tot SqFt: $239 Listing Terms Cash, Conventional, FHA, VA Loan -
Listing Information
Possession: Close Of Escrow
-
Tax Information
Parcel Number: 29-37-19-Sc-00000.0-0063.00 Annual Tax: $6,485 Tax Year: 2023
-
Virtual Tour
Parking Information
# of Garage Spaces: 5 Has Garage: Yes Attached Garage: Yes Attached, Detached, Garage, Garage Door Opener, RV Access/ParkingHomeowners Association Information
Association YN: Yes Included Amenities: Basketball Court, Clubhouse, Fitness Center, Gated, Management - Off Site, Playground, Pool, RV/Boat Storage, Shuffleboard Court, Tennis Court(s) HOA: $1,050.00 Annually Association Fee Frequency: Annually Association Name: Tower Management Group
-
School Information
Elementary School: WestsideElementary School District:Junior High School: SouthwestSenior High School: Bayside -
Utility Information
Cable Available, Electricity Connected, Natural Gas Connected, Sewer Connected, Water Connected -
Location Information
Direction: Malabar Rd, South on Emerson which turns into Bayside Lakes Blvd, turn right into Lake Forest, left on Amberwood Dr, left on Brightwater. Home is on the right at end of cul-de-sac.
How much is this property worth?
Curious about this home's true market value? Use our free Home Evaluation Tool to instantly get a personalized Comparative Market Analysis (CMA) report. Make smarter, data-driven decisions before you buy.

Nearby Home Value
| Address | Estimate | Bed | Bath | Sq. Ft | Lot Size |
|---|---|---|---|---|---|
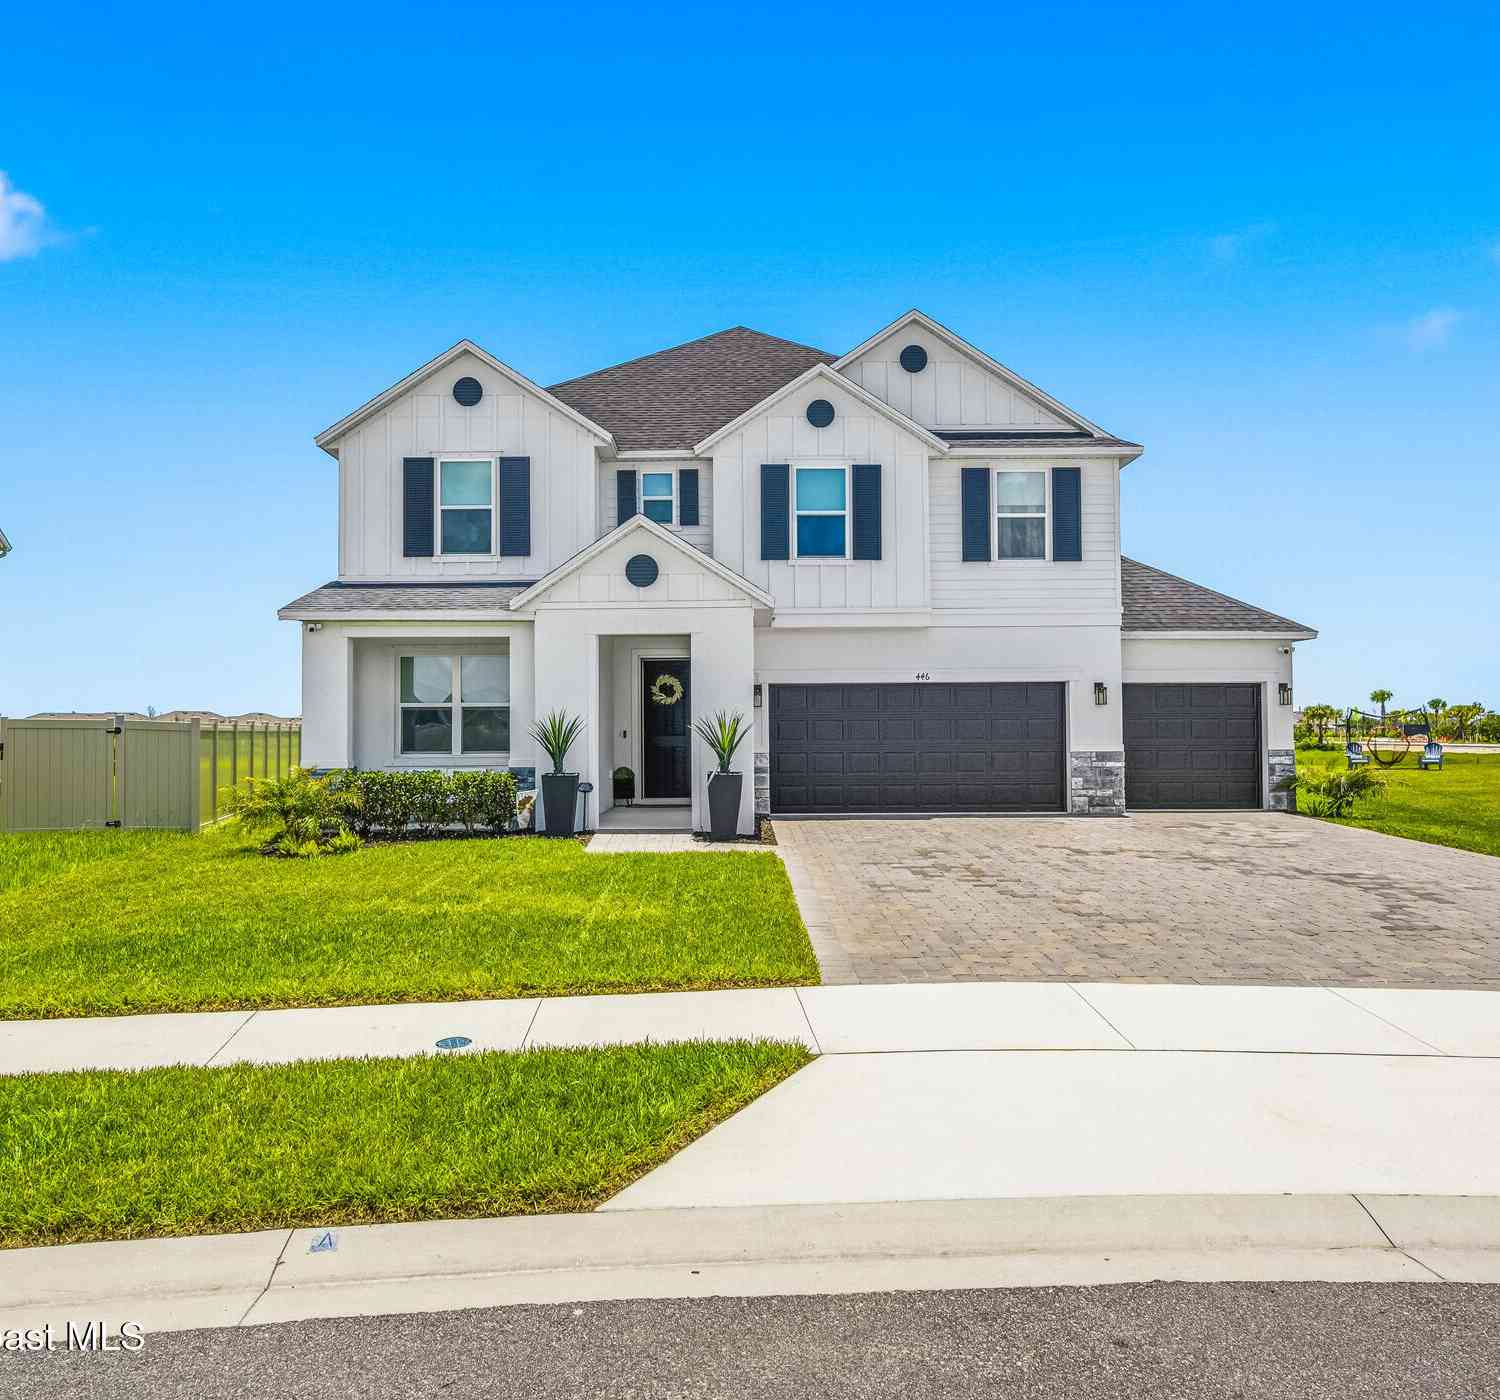
| 446 Glaspell Circle, Palm Bay, FL, 32909 | $699,000 | 5 | 5 | 3,203 | 3,203 SqFt |
| 2906 Herder Avenue, Palm Bay, FL, 32909 | $310,000 | 3 | 2 | 1,679 | 1,679 SqFt |
| 689 Caballero Avenue, Palm Bay, FL, 32909 | $249,900 | 3 | 1 | 950 | 950 SqFt |
| 730 Old Country Road, Palm Bay, FL, 32909 | $429,000 | 4 | 2 | 1,846 | 1,846 SqFt |
| 3599 Grappler Circle, Palm Bay, FL, 32909 | $560,000 | 6 | 5 | 3,249 | 3,249 SqFt |
| 618 Kerrs Lane, Palm Bay, FL, 32909 | $500,000 | 4 | 3 | 3,100 | 3,100 SqFt |
| 1150 SE Tarleton St, Palm Bay, FL, 32909 | $365,900 | 4 | 3 | 1,623 | 1,623 SqFt |
| 167 Deer Run Road, Palm Bay, FL, 32909 | $625,000 | 4 | 3 | 2,876 | 2,876 SqFt |
| 777 Indigo Street, Palm Bay, FL, 32909 | $410,000 | 4 | 3 | 2,338 | 2,338 SqFt |
| 3631 Peony Court, Palm Bay, FL, 32909 | $335,000 | 4 | 2 | 1,846 | 1,846 SqFt |
Similar Homes To 207 Brightwater Drive
Nearby For Sale

ByOwner last updated this listing 07/25/2026 @ 11:40
More Cities with for Sale by Owner Homes
- Palm Bay Homes For Sale By Owner
- West Melbourne Homes For Sale By Owner
- Melbourne Homes For Sale By Owner
- Grant Valkaria Homes For Sale By Owner
- Malabar Homes For Sale By Owner
- Melbourne Beach Homes For Sale By Owner
- Indialantic Homes For Sale By Owner
- Grant Homes For Sale By Owner
- Indian Harbour Beach Homes For Sale By Owner
- Satellite Beach Homes For Sale By Owner
- Micco Homes For Sale By Owner
- Merritt Island Homes For Sale By Owner
- Fellsmere Homes For Sale By Owner
- Sebastian Homes For Sale By Owner
- Rockledge Homes For Sale By Owner
- Kenansville Homes For Sale By Owner
- Cocoa Beach Homes For Sale By Owner
- Cocoa Homes For Sale By Owner
- Cape Canaveral Homes For Sale By Owner
- Indian River Shores Homes For Sale By Owner
Homes around $999,000






Verify Your Email
Please enter the 6-digit verification code
sent to your email address.