
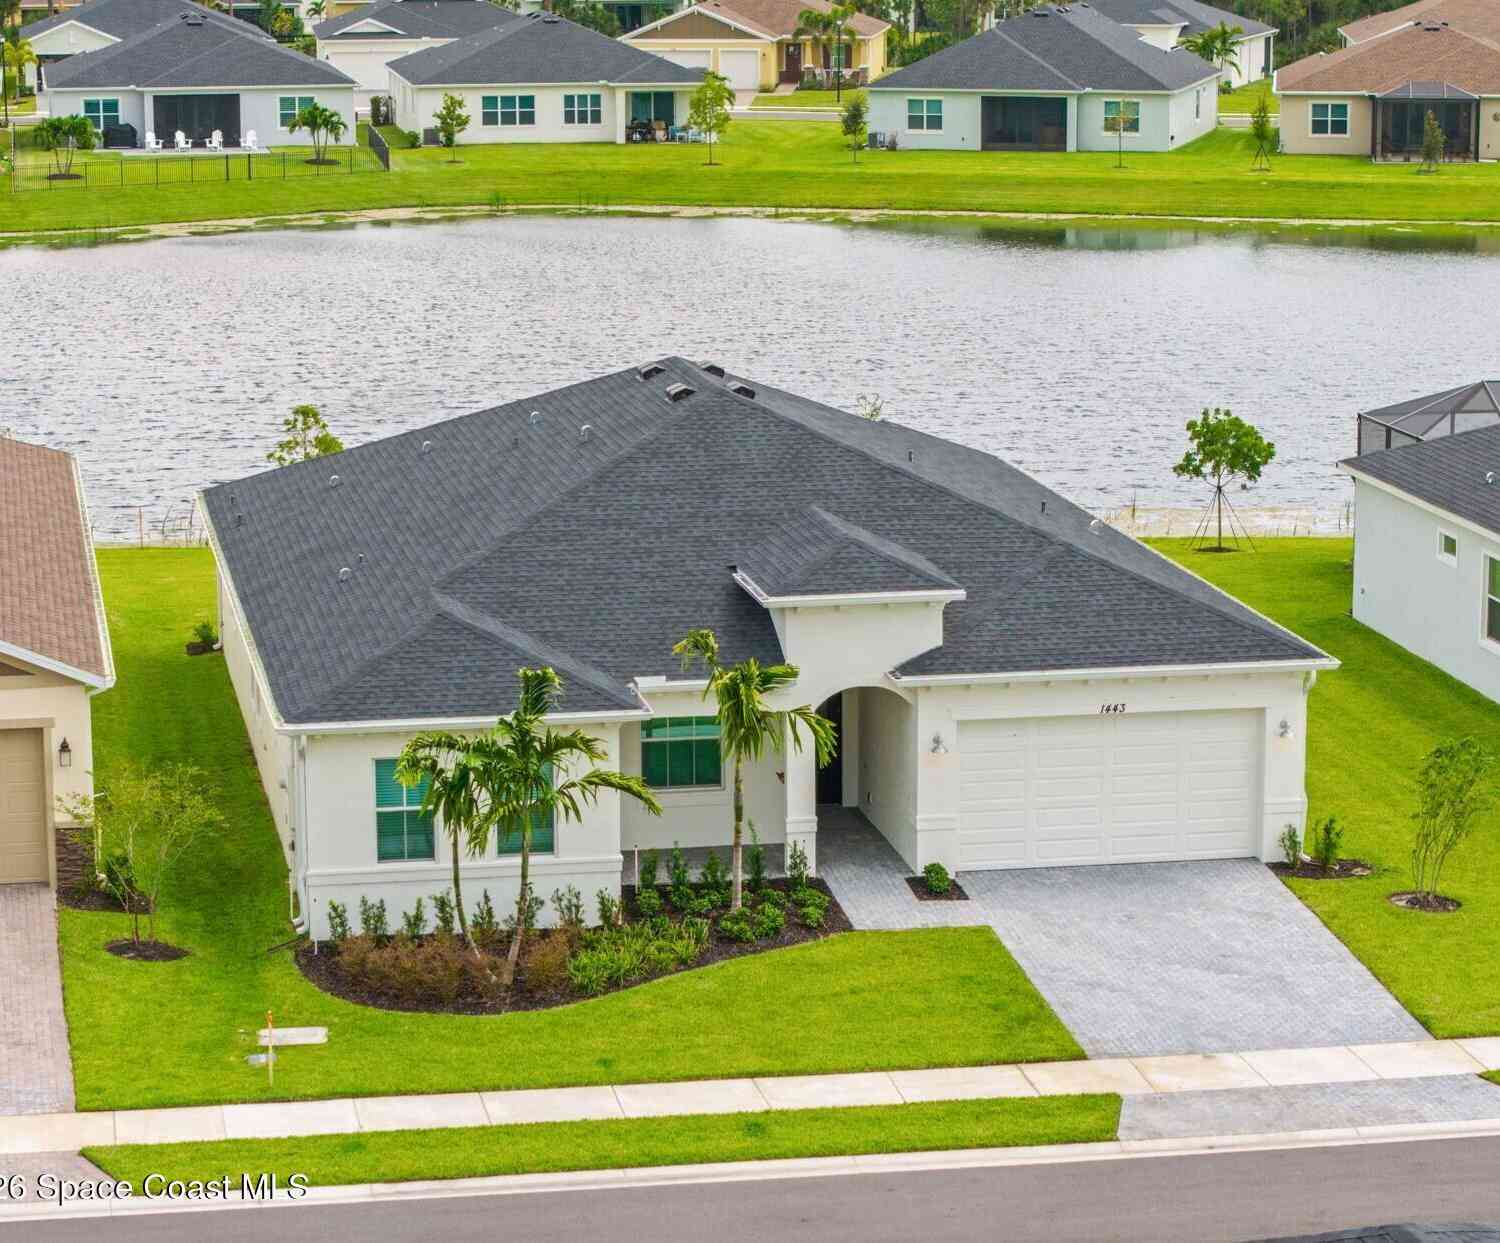
1443 Blessed Isles Drive
Palm Bay, FL 32907

 4
4
Bed
 3
3
Bath
 2,640
2,640Sqft
 0.21
0.21Acre(Lot)
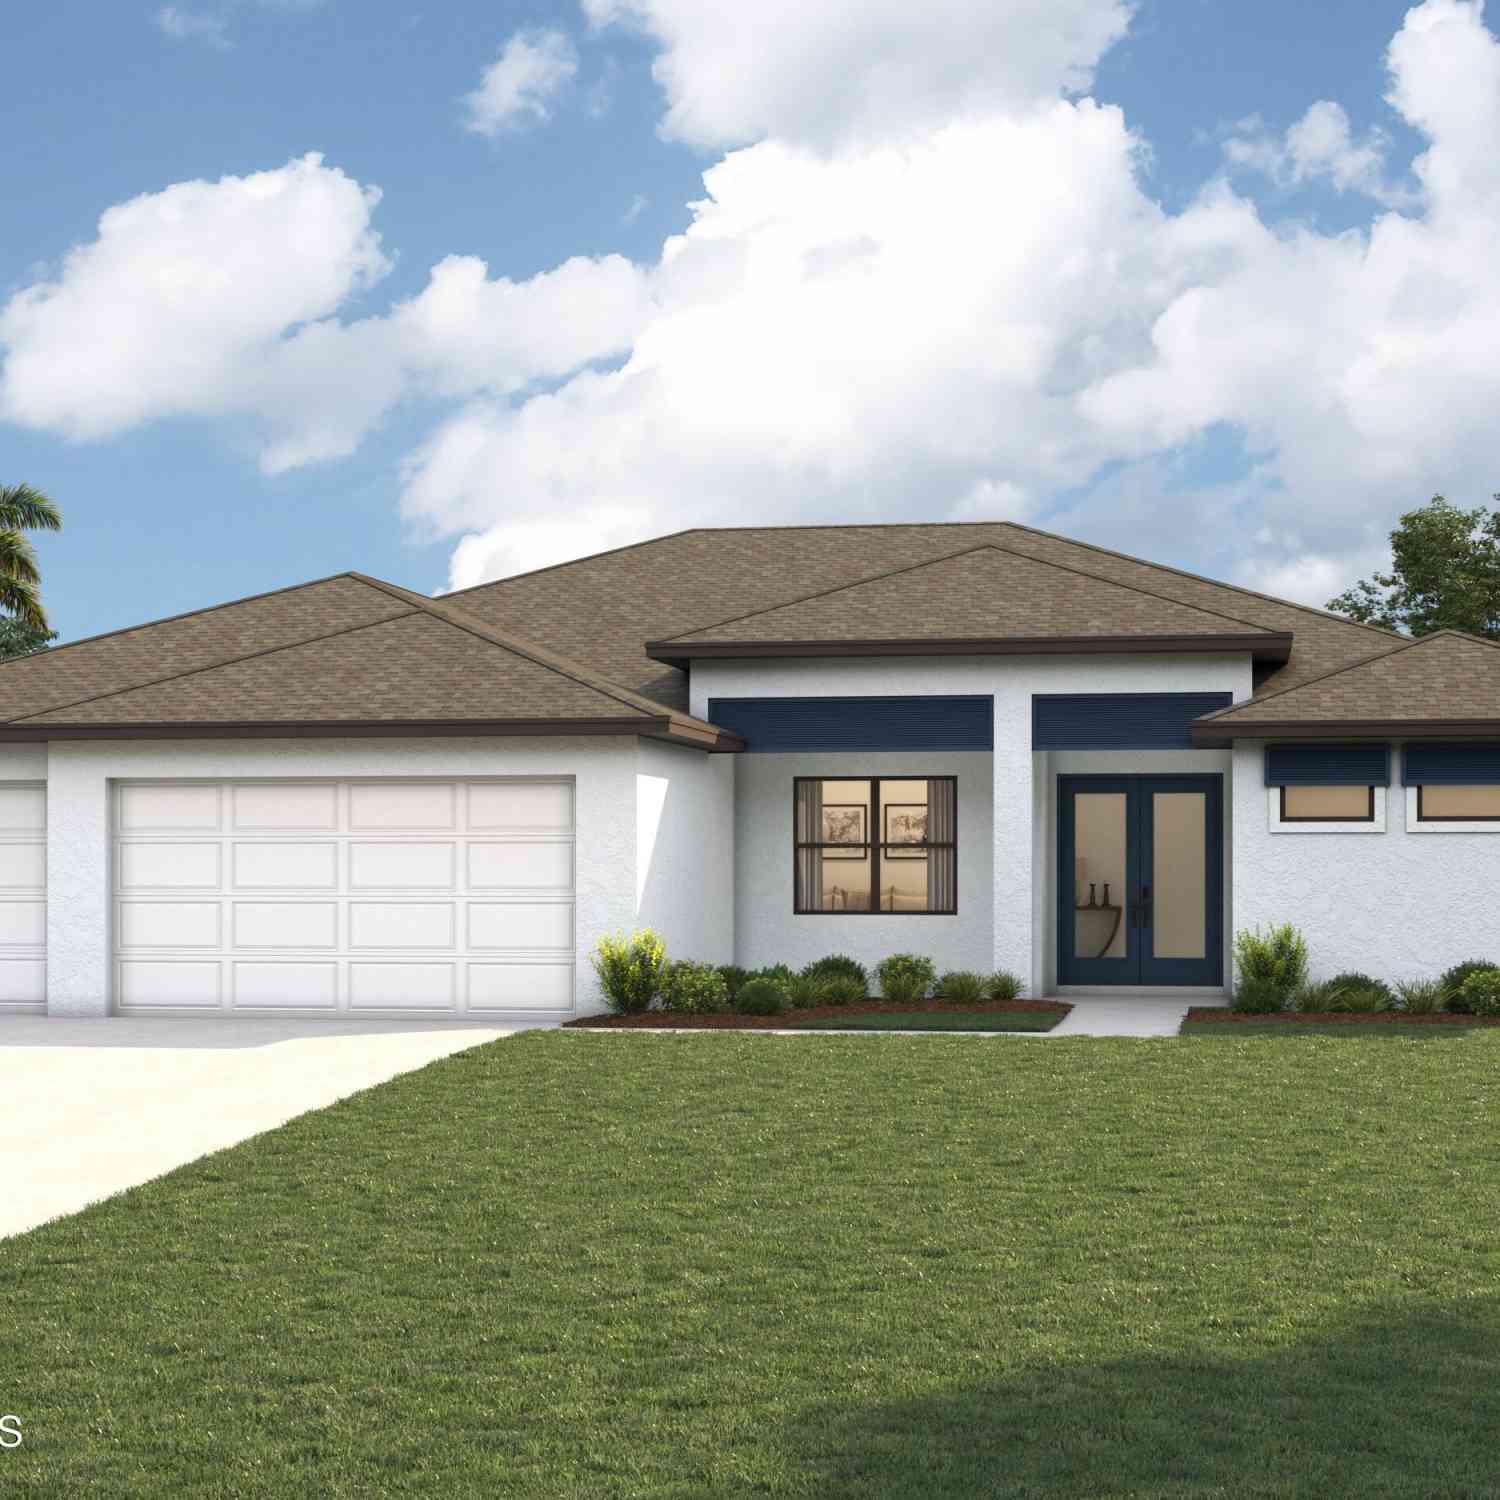
BRAND NEW, NEVER LIVED IN & LAKEFRONT! This Lennar Riviera floor plan in The Timbers active adult community offers 2,640 SF under air, IMPACT WINDOWS throughout and one of its most desirable features--a completely separate mother-in-law/guest suite with its own KITCHEN, LIVING AREA, BEDROOM & FULL BATH! Perfect for multi-generational living, extended guests or anyone wanting a private second living space. The home is positioned on a beautiful LAKEFRONT LOT with desirable SOUTHERN BACKYARD EXPOSURE, creating a wonderful setting for enjoying the Florida lifestyle year-round. The main part of the home offers 3 bedrooms, 2 baths and a flex room. The covered porch can be screened or enlarged. The Riviera's thoughtfully designed floor plan provides plenty of room for everyday living and ent

 Property Details
 Map
Map
 Map
Map
What's Nearby
Nearby Areas
 Features
-
Bedroom Information
Total Bedrooms: 4Bathroom Information
Total Baths: 3 Full Baths: 3Water/Sewer
Sewer: Public Sewer -
Flooring Information
Tile -
Roofing Information
Shingle -
Interior Features
Breakfast Bar, Breakfast Nook, Built-in Features, Eat-in Kitchen, Guest Suite, His and Hers Closets, In-Law Floorplan, Kitchen Island, Pantry, Primary Bathroom - Shower No Tub, Split Bedrooms, Vaulted Ceiling(s), Walk-In Closet(s) Roof: Shingle Appliances: Dishwasher, Disposal, Dryer, Electric Range, Microwave, Refrigerator, Washer Laundry Features: In Unit -
Heating & Cooling
Heating: Central, Electric Cooling: Central Air, Electric Water front: Yes WaterSource: Public
-
Building Information
Year Built: 2026 Construction Materials: Block, Stucco Security System: Security Gate Roof: Shingle -
Exterior Features
Impact WindowsPorch: Covered, Rear Porch -
Road Types
AsphaltCity Street -
Laundry Features
In UnitPatio And Porch
Covered, Rear Porch
-
Lot Information
Lot Description: Sprinklers In Front, Sprinklers In Rear Lot Size Area: 0.21 Acres Lot Square Feet: 9,148 Waterfront: Lake Front Stories: 1 Main Square Feet: 2640Property Information
Property Type: Residential Sub Type: Single Family Residence Style: Multi Generational, Ranch SQ ft (Living Area): 2,640 Subdivision: The Timbers at Everland MLS Area Minor: 344 - NW Palm Bay Source Neighborhood: The Timbers at Everland Construction Materials: Block, Stucco Property Age: 0
-
Listing Price Information
Listing Id: 1083697 ist Price: $530,000 List Price Tot SqFt: $201 Listing Terms Cash, Conventional, FHA, VA Loan -
Listing Information
Possession: Close Of Escrow
-
Virtual Tour
Parking Information
# of Garage Spaces: 2 Has Garage: Yes GarageHomeowners Association Information
Association YN: Yes Included Amenities: Barbecue, Clubhouse, Dog Park, Fitness Center, Jogging Path, Management - Full Time, Park, Pickleball, Pool, Spa/Hot Tub, Tennis Court(s) HOA: $278.50 Monthly Association Fee Frequency: Monthly Association Name: Timbers at Everlands
-
School Information
Elementary School: DiscoveryElementary School District:Junior High School: CentralSenior High School: Heritage -
Utility Information
Electricity Connected, Sewer Connected, Water Connected -
Location Information
Direction: St Johns Heritage Parkway, turn east on Everland Drive, go thru the gate, turn right on Timber Shores Ave., turn left on Blessed Isles Drive, turn left again on Blessed Isles Drive, home on right.
How much is this property worth?
Curious about this home's true market value? Use our free Home Evaluation Tool to instantly get a personalized Comparative Market Analysis (CMA) report. Make smarter, data-driven decisions before you buy.

Nearby Home Value
| Address | Estimate | Bed | Bath | Sq. Ft | Lot Size |
|---|---|---|---|---|---|
| 271 Naylor Street, Palm Bay, FL, 32907 | $389,900 | 4 | 2 | 2,211 | 2,211 SqFt |
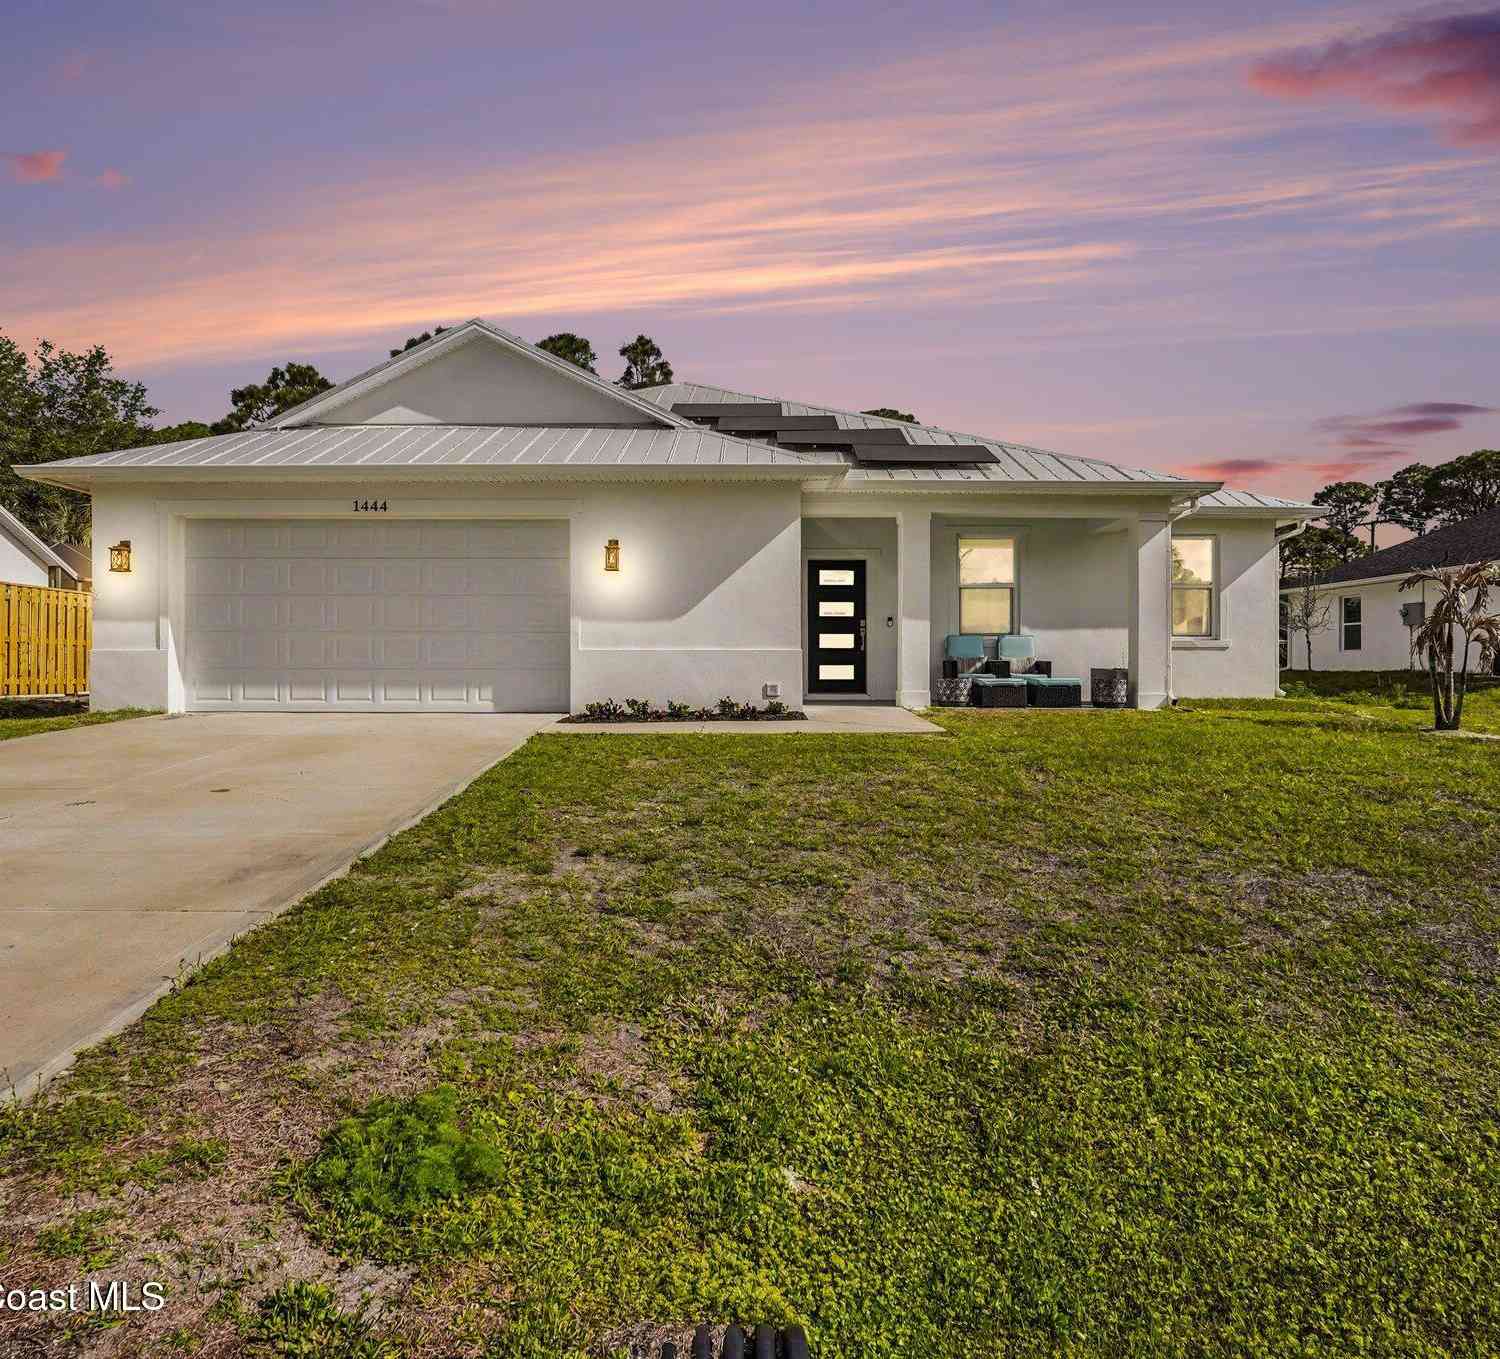
| 1444 Seeley Circle, Palm Bay, FL, 32907 | $494,900 | 4 | 4 | 2,086 | 2,086 SqFt |
| 1995 Snapdragon Drive, Palm Bay, FL, 32907 | $295,000 | 3 | 2 | 1,608 | 1,608 SqFt |
| 2350 Fallon Boulevard, Palm Bay, FL, 32907 | $328,000 | 3 | 3 | 1,652 | 1,652 SqFt |
| 146 Bonfire, Palm Bay, FL, 32907 | $349,000 | 4 | 2 | 2,008 | 2,008 SqFt |
| 1357 Sequoia Road, Palm Bay, FL, 32907 | $345,000 | 3 | 2 | 1,874 | 1,874 SqFt |
| 811 Globe Avenue, Palm Bay, FL, 32907 | $235,000 | 3 | 1 | 1,412 | 1,412 SqFt |
| 1650 Alpha Street, Palm Bay, FL, 32907 | $269,000 | 2 | 1 | 1,053 | 1,053 SqFt |
| 1288 Soleway Avenue, Palm Bay, FL, 32907 | $458,450 | 5 | 4 | 2,705 | 2,705 SqFt |
| 571 Drexel Avenue, Palm Bay, FL, 32907 | $299,900 | 4 | 2 | 2,097 | 2,097 SqFt |
Similar Homes To 1443 Blessed Isles Drive
Nearby For Sale

ByOwner last updated this listing 08/17/2026 @ 03:53
More Cities with for Sale by Owner Homes
- Palm Bay Homes For Sale By Owner
- West Melbourne Homes For Sale By Owner
- Melbourne Homes For Sale By Owner
- Grant Valkaria Homes For Sale By Owner
- Malabar Homes For Sale By Owner
- Melbourne Beach Homes For Sale By Owner
- Indialantic Homes For Sale By Owner
- Grant Homes For Sale By Owner
- Indian Harbour Beach Homes For Sale By Owner
- Satellite Beach Homes For Sale By Owner
- Micco Homes For Sale By Owner
- Merritt Island Homes For Sale By Owner
- Fellsmere Homes For Sale By Owner
- Sebastian Homes For Sale By Owner
- Rockledge Homes For Sale By Owner
- Kenansville Homes For Sale By Owner
- Cocoa Beach Homes For Sale By Owner
- Cocoa Homes For Sale By Owner
- Cape Canaveral Homes For Sale By Owner
- Indian River Shores Homes For Sale By Owner
Homes around $530,000







Verify Your Email
Please enter the 6-digit verification code
sent to your email address.