
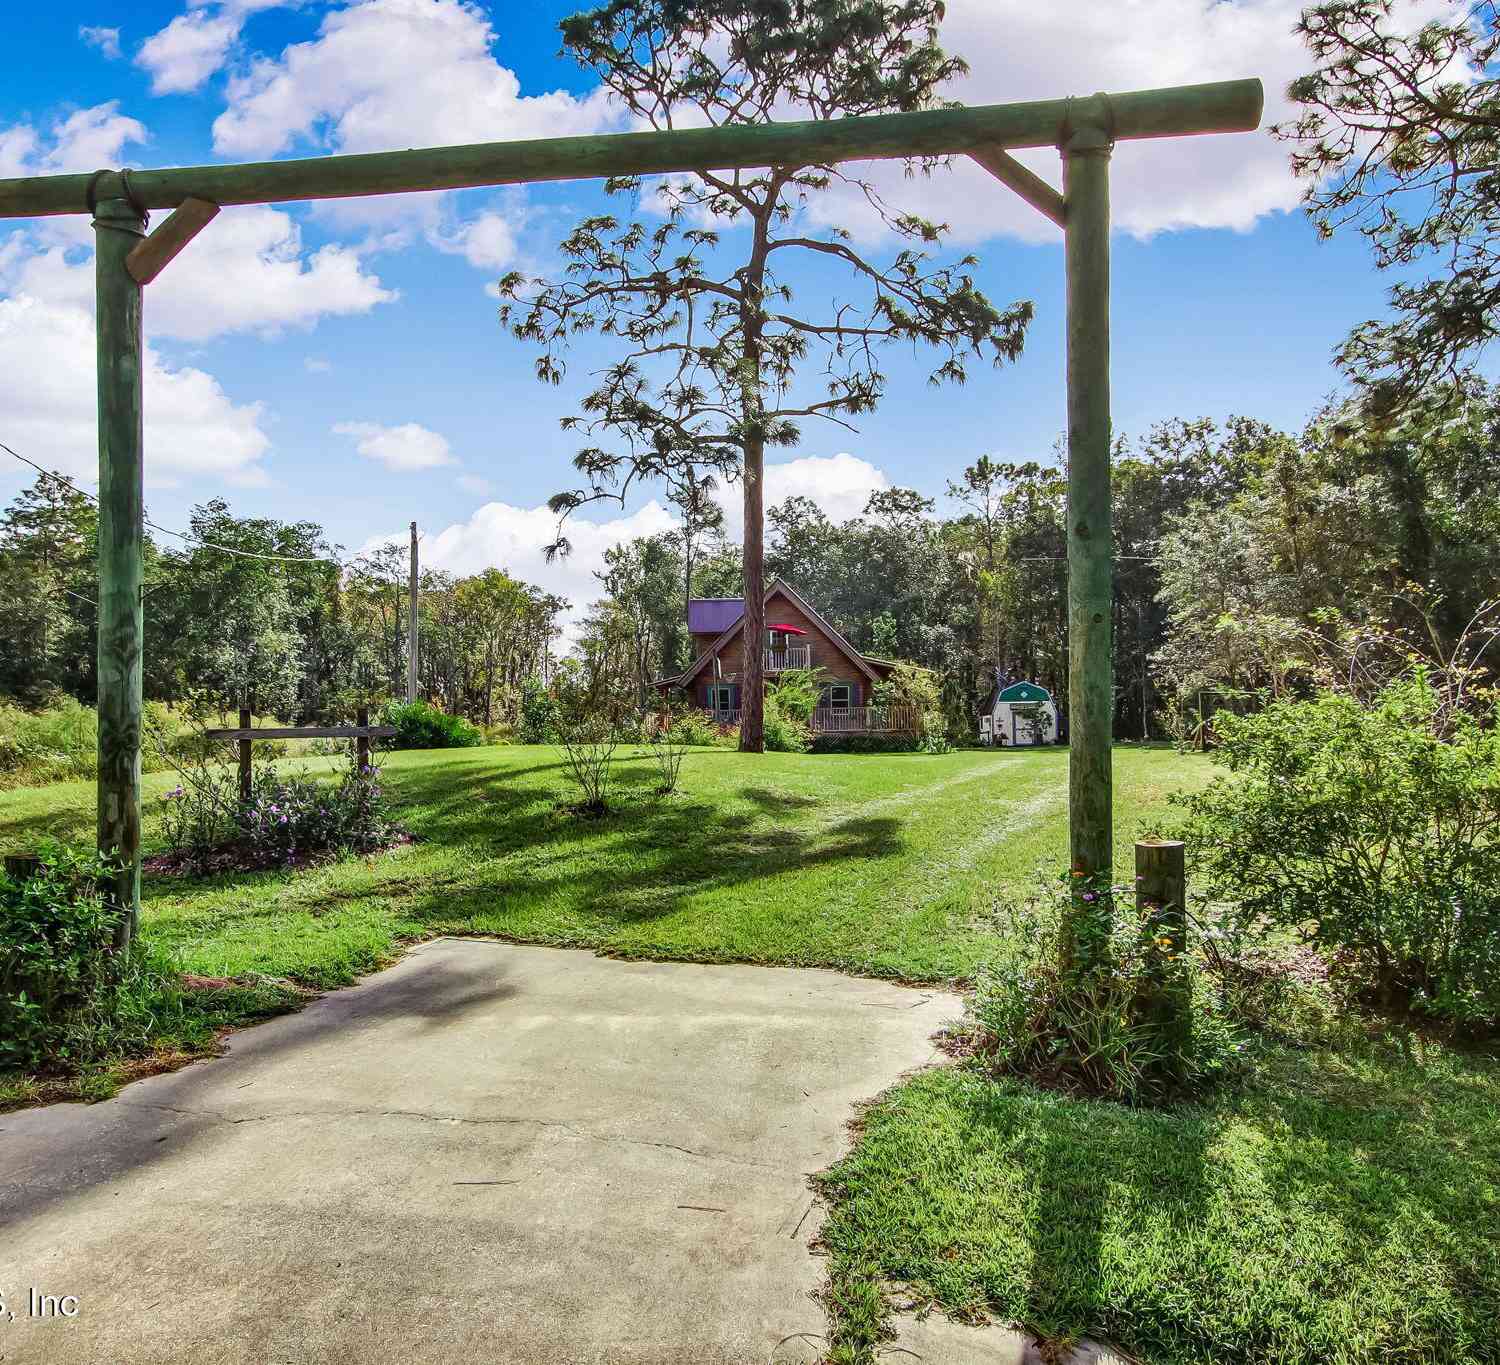
152 Pioneer Trail
Palatka, FL 32043

 3
3
Bed
 2
2
Bath
 1,469
1,469Sqft
 2.09
2.09Acres(Lot)
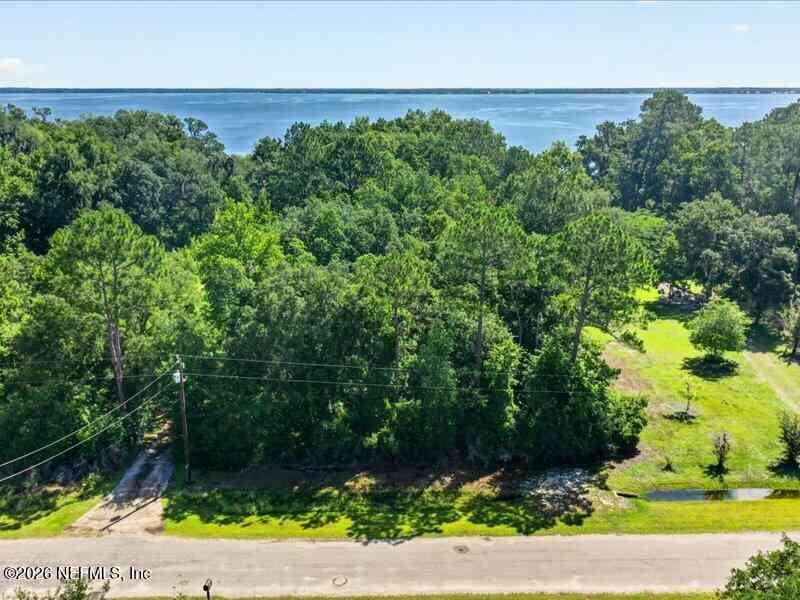
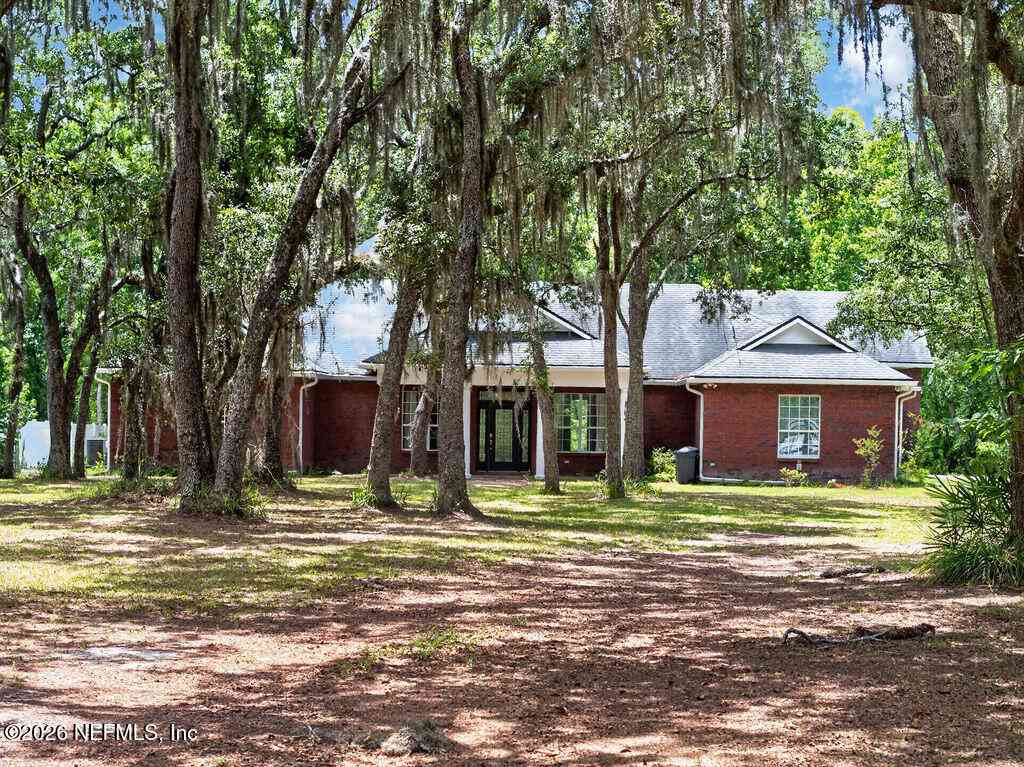
Experience living just off the St Johns River on beautiful Cedar Creek in this custom-built, two-story A-Frame log home. Offering distinctive living space, this one-of-a-kind home showcases soaring 22-foot ceilings, tongue-and-groove walls, handcrafted doors, pine & bamboo flooring, & countless custom details throughout. The open-concept great room is highlighted by dramatic floor-to-ceiling windows providing breathtaking views of the property's winding boardwalk that meanders through native Florida landscape to the waterfront which features a dock with a covered boathouse. The first floor offers two bedrooms and a full bath, while the spacious second-floor owner's suite serves as a private retreat with its own private deck, sitting area with wet bar overlooking the great room. This rare C

 Property Details
 Map
Map
 Map
Map
What's Nearby
Nearby Areas
 Features
-
Bedroom Information
Total Bedrooms: 3 Window Feature: Skylight(s)Bathroom Information
Total Baths: 2 Full Baths: 2Water/Sewer
Sewer: Septic TankRoom Information
Other Rooms: 7 -
Flooring Information
Vinyl, Wood -
Roofing Information
Metal -
Interior Features
Breakfast Bar, Open Floorplan, Pantry, Primary Bathroom - Tub with Shower, Split Bedrooms, Vaulted Ceiling(s), Wet Bar Roof: Metal Appliances: Dishwasher, Disposal, Dryer, Electric Range, Electric Water Heater, Refrigerator, Washer/Dryer Stacked, Water Softener Owned Laundry Features: Electric Dryer Hookup, In Unit, Washer Hookup -
Heating & Cooling
Heating: Central, Electric Cooling: Central Air, Electric, Wall/Window Unit(s) Water front: Yes WaterSource: Well
-
Building Information
Year Built: 2007 Construction Materials: Other, Log Security System: Smoke Detector(s) Roof: Metal -
Exterior Features
Boat Lift, DockPorch: Deck, Porch, Wrap Around -
Road Types
AsphaltCounty Road -
Laundry Features
Electric Dryer Hookup, In Unit, Washer HookupPatio And Porch
Deck, Porch, Wrap Around
-
Lot Information
Lot Dimensions: 100'rf x 796' x 100wf x 791 Lot Description: Cleared, Many Trees, Wetlands Lot Size Area: 2.09 Acres Lot Square Feet: 91,040 Waterfront: Creek, Navigable Water, Ocean Access, River Access Stories: 2 Main Square Feet: 1469Property Information
Property Type: Residential Sub Type: Single Family Residence Style: A-Frame, Log SQ ft (Living Area): 1,469 Subdivision: Cedar Creek Country MLS Area Minor: 563-East Bostwick/Bridgeport/Cedar Creek Source Neighborhood: Cedar Creek Country Construction Materials: Other, Log Property Age: 19
-
Listing Price Information
Listing Id: 2156359 ist Price: $500,000 List Price Tot SqFt: $340 Listing Terms Cash, Conventional, FHA, USDA Loan, VA Loan -
Listing Information
Possession: Close Of Escrow
-
Tax Information
Parcel Number: 150827134500300652 Annual Tax: $6,577 Tax Year: 2025
-
Virtual Tour
Parking Information
Other, Off Street
-
Utility Information
Electricity Connected, Water Connected -
Location Information
Direction: Hwy. 17 North to Bostwick, turn R at blinking light onto Palmetto Bluff Rd. to L on W. Tocoi to R on Eagle Creek Rd. to R on Jondabob to L on Pioneer Trl. to home on right.
How much is this property worth?
Curious about this home's true market value? Use our free Home Evaluation Tool to instantly get a personalized Comparative Market Analysis (CMA) report. Make smarter, data-driven decisions before you buy.

Nearby Home Value
| Address | Estimate | Bed | Bath | Sq. Ft | Lot Size |
|---|---|---|---|---|---|
| 321 Eagle Creek Road, Palatka, FL, 32043 | $619,000 | 4 | 3 | 2,587 | 2,587 SqFt |
| 241 Pioneer Trail, Palatka, FL, 32043 | $699,000 | 4 | 3 | 2,994 | 2,994 SqFt |
Similar Homes To 152 Pioneer Trail
Nearby For Sale
ByOwner last updated this listing 07/23/2026 @ 17:52
More Cities with for Sale by Owner Homes
- Palatka Homes For Sale By Owner
- Satsuma Homes For Sale By Owner
- East Palatka Homes For Sale By Owner
- San Mateo Homes For Sale By Owner
- Hollister Homes For Sale By Owner
- Welaka Homes For Sale By Owner
- Pomona Park Homes For Sale By Owner
- Interlachen Homes For Sale By Owner
- Hastings Homes For Sale By Owner
- Florahome Homes For Sale By Owner
- Georgetown Homes For Sale By Owner
- Elkton Homes For Sale By Owner
- Crescent City Homes For Sale By Owner
- SALT SPRINGS Homes For Sale By Owner
- Melrose Homes For Sale By Owner
- Green Cove Springs Homes For Sale By Owner
- Seville Homes For Sale By Owner
- Fort Mc Coy Homes For Sale By Owner
- Keystone Heights Homes For Sale By Owner
- Saint Augustine Homes For Sale By Owner
Homes around $500,000



Verify Your Email
Please enter the 6-digit verification code
sent to your email address.