

1296 Capri Drive
Pacific Palisades, CA 90272

 5
5
Bed
 5
5
Bath
 4,950
4,950Sqft
17,489Sqft(Lot)
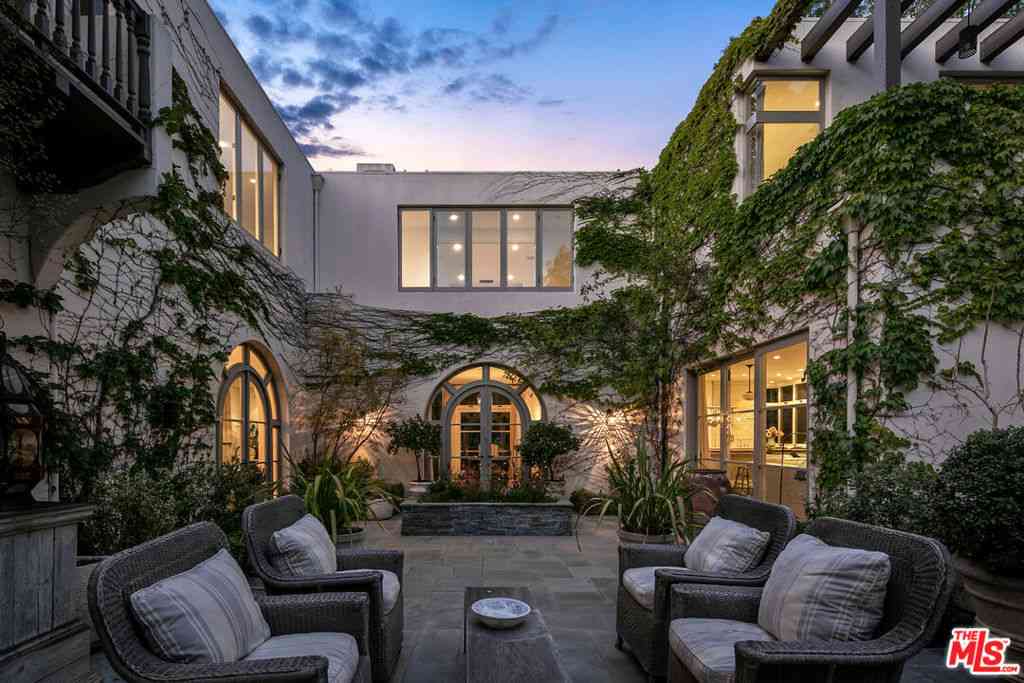
Set on a rare half-acre lot just moments from the Riviera Country Club, 1296 Capri Drive is an extensively renovated single-story estate that seamlessly blends European character with the ease of California indoor-outdoor living. Gated and private, the property opens to a serene front courtyard anchored by an outdoor fireplace and lush, mature plantings that diverge into various walkpaths. An antique bronze and glass front door welcomes you into expansive interiors where every room connects directly to the surrounding gardens. Old-world craftsmanship is evident throughout, with 15th-century Italian doors sourced from Milan, a carved Louis XV marble fireplace, and two antique French stone fountains that define both the courtyard and the backyard with timeless elegance. The thoughtfully desi

 Property Details
 Map
Map
 Map
Map
What's Nearby
Nearby Areas
 Features
-
Bedroom Information
Total beds: 5Bathroom Information
Total Baths: 5 Full Baths: 5 -
Interior Features
WetBar, RecessedLighting, Attic, WineCellar, WalkInClosetsAppliances: Dishwasher, Microwave, Refrigerator, Dryer, WasherLaundry Features: LaundryRoom -
Heating & Cooling
Has Heating: Yes Heating: Central Has Cooling: Yes Cooling: CentralAir
-
Building Information
Year Built: 1966Building Area Total: 4950Stories: 1Pool Features: NonePrivate Pool: NoView: None
-
Lot Information
Main Square Feet: 17489 Lot Size Acres: 0.4015 Lot Size Square Feet: 17,489
-
Listing Price Information
Listing Price: $7999000
-
Tax Information
Parcel Number: 4407013006
-
Virtual Tour
Parking Information
Parking Total: 2 DoorMulti, Driveway, GarageHomeowners Association Information
Has Association: Yes
-
Location Information
Direction: Sunset and Capri. Use Google Maps.
How much is this property worth?
Curious about this home's true market value? Use our free Home Evaluation Tool to instantly get a personalized Comparative Market Analysis (CMA) report. Make smarter, data-driven decisions before you buy.

Nearby Home Value
| Address | Estimate | Bed | Bath | Sq. Ft | Lot Size |
|---|---|---|---|---|---|
| 1710 San Remo Drive, Pacific Palisades, CA, 90272 | $7,499,000 | 5 | 6 | 5,345 | 5,345 SqFt |
| 1716 San Remo Drive, Pacific Palisades, CA, 90272 | $14,995,000 | 5 | 5 | 7,712 | 7,712 SqFt |
| 1675 San Remo Drive, Pacific Palisades, CA, 90272 | $15,495,000 | 6 | 9 | 7,841 | 7,841 SqFt |
| 1722 San Remo Drive, Pacific Palisades, CA, 90272 | $23,900,000 | 6 | 9 | 10,864 | 10,864 SqFt |
| 1680 Alta Mura Road, Pacific Palisades, CA, 90272 | $18,800,000 | 5 | 5 | -- | |
| 1660 Casale Road, Pacific Palisades, CA, 90272 | $21,995,000 | 7 | 10 | 10,809 | 10,809 SqFt |
| 13524 D'este Drive, Pacific Palisades, CA, 90272 | $9,999,000 | 6 | 6 | 6,320 | 6,320 SqFt |
| 1667 Amalfi Drive, Pacific Palisades, CA, 90272 | $13,995,000 | 6 | 8 | 8,880 | 8,880 SqFt |
| 1580 Sorrento Drive, Pacific Palisades, CA, 90272 | $21,500,000 | 6 | 8 | 10,409 | 10,409 SqFt |
| 1263 Monaco Drive, Pacific Palisades, CA, 90272 | $5,998,000 | 4 | 3 | 2,617 | 2,617 SqFt |
Similar Homes To 1296 Capri Drive
Nearby For Sale




The information being provided by Miami Association of REALTORS® is for the consumer's personal, non-commercial use. Any information relating to real estate for sale referenced on this web site comes from the Internet Data Exchange (IDX) program of the Miami Association of REALTORS®. The accuracy of all information is deemed reliable but not guaranteed and should be personally verified through personal inspection by and/or with the appropriate professionals. The data contained herein is copyrighted by Miami Association of REALTORS® and is protected by all applicable copyright laws. Any unauthorized dissemination of this information is in violation of copyright laws and is strictly prohibited. Copyright 2026 Miami Association of REALTORS®. All rights reserved.
ByOwner last updated this listing 07/29/2026 @ 00:19
More Cities with for Sale by Owner Homes
- Pacific Palisades Homes For Sale By Owner
- Santa Monica Homes For Sale By Owner
- Topanga Homes For Sale By Owner
- Venice Homes For Sale By Owner
- Playa del Rey Homes For Sale By Owner
- Marina del Rey Homes For Sale By Owner
- Tarzana Homes For Sale By Owner
- Woodland Hills Homes For Sale By Owner
- Playa Vista Homes For Sale By Owner
- Beverly Hills Homes For Sale By Owner
- Encino Homes For Sale By Owner
- Sherman Oaks Homes For Sale By Owner
- Calabasas Homes For Sale By Owner
- Culver City Homes For Sale By Owner
- West Hollywood Homes For Sale By Owner
- Hidden Hills Homes For Sale By Owner
- Reseda Homes For Sale By Owner
- Studio City Homes For Sale By Owner
- Van Nuys Homes For Sale By Owner
- Lake Balboa Homes For Sale By Owner
Homes around $7,999,000






Verify Your Email
Please enter the 6-digit verification code
sent to your email address.