

7700 Gumbo Avenue
Pace, FL 32571

 4
4
Bed
 2
2
Bath
 1
1Acre(Lot)
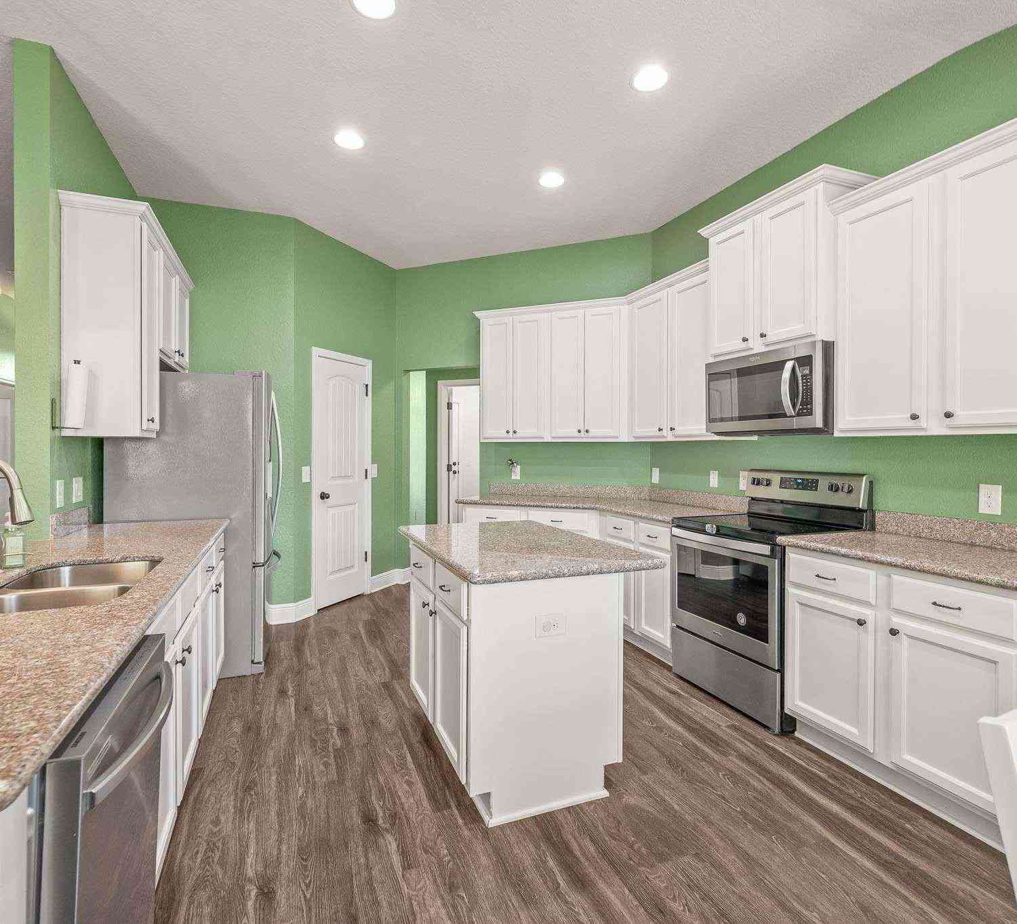
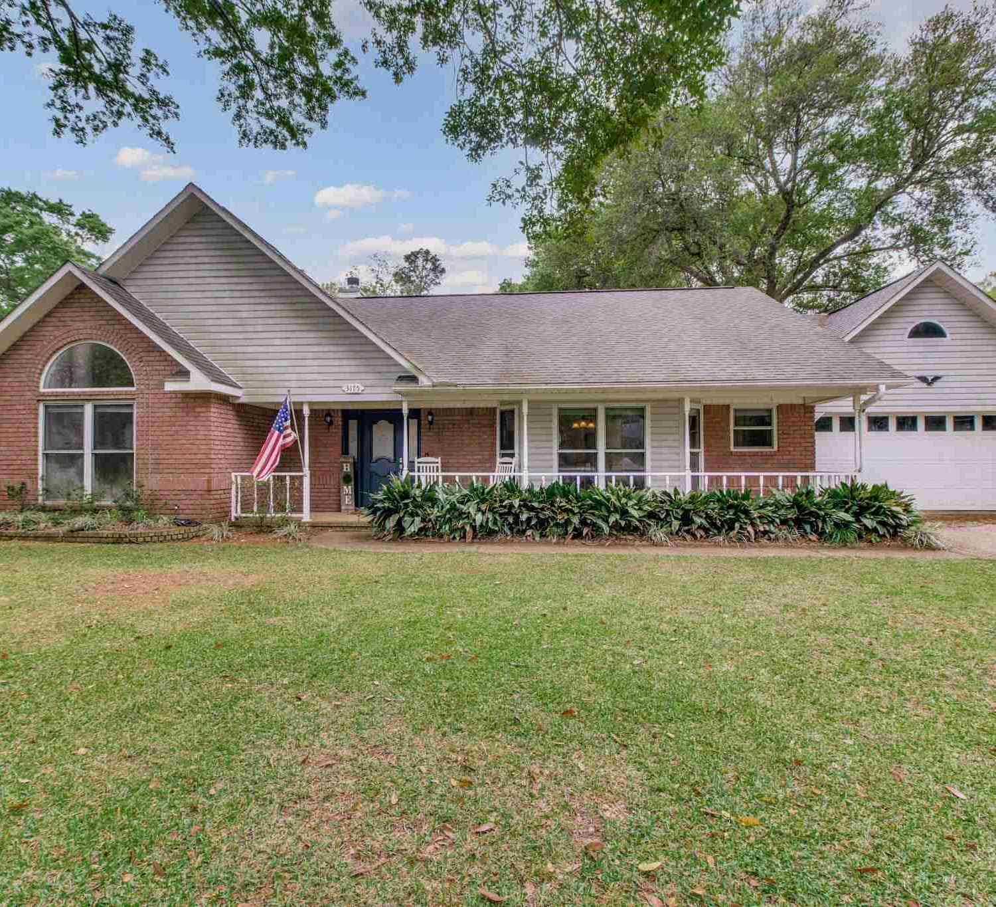

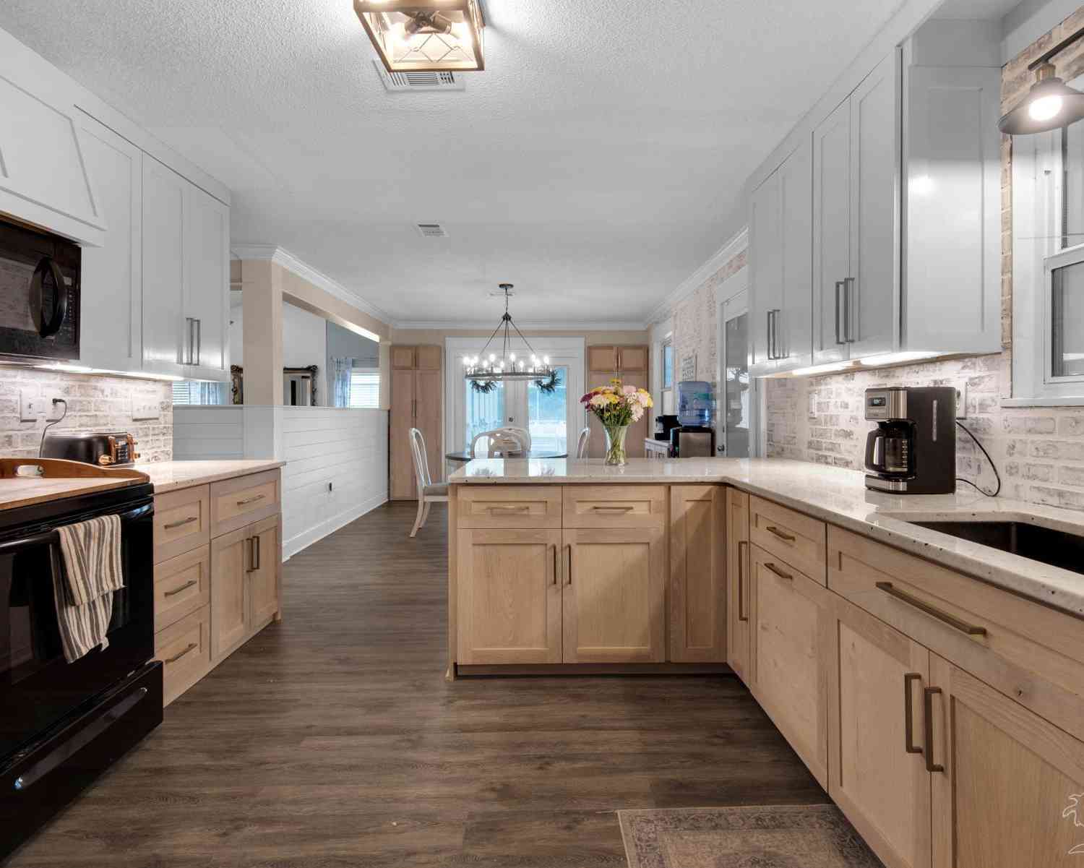
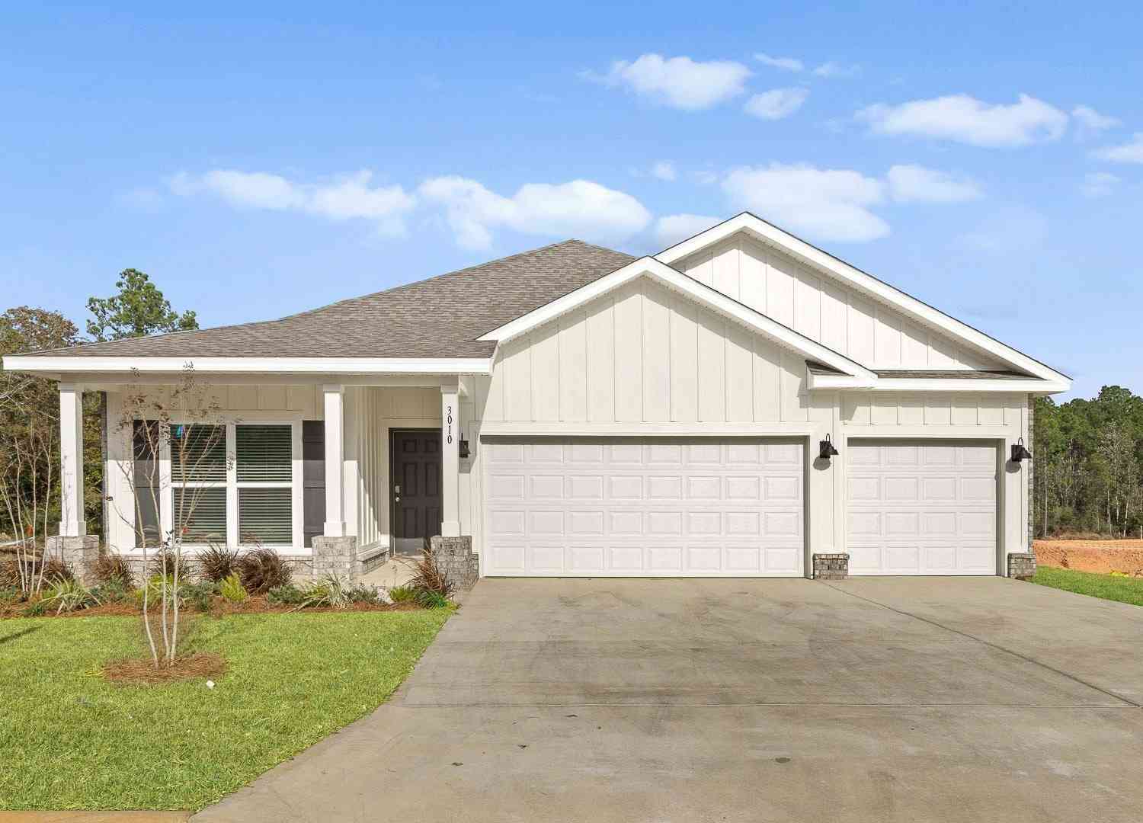

Built in 2023 and tucked away on a sprawling 1-acre lot, this Cali floorplan gem is the kind of opportunity that doesn't sit on the market long. 4 bedrooms, 2 baths, a covered patio, and a 2-car garage -- all the space you've been searching for, with room to spread out that newer construction rarely offers anymore. Step inside to an open-concept kitchen most buyers overlook on the listing photos but fall in love with in person: stainless-steel appliances, a large island/bar perfect for extra seating, and granite counters for days. The primary suite is its own private escape -- generous square footage, a spa-style bath with double granite vanity, an oversized shower, and a walk-in closet built for real wardrobes. Here's what most listings won't tell you: this home already comes loaded with

 Property Details
 Map
Map
 Map
Map
What's Nearby
Nearby Areas
 Features
-
Bedroom Information
Total beds: 4Bathroom Information
Total Baths: 2 Full Baths: 2Room Information
Rooms Total: 6 -
Flooring Information
Vinyl -
Roofing Information
Shingle -
Interior Features
Kitchen Island, Pantry Roof: Shingle Appliances: Electric Water Heater -
Heating & Cooling
Has Heating: Yes Heating: Central, Electric Has Cooling: Yes Cooling: Central Air, Ceiling Fan(s), Electric
-
Building Information
Year Built: 2023 Building Area Total: 1787 Stories: 1 Patio And Porch Features: Covered, Patio Pool Features: In Ground, Gunite Private Pool: Yes -
Exterior Features
Exterior Features: Private Yard
-
Lot Information
Lot Dimensions: 211' X 207' Main Square Feet: 1 Acres Lot Size Acres: 1 Lot Size Square Feet: 43560 Lot Description: Interior Lot, LevelProperty Information
Subdivision: Saddlebrook Estates Source Property Type: Residential MLS Area Minor: 1008 - Not in Use Property SubType: Single Family Residence Property Age: 3
-
Listing Price Information
Listing Price: $415000
-
Tax Information
Parcel Number: 01-2N-30-4507-00000-0460 Tax Year: 2025 Annual Tax: $3030.27 Tax Legal Desc: Saddlebrook Estates Lot 46 As Des In Or 4413 Pg 195
-
Parking Information
Parking Total: 2Garage Information
Has Garage: Yes Has Attached Garage: Yes Garage Space: 2Homeowners Association InformationHas Association: Yes
-
School Information
Elementary School: ChumucklaJunior High School: CentralSenior High School: Central -
Location Information
Direction: Heading north on Chumuckla Hwy, turn left onto Ten Mile Road. Turn left onto Saddlebrook Ave. Turn left onto Gumbo Ave. Property is on the left. WaterSource: Public
How much is this property worth?
Curious about this home's true market value? Use our free Home Evaluation Tool to instantly get a personalized Comparative Market Analysis (CMA) report. Make smarter, data-driven decisions before you buy.

Nearby Home Value
| Address | Estimate | Bed | Bath | Sq. Ft | Lot Size |
|---|---|---|---|---|---|
| 3526 Creekdown Ln, Pace, FL, 32571 | $989,999 | 3 | 3 | 2,513 | 2,513 SqFt |
| 5419 Barcelona St, Pace, FL, 32571 | $245,000 | 3 | 2 | 1,369 | 1,369 SqFt |
| 4250 Castille Ave, Pace, FL, 32571 | $224,900 | 3 | 2 | 1,298 | 1,298 SqFt |
| 4351 Castille Ct, Pace, FL, 32571 | $284,000 | 3 | -- | 1,479 | 1,479 SqFt |
| 4251 W Avenida De Golf, Pace, FL, 32571 | $220,000 | 3 | 2 | 1,025 | 1,025 SqFt |
| 4281 Castille Ave, Pace, FL, 32571 | $245,000 | 3 | 2 | 1,436 | 1,436 SqFt |
| 4272 W Avenida De Golf, Pace, FL, 32571 | $200,000 | 3 | 2 | 1,000 | 1,000 SqFt |
| 4328 Rhonda Rd, Pace, FL, 32571 | $179,900 | 3 | -- | 1,279 | 1,279 SqFt |
| 5254 Jenny Cir, Pace, FL, 32571 | $190,000 | 3 | 2 | 1,356 | 1,356 SqFt |
| 4460 Santa Villa Dr, Pace, FL, 32571 | $215,000 | 3 | 2 | 1,400 | 1,400 SqFt |
Similar Homes To 7700 Gumbo Avenue
Nearby For Sale




The data relating to real estate for sale on this website comes in part from the Internet Data Exchange of the Navarre Area Board of REALTORS®. The information being provided is for consumers personal, non-commercial use and may not be used for any purpose other than to identify prospective properties consumers may be interested in purchasing. Information Deemed Reliable But Not Guaranteed. Copyright ©2026 Navarre Area Board of REALTORS®. All rights reserved.
ByOwner last updated this listing 07/24/2026 @ 03:35
More Cities with for Sale by Owner Homes
- PACE Homes For Sale By Owner
- Milton Homes For Sale By Owner
- Bagdad Homes For Sale By Owner
- Cantonment Homes For Sale By Owner
- Pensacola Homes For Sale By Owner
- Molino Homes For Sale By Owner
- Gulf Breeze Homes For Sale By Owner
- Navarre Homes For Sale By Owner
- Pensacola Beach Homes For Sale By Owner
- Holt Homes For Sale By Owner
- Seminole Homes For Sale By Owner
- McDavid Homes For Sale By Owner
- Jay Homes For Sale By Owner
- Lillian Homes For Sale By Owner
- navarre beach Homes For Sale By Owner
- Walnut Hill Homes For Sale By Owner
- Perdido Key Homes For Sale By Owner
- Century Homes For Sale By Owner
- Robertsdale Homes For Sale By Owner
- Elberta Homes For Sale By Owner
Homes around $415,000






Verify Your Email
Please enter the 6-digit verification code
sent to your email address.