
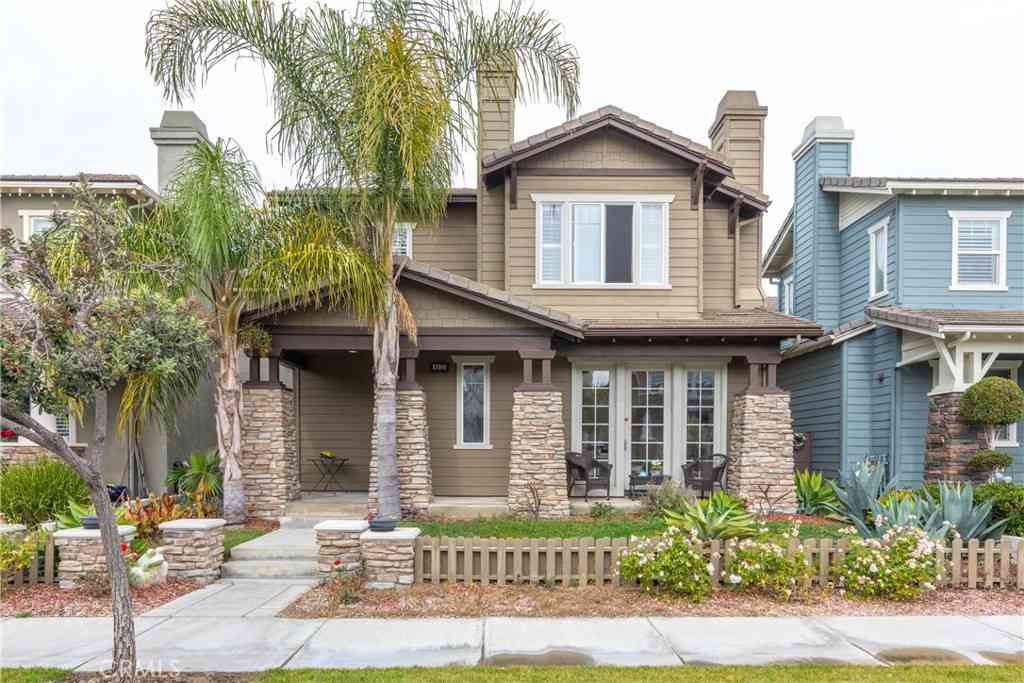
4073 Galapagos Way
Oxnard, CA 93035

 4
4
Bed
 3
3
Bath
 2,820
2,820Sqft
3,920Sqft(Lot)
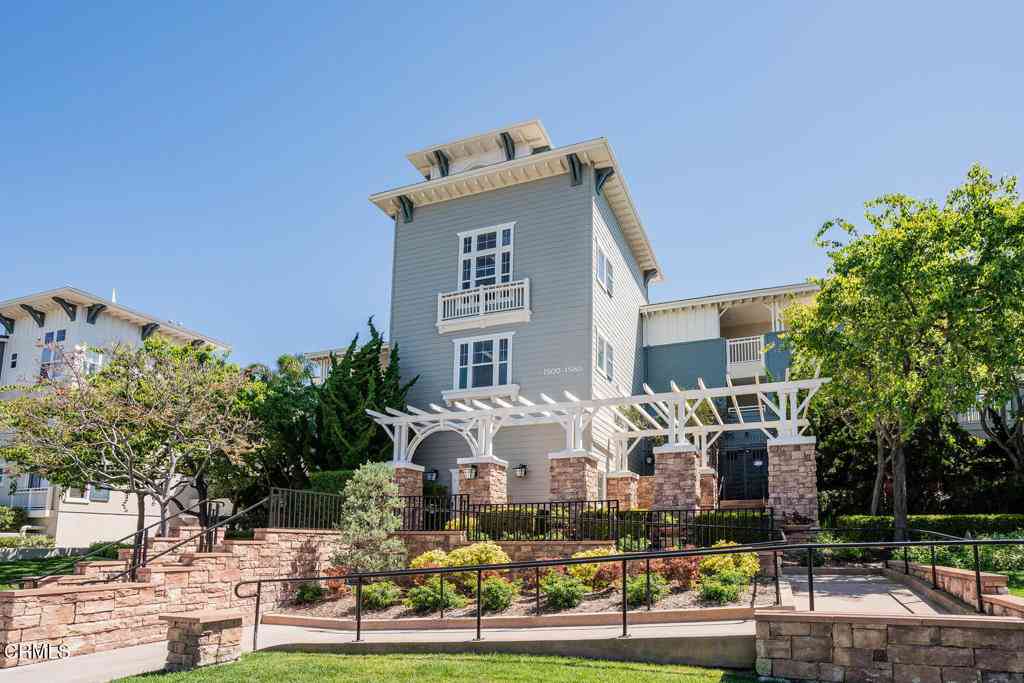
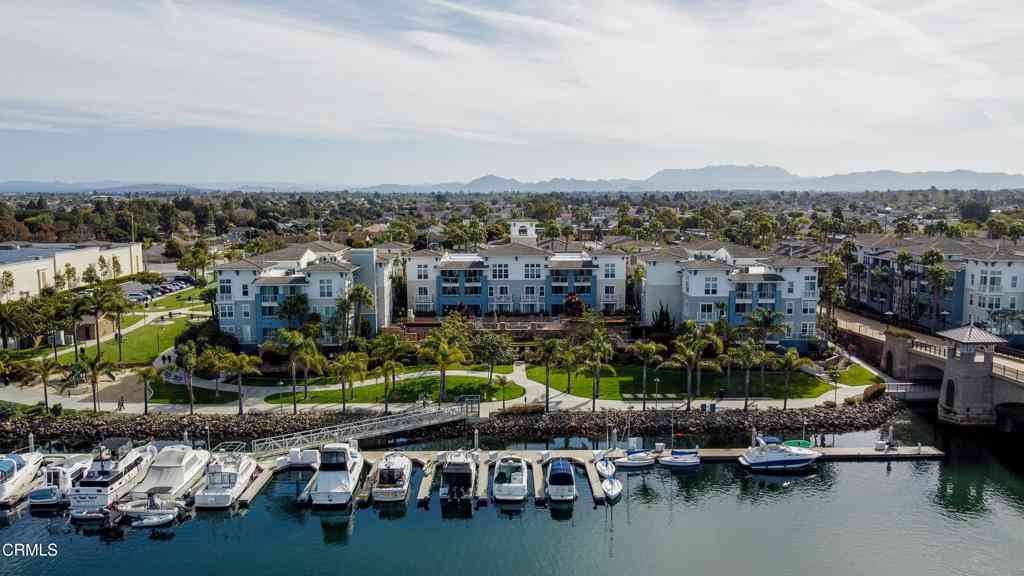
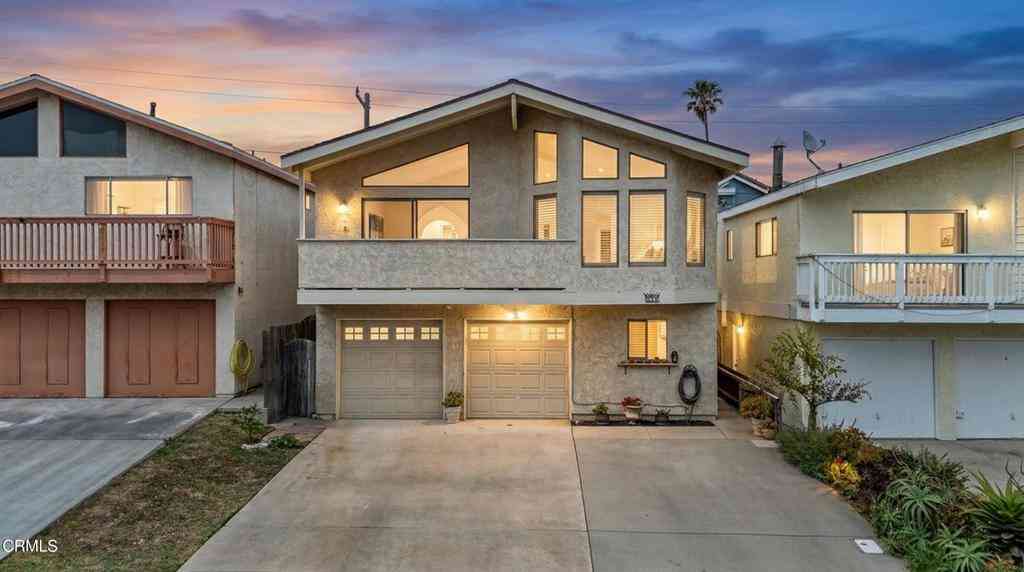
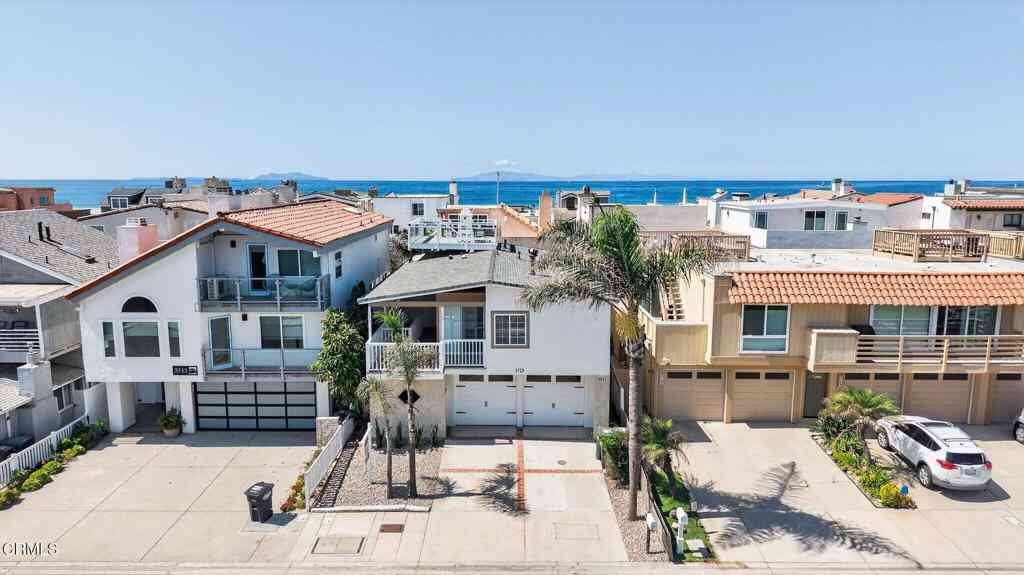
There’s a reason why people love Channel Islands Harbor, and Seabridge sits at the heart of it all. Located at 4073 Galapagos Way, this exceptional residence offers remarkable privacy, a highly desirable floor plan, and the peace of mind that comes with living in a secure gated community. Residents enjoy exclusive access to a resort-style clubhouse featuring an impressive collection of amenities, including a fitness center, sparkling pool, spa, and event space. Blending comfort, convenience, and the coveted harbor lifestyle, this home presents an outstanding opportunity to experience one of the area's most sought-after waterfront communities. Spanning approximately 2,820 square feet, this beautifully designed home features four spacious bedrooms, three full bathrooms, a versatile loft, a

 Property Details
 Map
Map
 Map
Map
What's Nearby
Nearby Areas
 Features
-
Bedroom Information
Total beds: 4Bathroom Information
Total Baths: 3 Full Baths: 3Flooring Information
Carpet, Tile, Wood -
Interior Features
Breakfast Bar, Balcony, Crown Molding, Cathedral Ceiling(s), Separate/Formal Dining Room, Eat-in Kitchen, Granite Counters, High Ceilings, Pantry, Stone Counters, Recessed Lighting, Storage, Tile Counters, Two Story Ceilings, Unfurnished, Wired for Sound, Entrance Foyer, Galley Kitchen, Loft, Utility Room, Walk-In Closet(s)Appliances: Double Oven, Dishwasher, ENERGY STAR Qualified Appliances, ENERGY STAR Qualified Water Heater, Disposal, Gas Oven, Gas Range, Gas Water Heater, High Efficiency Water Heater, Ice Maker, Refrigerator, Water HeaterLaundry Features: Washer Hookup, Gas Dryer Hookup, Inside, Laundry Room, Upper LevelWindow Features: Blinds, Double Pane Windows, ENERGY STAR Qualified Windows, Insulated Windows, Plantation Shutters -
Heating & Cooling
Has Heating: Yes Heating: Central, Fireplace(s), Natural Gas Has Cooling: Yes Cooling: Central Air
-
Building Information
Year Built: 2008Construction Materials: Block, Drywall, Concrete, Plaster, Stucco, Copper PlumbingStories: 1Patio And Porch Features: Concrete, Front Porch, PatioPool Features: Community, Fenced, Filtered, Heated, In Ground, Permits, Private, Solar Heat, AssociationPrivate Pool: YesWater front Features: Across the Road from Lake/Ocean,Beach Access,Navigable Water,Ocean AccessView: NoneAssociation Fee Frequency: Monthly
-
Lot Information
Main Square Feet: 3920 Lot Size Acres: 0.09 Lot Size Source: Public Records Lot Size Square Feet: 3,920 Lot Description: 0-1 Unit/Acre,Front Yard,Sprinklers In Front,Landscaped,Sprinklers Timer,Walkstreet
-
Listing Price Information
Listing Price: $1459000Original Price: $1638420Cash, Cash to New Loan, Conventional, 1031 Exchange, VA Loan
-
Tax Information
Parcel Number: 1880292175
-
Virtual Tour
Parking Information
Parking Total: 2 Controlled Entrance, Concrete, Direct Access, Door-Single, Garage, Gated, Private, Garage Faces Rear, On StreetGarage Information
Has Garage: Yes Has Attached Garage: Yes Garage Space: 2Homeowners Association Information
Has Association: YesIncluded Fees: Pest ControlHOA: $277.00Association Amenities: Billiard Room, Clubhouse, Controlled Access, Sport Court, Dock, Fitness Center, Fire Pit, Maintenance Grounds, Game Room, Jogging Path, Meeting Room, Meeting/Banquet/Party Room, Outdoor Cooking Area, Barbecue, Picnic Area, Paddle Tennis, Playground, Pool, Pets Allowed, Racquetball, Recreation RoomCommunity Features: Biking, Curbs, Dog Park, Hiking, Park, Preserve/Public Land, Storm Drain(s), Street Lights, Sidewalks, Water Sports, Fishing, Gated, Marina, Pool
-
School Information
Elementary School: Junior High School: Hale Senior High School: Oxnard -
Utility Information
Cable Available, Electricity Connected, Natural Gas Connected, Phone Available, Sewer Connected, Underground Utilities, Water Connected -
Location Information
Direction: US Hwy 101 N exit S Victoria Ave make left towards Channel Island Harbor, Right on Harbour Isl Ln. Security Features: Security System,Carbon Monoxide Detector(s),Fire Detection System,Fire Sprinkler System,Security Gate,Gated Community,Smoke Detector(s),Security Lights
How much is this property worth?
Curious about this home's true market value? Use our free Home Evaluation Tool to instantly get a personalized Comparative Market Analysis (CMA) report. Make smarter, data-driven decisions before you buy.

Nearby Home Value
| Address | Estimate | Bed | Bath | Sq. Ft | Lot Size |
|---|---|---|---|---|---|
| 1720 Elsinore Circle, Oxnard, CA, 93035 | $899,000 | 3 | 2 | 1,762 | 1,762 SqFt |
| 2900 Windward Way, Oxnard, CA, 93035 | $689,000 | 2 | 1 | 1,465 | 1,465 SqFt |
| 3001 Naples Drive, Oxnard, CA, 93035 | $939,000 | 4 | 2 | 1,846 | 1,846 SqFt |
| 3090 Net Court, Oxnard, CA, 93035 | $845,000 | 4 | 2 | 1,480 | 1,480 SqFt |
| 3404 Dunkirk Drive, Oxnard, CA, 93035 | $929,000 | 3 | 2 | 1,910 | 1,910 SqFt |
| 3450 Pier Walk, Oxnard, CA, 93035 | $870,000 | 4 | 2 | 1,863 | 1,863 SqFt |
| 3401 Via Marina, Oxnard, CA, 93035 | $875,000 | 3 | 1 | 1,480 | 1,480 SqFt |
| 3656 Via Pacifica Walk, Oxnard, CA, 93035 | $549,900 | 2 | 2 | 1,217 | 1,217 SqFt |
| 3720 Via Pacifica Walk, Oxnard, CA, 93035 | $644,900 | 2 | 1 | 1,217 | 1,217 SqFt |
| 1441 Seabridge Lane, Oxnard, CA, 93035 | $1,649,999 | 3 | 2 | 2,619 | 2,619 SqFt |
Similar Homes To 4073 Galapagos Way
Nearby For Sale


The information being provided by Miami Association of REALTORS® is for the consumer's personal, non-commercial use. Any information relating to real estate for sale referenced on this web site comes from the Internet Data Exchange (IDX) program of the Miami Association of REALTORS®. The accuracy of all information is deemed reliable but not guaranteed and should be personally verified through personal inspection by and/or with the appropriate professionals. The data contained herein is copyrighted by Miami Association of REALTORS® and is protected by all applicable copyright laws. Any unauthorized dissemination of this information is in violation of copyright laws and is strictly prohibited. Copyright 2026 Miami Association of REALTORS®. All rights reserved.
ByOwner last updated this listing 07/23/2026 @ 03:33
More Cities with for Sale by Owner Homes
- Oxnard Homes For Sale By Owner
- Port Hueneme Homes For Sale By Owner
- Ventura Homes For Sale By Owner
- Camarillo Homes For Sale By Owner
- Somis Homes For Sale By Owner
- Santa Paula Homes For Sale By Owner
- Oak View Homes For Sale By Owner
- Newbury Park Homes For Sale By Owner
- Ojai Homes For Sale By Owner
- Thousand Oaks Homes For Sale By Owner
- Moorpark Homes For Sale By Owner
- Westlake Village Homes For Sale By Owner
- Fillmore Homes For Sale By Owner
- Carpinteria Homes For Sale By Owner
- Oak Park Homes For Sale By Owner
- Agoura Hills Homes For Sale By Owner
- Simi Valley Homes For Sale By Owner
- Malibu Homes For Sale By Owner
- Piru Homes For Sale By Owner
- West Hills Homes For Sale By Owner
Homes around $1,459,000











Verify Your Email
Please enter the 6-digit verification code
sent to your email address.