
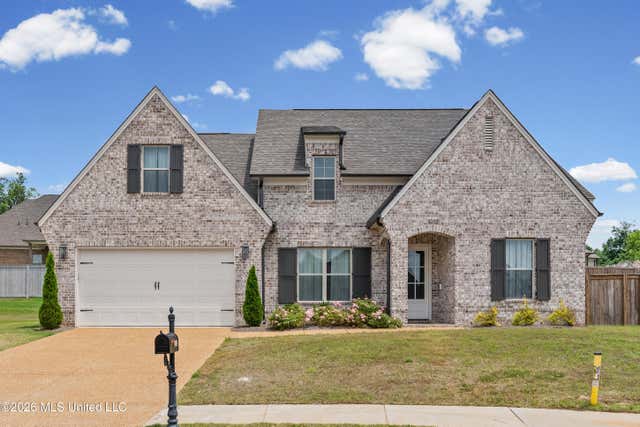
1005 Big Oak Cove
Oxford, MS 38655

 5
5
Bed
 4
4
Bath
 0.25
0.25Acre(Lot)
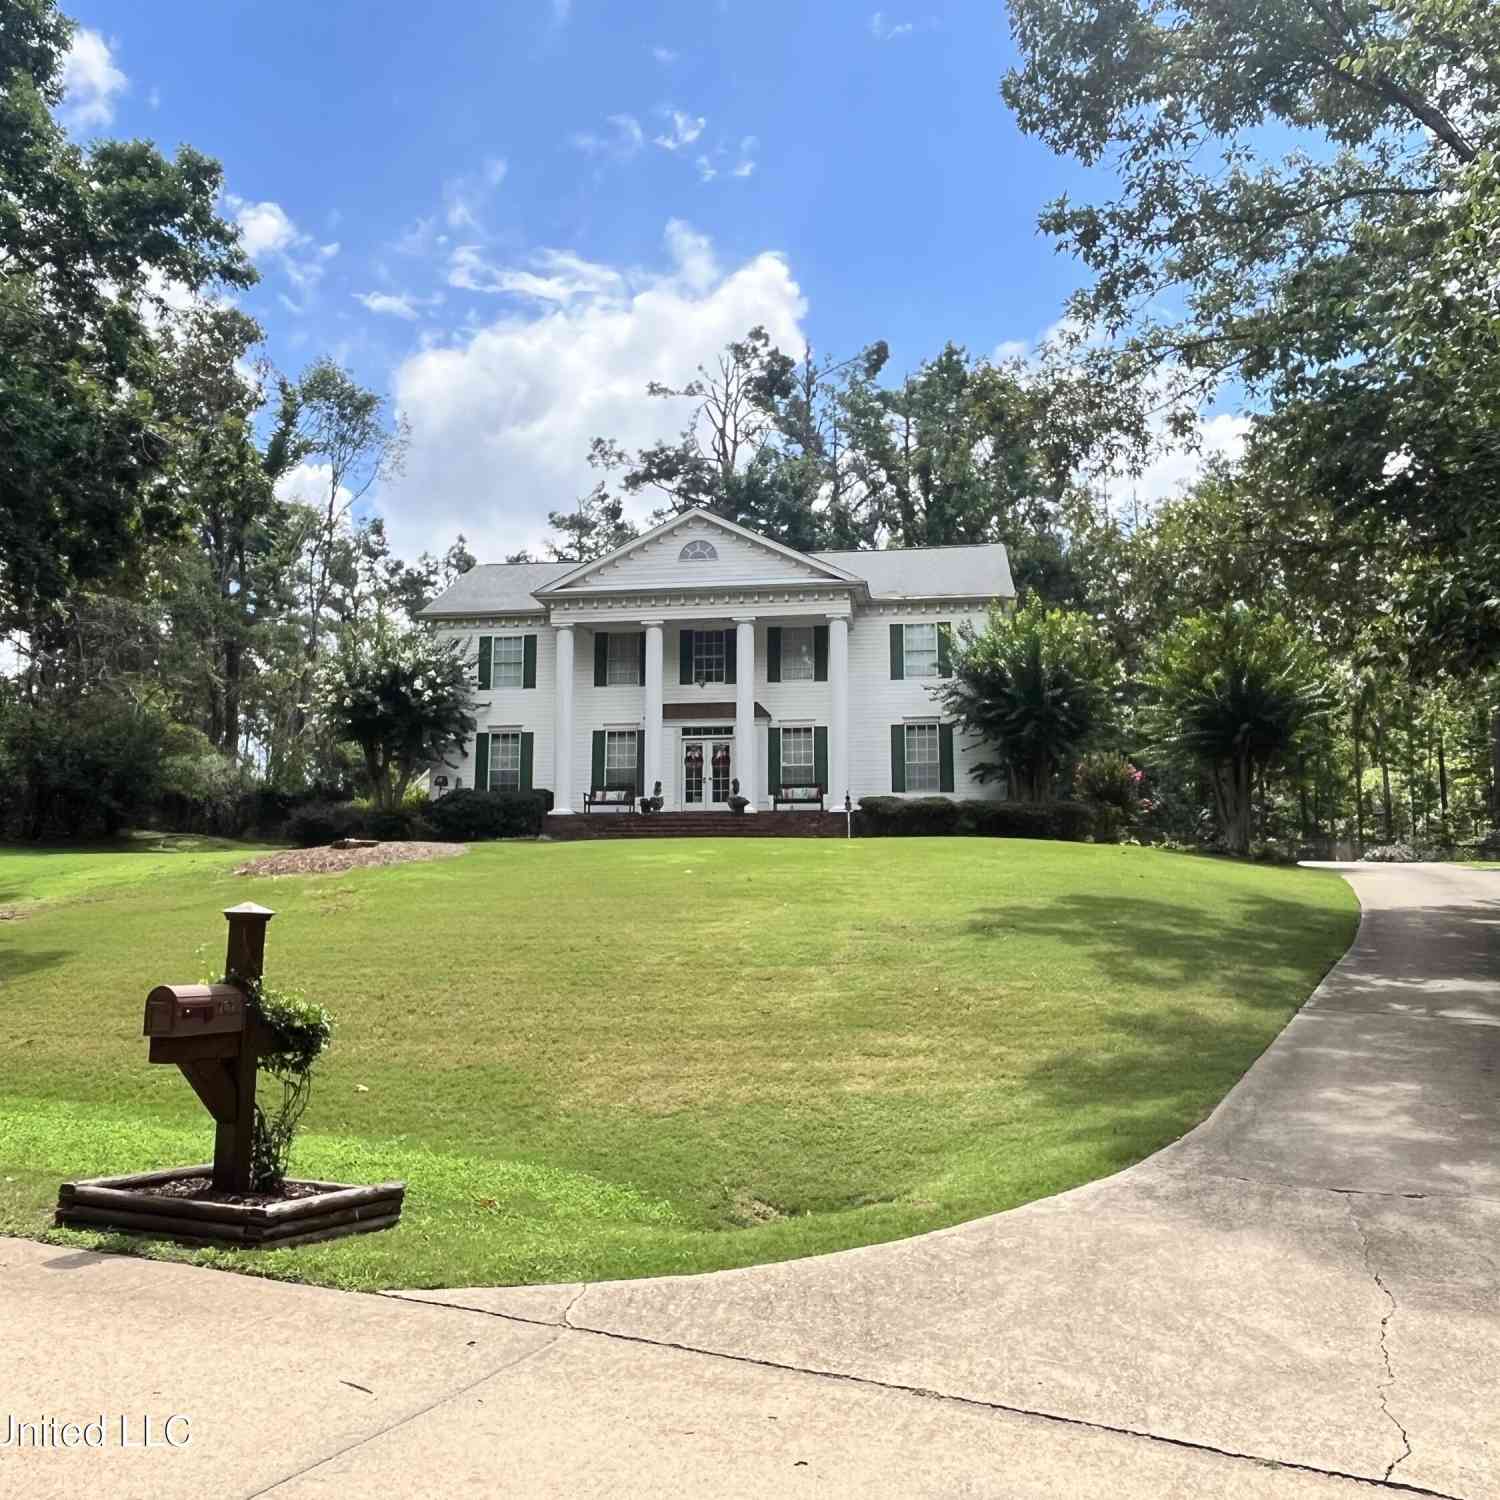
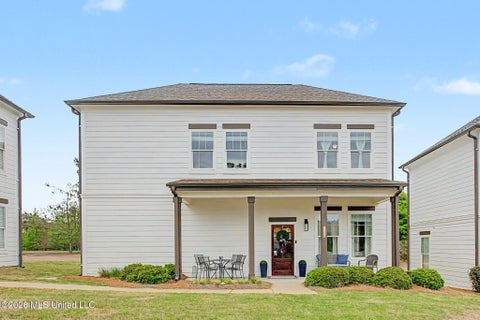
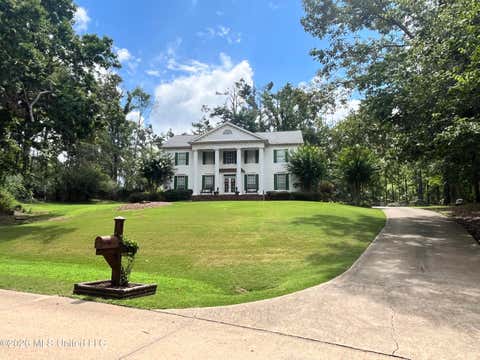
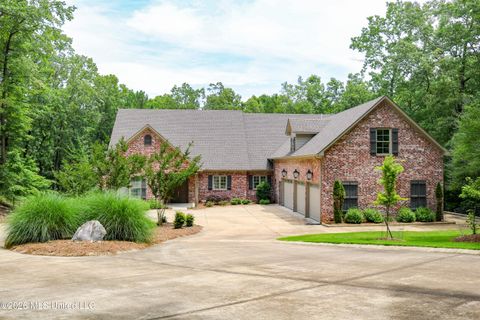
Beautifully designed and thoughtfully appointed, this stunning Oxford home offers the perfect blend of timeless curb appeal, elevated finishes, and everyday functionality. With a finish level and design aesthetic, this Oakmont beauty offers an incredible opportunity to enjoy upscale living, thoughtful design, and Oxford convenience. From the arched front porch entry, custom shutters, decorative brick dormer, and charming brick exterior, the home makes a memorable first impression. The entry foyer welcomes you with two bedrooms and a full bath, creating an ideal setup for guest rooms, a home office, or flexible front of home living. The heart of the home features 10 ft ceilings in the family room, beautiful luxury flooring, elegant trim detail, and a striking stone fireplace that anchors th

 Property Details
 Map
Map
 Map
Map
What's Nearby
Nearby Areas
 Features
-
Bedroom Information
Total beds: 5Bathroom Information
Total Baths: 4 Full Baths: 3 Half Baths: 1Room Information
Rooms Total: 13 -
Flooring Information
Vinyl, Combination, Tile -
Roofing Information
Shingle -
Interior Features
Master Downstairs, Breakfast Bar, Cathedral Ceiling(s), Ceiling Fan(s), Crown Molding, Eat-in Kitchen, Entrance Foyer, Granite Counters, High Ceilings, High Speed Internet, Kitchen Island, Open Floorplan, Pantry, Recessed Lighting, Smart Thermostat, Soaking Tub, Storage, Tray Ceiling(s), Walk-In Closet(s) Roof: Shingle Appliances: Oven, Built-In Refrigerator, Dishwasher, Disposal, Exhaust Fan, Free-Standing Gas Oven, Free-Standing Gas Range, Microwave, Range Hood, Refrigerator, Self Cleaning Oven, Stainless Steel Appliance(s), Tankless Water Heater Laundry Features: Electric Dryer Hookup, In Bathroom, In Hall, Inside, Laundry Room, Lower Level, Main Level, Washer Hookup Window Features: Double Pane Windows, Insulated Windows, Screens, Shutters -
Heating & Cooling
Has Heating: Yes Heating: Central, Fireplace(s) Has Cooling: Yes Cooling: Central Air, Ceiling Fan(s), Gas
-
Building Information
Year Built: 2023 Building Area Total: 2682 Construction Materials: Brick Stories: 2 Patio And Porch Features: Porch, Rear Porch Private Pool: No Association Fee Frequency: Annually -
Exterior Features
Exterior Features: Lighting, Private Yard, Rain Gutters
-
Lot Information
Main Square Feet: 0.25 Acres Lot Size Acres: 0.25 Lot Size Square Feet: 10890 Lot Description: Front Yard, LandscapedProperty Information
Subdivision: Oakmont Source Property Type: Residential Property SubType: Single Family Residence Levels: Two Property Age: 3
-
Listing Price Information
Listing Price: $686000 Original Price: $729000 Cash, Conventional, FHA, VA Loan
-
Tax Information
Parcel Number: 132x-04-125.54 Tax Year: 2025 Annual Tax: $3432 Tax Legal Desc: LOT 61 OAKMONT SUBDIVISION PHASE 3
-
Parking Information
Parking Total: 2 Attached, Driveway, Garage Faces Front, Concrete, GarageGarage Information
Has Garage: Yes Has Attached Garage: Yes Garage Space: 2Homeowners Association InformationHas Association: Yes HOA: $460.00 Community Features: Sidewalks, Street Lights
-
School Information
Elementary School: OxfordJunior High School: OxfordSenior High School: Oxford -
Utility Information
Natural Gas Available, Electricity Connected, Natural Gas Connected, Sewer Connected, Water Connected -
Location Information
WaterSource: Public Security Features: Smoke Detector(s), Fire Alarm, Prewired
How much is this property worth?
Curious about this home's true market value? Use our free Home Evaluation Tool to instantly get a personalized Comparative Market Analysis (CMA) report. Make smarter, data-driven decisions before you buy.

Nearby Home Value
| Address | Estimate | Bed | Bath | Sq. Ft | Lot Size |
|---|---|---|---|---|---|
| 439 County Road 444, Oxford, MS, 38655 | $245,000 | 3 | 2 | -- | |
| 3010 Highlands Circle, Oxford, MS, 38655 | $1,950,000 | 4 | 5 | -- | |
| 185 County Road 321, Oxford, MS, 38655 | $249,000 | 3 | 2 | -- | |
| 787 Shady Oaks Circle, Oxford, MS, 38655 | $649,500 | 4 | 3 | -- | |
| 610 Scoggins Cove, Oxford, MS, 38655 | $424,900 | 4 | 5 | -- | |
| 77 County Road 317, Oxford, MS, 38655 | $195,000 | 3 | 2 | -- |
Similar Homes To 1005 Big Oak Cove
Nearby For Sale

Information is deemed to be reliable but not guaranteed. Copyright © 2026 MLS United, LLC.
ByOwner last updated this listing 07/21/2026 @ 23:11
More Cities with for Sale by Owner Homes
- Oxford Homes For Sale By Owner
- Water Valley Homes For Sale By Owner
- Waterford Homes For Sale By Owner
- Potts Camp Homes For Sale By Owner
- Oakland Homes For Sale By Owner
- Sardis Homes For Sale By Owner
- Como Homes For Sale By Owner
- Batesville Homes For Sale By Owner
- Pope Homes For Sale By Owner
- Bruce Homes For Sale By Owner
- Senatobia Homes For Sale By Owner
- Coffeeville Homes For Sale By Owner
- Holly Springs Homes For Sale By Owner
- New Albany Homes For Sale By Owner
- Coldwater Homes For Sale By Owner
- Byhalia Homes For Sale By Owner
- Sarah Homes For Sale By Owner
- Ashland Homes For Sale By Owner
- Ripley Homes For Sale By Owner
- Red Banks Homes For Sale By Owner
Homes around $686,000










Verify Your Email
Please enter the 6-digit verification code
sent to your email address.