

MLS: #MDBC2170656, Listed By: Amy Kushner, Real Broker, LLC, Source:Bright MLS
15 Saddlestone Court
OWINGS MILLS, MD 21117

 4
4
Bed
 4
4
Bath
 2,835
2,835Sqft
 0.13
0.13Acre(Lot)
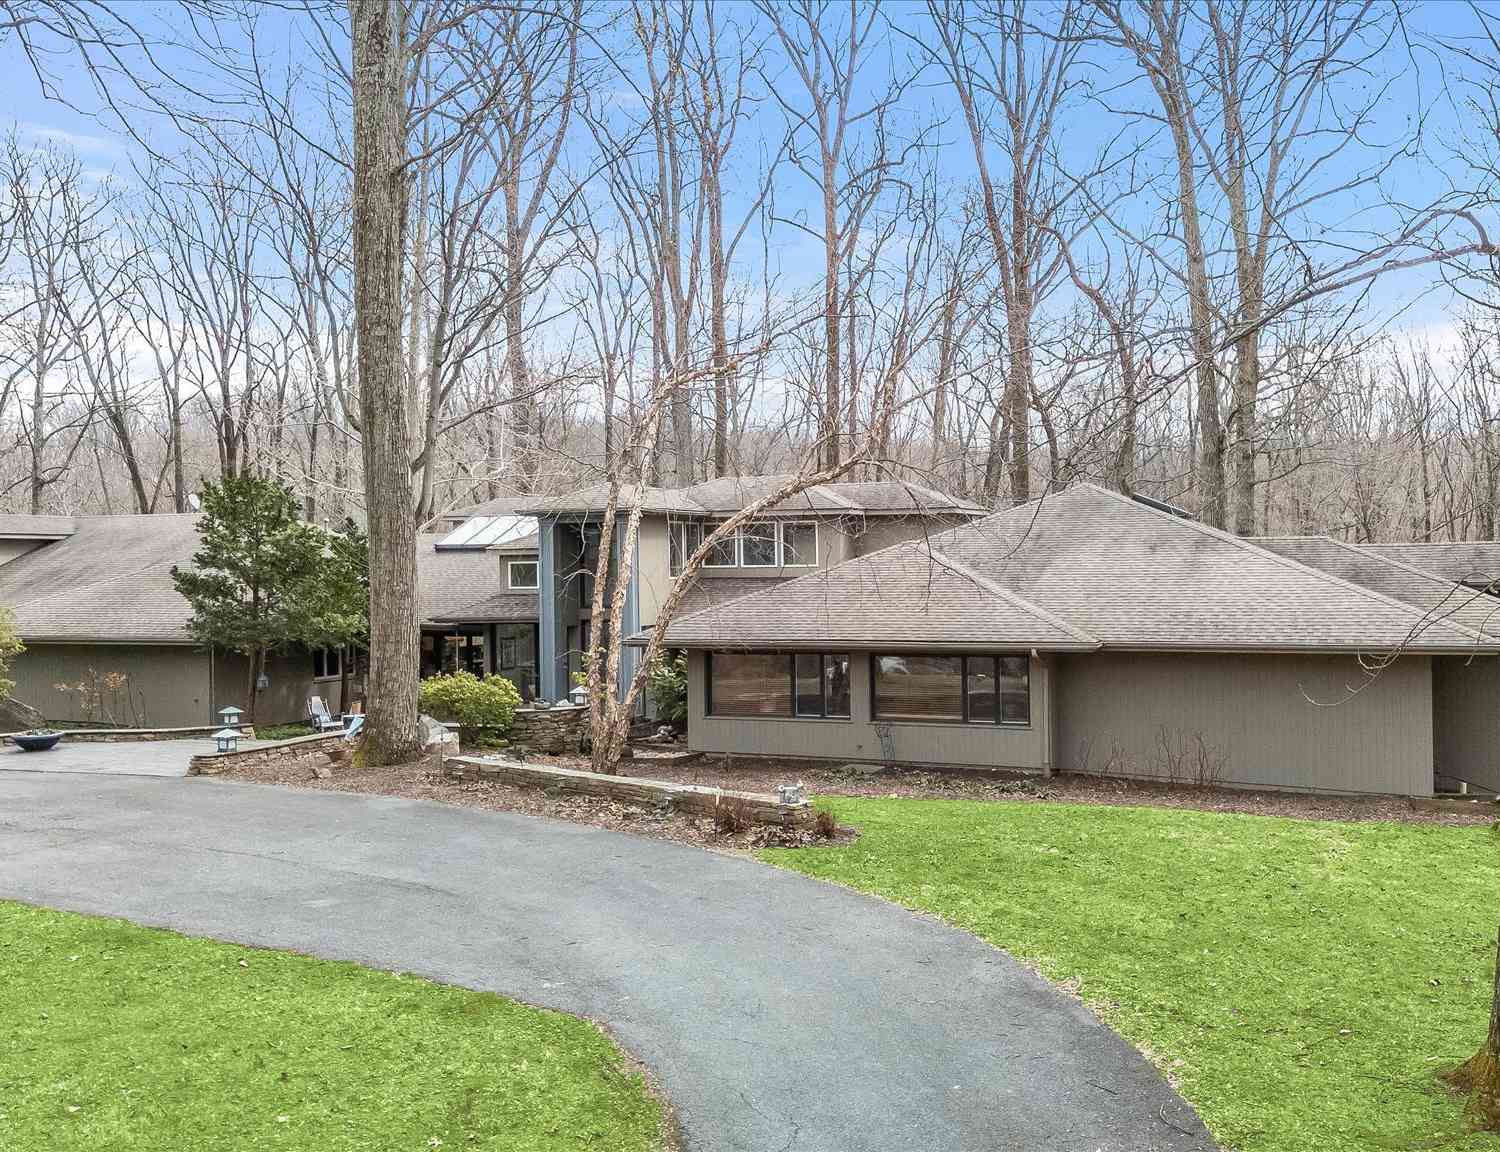
Some homes simply have the right feel the moment you arrive. Nestled on a quiet street, this beautifully designed four-bedroom home blends timeless comfort with thoughtful functionality, creating spaces that invite connection, celebration, and everyday living. This home was truly designed to nourish both everyday life and life's biggest celebrations. The heart of the home is an expansive open-concept main level where the living room, dining area, and spacious eat-in kitchen flow effortlessly together. Whether you're hosting holiday gatherings, casual weekend brunches, or quiet evenings at home, every space feels connected. The kitchen was designed for more than preparing meals—it's where celebrations begin, conversations linger, and memories are made. Just beyond, the impressive 22' x

 Property Details
 Map
Map
 Map
Map
What's Nearby
Nearby Areas
 Features
-
Bedroom Information
Total beds: 4Bathroom Information
Total Baths: 4 Full Baths: 3 Half Baths: 1Room Information
Has Basement: Yes Basement: Finished, Walk-Out Access, Sump Pump, Interior Entry -
Flooring Information
Carpet, Vinyl -
Roofing Information
Asphalt, Shingle -
Interior Features
Eat-in Kitchen, Pantry, Recessed Lighting, Open Floorplan Roof: Asphalt, Shingle Appliances: Electric Range, Electric Oven, Cooktop, Gas Water Heater, Dishwasher, Disposal, Water Heater, Stainless Steel Appliance(s), Microwave Laundry Features: Laundry Room, Washer Hookup, Main Level -
Heating & Cooling
Has Heating: Yes Heating: Natural Gas, Forced Air Has Cooling: Yes Cooling: Central Air, Gas, Electric
-
Building Information
Year Built: 1995 Building Area Total: 3738 Construction Materials: Brick Patio And Porch Features: Deck, Patio, Porch Pool Features: None Private Pool: No Association Fee Frequency: Quarterly -
Exterior Features
Exterior Features: Lighting
-
Lot Information
Lot Size Acres: 0.13 Lot Size Source: Estimated Lot Size Square Feet: 5663Property Information
Subdivision: VILLAGE OF PAINTERS MILL Source Property Type: Residential Postal Code Plus 4: 4959 Property SubType: Single Family Residence Levels: Three Or More Property Age: 31
-
Listing Price Information
Listing Price: $500000
-
Tax Information
Parcel Number: 04022200008238 Tax Lot: 92 Tax Year: 2026 Annual Tax: $4062
-
Parking Information
Parking Total: 6 Concrete, Off Street, Private, Garage, Inside Entrance, AttachedGarage Information
Has Garage: Yes Has Attached Garage: Yes Garage Space: 2 Pets Allowed: YesHomeowners Association InformationHas Association: Yes HOA: $90.00 Community Features: Sidewalks, Street Lights
-
Location Information
Direction: Check with GPS WaterSource: Public Security Features: Security Lights
How much is this property worth?
Curious about this home's true market value? Use our free Home Evaluation Tool to instantly get a personalized Comparative Market Analysis (CMA) report. Make smarter, data-driven decisions before you buy.

Nearby Home Value
| Address | Estimate | Bed | Bath | Sq. Ft | Lot Size |
|---|---|---|---|---|---|
| 2318 Shaded Brook Drive, Owings Mills, MD, 21117 | $1,085,000 | 5 | 5 | 3,892 | 3,892 SqFt |
| 11904 Ridge Valley Drive, Owings Mills, MD, 21117 | $789,900 | 3 | 4 | 4,295 | 4,295 SqFt |
| 11112 Valley Heights Dr.., Owings Mills, MD, 21117 | $725,000 | 4 | 3 | 4,458 | 4,458 SqFt |
| 9 Rainbow Court, Owings Mills, MD, 21117 | $679,900 | 5 | 4 | 2,403 | 2,403 SqFt |
| 10634 Park Heights Avenue, Owings Mills, MD, 21117 | $629,999 | 3 | 3 | 2,444 | 2,444 SqFt |
| 2202 Caves Road, Owings Mills, MD, 21117 | $849,000 | 4 | 5 | 4,292 | 4,292 SqFt |
| 2 Kenmont Court, Owings Mills, MD, 21117 | $624,900 | 4 | 3 | 3,982 | 3,982 SqFt |
| 2705 Spring Hill Road, Owings Mills, MD, 21117 | $649,900 | 3 | 3 | 2,673 | 2,673 SqFt |
| 227 Greenspring Valley .., Owings Mills, MD, 21117 | $2,450,000 | 6 | 7 | 10,080 | 10,080 SqFt |
| 12230 Greenspring Avenue, Owings Mills, MD, 21117 | $575,000 | 3 | 2 | 1,921 | 1,921 SqFt |
Similar Homes To 15 Saddlestone Court
Nearby For Sale
The data relating to real estate for sale on this website appears in part through the BRIGHT Internet Data Exchange program, a voluntary cooperative exchange of property listing data between licensed real estate brokerage firms in which ByOwner participates, and is provided by BRIGHT through a licensing agreement. The information provided by this website is for the personal, non-commercial use of consumers and may not be used for any purpose other than to identify prospective properties consumers may be interested in purchasing. Some properties which appear for sale on this website may no longer be available because they are under contract, have closed or are no longer being offered for sale. Information Deemed Reliable But Not Guaranteed. Copyright © 2026 Bright MLS. All rights reserved.
ByOwner last updated this listing 07/27/2026 @ 04:41
More Cities with for Sale by Owner Homes
- Owings Mills Homes For Sale By Owner
- Reisterstown Homes For Sale By Owner
- Glyndon Homes For Sale By Owner
- Randallstown Homes For Sale By Owner
- Pikesville Homes For Sale By Owner
- Catonsville Homes For Sale By Owner
- Cockeysville Homes For Sale By Owner
- Woodstock Homes For Sale By Owner
- Windsor Mill Homes For Sale By Owner
- Gwynn Oak Homes For Sale By Owner
- Lutherville Timonium Homes For Sale By Owner
- Towson Homes For Sale By Owner
- Finksburg Homes For Sale By Owner
- Sparks Glencoe Homes For Sale By Owner
- Marriottsville Homes For Sale By Owner
- Upperco Homes For Sale By Owner
- Phoenix Homes For Sale By Owner
- Ellicott City Homes For Sale By Owner
- Baltimore Homes For Sale By Owner
- Sykesville Homes For Sale By Owner
Homes around $500,000











Verify Your Email
Please enter the 6-digit verification code
sent to your email address.