
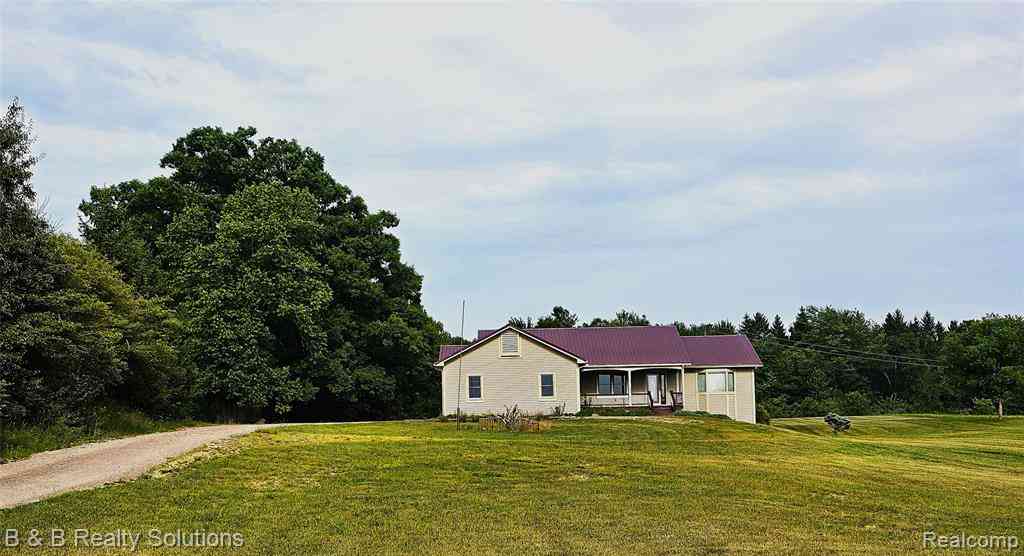
5868 Marathon Road
Otter Lake, Michigan 48464

 3
3
Bed
 3
3
Bath
 1,695
1,695Sqft
 5.74
5.74Acres(Lot)
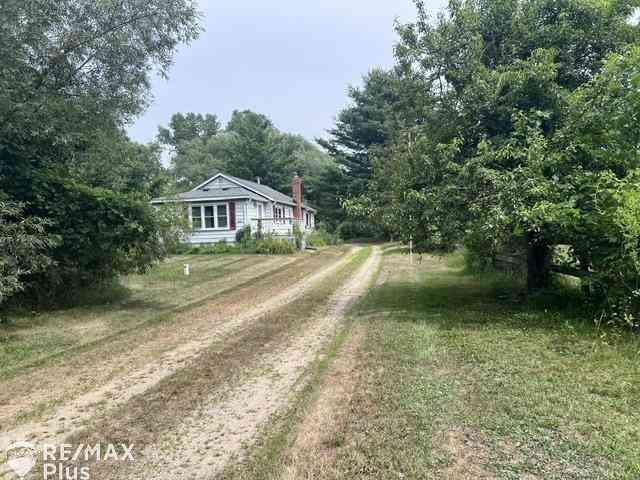
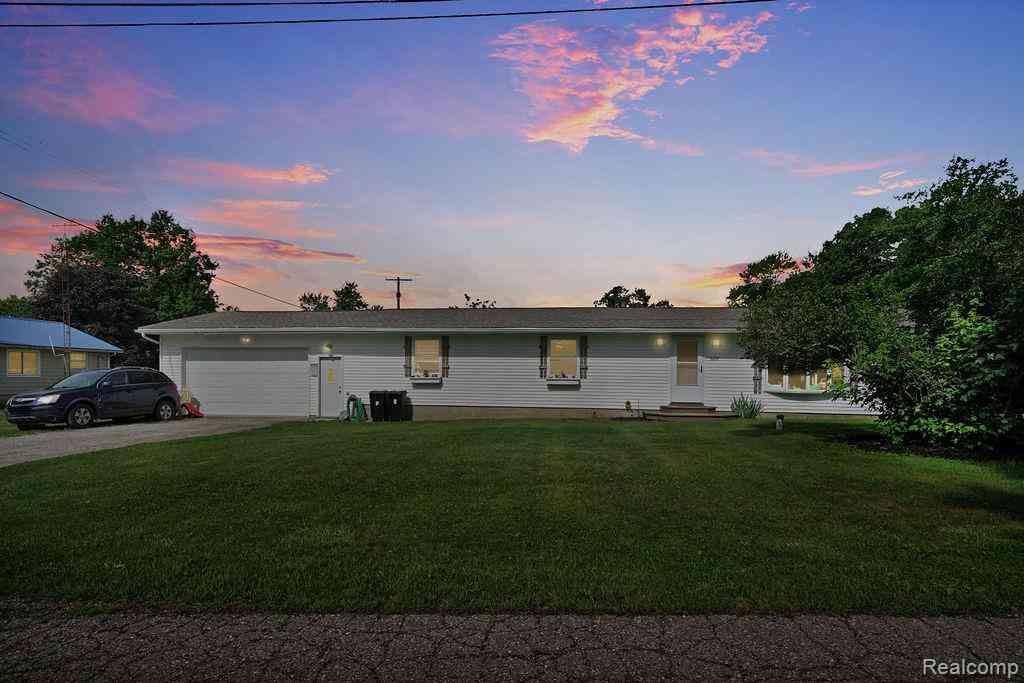
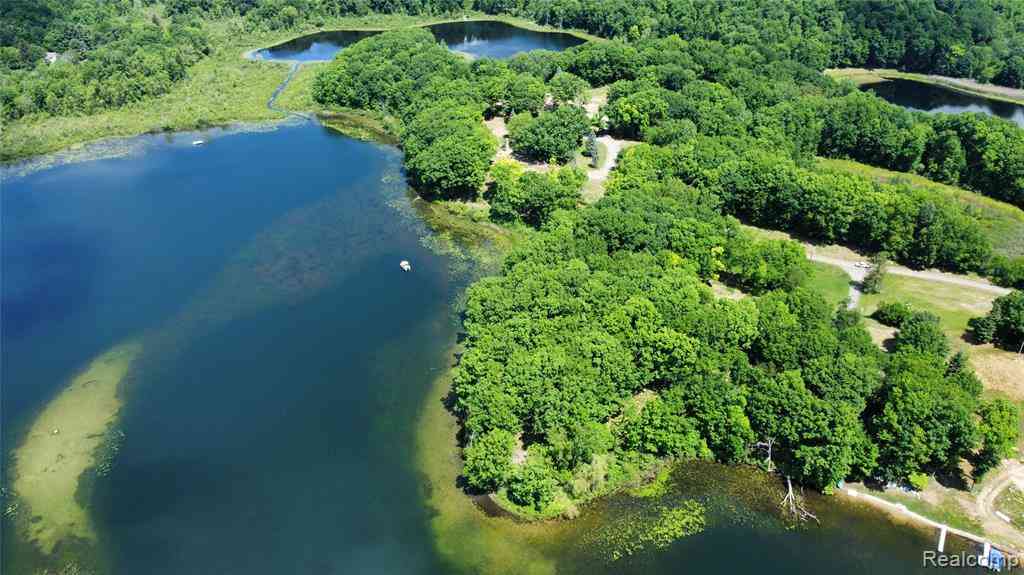
This beautiful ranch plus is situated on almost 6 peaceful acres. Not far from nearby towns and a lake just across the field. This area boasts 4 lakes & reservoir close by. Original owners. Surrounded by trees and back from the road, you'll love relaxing on one of the porches watching deer wander through the property. 3 bedroom, 3 bath home with lots of extras. The open kitchen features an island, recessed lighting, easy access to the covered porch for summer meals. Kitchen appliances, washer and dryer are included. The living room and dining room boast a cathedral ceiling, hardwood floors, and large beautiful windows for the country view. First floor laundry with storage cabinets & great home layout. The primary bedroom suite includes a master bath and large closet. The finished basement

 Property Details
 Map
Map
 Map
Map
What's Nearby
Nearby Areas
 Features
-
Bedroom Information
Total Bedrooms: 3Bathroom Information
Total Baths: 3 Full Baths: 3 -
Room Information
Total Rooms: 12 Porches: Porch - Covered,Porch,CoveredInterior Features
Circuit Breakers,De-Humidifier,Egress Window(s),Water Softener (owned) Roof: Asphalt Basement Description: Daylight,Finished,Interior Entry,Walk-Up Access,Bath/Stubbed Appliances: Dishwasher,Dryer,Free-Standing Electric Oven,Free-Standing Electric Range,Microwave,Washer -
Heating & Cooling
Cooling: Ceiling Fan(s),Central Air Heating: Forced Air Heating Fuel: PropaneWater Heater
Electric
-
Building Information
Year Built: 1996 Building Stories: 1 Story Roof: Asphalt Foundation/Basement: Basement Architecture: Ranch,Stick -
Exterior Features
Construction: Vinyl -
Utility Features
Sewer: Septic Tank (Existing) -
Water
Well (Existing) Water Heat: Electric
-
Lot Information
Lot Size: 5.74 Lot Dimensions: 250 x 1000 x 250 x 1000 Frontage Feet: 250 -
Property Information
SQ ft: 1695 Financing: Cash,Conventional,FHA,VA
-
Listing Price Information
Original List Price: $415,000 -
Listing Information
Possession: At Close Legal Description: SEC 15 T9N R9E PART OF THE NW 1/4 FROM W 1/4 N 1080.27 FT TO POB; TH N 250.0 FT; TH S 89-21-36 E 1000.0 FT; TH S 250.0 FT; TH N 89-21-36 W 1000.0 FT TO POB 5.74 ACRES SPLIT ON 05/24/2017 WITH 013-015-012-00 INTO 013-015-012-01;
-
Tax Information
Annual Tax: $1,769 Parcel Number: 01301501300 -
Possession
At Close -
Legal Information
Legal Description: Section: SEC 15 T9N R9E PART OF THE NW 1/4 FROM W 1/4 N 1080.27 FT TO POB; TH N 250.0 FT; TH S 89-21-36 E 1000.0 FT; TH S 250.0 FT; TH N 89-21-36 W 1000.0 FT TO POB 5.74 ACRES SPLIT ON 05/24/2017 WITH 013-015-012-00 INTO 013-015-012-01;
-
Parking Information
Has Garage: Yes Garage Size: 2 Car Garage: 24 x 30 Garage Description: Heated,Attached -
Multi-Unit Information
Road Frontage: Gravel,Paved
-
School Information
School District: Lakeville -
Utility Information
Water: Well (Existing) Sewer: Septic Tank (Existing)
How much is this property worth?
Curious about this home's true market value? Use our free Home Evaluation Tool to instantly get a personalized Comparative Market Analysis (CMA) report. Make smarter, data-driven decisions before you buy.

Nearby Home Value
| Address | Estimate | Bed | Bath | Sq. Ft | Lot Size |
|---|---|---|---|---|---|
| 6283 Hart Lake Road , Otter Lake, MI, 48464 | $219,900 | 3 | 2 | 1,086 | 1,086 SqFt |
| 5792 Howell Road , Otter Lake, MI, 48464 | $149,000 | 2 | 1 | 1,680 | 1,680 SqFt |
| 6406 12th Street , Otter Lake, MI, 48464 | $160,000 | 4 | 1 | 1,424 | 1,424 SqFt |
| 5607 Genesee Avenue , Otter Lake, MI, 48464 | $249,900 | 3 | 2 | 1,392 | 1,392 SqFt |
| 13152 Washburn Road , Otter Lake, MI, 48464 | $120,000 | 2 | 1 | 869 | 869 SqFt |
Similar Homes To 5868 Marathon Road
Nearby For Sale

Disclosure: The accuracy of all information, regardless of source, is not guaranteed or warranted. All information should be independently verified. Any use of search facilities of data on the site, other than by a consumer looking to purchase real estate, is prohibited. IDX provided courtesy of Realcomp II Ltd., via ByOwner.com and REALCOMP, Copyright 2026 Realcomp II Ltd. Shareholders. REALTOR (R) licensed in the state of Michigan. The listing broker’s offer of compensation is made only to participants of the MLS where the listing is filed and to participants of any data share partner MLS.
ByOwner last updated this listing 08/04/2026 @ 01:29
More Cities with for Sale by Owner Homes
- Otter Lake Homes For Sale By Owner
- Fostoria Homes For Sale By Owner
- Columbiaville Homes For Sale By Owner
- Otisville Homes For Sale By Owner
- Millington Homes For Sale By Owner
- Mayville Homes For Sale By Owner
- North Branch Homes For Sale By Owner
- Silverwood Homes For Sale By Owner
- Lapeer Homes For Sale By Owner
- Vassar Homes For Sale By Owner
- Genesee Homes For Sale By Owner
- Davison Homes For Sale By Owner
- Mount Morris Homes For Sale By Owner
- Clio Homes For Sale By Owner
- Burton Homes For Sale By Owner
- Attica Homes For Sale By Owner
- Kingston Homes For Sale By Owner
- Frankenmuth Homes For Sale By Owner
- Birch Run Homes For Sale By Owner
- Caro Homes For Sale By Owner
Homes around $415,000





Verify Your Email
Please enter the 6-digit verification code
sent to your email address.