

MLS: #7104164, Listed By: Derrick Monroe, Lakes Area Realty G.V., Source:FargoMoorhead Area Association of REALTORS
8096 Padre Way
Otsego, MN 55330

 5
5
Bed
 4
4
Bath
 2,788
2,788Sqft
 0.38
0.38Acre(Lot)
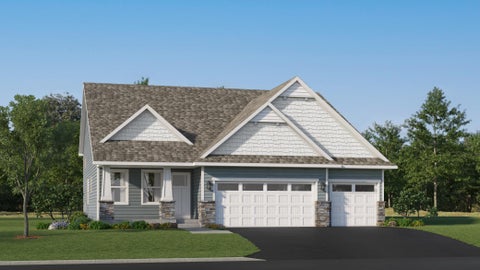
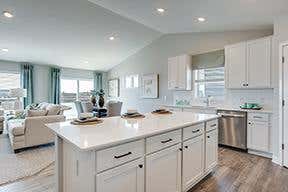
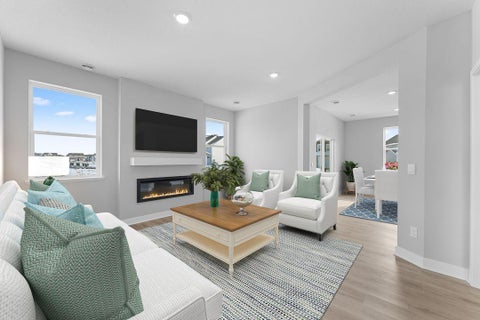
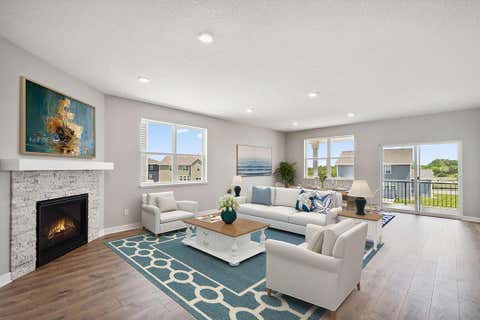
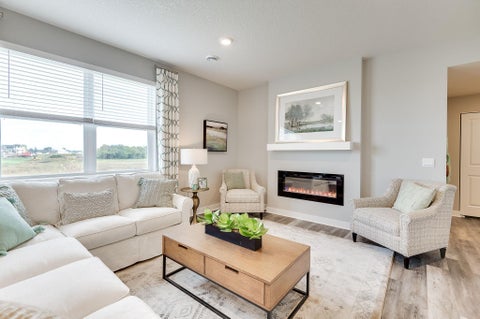
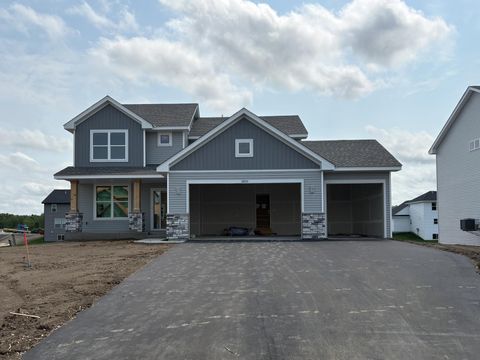
This beautiful, one-owner two-story is loaded with upgrades and delivers the perfect combination of style, space, and function. Featuring 5 bedrooms, 4 bathrooms, a finished walkout lower level, a heated 3-car garage, and a maintenance-free Trex deck, this exceptional Otsego home is completely move-in ready. From the moment you arrive, you'll be impressed by the stunning curb appeal with updated siding and stone accents, beautifully manicured landscaping, impressive rock retaining walls, and a striking exterior color palette that sets this home apart. Inside, the bright, open floor plan is filled with natural light and showcases soaring vaulted ceilings, rich hardwood floors, a cozy gas fireplace, and a spacious kitchen with stainless steel appliances that's ideal for everyday living and

 Property Details
 Map
Map
 Map
Map
What's Nearby
Nearby Areas
 Features
-
Bedroom Information
Total beds: 5Bathroom Information
Total Baths: 4 Full Baths: 3 Half Baths: 1Room Information
Rooms Total: 10 Has Basement: Yes Basement: Full -
Flooring Information
Hardwood, Tile -
Interior Features
Ceiling Fan(s), Kitchen Island, Vaulted Ceiling(s), Walk-In Closet(s) Appliances: Dishwasher, Disposal, Dryer, Microwave, Range, Refrigerator, Washer Laundry Features: Main Level -
Heating & Cooling
Has Heating: Yes Heating: Forced Air Has Cooling: Yes Cooling: Central Air
-
Building Information
Year Built: 2001 Building Area Total: 2957 Stories: 2 Patio And Porch Features: Deck Private Pool: No
-
Lot Information
Lot Dimensions: 105x151x105x171 Main Square Feet: 0.38 Acres Lot Size Acres: 0.38 Lot Size Square Feet: 16552.8 Lot Description: Corner LotProperty Information
Subdivision: Crimson Ponds 2nd Add Source Property Type: Residential Postal Code Plus 4: 4551 Property SubType: Single Family Residence Levels: Two Property Age: 25
-
Listing Price Information
Listing Price: $469900 Cash, Conventional, FHA
-
Tax Information
Parcel Number: 118071001010 Tax Year: 2025 Annual Tax: $6136 Tax Legal Desc: SECT-22 TWP-121 RANGE-023 CRIMSON PONDS 2ND ADDN LOT-001 BLOCK-001
-
Parking Information
Garage Door Opener, Heated Garage, GarageGarage Information
Has Garage: Yes Garage Space: 3
-
Location Information
Direction: Page Ave to 81st St NE to Padre Left to Home WaterSource: Public
How much is this property worth?
Curious about this home's true market value? Use our free Home Evaluation Tool to instantly get a personalized Comparative Market Analysis (CMA) report. Make smarter, data-driven decisions before you buy.

Nearby Home Value
| Address | Estimate | Bed | Bath | Sq. Ft | Lot Size |
|---|---|---|---|---|---|
| 6266 Rachele Avenue, Otsego, MN, 55330 | $539,900 | 5 | 4 | 3,527 | 3,527 SqFt |
| 17452 63rd Street, Otsego, MN, 55330 | $459,900 | 5 | 3 | 2,691 | 2,691 SqFt |
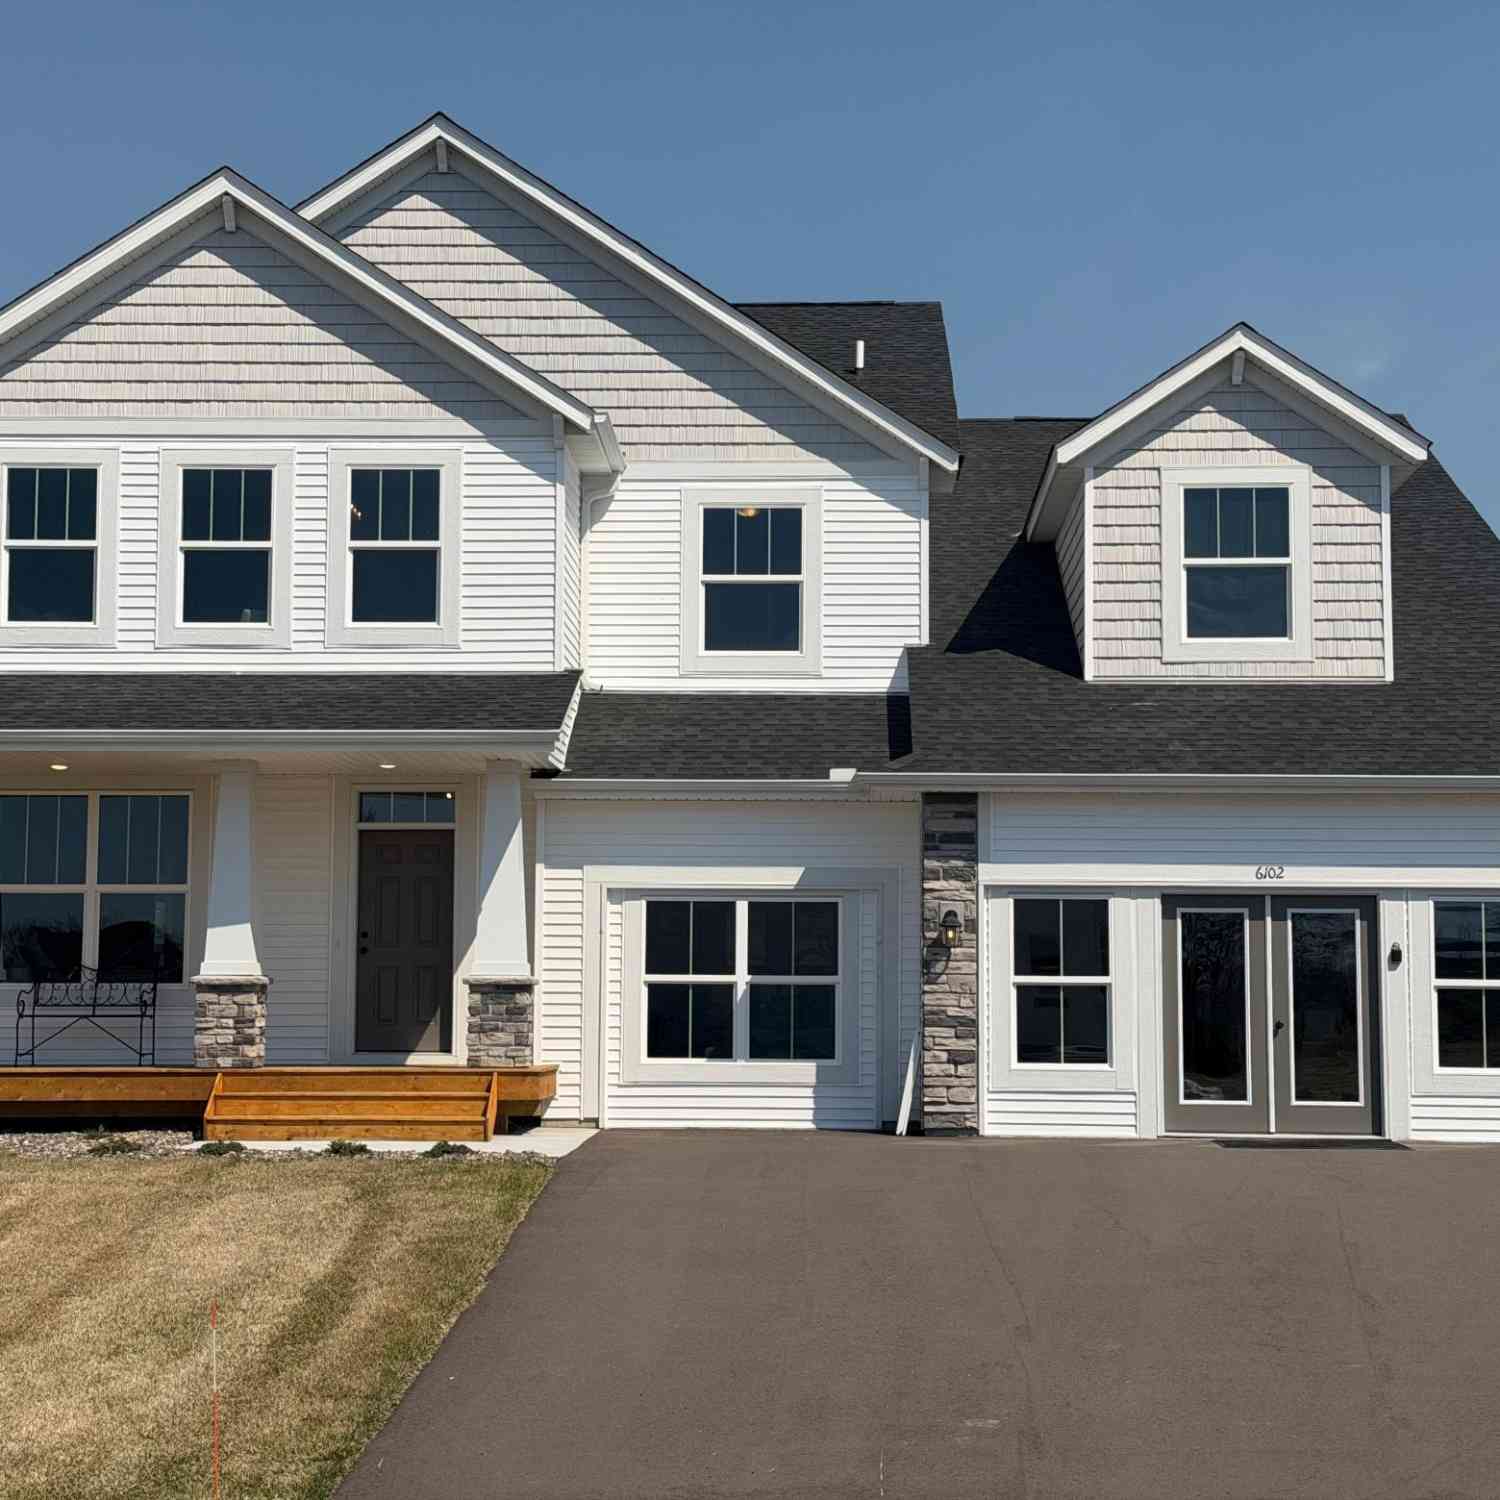
| 6102 Radford Avenue, Otsego, MN, 55330 | $664,900 | 6 | 5 | 4,731 | 4,731 SqFt |
| 16837 58th Street, Otsego, MN, 55330 | $675,000 | 5 | 4 | 3,569 | 3,569 SqFt |
| 15872 74th Street, Otsego, MN, 55330 | $450,000 | 4 | 4 | 2,392 | 2,392 SqFt |
| 15813 73rd Court, Otsego, MN, 55330 | $559,990 | 5 | 4 | 3,530 | 3,530 SqFt |
| 15810 73rd Court, Otsego, MN, 55330 | $524,990 | 4 | 3 | 2,388 | 2,388 SqFt |
| 15809 73rd Court, Otsego, MN, 55330 | $539,990 | 4 | 4 | 3,194 | 3,194 SqFt |
| 15802 73rd Court, Otsego, MN, 55330 | $544,175 | 4 | 3 | 2,632 | 2,632 SqFt |
| 17322 63rd Street, Otsego, MN, 55330 | $599,900 | 5 | 4 | 3,858 | 3,858 SqFt |
Similar Homes To 8096 Padre Way
Nearby For Sale

The data relating to real estate for sale on this website comes in part from the Internet Data exchange (IDX) program of the FMAAR MLS. Real estate listings held by brokerage firms other than ByOwner are marked with the listing office name. IDX information is provided exclusively for consumers' personal, non-commercial use and may not be used for any purpose other than to identify prospective properties consumers may be interested in purchasing. Information deemed reliable but not guaranteed. Copyright ©2026 Fargo-Moorhead Area Association of REALTORS®. No reproduction, compilation, retransmission or distribution of this data is permitted in any manner without the express, written permission of the Fargo-Moorhead Area Association of REALTORS®.
ByOwner last updated this listing 07/20/2026 @ 16:01
More Cities with for Sale by Owner Homes
- Otsego Homes For Sale By Owner
- Monticello Homes For Sale By Owner
- Big Lake Homes For Sale By Owner
- Becker Homes For Sale By Owner
- Albertville Homes For Sale By Owner
- Saint Michael Homes For Sale By Owner
- Buffalo Homes For Sale By Owner
- Maple Lake Homes For Sale By Owner
- Hanover Homes For Sale By Owner
- Nowthen Homes For Sale By Owner
- Elk River Homes For Sale By Owner
- Clear Lake Homes For Sale By Owner
- Zimmerman Homes For Sale By Owner
- Rogers Homes For Sale By Owner
- Rockford Homes For Sale By Owner
- Loretto Homes For Sale By Owner
- Annandale Homes For Sale By Owner
- Montrose Homes For Sale By Owner
- Clearwater Homes For Sale By Owner
- Dayton Homes For Sale By Owner
Homes around $469,900











Verify Your Email
Please enter the 6-digit verification code
sent to your email address.