
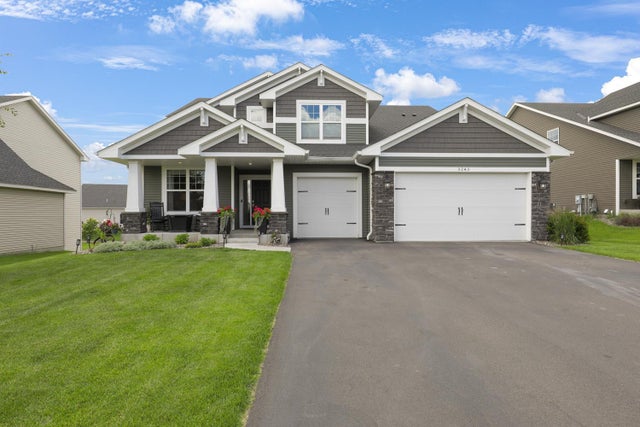
MLS: #7099206, Listed By: Alexandra Murray, Edina Realty, Inc., Source:FargoMoorhead Area Association of REALTORS
5243 Randolph Avenue
Otsego, MN 55374

 4
4
Bed
 4
4
Bath
 3,026
3,026Sqft
 0.26
0.26Acre(Lot)
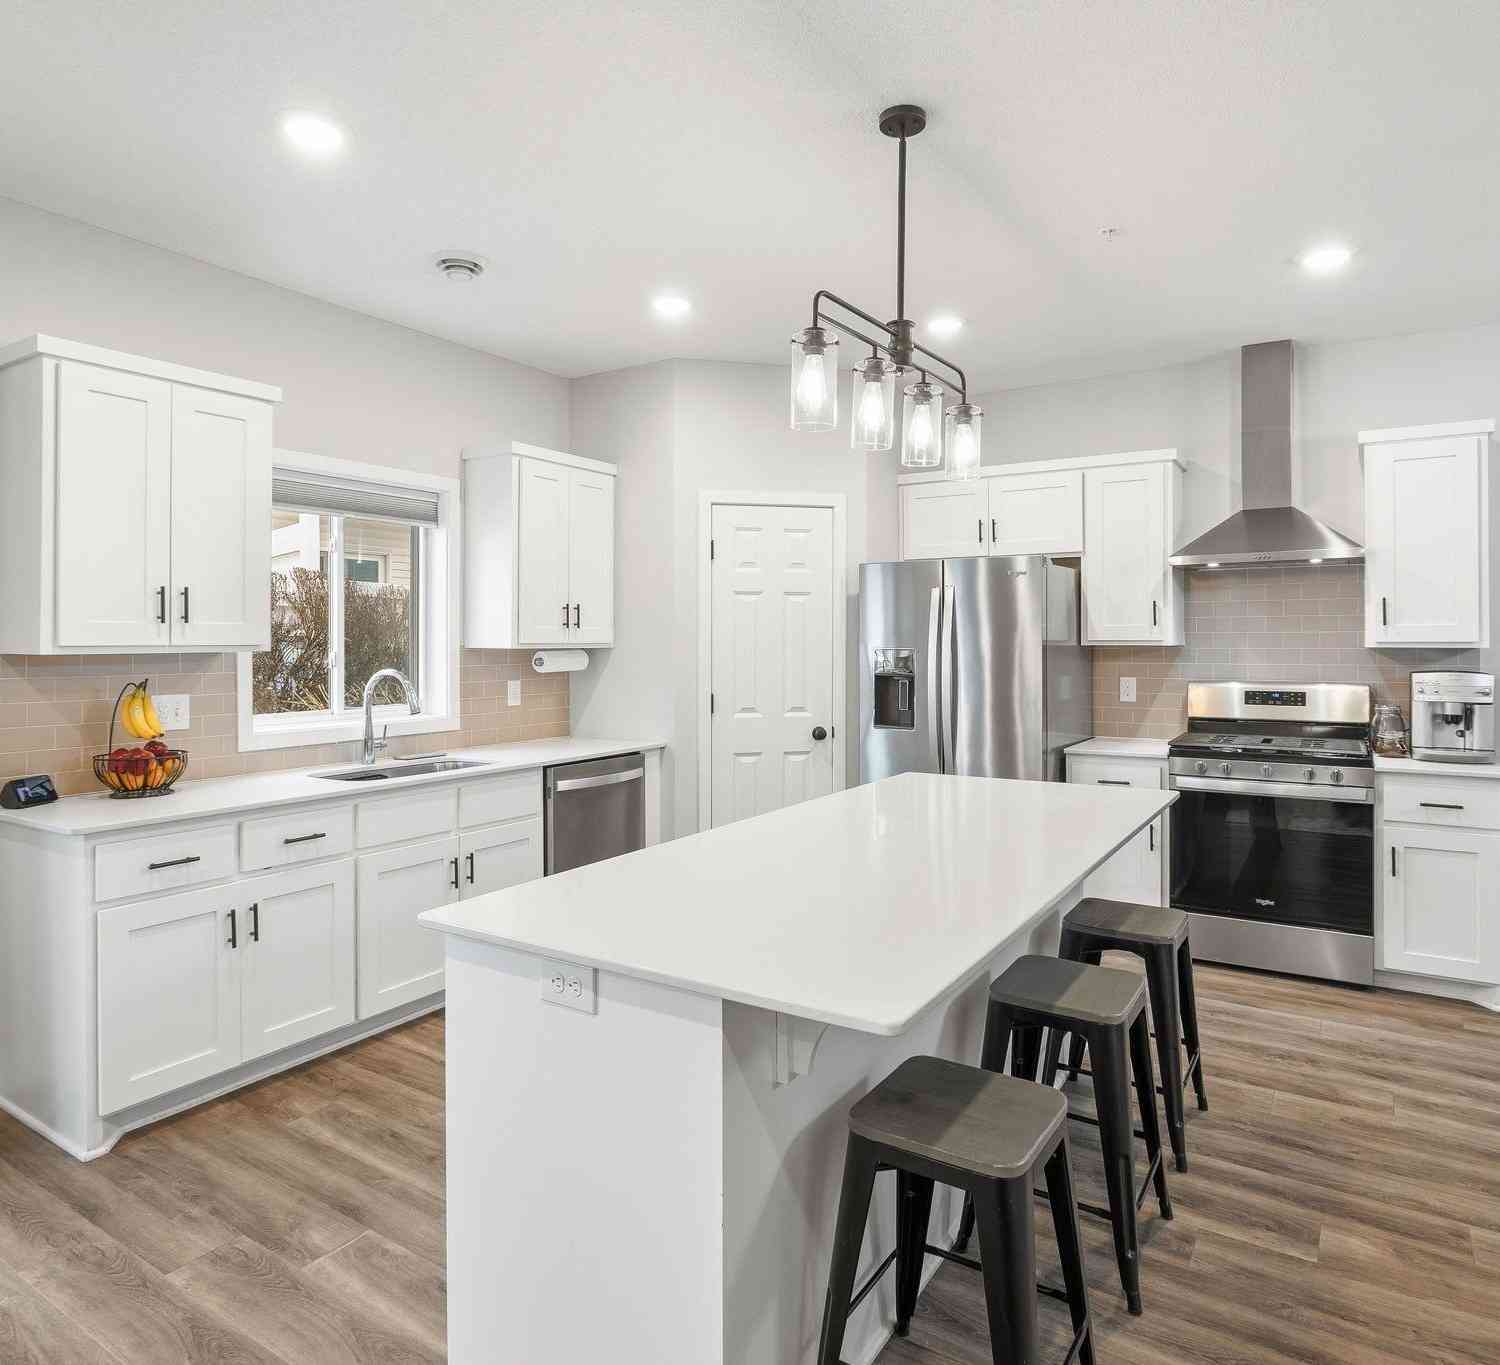
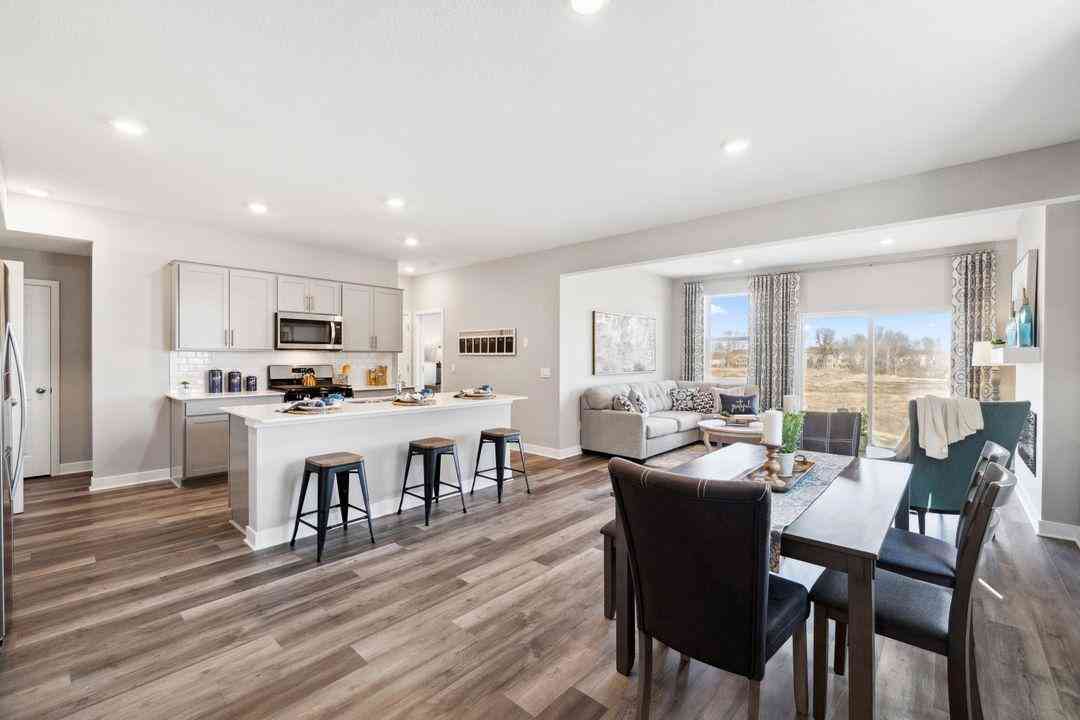
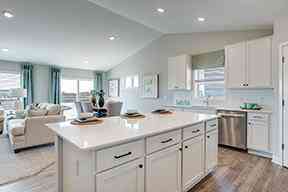
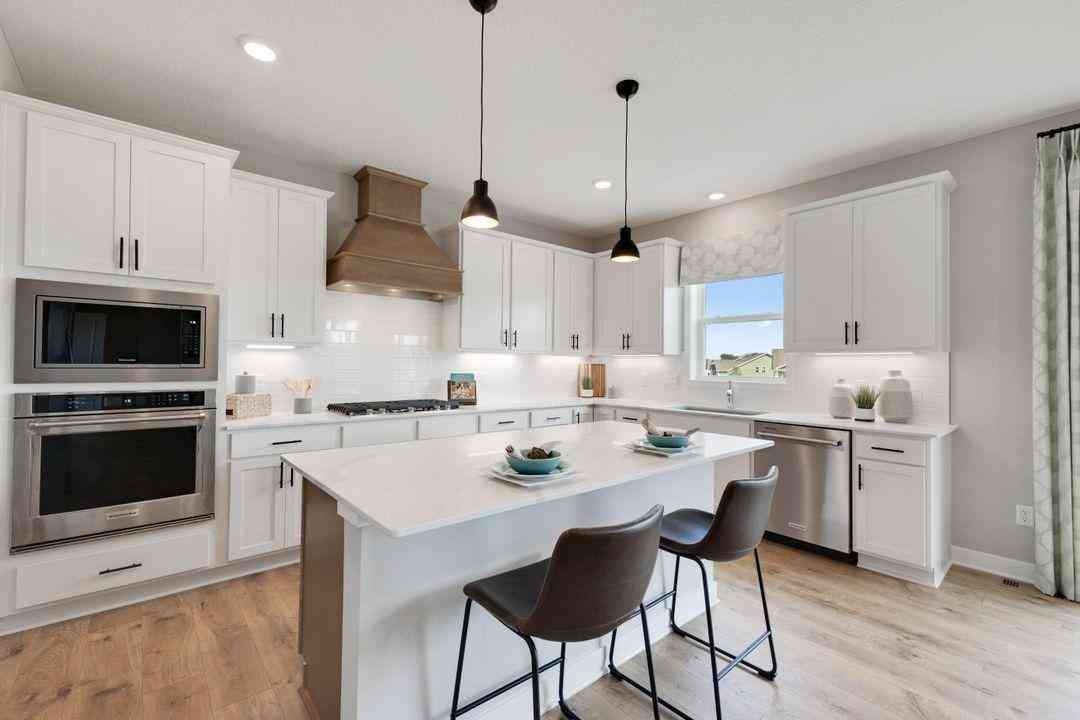
**RECEIVE A 1% LENDER CREDIT TO USE TOWARDS A BUY DOWN & FREE APPRAISAL WHEN WORKING WITH PREFERRED LENDER** Welcome to this upgraded 4-bedroom, 4-bathroom Lennar Showcase home in the highly desirable Highlands of River Pointe community in Otsego, MN. With over $40,000 in seller upgrades, this move-in-ready home offers custom finishes, added character, and features that make it even more desirable than standard new construction—all while overlooking a scenic pond and green space. The gourmet kitchen features quartz countertops, a large center island, premium cabinetry, under-cabinet lighting, a walk-in pantry, gas cooktop, double ovens, and stainless-steel appliances. The spacious living room showcases a dramatic floor-to-ceiling stone fireplace, upgraded windows, and abundant natural ligh

 Property Details
 Map
Map
 Map
Map
What's Nearby
Nearby Areas
 Features
-
Bedroom Information
Total beds: 4Bathroom Information
Total Baths: 4 Full Baths: 2 Half Baths: 1Room Information
Rooms Total: 11 Has Basement: Yes Basement: Storage Space, Sump Pump, Unfinished -
Flooring Information
Tile -
Roofing Information
Asphalt, Shingle -
Interior Features
Kitchen Island, Walk-In Closet(s) Roof: Asphalt, Shingle Appliances: Cooktop, Dishwasher, Disposal, Double Oven, Microwave, Refrigerator Laundry Features: Gas Dryer Hookup, Laundry Room, Main Level, Sink, Washer Hookup -
Heating & Cooling
Has Heating: Yes Heating: Forced Air Has Cooling: Yes Cooling: Central Air
-
Building Information
Year Built: 2021 Building Area Total: 3026 Construction Materials: Frame Stories: 2 Patio And Porch Features: Front Porch, Patio, Porch Private Pool: No Association Fee Frequency: Quarterly
-
Lot Information
Lot Dimensions: 75x149x75x155 Main Square Feet: 0.26 Acres Lot Size Acres: 0.26 Lot Size Square Feet: 11325.6Property Information
Subdivision: Highlands/River Pointe Source Property Type: Residential Postal Code Plus 4: 4970 Property SubType: Single Family Residence Levels: Two Property Age: 5
-
Listing Price Information
Listing Price: $599000
-
Tax Information
Parcel Number: 118310005020 Tax Year: 2026 Annual Tax: $6214 Tax Legal Desc: SECT-01 TWP-120 RANGE-023 HIGHLANDS OF RIVER POINTE LOT-002 BLOCK-005
-
Garage Information
Has Garage: Yes Garage Space: 3Homeowners Association InformationHas Association: Yes HOA: $80.00
-
Location Information
Direction: Hwy 101 to CR 36, east towards Randolph, follow down to home on right. WaterSource: Public
How much is this property worth?
Curious about this home's true market value? Use our free Home Evaluation Tool to instantly get a personalized Comparative Market Analysis (CMA) report. Make smarter, data-driven decisions before you buy.

Nearby Home Value
| Address | Estimate | Bed | Bath | Sq. Ft | Lot Size |
|---|---|---|---|---|---|
| 5245 Ramier Avenue, Otsego, MN, 55374 | $490,000 | 3 | 2 | 2,093 | 2,093 SqFt |
Similar Homes To 5243 Randolph Avenue
Nearby For Sale

The data relating to real estate for sale on this website comes in part from the Internet Data exchange (IDX) program of the FMAAR MLS. Real estate listings held by brokerage firms other than ByOwner are marked with the listing office name. IDX information is provided exclusively for consumers' personal, non-commercial use and may not be used for any purpose other than to identify prospective properties consumers may be interested in purchasing. Information deemed reliable but not guaranteed. Copyright ©2026 Fargo-Moorhead Area Association of REALTORS®. No reproduction, compilation, retransmission or distribution of this data is permitted in any manner without the express, written permission of the Fargo-Moorhead Area Association of REALTORS®.
ByOwner last updated this listing 07/24/2026 @ 05:20
More Cities with for Sale by Owner Homes
- Otsego Homes For Sale By Owner
- Monticello Homes For Sale By Owner
- Big Lake Homes For Sale By Owner
- Becker Homes For Sale By Owner
- Albertville Homes For Sale By Owner
- Saint Michael Homes For Sale By Owner
- Buffalo Homes For Sale By Owner
- Maple Lake Homes For Sale By Owner
- Hanover Homes For Sale By Owner
- Elk River Homes For Sale By Owner
- Nowthen Homes For Sale By Owner
- Clear Lake Homes For Sale By Owner
- Zimmerman Homes For Sale By Owner
- Rogers Homes For Sale By Owner
- Rockford Homes For Sale By Owner
- Loretto Homes For Sale By Owner
- Annandale Homes For Sale By Owner
- Montrose Homes For Sale By Owner
- Clearwater Homes For Sale By Owner
- Dayton Homes For Sale By Owner



Verify Your Email
Please enter the 6-digit verification code
sent to your email address.