
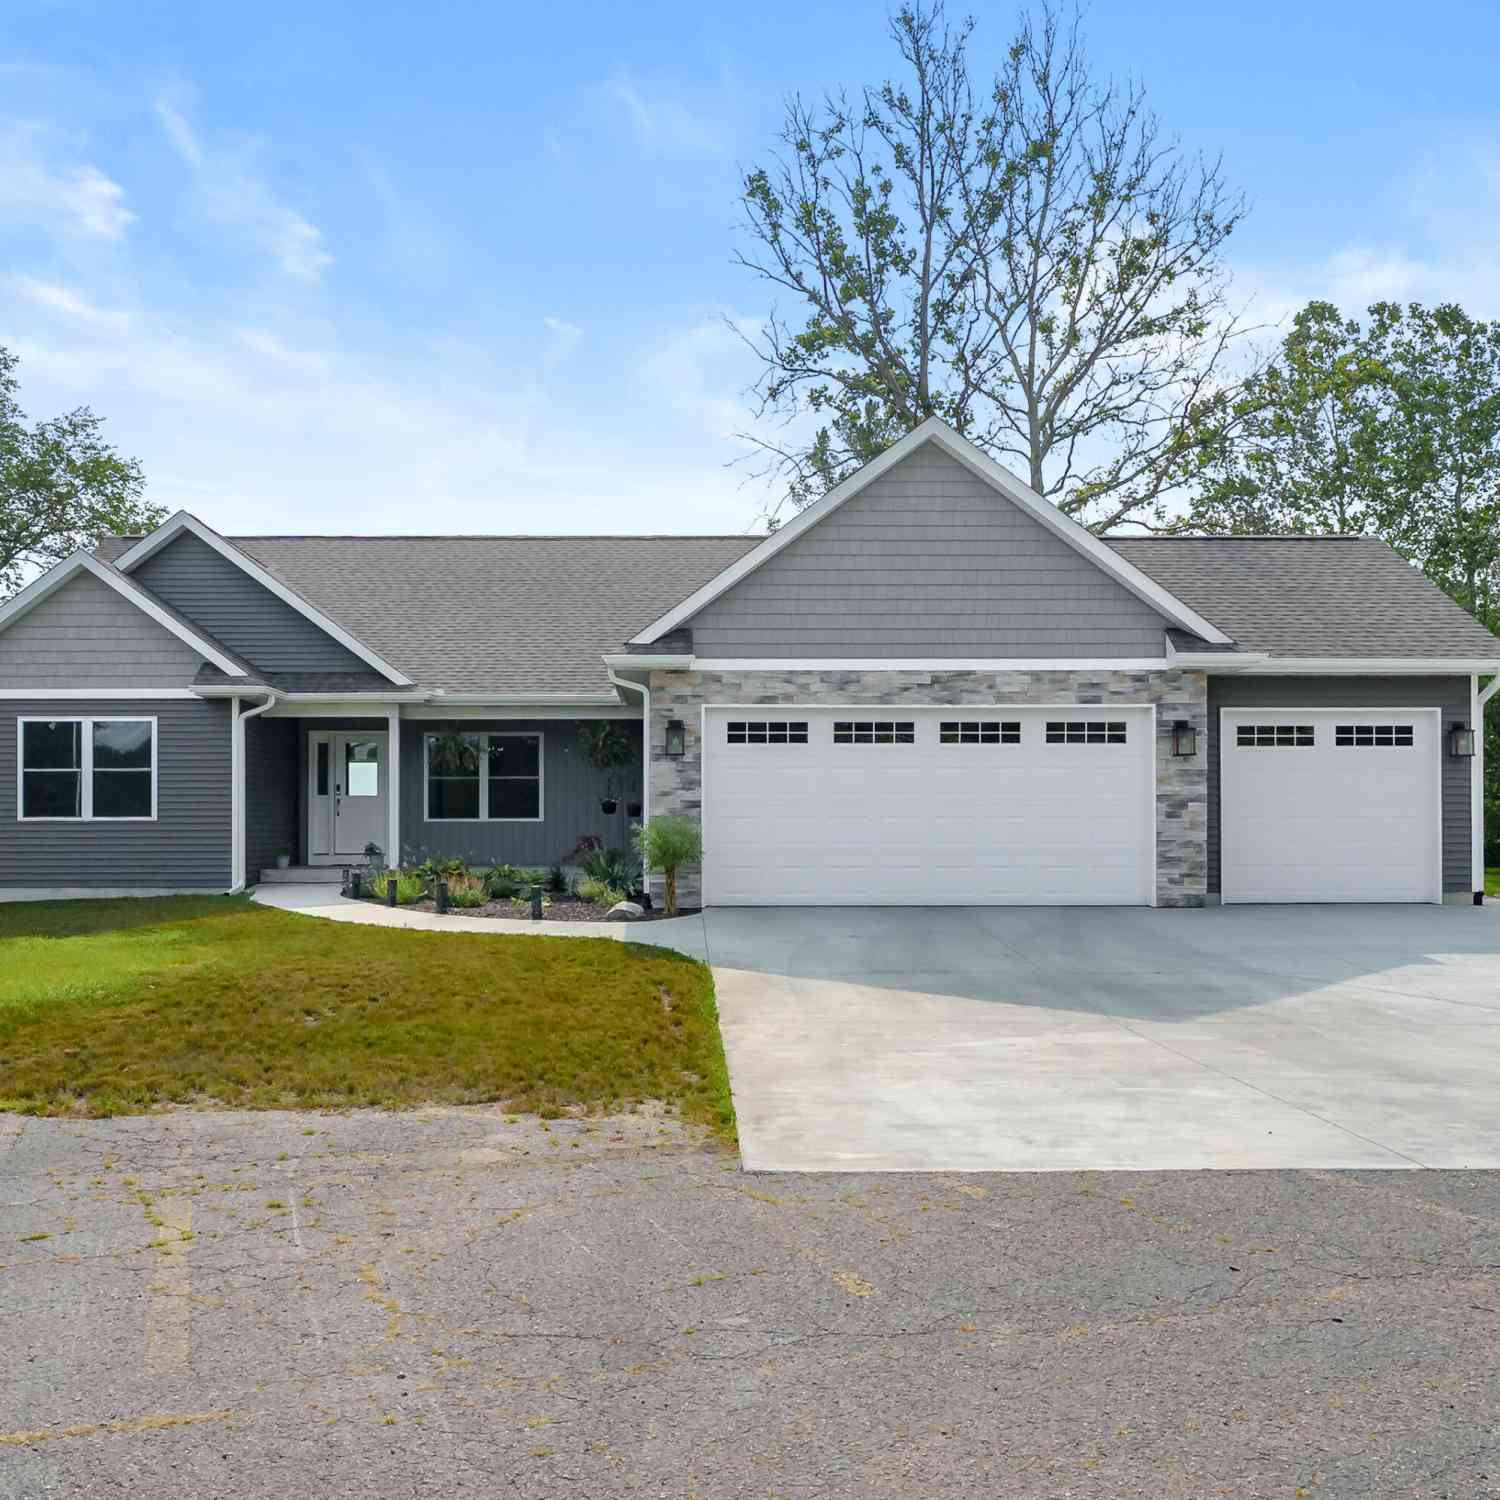
315 Prairiewood Drive
Otsego, MI 49078

 4
4
Bed
 3
3
Bath
 3,148
3,148Sqft
 8.16
8.16Acres(Lot)
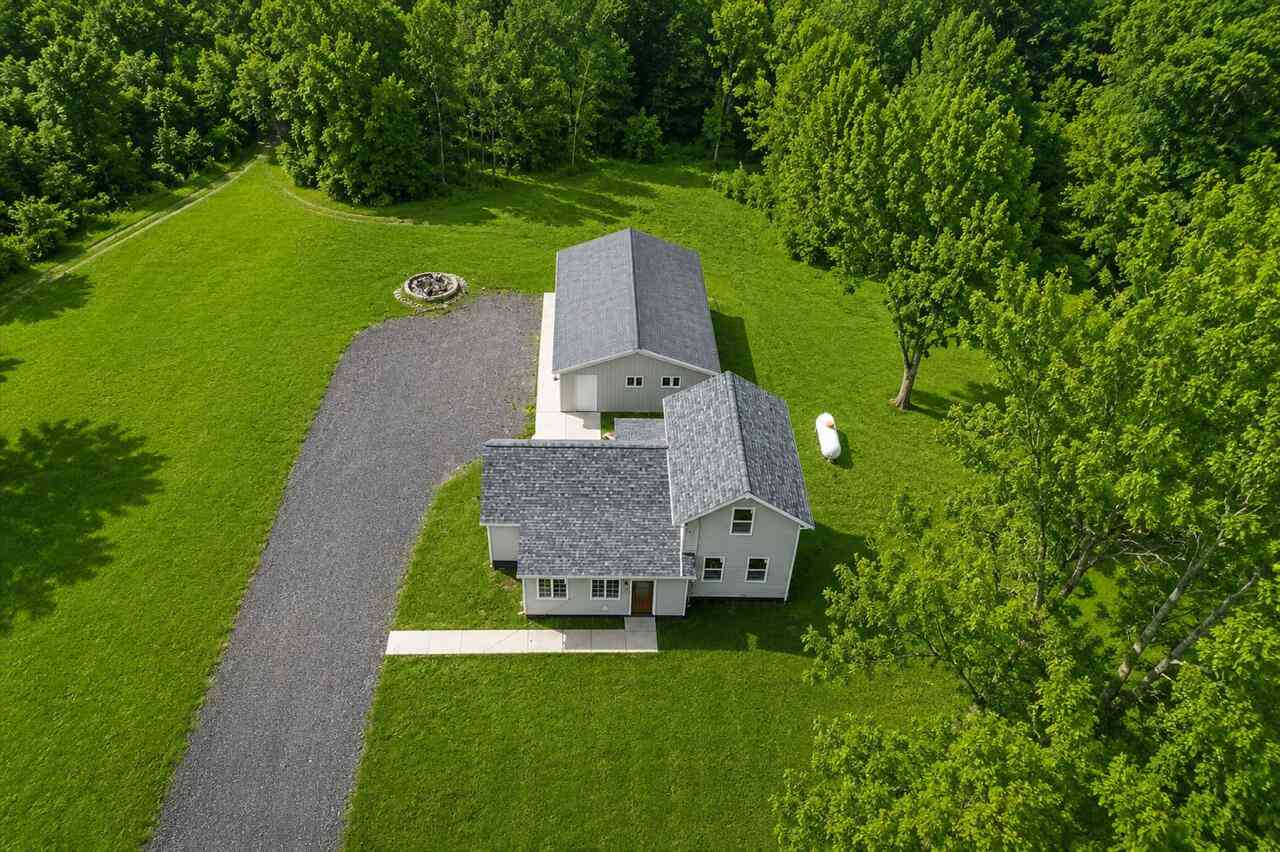
Welcome to one of the most unique properties to hit the market! Situated on 8.16 breathtaking acres at the end of a private half-mile drive, this extraordinary estate offers unmatched privacy with no surrounding homes. Rich in local history, the property was once the former Prairiewood Golf Course, creating a truly one-of-a-kind setting. Built in 2024, this stunning 4-bedroom, 3 full-bath home was thoughtfully designed with luxury and functionality in mind. The chef's kitchen is the heart of the home, featuring beautiful, brushed granite countertops, a premium Thor 6-burner gas cooktop, double ovens, and an impressive custom walk-in pantry. Need five bedrooms? The finished 1,408-square-foot finished lower level is already equipped with an egress window, making it easy to add a spacious fif

 Property Details
 Map
Map
 Map
Map
What's Nearby
Nearby Areas
 Features
-
Bedroom Information
Total Bedrooms: 4 Window Feature: Low-Emissivity Windows, Insulated Windows, Window TreatmentsBathroom Information
Total Baths: 3 Full Baths: 3Room Information
Other Rooms: 7 -
Flooring Information
Carpet, Ceramic Tile, Laminate -
Roofing Information
Composition -
Interior Features
Ceiling Fan(s), Garage Door Opener, Wet Bar, Center Island, Eat-in Kitchen, Pantry Roof: Composition Appliances: Iron Water FIlter, Bar Fridge, Cooktop, Dishwasher, Double Oven, Dryer, Microwave, Refrigerator, Washer, Water Softener Owned Laundry Features: In Hall, Main Level -
Heating & Cooling
Heating: Forced Air Cooling: Central Air WaterSource: Private Water -
Fireplace
Number of Fireplaces: 0 Fireplace Features: 0
-
Building Information
Year Built: 2024 Construction Materials: Stone, Vinyl Siding Security System: Smoke Detector(s) Basement: Full Roof: Composition -
Exterior Features
Porch: Deck, Patio, Porch(es) -
Road Types
PavedPrivate Road -
Laundry Features
In Hall, Main LevelPatio And Porch
Deck, Patio, Porch(es)
-
Lot Information
Lot Dimensions: irregular Lot Description: Level, Wooded, Cul-De-Sac Lot Size Area: 8.16 Acres Lot Square Feet: 355,450 Stories: 2 Main Square Feet: 3148Property Information
Property Type: Residential Sub Type: Single Family Residence Style: Ranch SQ ft (Living Area): 3,148 Construction Materials: Stone, Vinyl Siding Property Age: 2
-
Listing Price Information
Listing Id: 26036384 ist Price: $789,000 List Price Tot SqFt: $251 Listing Terms Cash, Conventional -
Listing Information
Possession: Close Plus 30 Days
-
Tax Information
Parcel Number: 17-027-002-60 Annual Tax: $4,341 Tax Year: 2026 Taxes: BEG W 1/4 COR TH N 1830.91' TO TRAVERSE LN TH E 66' TH S 1301.61' TH E 284.09' TH S 17 DEG 53'19
-
Parking Information
# of Garage Spaces: 3 Has Garage: Yes Attached Garage: Yes Garage Faces Front, Garage Door Opener, Attached
-
School Information
Senior High School District: Otsego -
Utility Information
Natural Gas Connected, High-Speed Internet -
Location Information
Direction: west on M-89 S on 18th st to Prairiewood dr
How much is this property worth?
Curious about this home's true market value? Use our free Home Evaluation Tool to instantly get a personalized Comparative Market Analysis (CMA) report. Make smarter, data-driven decisions before you buy.

Nearby Home Value
| Address | Estimate | Bed | Bath | Sq. Ft | Lot Size |
|---|---|---|---|---|---|
| 1362 Michigan #89-183, Otsego, MI, 49078 | $86,500 | 3 | 2 | 2,000 | 2,000 SqFt |
| 1362 Michigan #89-183, Otsego, MI, 49078 | $86,500 | 3 | 2 | 2,000 | 2,000 SqFt |
| 212 E Allegan Street, Otsego, MI, 49078 | $267,000 | 5 | 2 | 2,918 | 2,918 SqFt |
| 324 S Fair Street, Otsego, MI, 49078 | $149,000 | 3 | 2 | 2,054 | 2,054 SqFt |
| 601 S North Street , Otsego, MI, 49078 | $195,000 | 3 | 1 | 1,098 | 1,098 SqFt |
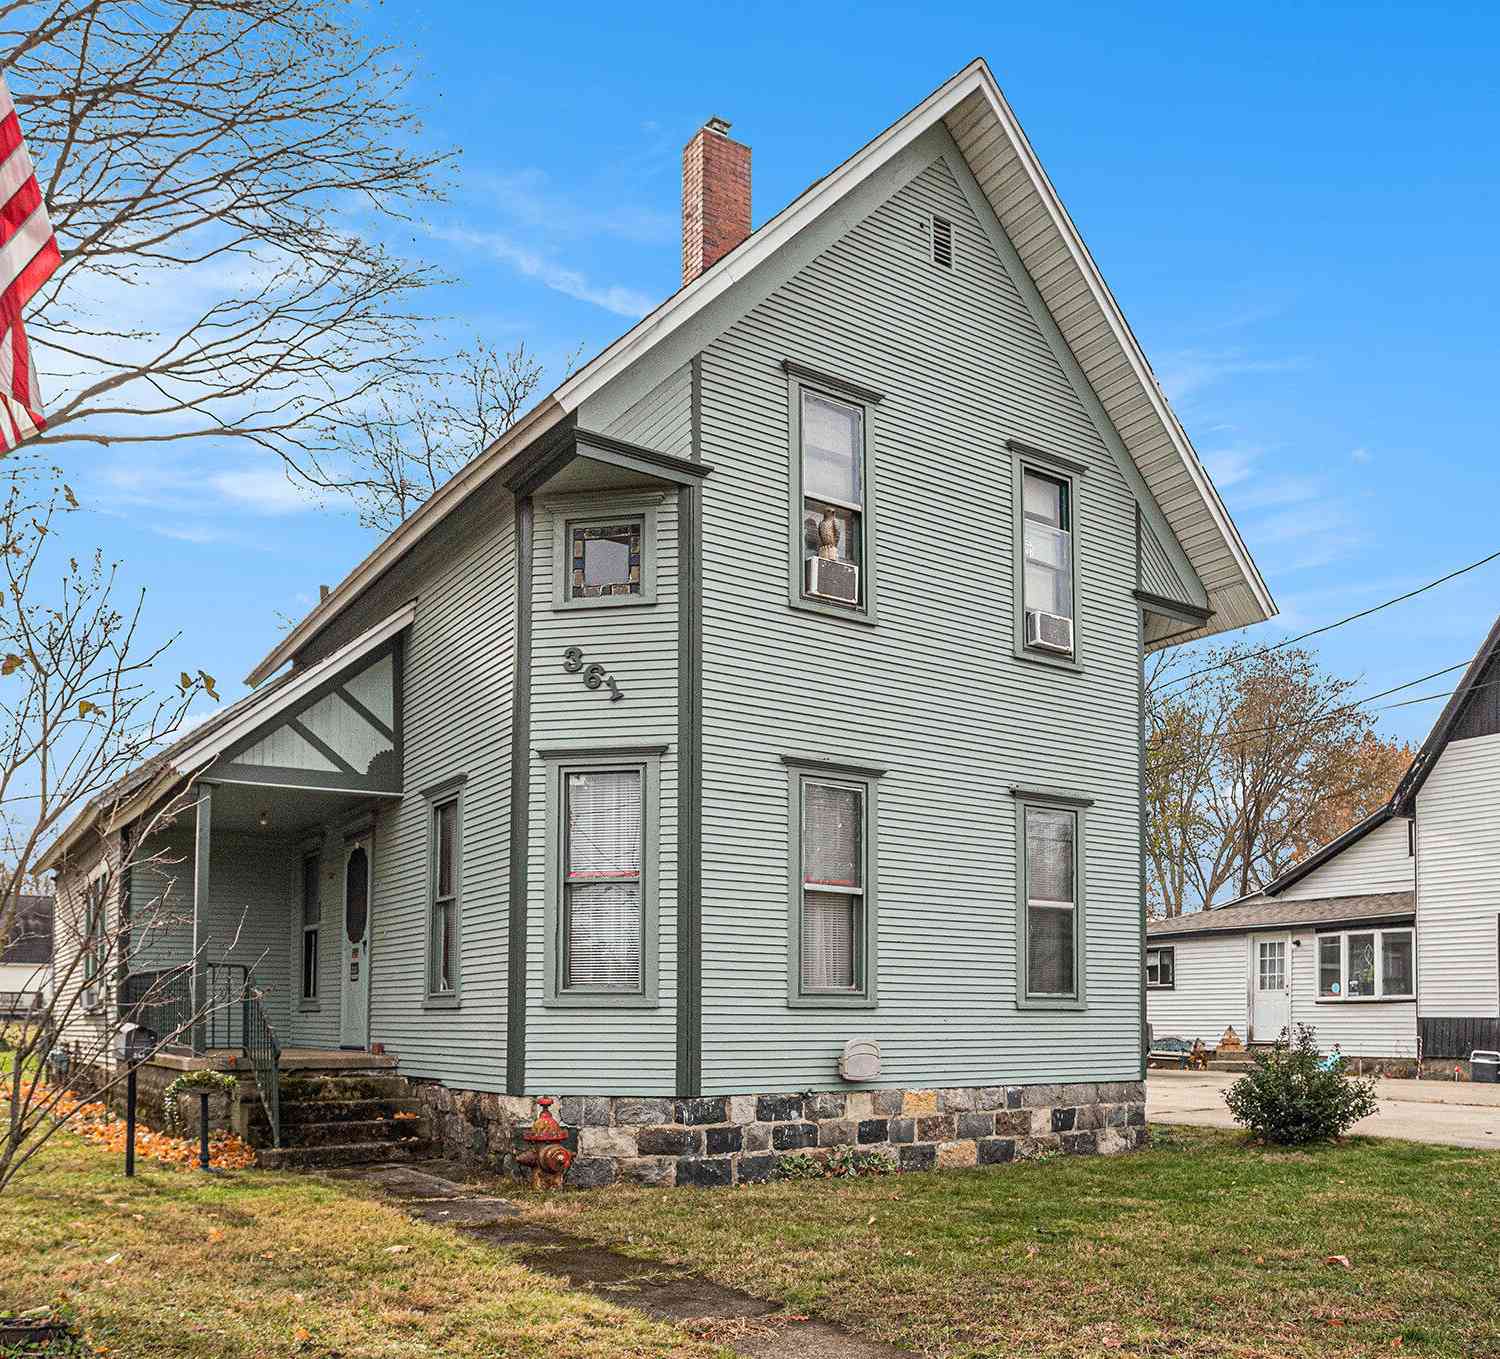
| 361 W Allegan Street, Otsego, MI, 49078 | $199,900 | 3 | 2 | 1,346 | 1,346 SqFt |
| 1674 Aspen Trails, Otsego, MI, 49078 | $344,900 | 4 | 2 | 2,072 | 2,072 SqFt |
| 1660 Aspen Trails, Otsego, MI, 49078 | $354,900 | 4 | 3 | 1,883 | 1,883 SqFt |
| 206 S Grant Street, Otsego, MI, 49078 | $175,000 | 3 | 1 | 864 | 864 SqFt |
| 8730 B Avenue, Otsego, MI, 49078 | $1,200,000 | 4 | 3 | 4,717 | 4,717 SqFt |
Similar Homes To 315 Prairiewood Drive
Nearby For Sale
ByOwner last updated this listing 07/17/2026 @ 21:09
More Cities with for Sale by Owner Homes
- Otsego Homes For Sale By Owner
- Plainwell Homes For Sale By Owner
- Martin Homes For Sale By Owner
- Allegan Homes For Sale By Owner
- Shelbyville Homes For Sale By Owner
- Gobles Homes For Sale By Owner
- Hopkins Homes For Sale By Owner
- Bloomingdale Homes For Sale By Owner
- Oshtemo Homes For Sale By Owner
- Richland Homes For Sale By Owner
- Wayland Homes For Sale By Owner
- Hickory Corners Homes For Sale By Owner
- Delton Homes For Sale By Owner
- Mattawan Homes For Sale By Owner
- Dorr Homes For Sale By Owner
- Pullman Homes For Sale By Owner
- Grand Junction Homes For Sale By Owner
- Paw Paw Homes For Sale By Owner
- Kalamazoo Homes For Sale By Owner
- Portage Homes For Sale By Owner
Homes around $789,000



Verify Your Email
Please enter the 6-digit verification code
sent to your email address.