

MLS: #7103794, Listed By: Brian Zachay, Weekley Homes, LLC, Source:FargoMoorhead Area Association of REALTORS
11581 74th Street
Otsego, MN 55301

 5
5
Bed
 4
4
Bath
 2,830
2,830Sqft
 0.24
0.24Acre(Lot)
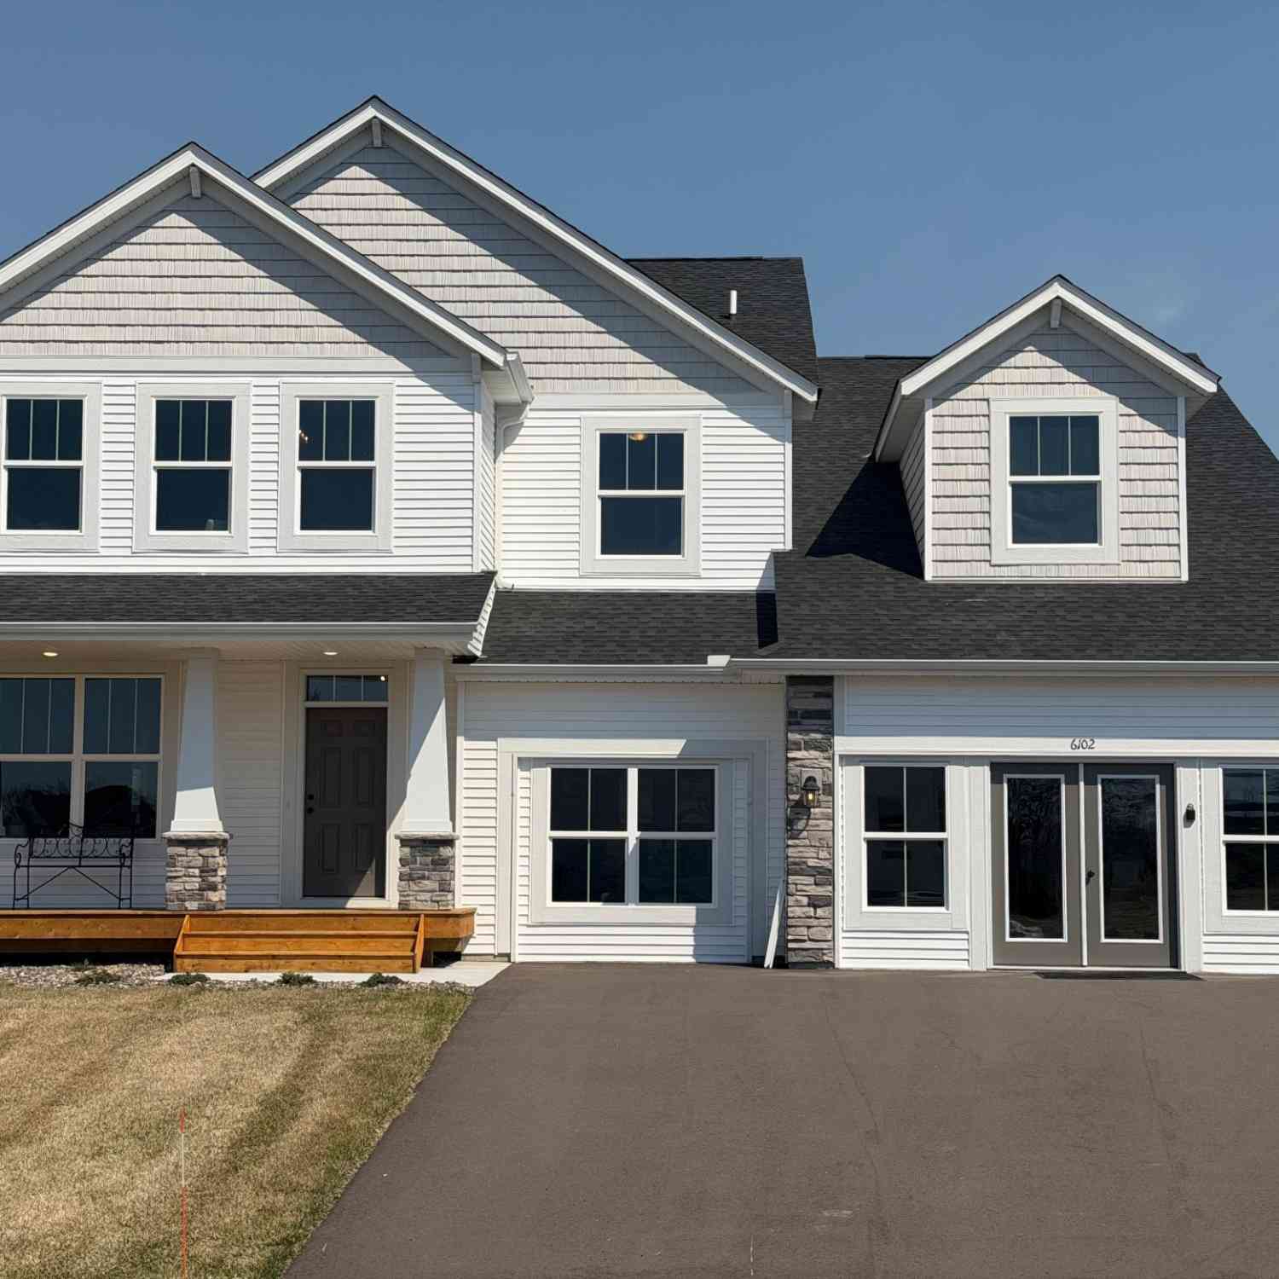
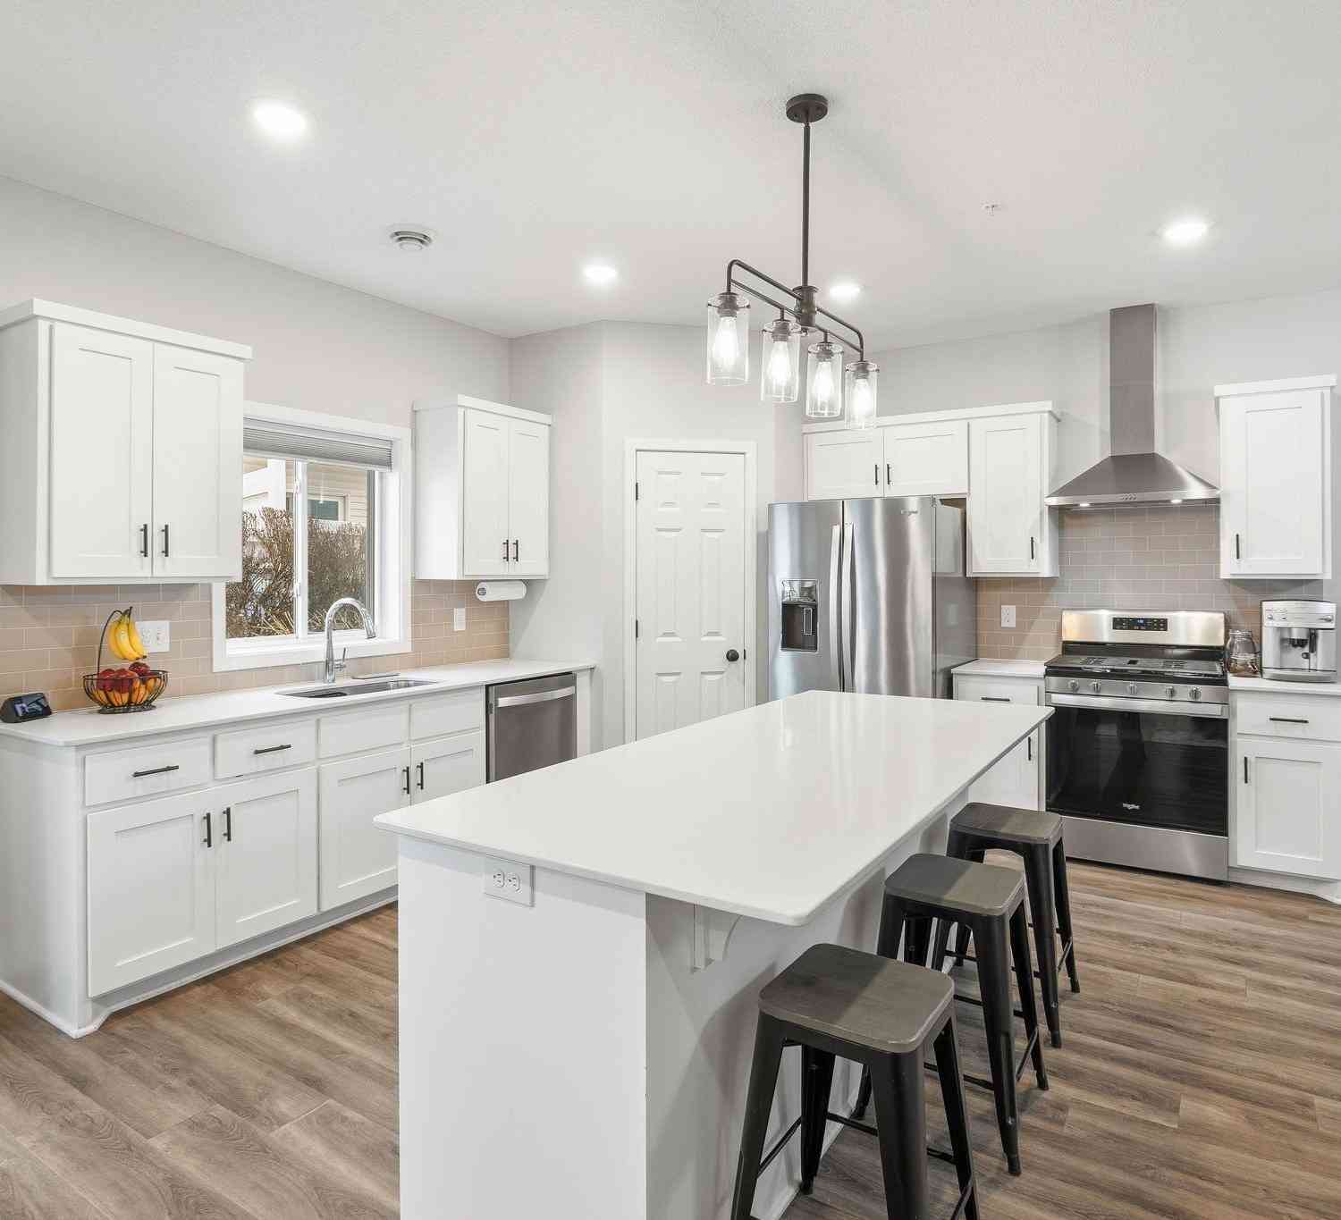
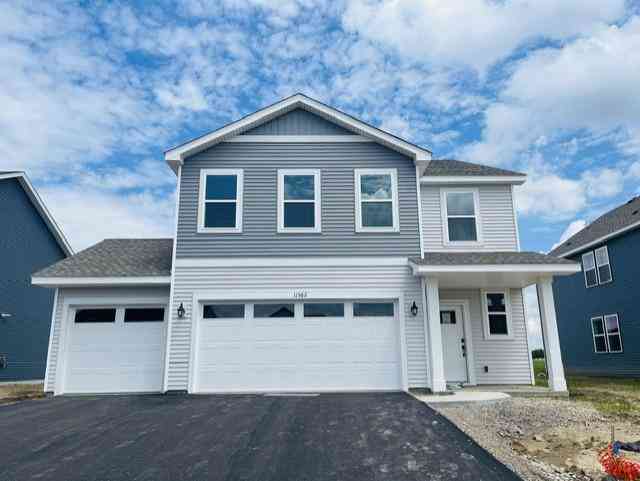
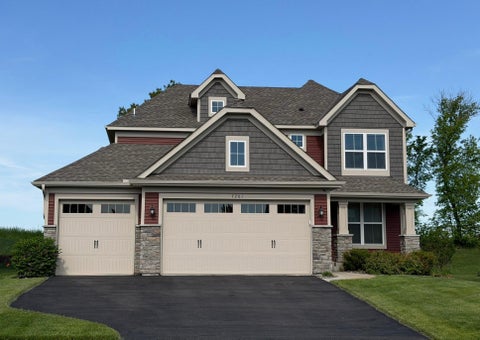
***Available October 2026*** Welcome to the stunning McBee Plan B by David Weekley Homes, perfectly situated in the sought-after Prairie Crossing community in Otsego, MN. Nestled in a peaceful cul-de-sac, this beautifully designed home offers 2,830 finished square feet of thoughtfully crafted living space, including a fully finished daylight basement that fills the home with natural light. This spacious residence features 5 bedrooms and 4 bathrooms, providing plenty of room for family, guests, or a home office setup. The heart of the home is the upgraded Super Kitchen, designed to impress with high-end finishes, abundant cabinetry, and an open layout that flows seamlessly into the main living areas—perfect for entertaining or everyday living. Expansive windows throughout the home bring

 Property Details
 Map
Map
 Map
Map
What's Nearby
Nearby Areas
 Features
-
Bedroom Information
Total beds: 5Bathroom Information
Total Baths: 4 Full Baths: 1 Half Baths: 1Room Information
Rooms Total: 8 Has Basement: Yes Basement: Sump Pump -
Heating & Cooling
Has Heating: Yes Heating: Forced Air Has Cooling: Yes Cooling: Central Air
-
Building Information
Year Built: 2016 Building Area Total: 3067 Stories: 2 Private Pool: No
-
Lot Information
Lot Dimensions: 125x78x135x79 Main Square Feet: 0.24 Acres Lot Size Acres: 0.24 Lot Size Square Feet: 10454.4
-
Listing Price Information
Listing Price: $530000
-
Tax Information
Parcel Number: 118400002080 Tax Year: 2026 Annual Tax: $116 Tax Legal Desc: Lot 8, Block 2, Tanglewood
-
Garage Information
Has Garage: Yes Garage Space: 3
-
Location Information
Direction: From 494 N in Maple Grove take 94 West, exit on County road 19/Exit 201 and turn right onto 19/Labeaux Ave NE, turn right onto County road 38, turn left onto Large Ave NE and right to stay on Large Ave NE, right on 74th St NE, home is in cul-du-sac. WaterSource: Public
How much is this property worth?
Curious about this home's true market value? Use our free Home Evaluation Tool to instantly get a personalized Comparative Market Analysis (CMA) report. Make smarter, data-driven decisions before you buy.

Nearby Home Value
| Address | Estimate | Bed | Bath | Sq. Ft | Lot Size |
|---|---|---|---|---|---|
| 7411 Kaeding Avenue, Otsego, MN, 55301 | $449,150 | 5 | 3 | 2,460 | 2,460 SqFt |
| 7401 Kaeding Avenue, Otsego, MN, 55301 | $423,245 | 4 | 3 | 1,989 | 1,989 SqFt |
| 7270 Landau Avenue, Otsego, MN, 55301 | $535,000 | 5 | 4 | 2,911 | 2,911 SqFt |
| 7110 Landau Avenue, Otsego, MN, 55301 | $539,000 | 4 | 3 | 3,050 | 3,050 SqFt |
| 7157 Landau Avenue, Otsego, MN, 55301 | $549,000 | 4 | 3 | 3,477 | 3,477 SqFt |
| 7201 Lasalle Avenue, Otsego, MN, 55301 | $549,900 | 5 | 4 | 3,344 | 3,344 SqFt |
| 7420 Landau Avenue, Otsego, MN, 55301 | $460,000 | 4 | 3 | 1,882 | 1,882 SqFt |
| 7320 Landau Avenue, Otsego, MN, 55301 | $535,000 | 4 | 3 | 2,565 | 2,565 SqFt |
| 11587 72nd Street, Otsego, MN, 55301 | $474,600 | 4 | 3 | 2,622 | 2,622 SqFt |
| 11557 72nd Street, Otsego, MN, 55301 | $407,590 | 3 | 2 | 1,582 | 1,582 SqFt |
Similar Homes To 11581 74th Street
Nearby For Sale

The data relating to real estate for sale on this website comes in part from the Internet Data exchange (IDX) program of the FMAAR MLS. Real estate listings held by brokerage firms other than ByOwner are marked with the listing office name. IDX information is provided exclusively for consumers' personal, non-commercial use and may not be used for any purpose other than to identify prospective properties consumers may be interested in purchasing. Information deemed reliable but not guaranteed. Copyright ©2026 Fargo-Moorhead Area Association of REALTORS®. No reproduction, compilation, retransmission or distribution of this data is permitted in any manner without the express, written permission of the Fargo-Moorhead Area Association of REALTORS®.
ByOwner last updated this listing 07/10/2026 @ 01:24
More Cities with for Sale by Owner Homes
- Otsego Homes For Sale By Owner
- Monticello Homes For Sale By Owner
- Big Lake Homes For Sale By Owner
- Becker Homes For Sale By Owner
- Albertville Homes For Sale By Owner
- Saint Michael Homes For Sale By Owner
- Buffalo Homes For Sale By Owner
- Maple Lake Homes For Sale By Owner
- Hanover Homes For Sale By Owner
- Nowthen Homes For Sale By Owner
- Elk River Homes For Sale By Owner
- Clear Lake Homes For Sale By Owner
- Zimmerman Homes For Sale By Owner
- Rogers Homes For Sale By Owner
- Rockford Homes For Sale By Owner
- Loretto Homes For Sale By Owner
- Annandale Homes For Sale By Owner
- Montrose Homes For Sale By Owner
- Clearwater Homes For Sale By Owner
- Dayton Homes For Sale By Owner
Homes around $530,000









Verify Your Email
Please enter the 6-digit verification code
sent to your email address.