
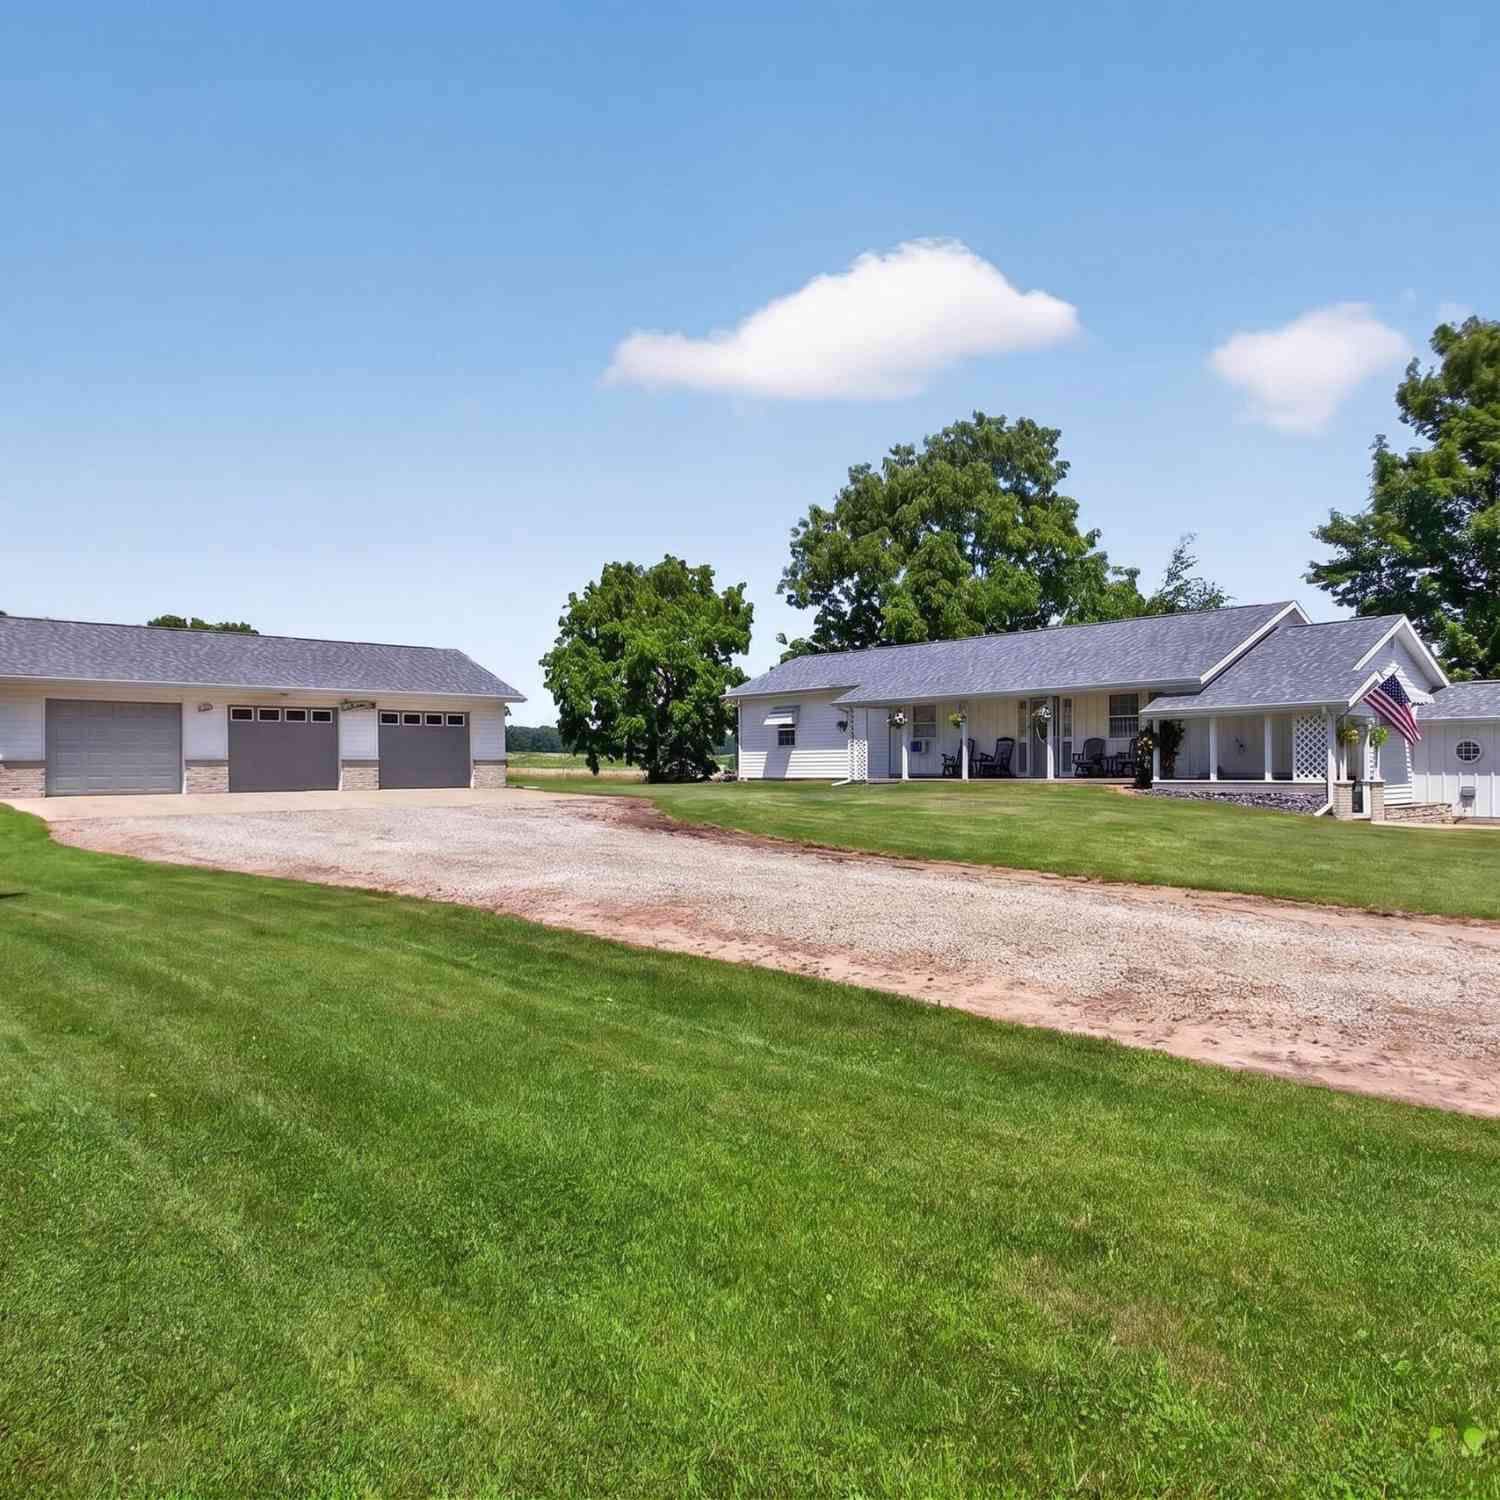
5010 Doty Road
Osseo, MI 49266

 3
3
Bed
 2
2
Bath
 1,089
1,089Sqft
 2.50
2.50Acres(Lot)
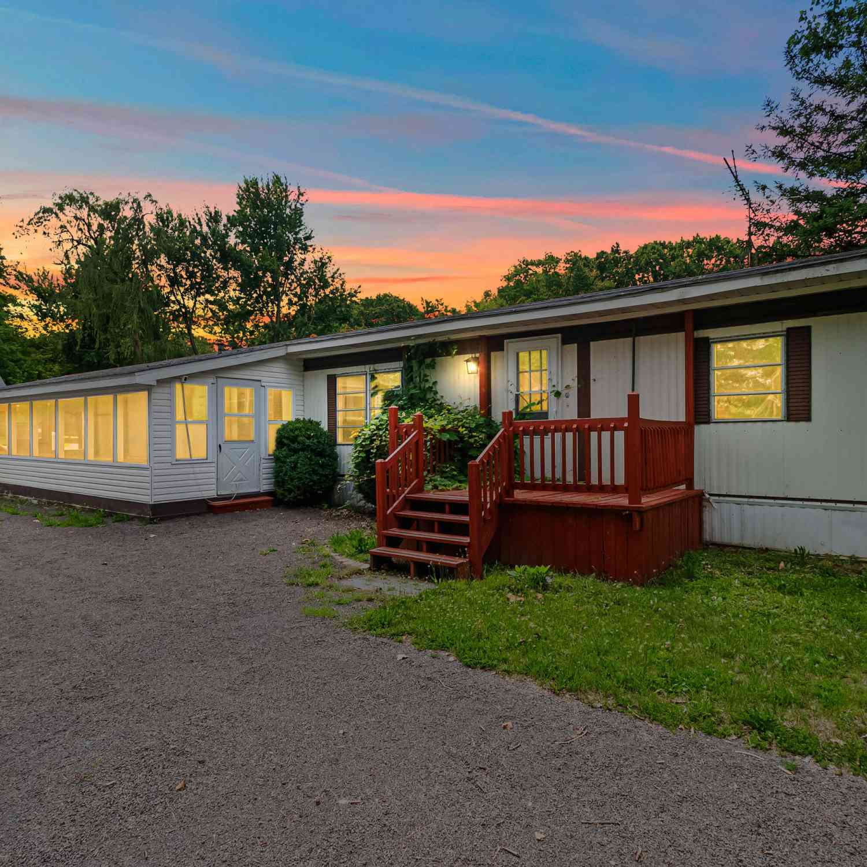
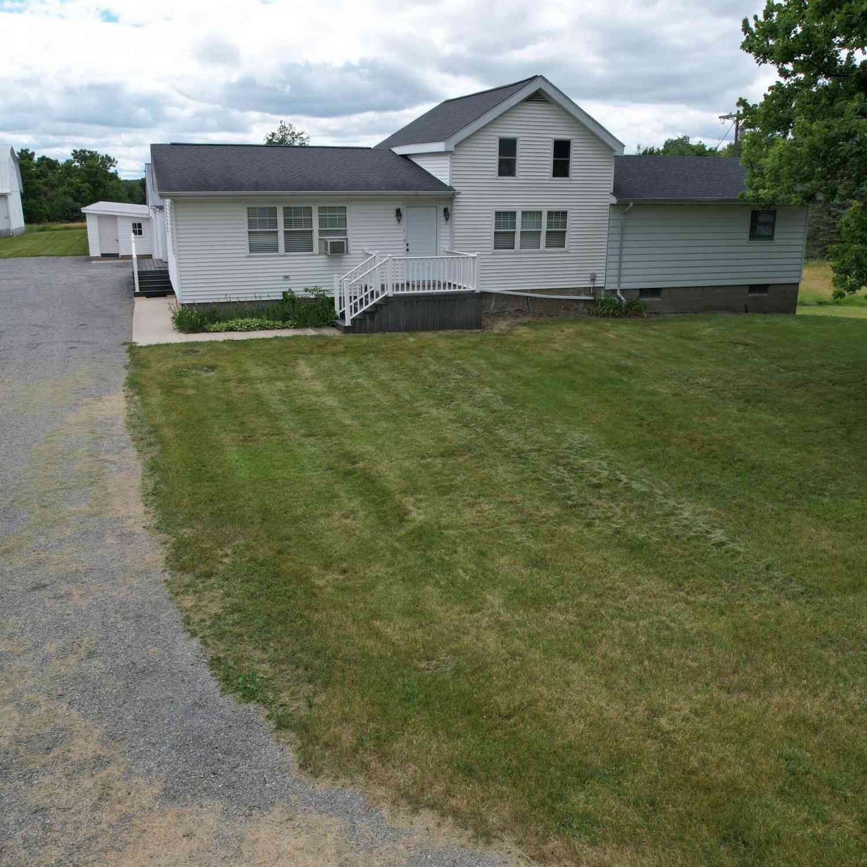
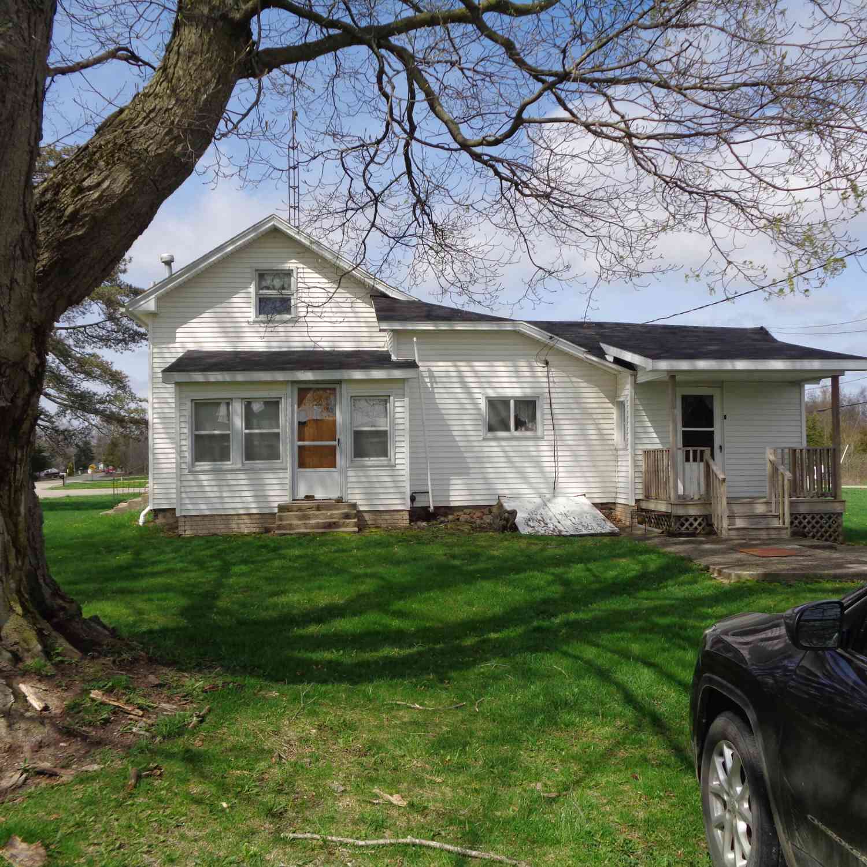
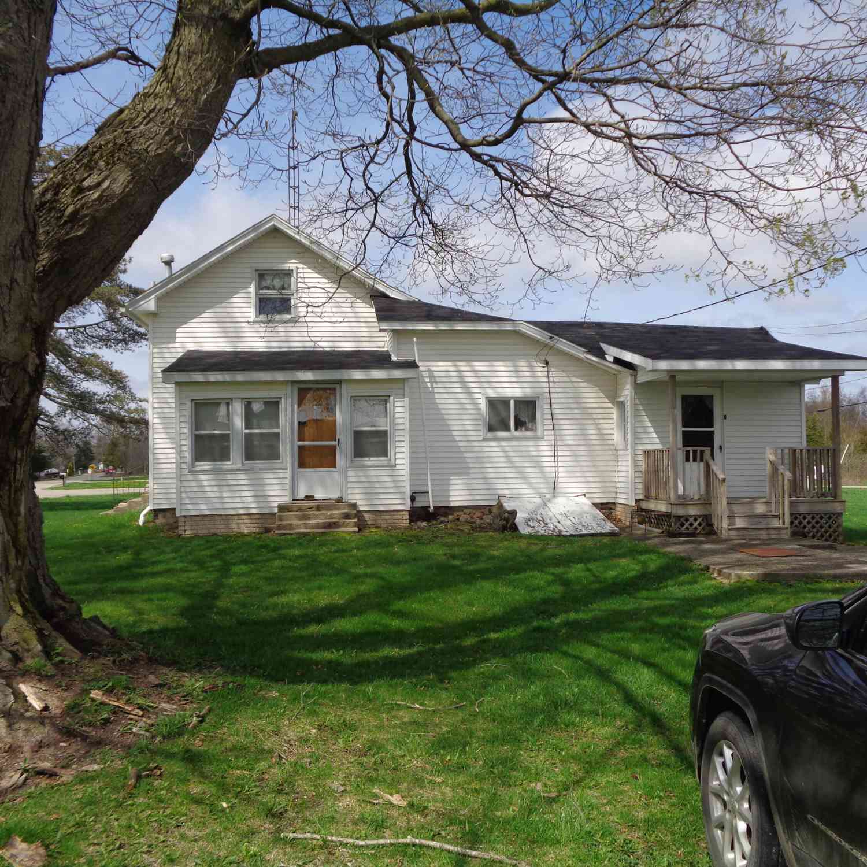
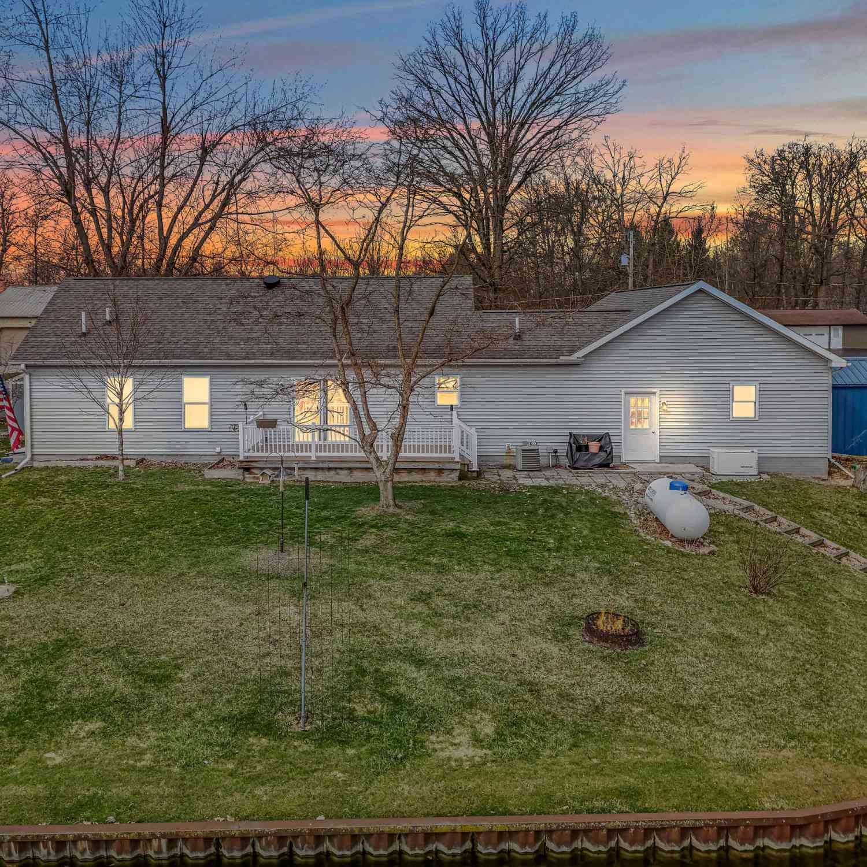
Welcome to this 3-bedroom, 2-bathroom single-family residence situated on an expansive 2.5-acre lot in Osseo, Michigan. All new flooring and roof within the last year. The home features 1,089 square feet of finished living space, offering a comfortable and efficient layout for everyday living. The property includes a 3-car garage, providing ample storage and vehicle accommodation. Also, a Workshop/Pole barn to work on the toys. This residence presents an excellent opportunity for those seeking a spacious outdoor setting combined with practical indoor amenities in a peaceful Michigan location.
 Property Details
 Map
Map
 Map
Map
What's Nearby
Nearby Areas
 Features
-
Bedroom Information
Total Bedrooms: 3 Window Feature: Insulated WindowsBathroom Information
Total Baths: 2 Full Baths: 2Water/Sewer
Sewer: Septic TankRoom Information
Other Rooms: 7 -
Flooring Information
Carpet, Tile, Vinyl, Wood -
Roofing Information
Asphalt, Shingle -
Interior Features
Ceiling Fan(s), Garage Door Opener, LP Tank Owned, Eat-in Kitchen Roof: Asphalt, Shingle Appliances: Cooktop, Dishwasher, Dryer, Freezer, Microwave, Oven, Range, Refrigerator, Washer, Water Softener Owned Laundry Features: Electric Dryer Hookup, Laundry Room, Main Level, Sink -
Heating & Cooling
Heating: Baseboard, Hot Water, Radiant Cooling: Central Air, Window Unit(s) WaterSource: Well -
Fireplace
Fireplace: Yes Number of Fireplaces: 0 Fireplace Features: 0
-
Building Information
Year Built: 1970 Construction Materials: Brick, Stone, Vinyl Siding Security System: Smoke Detector(s) Basement: Crawl Space Roof: Asphalt, Shingle -
Exterior Features
Porch: Covered, Deck, Patio, Porch(es) -
Road Types
Paved -
Laundry Features
Electric Dryer Hookup, Laundry Room, Main Level, SinkPatio And Porch
Covered, Deck, Patio, Porch(es)
-
Lot Information
Lot Dimensions: 165x660 Lot Description: Tillable, Rolling Hills Lot Size Area: 2.5 Acres Lot Square Feet: 108,900 Stories: 1 Main Square Feet: 1089Property Information
Property Type: Residential Sub Type: Single Family Residence Style: Ranch SQ ft (Living Area): 1,089 Construction Materials: Brick, Stone, Vinyl Siding Property Age: 56
-
Listing Price Information
Listing Id: 26034664 ist Price: $259,900 List Price Tot SqFt: $239 Listing Terms Cash, FHA, VA Loan, Rural Development, MSHDA, Conventional -
Listing Information
Possession: Negotiable
-
Tax Information
Parcel Number: 12-019-100-013-19-7-2 Annual Tax: $1,845 Tax Year: 2025 Taxes: BEG N1/4 PST SEC TH S 165 FT TH W 659.7 FT TH N 165 FT TH E 659.7 FT TO POB SEC 19 T7S R2W 2.5 A M/L SPLIT ON 06/25/2002 FROM 12 019 100 009 19 7 2
-
Parking Information
# of Garage Spaces: 3 Has Garage: Yes Attached Garage: Yes Garage Faces Front, Garage Door Opener, Detached, Attached
-
School Information
Senior High School District: Hillsdale
How much is this property worth?
Curious about this home's true market value? Use our free Home Evaluation Tool to instantly get a personalized Comparative Market Analysis (CMA) report. Make smarter, data-driven decisions before you buy.

Nearby Home Value
| Address | Estimate | Bed | Bath | Sq. Ft | Lot Size |
|---|---|---|---|---|---|
| 7360 S Tripp, Osseo, MI, 49266 | $189,000 | 3 | 2 | 1,966 | 1,966 SqFt |
| 6915 Rowley Drive, Osseo, MI, 49266 | $179,900 | 1 | 1 | 840 | 840 SqFt |
| 6877 Rowley Drive, Osseo, MI, 49266 | $349,900 | 3 | 2 | 1,552 | 1,552 SqFt |
| 6020 Skuse Road, Osseo, MI, 49266 | $229,000 | 2 | 1 | 1,197 | 1,197 SqFt |
| 6020 Skuse Road, Osseo, MI, 49266 | $229,000 | 2 | 1 | 1,197 | 1,197 SqFt |
| 7500 Bird Lake Road, Osseo, MI, 49266 | $199,900 | 3 | 2 | 1,544 | 1,544 SqFt |
| 5388 Beecher Road, Osseo, MI, 49266 | $119,900 | 3 | 1 | 1,113 | 1,113 SqFt |
| 4492 E Bear Lake Road, Osseo, MI, 49266 | $429,900 | 5 | 2 | 2,508 | 2,508 SqFt |
| 3412 Briar, Osseo, MI, 49266 | $519,900 | 4 | 4 | 2,940 | 2,940 SqFt |
Similar Homes To 5010 Doty Road
Nearby For Sale
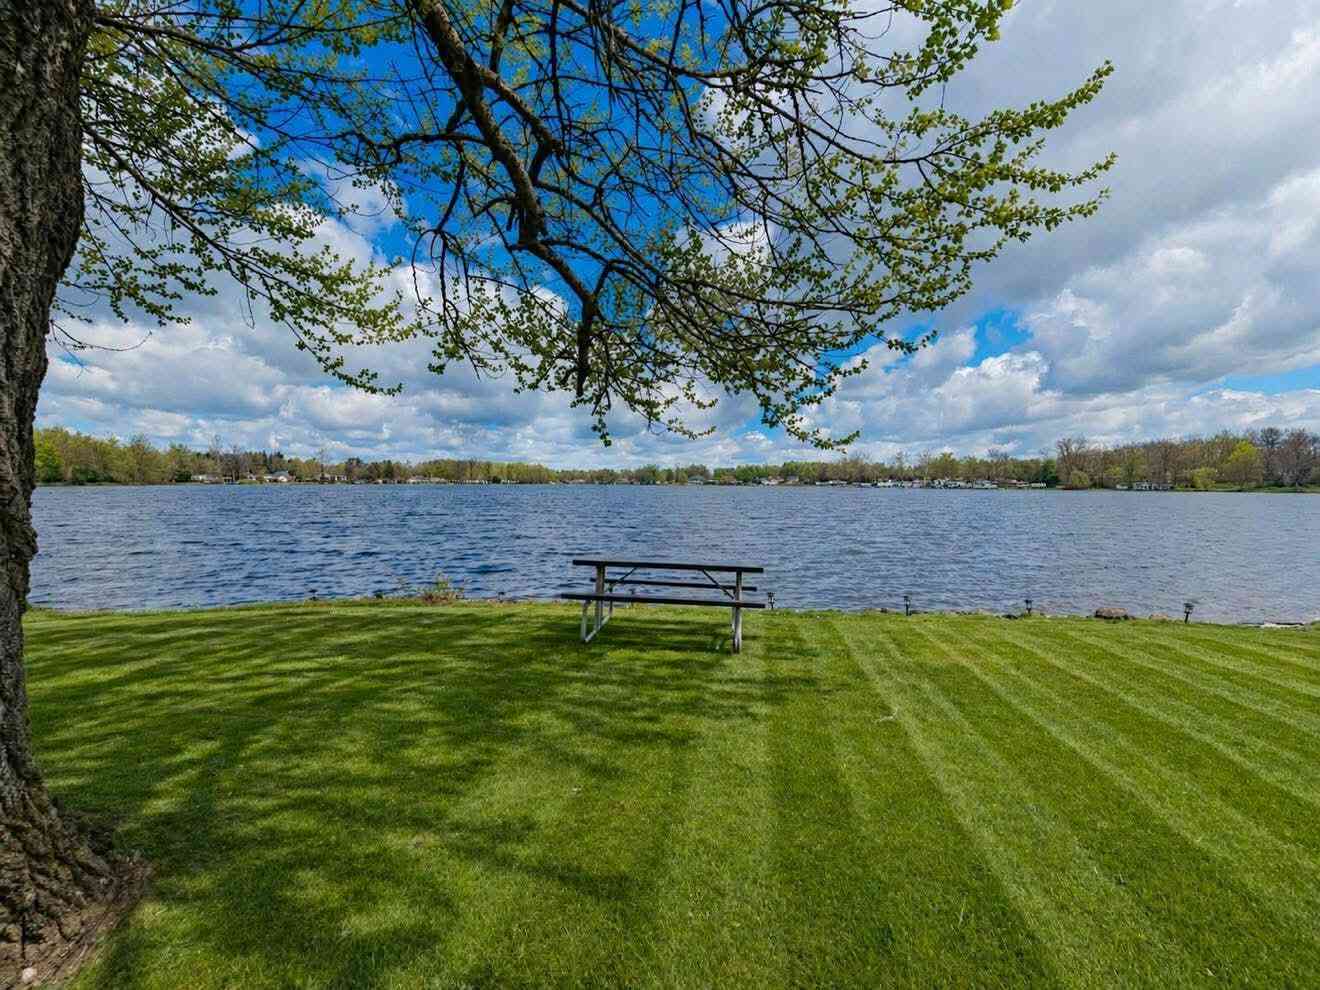
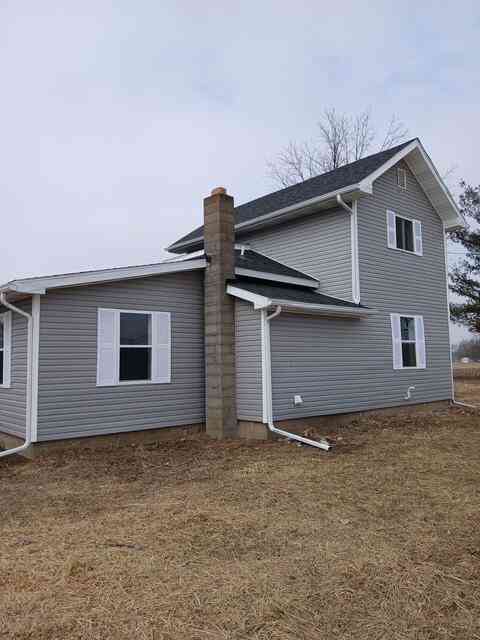
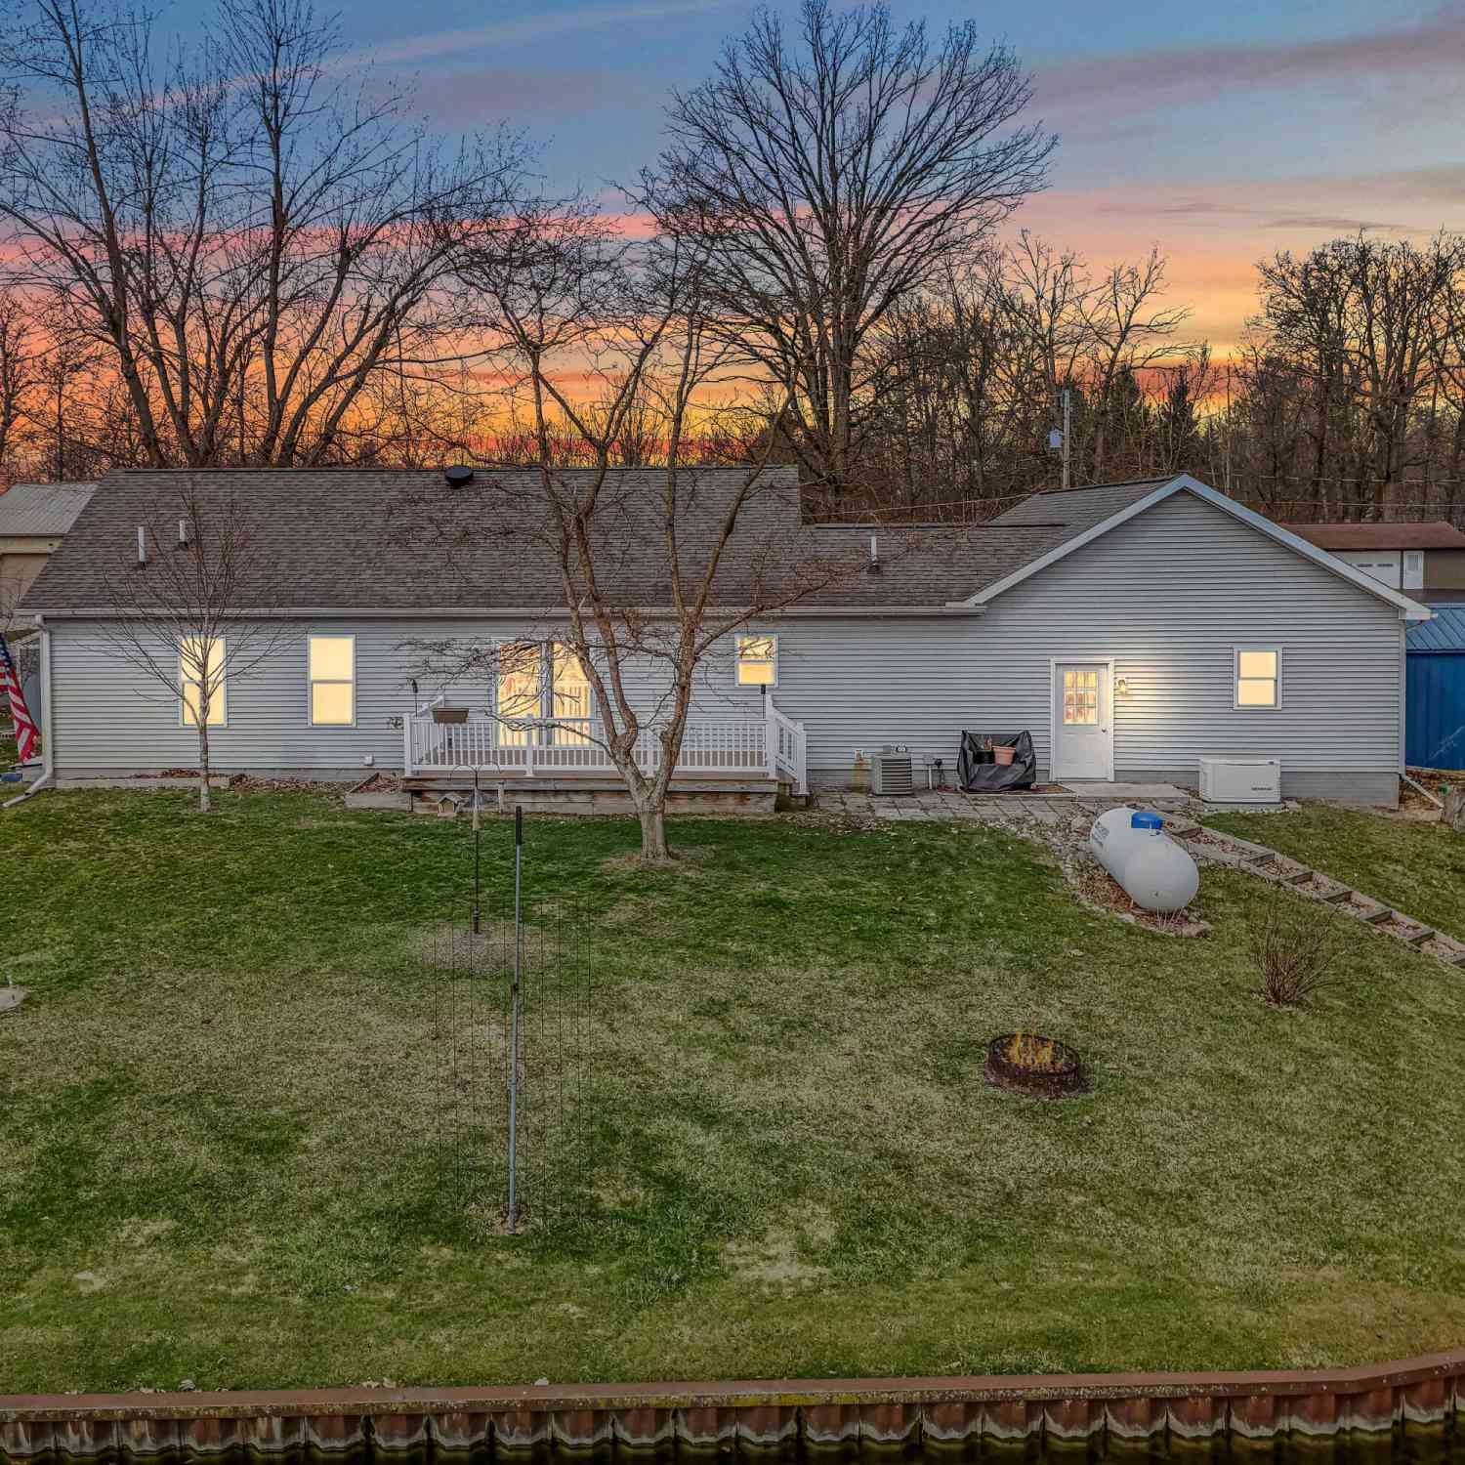
ByOwner last updated this listing 07/21/2026 @ 08:26
More Cities with for Sale by Owner Homes
- Osseo Homes For Sale By Owner
- Pittsford Homes For Sale By Owner
- Hillsdale Homes For Sale By Owner
- Camden Homes For Sale By Owner
- Waldron Homes For Sale By Owner
- Reading Homes For Sale By Owner
- Hudson Homes For Sale By Owner
- Jonesville Homes For Sale By Owner
- Pioneer Homes For Sale By Owner
- Allen Homes For Sale By Owner
- Jerome Homes For Sale By Owner
- Addison Homes For Sale By Owner
- Cement City Homes For Sale By Owner
- Manitou Beach Homes For Sale By Owner
- Litchfield Homes For Sale By Owner
- Clayton Homes For Sale By Owner
- Hanover Homes For Sale By Owner
- Montgomery Homes For Sale By Owner
- Fayette Homes For Sale By Owner
- Montpelier Homes For Sale By Owner
Homes around $259,900




Verify Your Email
Please enter the 6-digit verification code
sent to your email address.